
 Share
Share
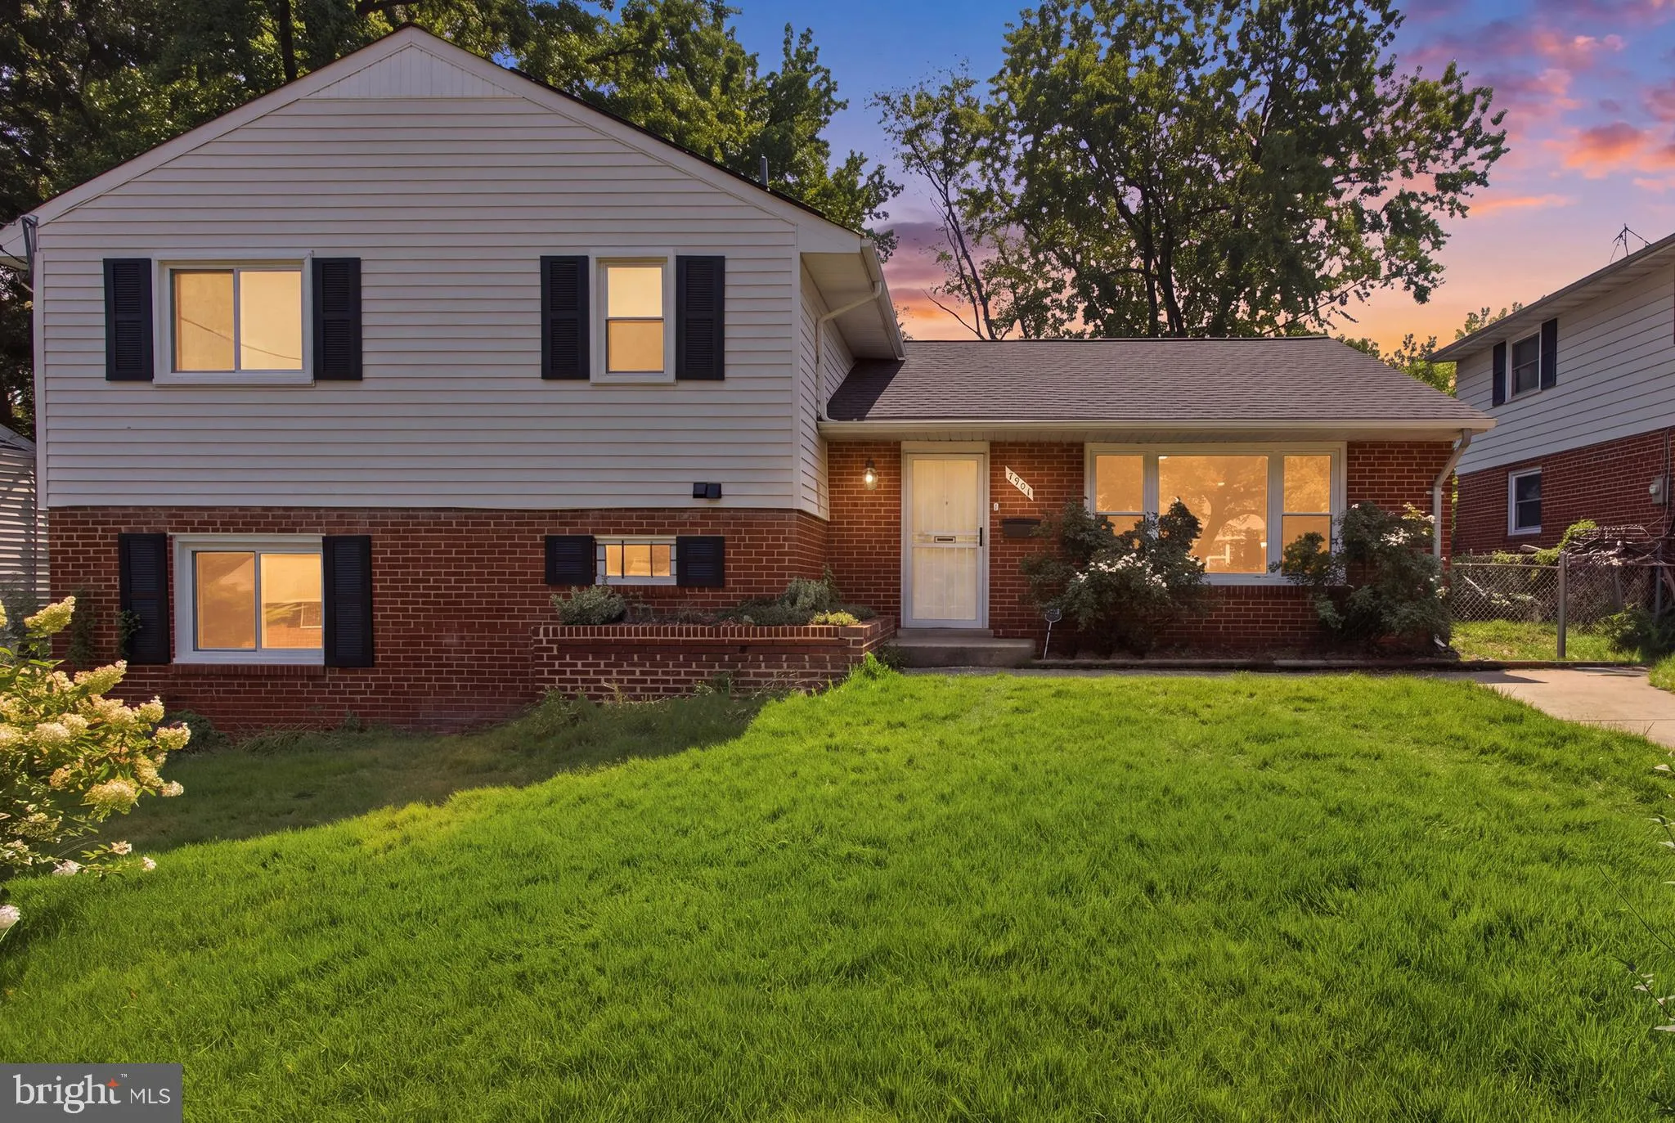
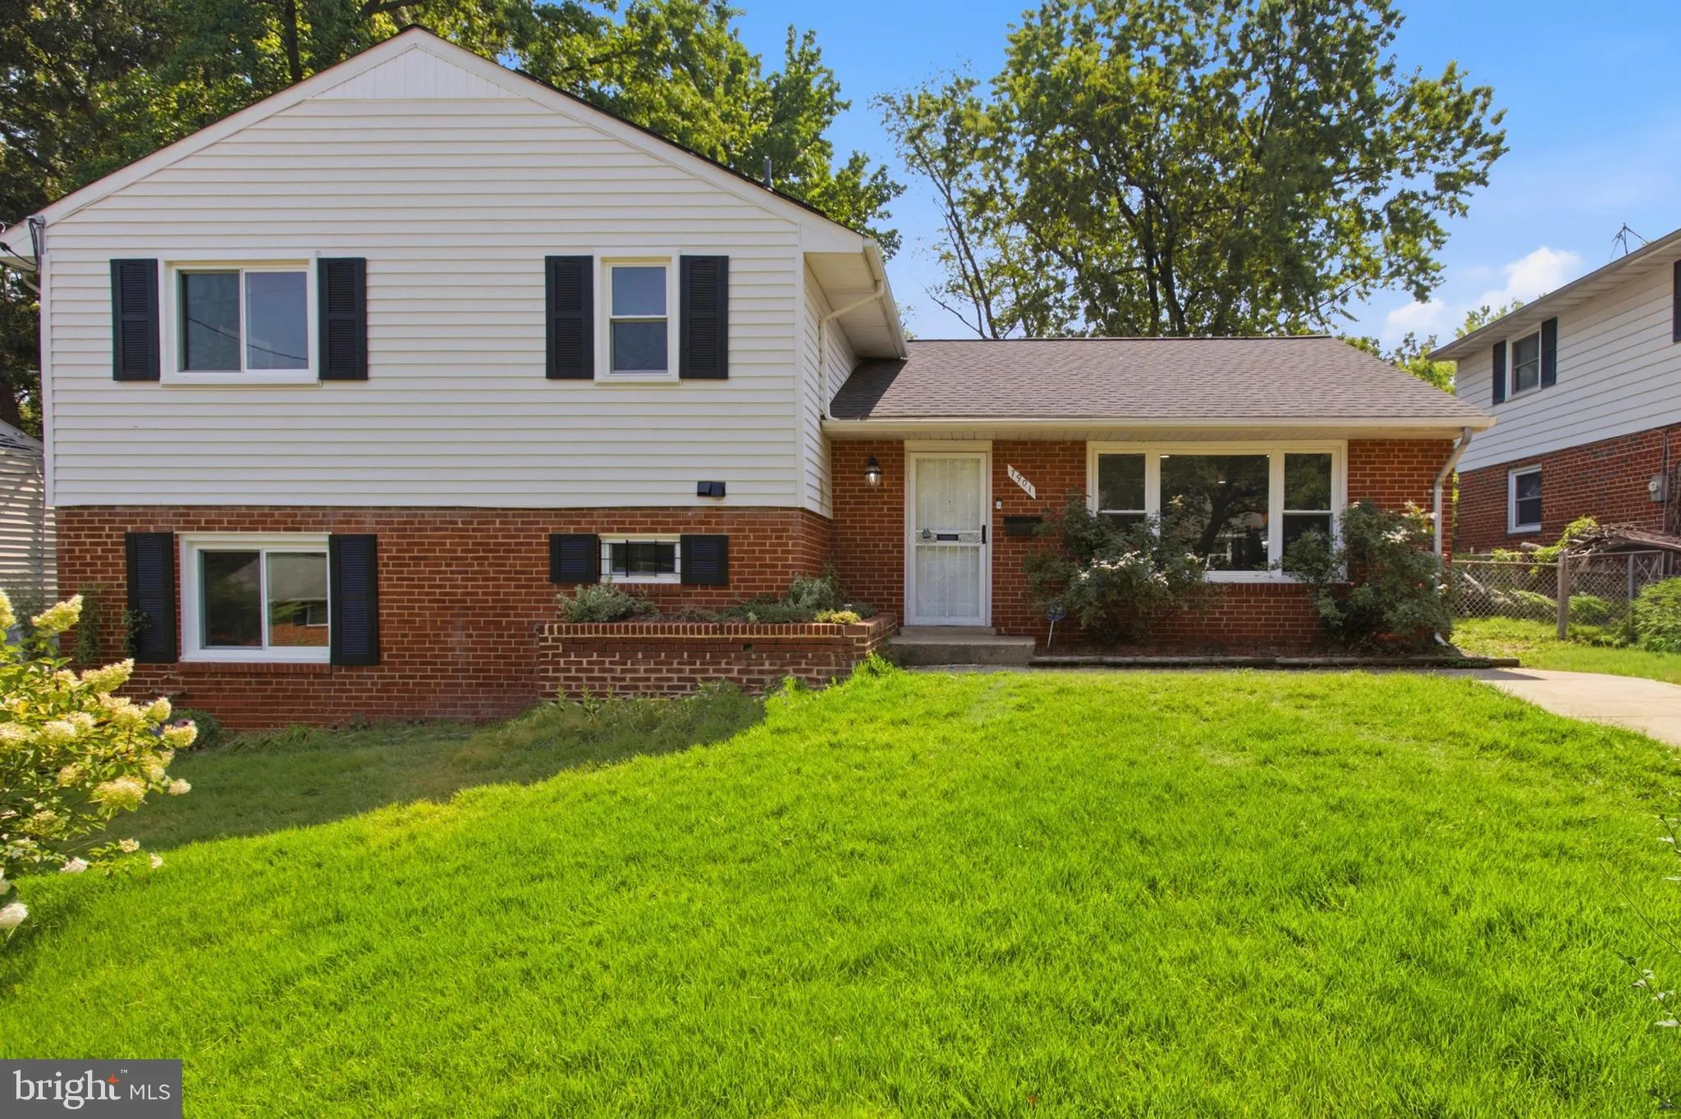
 7901 POWHATAN STREET, Hyattsville, MD 20784
 2,063 Sqft SQFT
 4
4
 3
3
 Basic Details
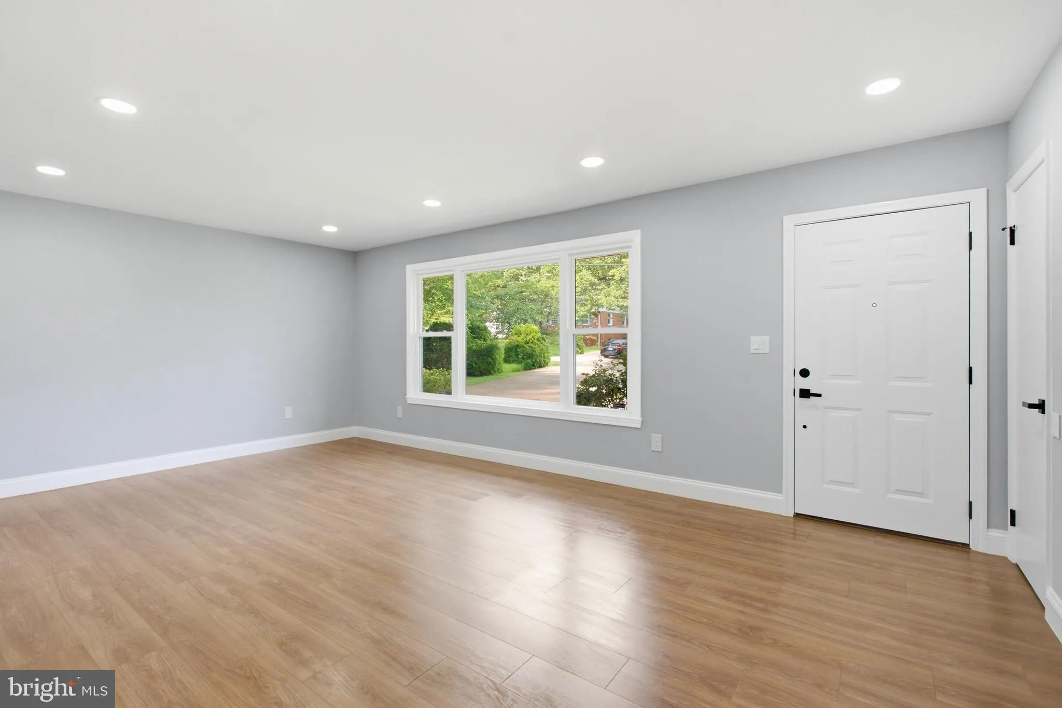
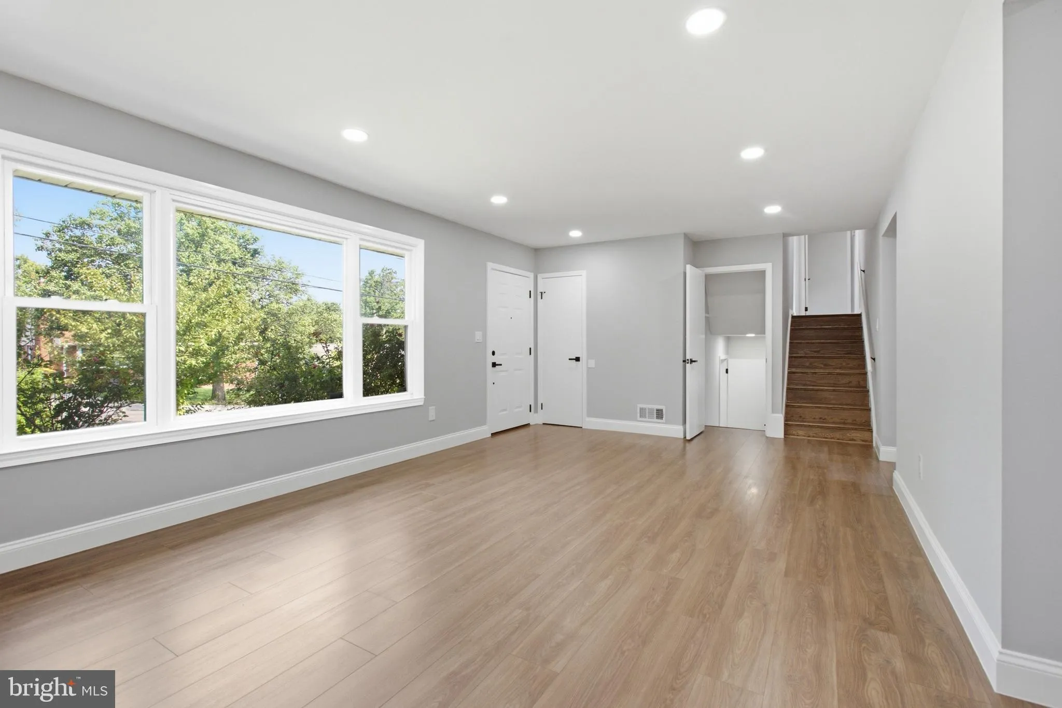
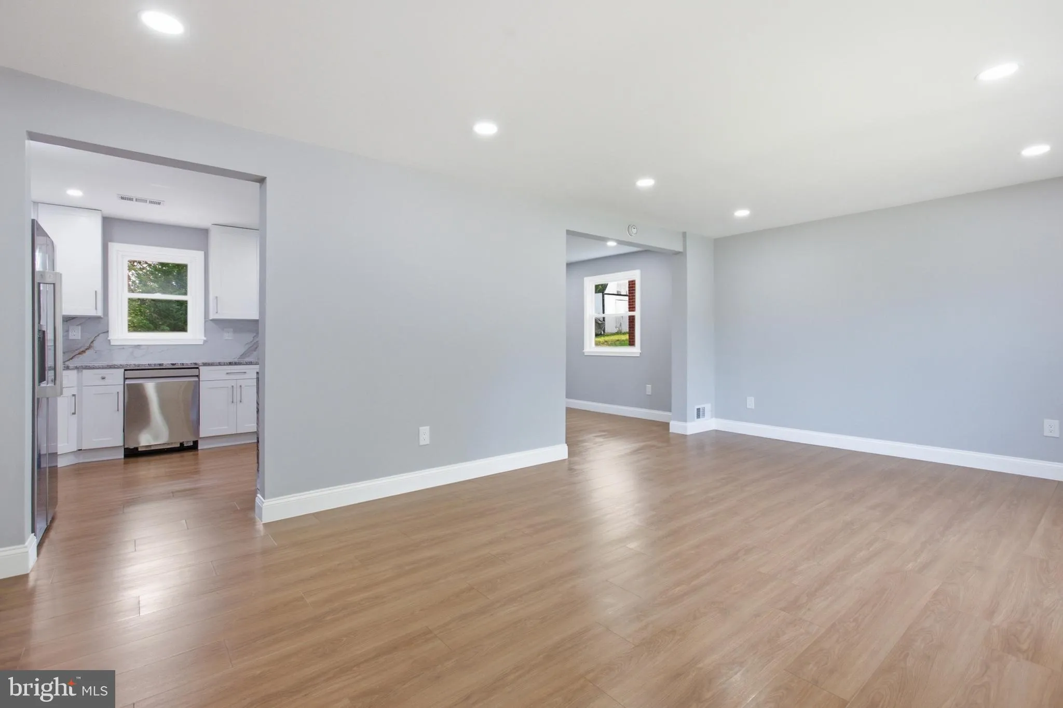
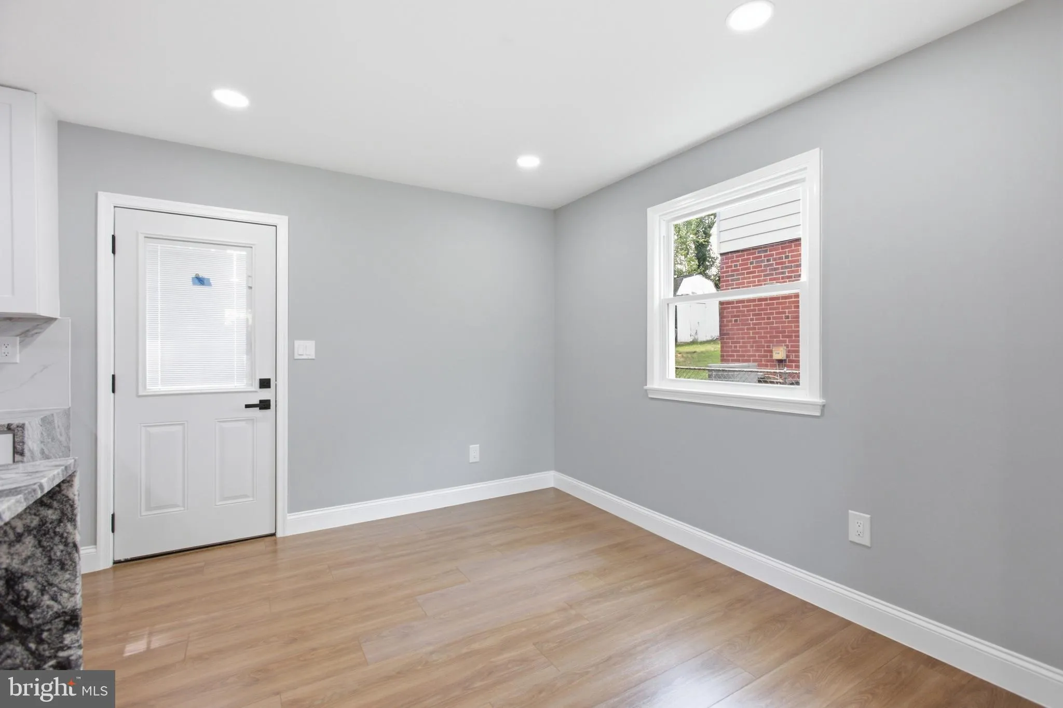
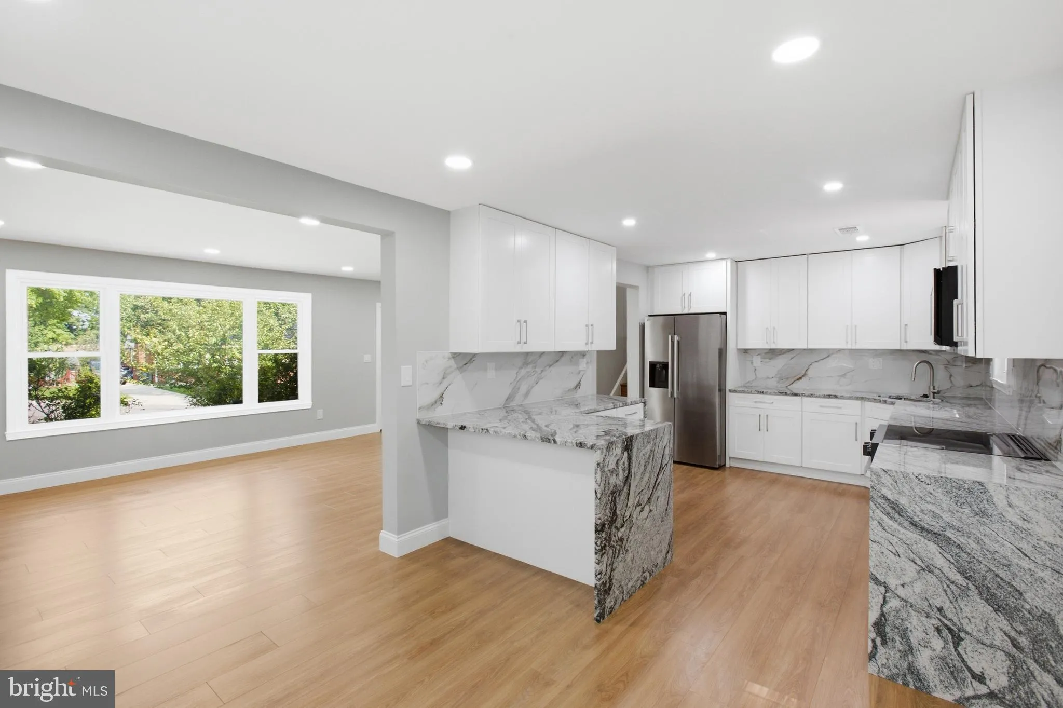
Welcome to 7901 Powhatan St – a beautifully renovated, move-in-ready home! This spacious three-level home features 4 bedrooms, 2.5 bathrooms, and approximately 2, 063 sq. ft. of living space in a quiet, welcoming neighborhood. The home has been extensively renovated with fresh interior paint, new LVP flooring,...
Welcome to 7901 Powhatan St – a beautifully renovated, move-in-ready home! This spacious three-level home features 4 bedrooms, 2.5 bathrooms, and approximately 2, 063 sq. ft. of living space in a quiet, welcoming neighborhood. The home has been extensively renovated with fresh interior paint, new LVP flooring, freshly stained original hardwood floors, modern black fixtures, recessed lighting, updated hardware, and stylish lighting finishes throughout. The stunning kitchen features stainless steel appliances, Viscon White granite countertops with three granite waterfall edges, and a Carrara-style backsplash. All bathrooms have been fully renovated with shaker-style vanities, marble/granite/quartz vanity tops, dual-flush toilets, updated lighting, and modern fixtures. Additional highlights include an HVAC system replaced in 2019, front-load washer and dryer, new doorbell, fresh landscaping, power-washed exterior, and fully paid-off Tesla solar panels worth over $20K. With thoughtful renovations, modern finishes, abundant natural light, and plenty of living space, this home offers the perfect blend of comfort and style. Truly move-in ready and waiting for its next owner — be sure to check out the video tour!
 Features & Appliances
 Ask Agent A Question
 Address Map
 MLS Addon
 Additional Information
 Financial
Listing Information
Financial
Listing Information
 Rob Spicer Broker, GRI
Spicer Real Estate
Rob Spicer Broker, GRI
Spicer Real Estate
7201 Wisconsin Avenue
 RobSpicer@SpicerRealEstate.com
 2403881030
 2403881030
 7201 Wisconsin Avenue


