
 Share
Share
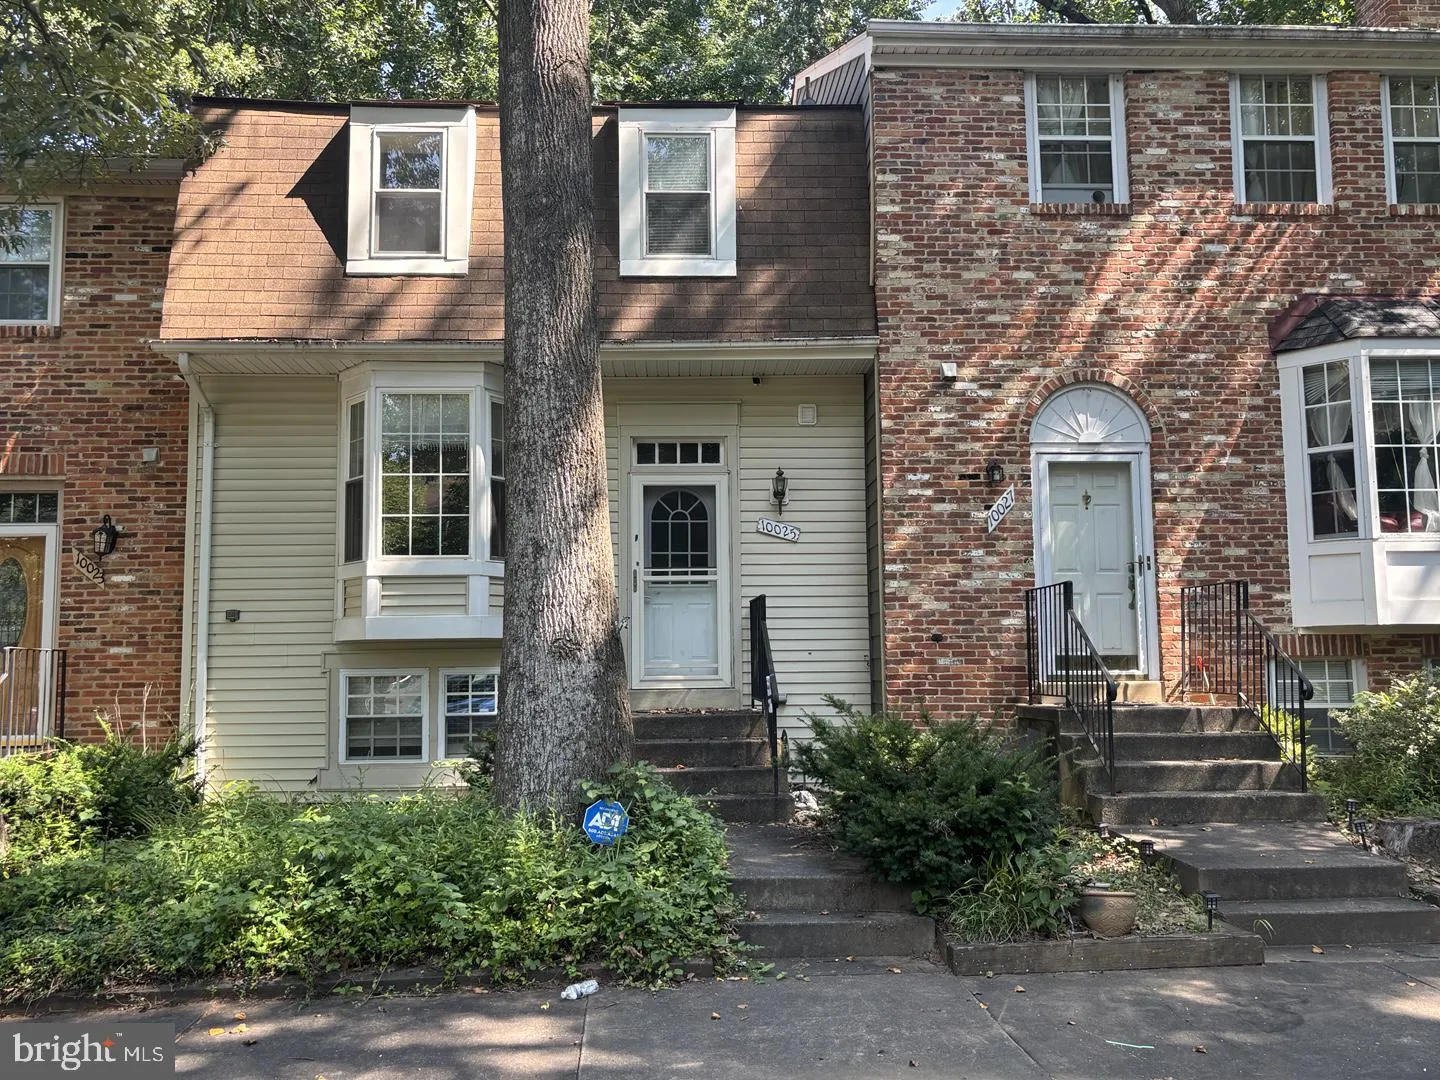
 10025 CHESTNUT WOOD LANE, Burke, VA 22015
 2,200 Sqft SQFT
 4
4
 4
4
 Basic Details
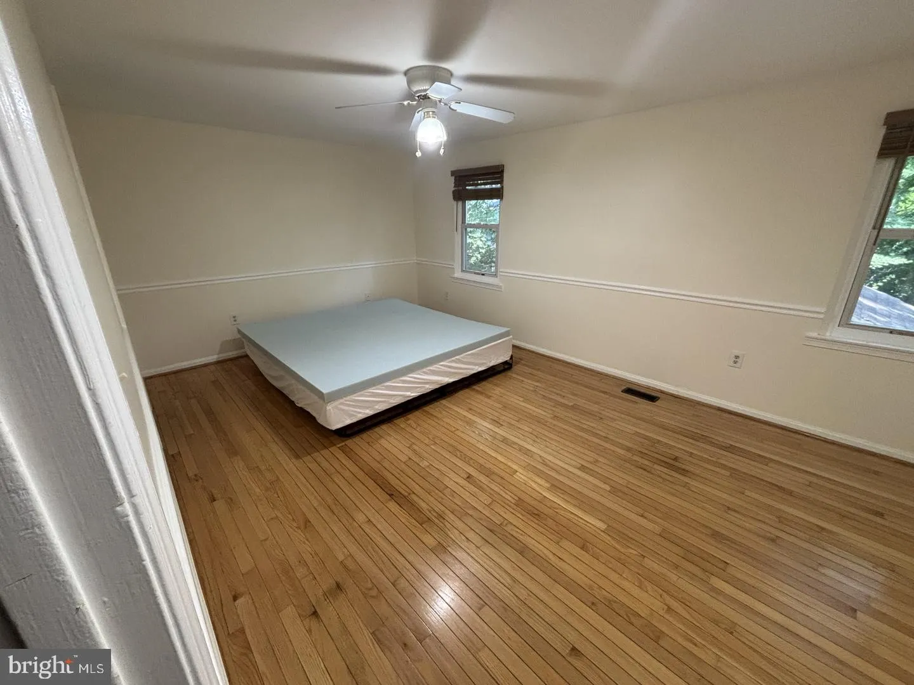
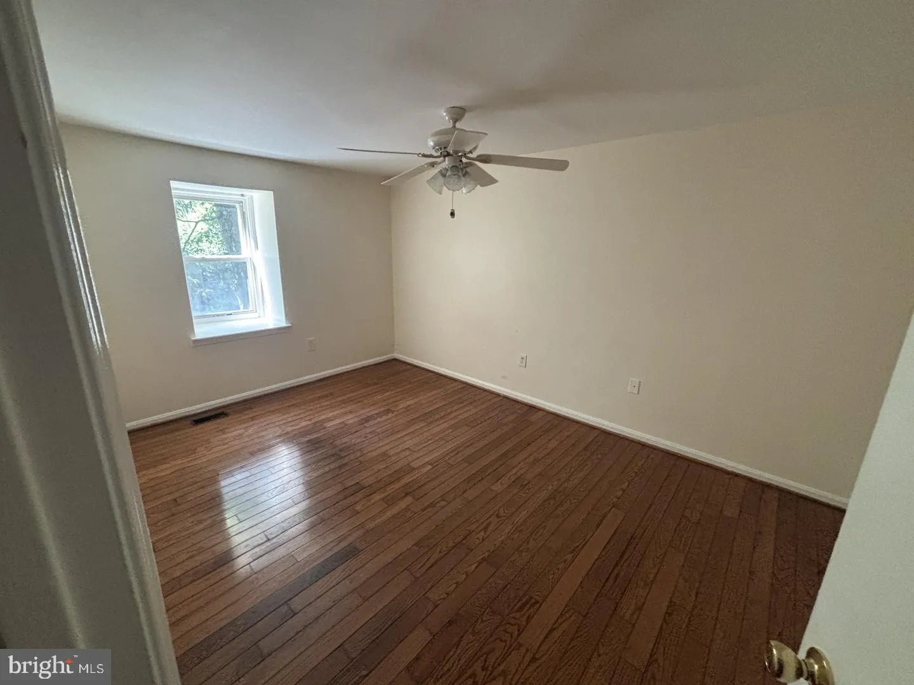
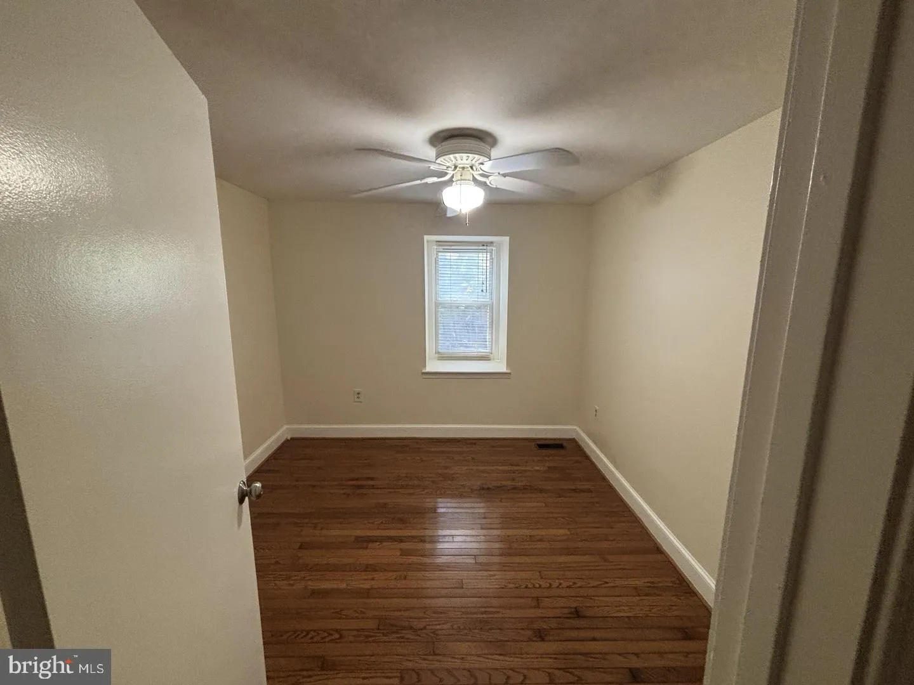
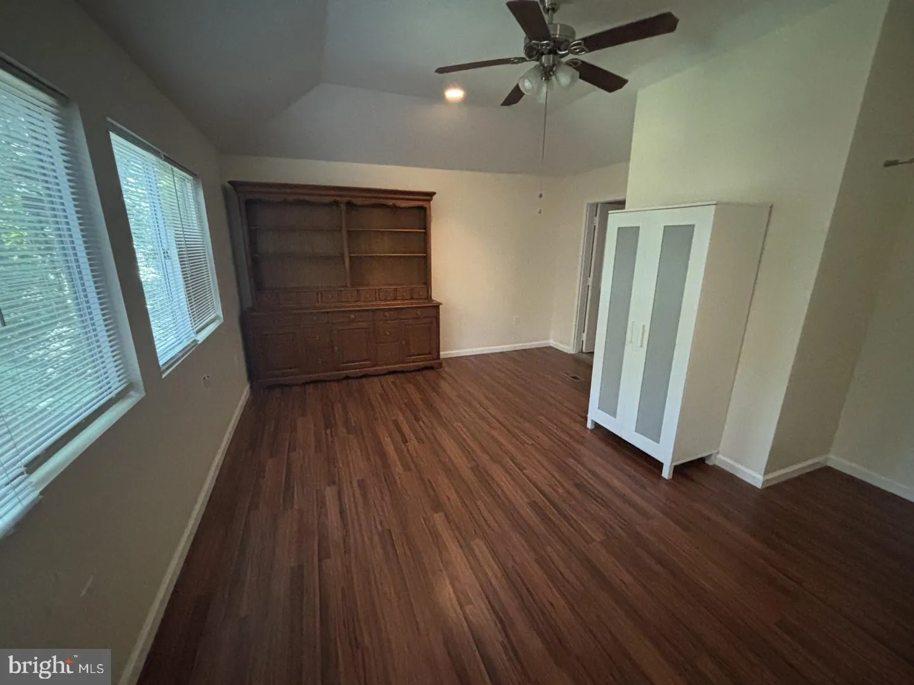
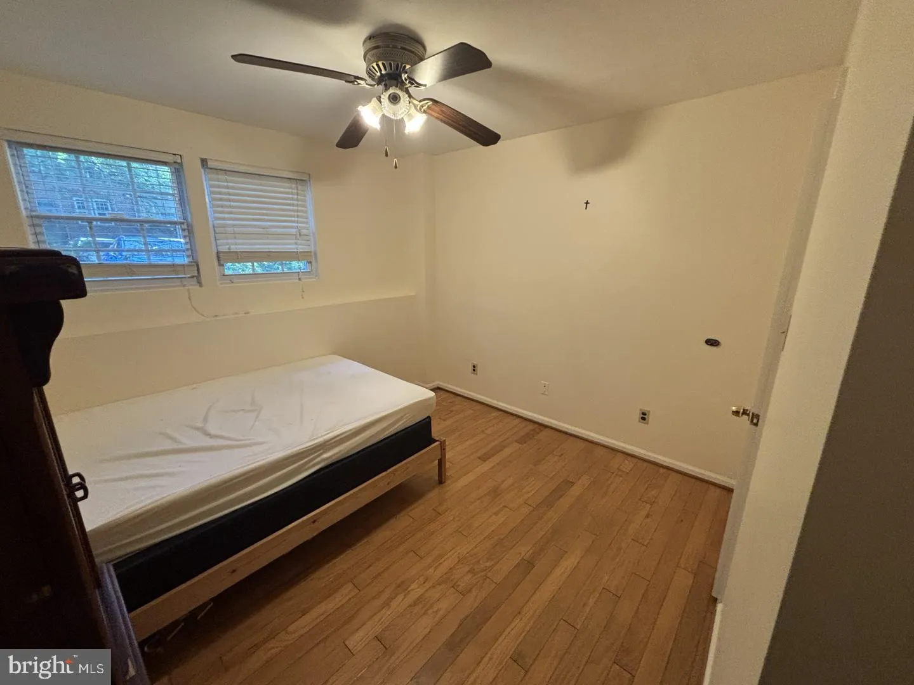
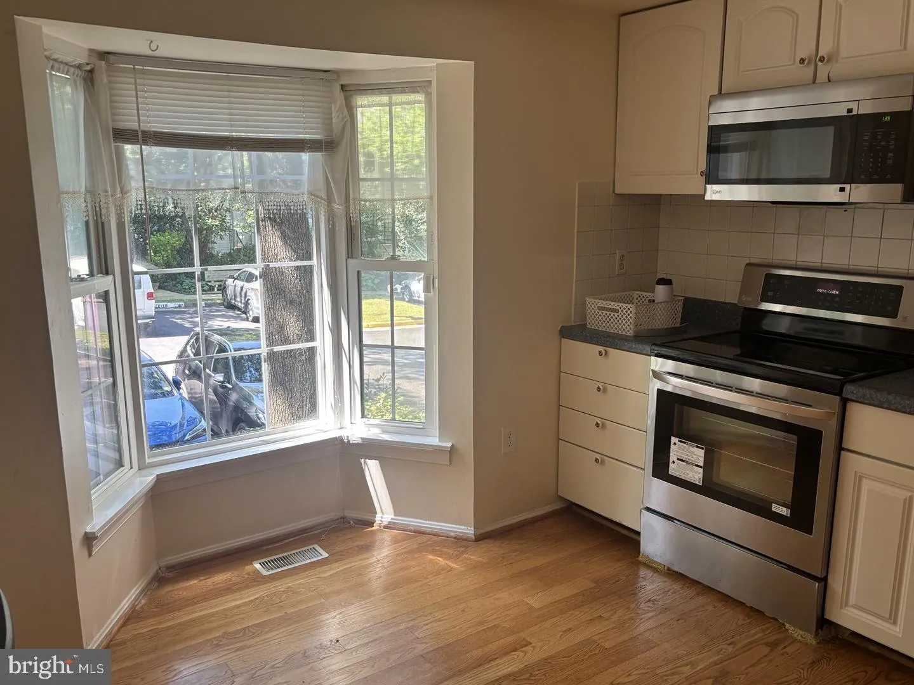
Located in a safe, quiet, and desirable townhouse community, this spacious home offers 4 bedrooms and 4 full bathrooms, providing plenty of space and comfort for family living. The main level features a bright and spacious sunroom, which can easily be used as an additional bedroom, home office, or flexible living sp...
Located in a safe, quiet, and desirable townhouse community, this spacious home offers 4 bedrooms and 4 full bathrooms, providing plenty of space and comfort for family living. The main level features a bright and spacious sunroom, which can easily be used as an additional bedroom, home office, or flexible living space. The lower level includes a separate sink area, making it ideal for use as a family room, entertainment space, or versatile multi-purpose room. Conveniently located in the heart of Burke, this home offers easy access to numerous shopping centers and malls, making everyday living exceptionally convenient. Its prime location provides easy access to Springfield, Annandale, Fairfax, Woodbridge, and surrounding areas. With its peaceful setting, spacious layout, flexible living spaces, and convenient location, this is a home you truly need to see in person. Come see it for yourself — you may just find your next home
 Features & Appliances
 Ask Agent A Question
 Address Map
 Neighborhood
 MLS Addon
 Additional Information
 Financial
Listing Information
Financial
Listing Information
 Rob Spicer Broker, GRI
Spicer Real Estate
Rob Spicer Broker, GRI
Spicer Real Estate
7201 Wisconsin Avenue
 RobSpicer@SpicerRealEstate.com
 2403881030
 2403881030
 7201 Wisconsin Avenue


