
 Share
Share

 6139 CAMERONS FERRY DRIVE, Haymarket, VA 20169
 2,352 Sqft SQFT
 4
4
 4
4
 Basic Details
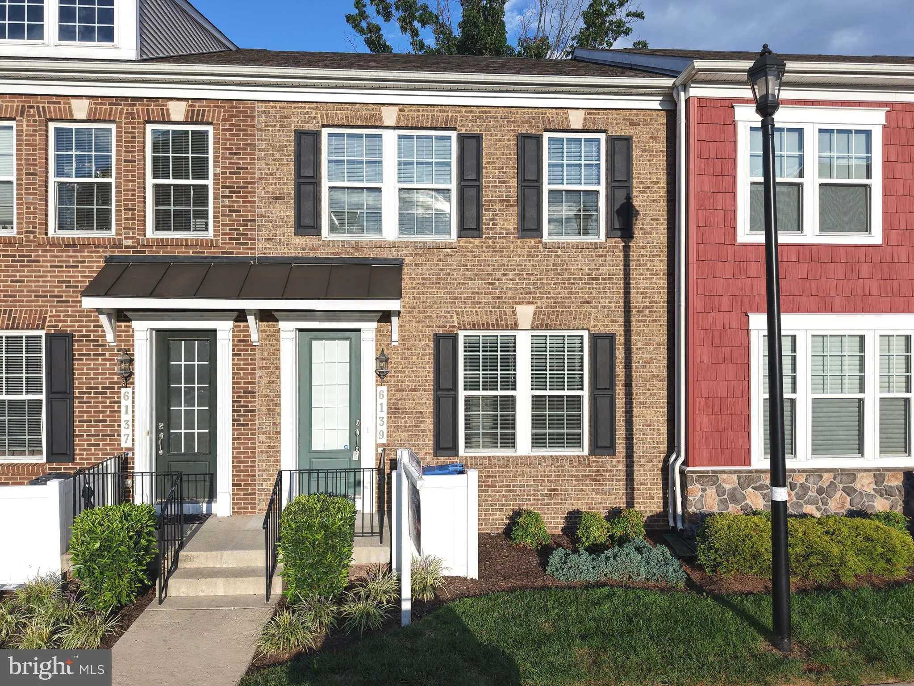
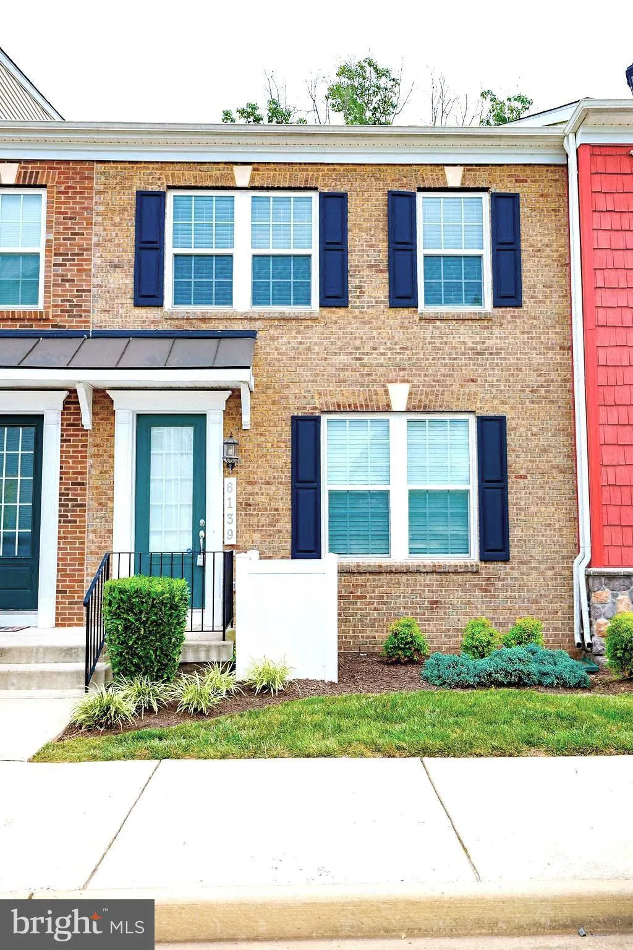
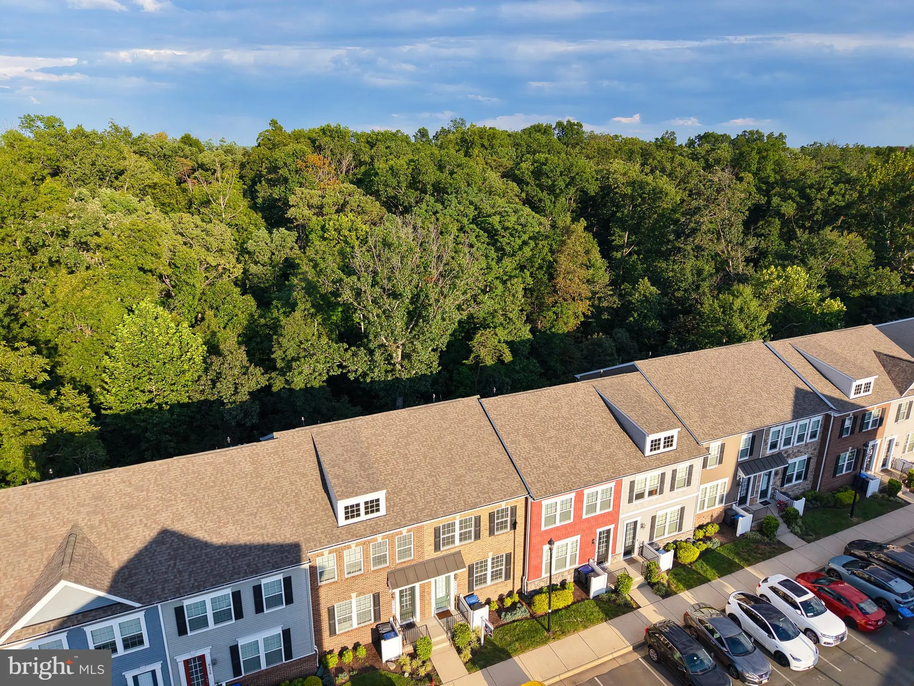
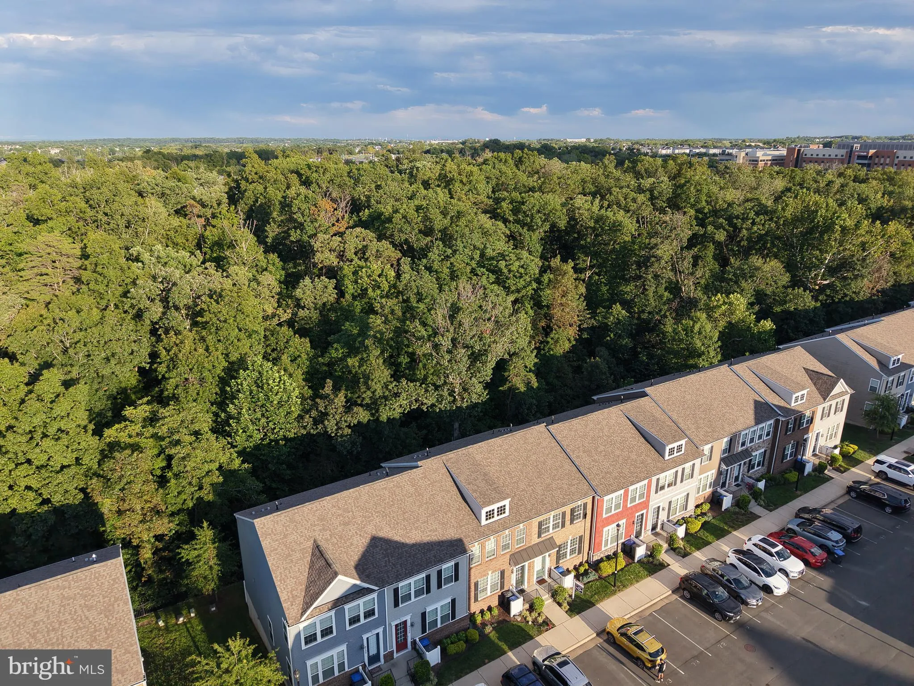
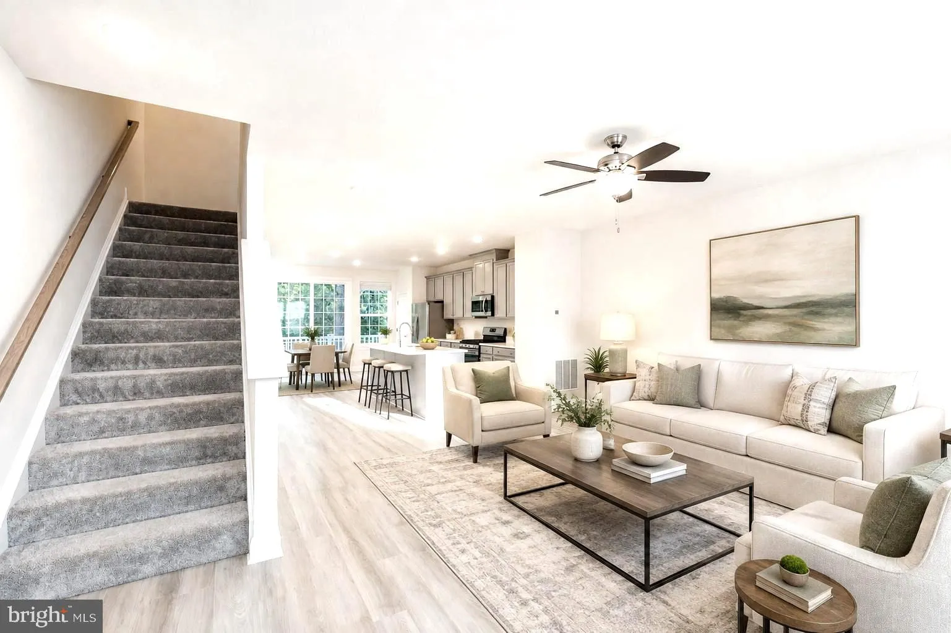
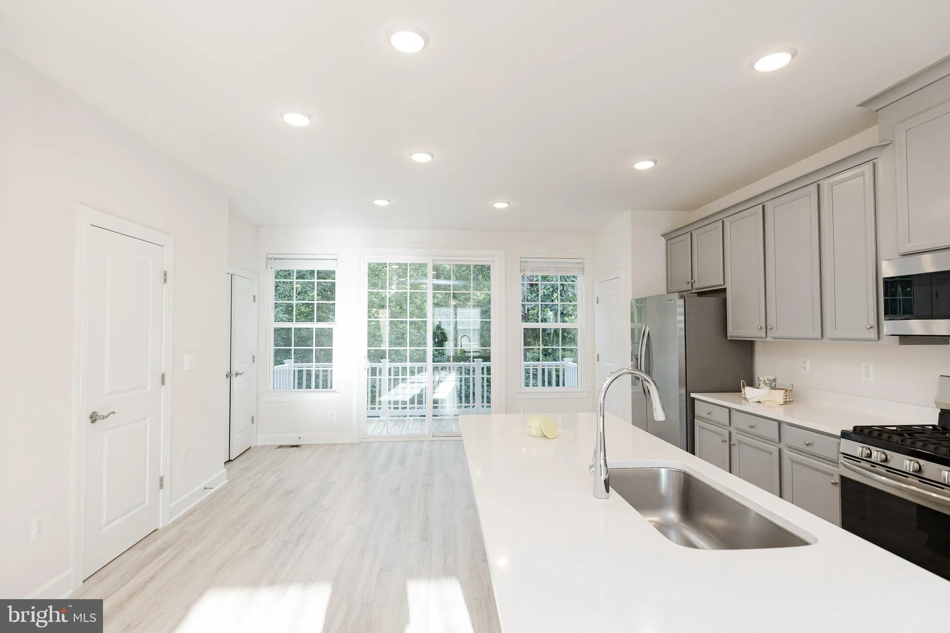
PHENOMENAL NEW PRICE for this beautiful townhome-style condo offering 2, 300+ square feet of impeccably maintained living space with fantastic upgrades throughout! Featuring four bedrooms and four baths, this spacious home backs to a lush wooded area, providing exceptional privacy and stunning views from all levels....
PHENOMENAL NEW PRICE for this beautiful townhome-style condo offering 2, 300+ square feet of impeccably maintained living space with fantastic upgrades throughout! Featuring four bedrooms and four baths, this spacious home backs to a lush wooded area, providing exceptional privacy and stunning views from all levels. The gorgeous gourmet kitchen is a true highlight, featuring stainless steel appliances, granite countertops, a large center island with breakfast bar, stylish cabinetry, beautiful plank flooring, and a sliding glass door leading to the Trex deck overlooking the trees—perfect for morning coffee, outdoor dining, or relaxing in a peaceful setting. The main level also features a large pantry closet, a second very spacious pantry/closet, a lovely powder room, and a generous sized and light-filled family room for all your gatherings. The upper level features an elegant primary suite complete with a luxurious bath offering a double vanity, frameless shower door, and large walk-in closet. Two additional bedrooms, a hall bath, a conveniently located laundry room with utility shelf, and a generous linen closet complete the upper level. The bright and airy lower level provides incredible flexibility with a very spacious fourth bedroom featuring an elegant tray ceiling, full bath, recreation room, huge storage closet, and a sliding glass door leading to a private multi-purpose outdoor space. Whether you need a guest suite, home office, exercise area, or additional entertaining space, this level offers room to make it your own. With so much space, privacy, and thoughtful upgrades, this townhome-style condo truly has it all! The community offers wonderful amenities including walking paths, tot lots, and a gazebo with a picnic area—perfect for enjoying the outdoors and connecting with neighbors. The association takes care of year-round landscaping and lawn maintenance, as well as maintaining the exterior of your home, allowing you to enjoy the benefits of homeownership with less maintenance. Conveniently located close to schools, shopping, and offering quick access to I-66. Two assigned parking spaces are located directly in front of the home, and your visitors will enjoy guest parking throughout the community, with parking tag conveying. A fantastic opportunity to enjoy the space and feel of a townhome with the convenience and low-maintenance lifestyle of condo living!
 Features & Appliances
 Ask Agent A Question
 Address Map
 MLS Addon
 Additional Information
 Financial
Listing Information
Financial
Listing Information
 Rob Spicer Broker, GRI
Spicer Real Estate
Rob Spicer Broker, GRI
Spicer Real Estate
7201 Wisconsin Avenue
 RobSpicer@SpicerRealEstate.com
 2403881030
 2403881030
 7201 Wisconsin Avenue


