
 Share
Share
 17534 WANDERING RUDY LANE, Leesburg, VA 20175
 6,574 Sqft SQFT
 5
5
 6
6
 Basic Details
LOOKING FOR BIGGER, BETTER & NEWER? THIS IS THE ONE! If you’ve been searching for a luxurious newer home with panoramic views, exceptional upgrades, and room to truly live, this stunning 2022 Carrington built home has it all! ** Newly professionally staged and truly move-in ready, this exceptional residence o...
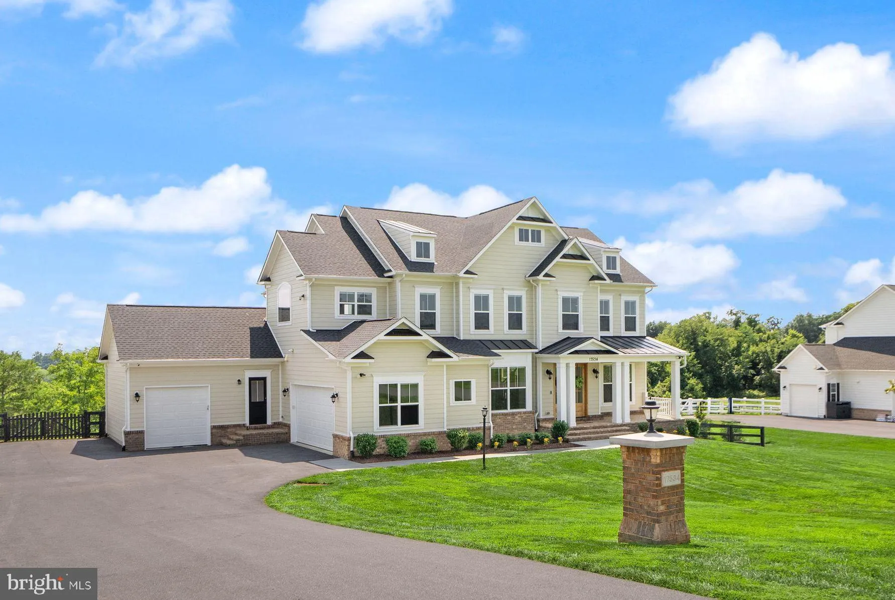
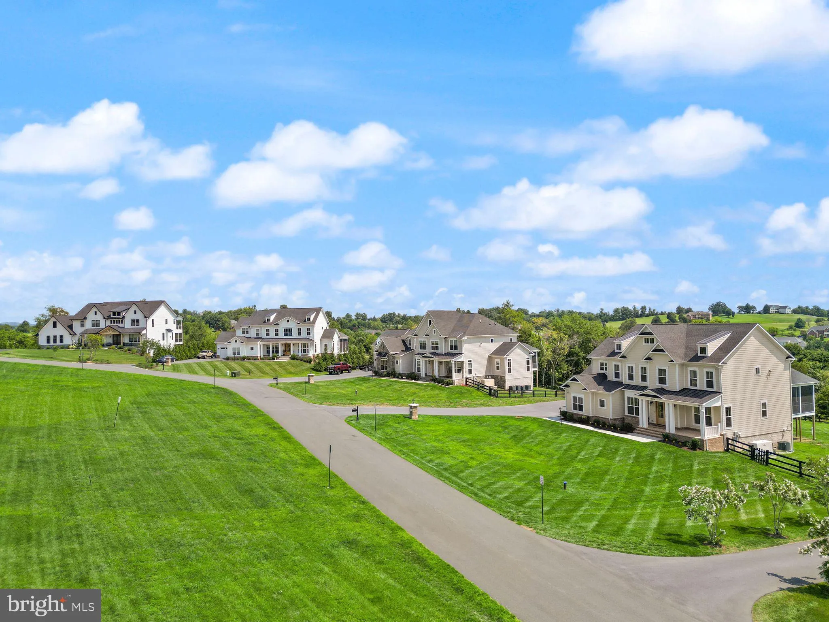
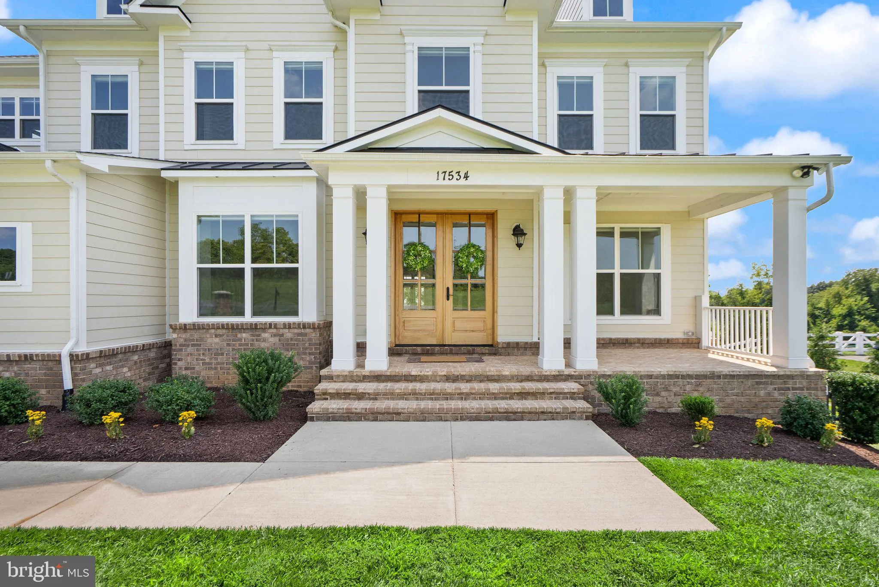
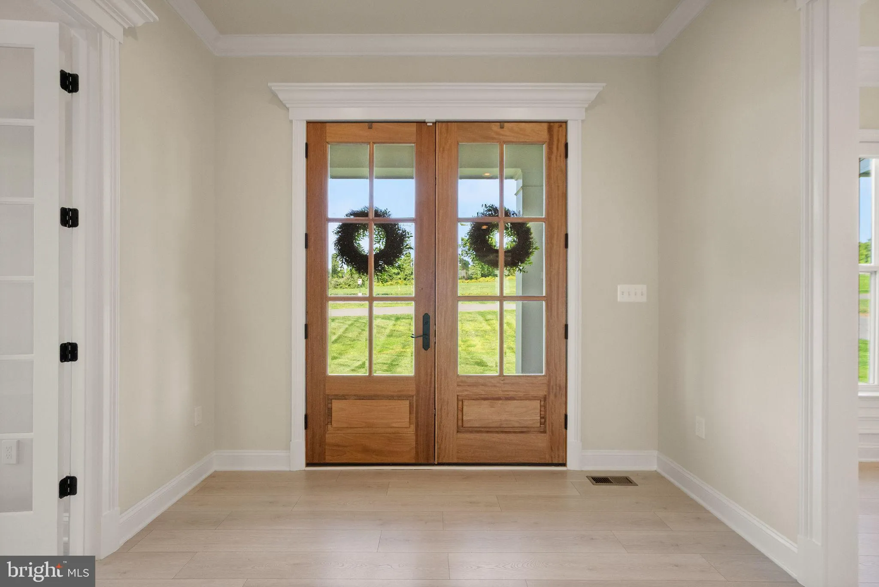
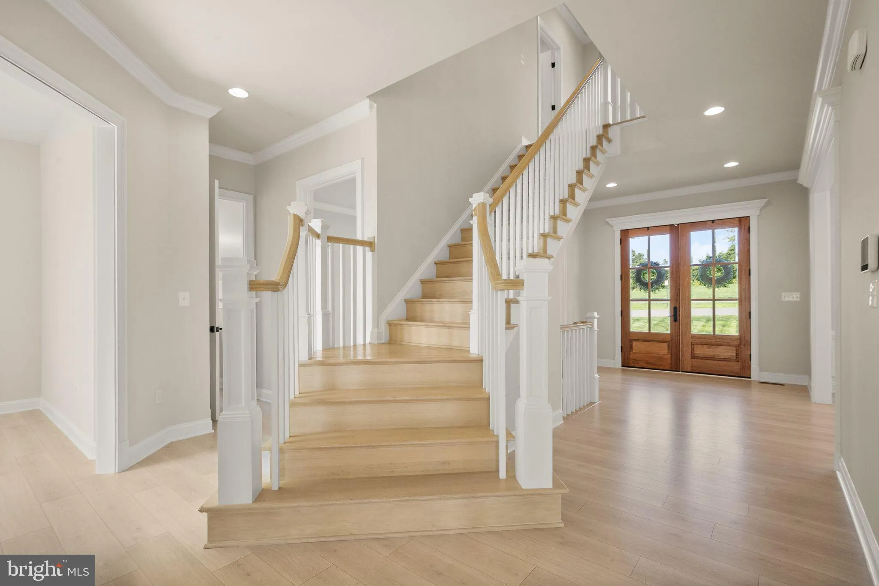
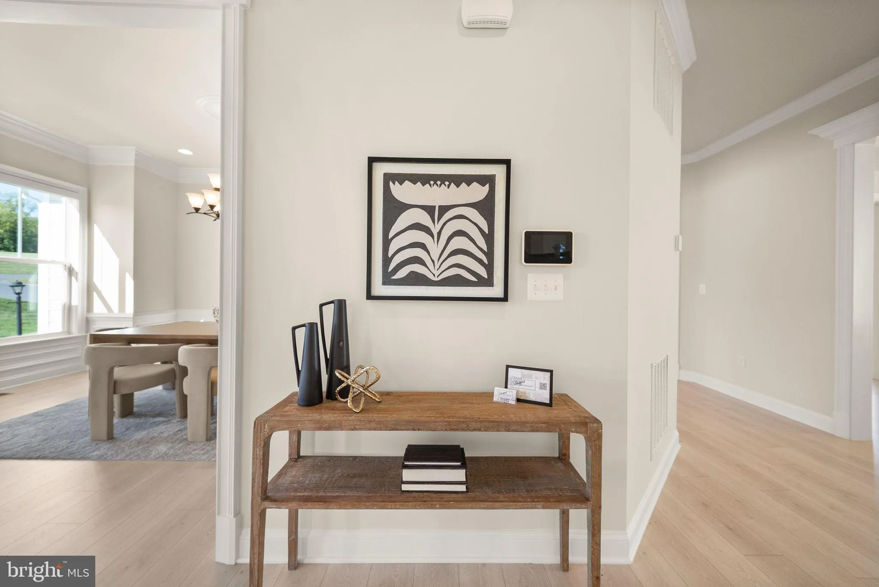
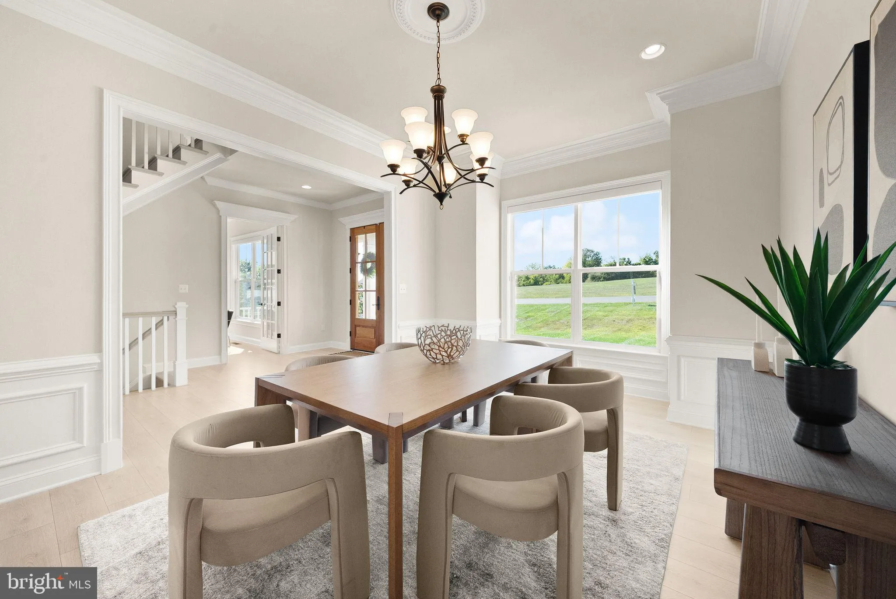
LOOKING FOR BIGGER, BETTER & NEWER? THIS IS THE ONE! If you’ve been searching for a luxurious newer home with panoramic views, exceptional upgrades, and room to truly live, this stunning 2022 Carrington built home has it all! ** Newly professionally staged and truly move-in ready, this exceptional residence offers more than 6, 500 square feet of beautifully finished living space, more than $230, 000 in upgrades, and an extraordinary one-acre premium homesite in one of Leesburg’s most exclusive and peaceful enclaves! Privately situated in Ketocktin Farm Estates East, this home is one of just eight luxury residences tucked away at the rear of Shenstone Farm with no-thru traffic and a level, fenced backyard which opens to sweeping panoramic views! From the handsome brick and HardiePlank exterior, welcoming front porch with brick pavers, an expansive front yard, and striking double mahogany front door, the curb appeal is impressive! Inside, two four-foot floor-plan extensions and 10-foot ceilings on the main level create an incredible sense of scale and a warm inviting feel. The gracious foyer opens to a living/flex room, a separate dining room and an office. The expansive family room features a dramatic coffered ceiling with recessed lighting, a gas fireplace with slate surround, and abundant natural light. Wide-plank LVP flooring, upgraded Craftsman trim, and a beautifully finished staircase with oak risers add warmth throughout. Entertain and live your best life in the gourmet kitchen which is the heart of the home, featuring a nearly 12-foot island, upgraded Tahoe white cabinetry, granite countertops, a substantial farmhouse sink, and double ovens. Two oversized pantry/storage closets, spacious mudroom, and access to both the one-car and two-car garage bays, including a dedicated dog shower, add functionality. The upper level offers four spacious bedrooms, four full bathrooms, and a large deluxe dedicated laundry room with washer and dryer conveying. The luxurious primary suite features a vaulted ceiling and two walk-in closets and the most BEAUTIFUL ROLLING HILL VIEWS to wake up to every morning! You’ll love the spa-inspired bath which includes heated floors, dual vanities, soaking tub, oversized walk-in shower, upgraded tile, and solid white quartz countertops. The fully finished walk-out lower level is big and bright and offers a fifth bedroom and full bath, spacious large recreation room, game room, exercise room, bonus room, and abundant storage. Outdoor living is equally inviting with a large screened porch and composite deck overlooking the beautifully leveled one-acre yard and open views. Premium features include a whole-house generator, owned 1, 000-gallon propane tank, water softener, two HVAC systems, and 10-year structural warranty. When you buy the house, you buy the neighborhood which is just minutes to historic downtown Leesburg, the Dulles Greenway, Route 7, W&OD Trail, wineries, breweries, restaurants, boutique shopping, and entertainment. Convenient to Dulles International Airport, approximately 25 minutes away, and Tysons via the Dulles Toll Road. Private, peaceful, beautifully appointed, and move-in ready, this is luxury Leesburg living at its finest!
 Features & Appliances
 Ask Agent A Question
 Address Map
 Neighborhood
 MLS Addon
 Additional Information
 Financial
Listing Information
Financial
Listing Information
 Rob Spicer Broker, GRI
Spicer Real Estate
Rob Spicer Broker, GRI
Spicer Real Estate
7201 Wisconsin Avenue
 RobSpicer@SpicerRealEstate.com
 2403881030
 2403881030
 7201 Wisconsin Avenue


