
 Share
Share
 7 HARBOUR HEIGHTS DRIVE, Annapolis, MD 21401
 1,554 Sqft SQFT
 3
3
 3
3
 Basic Details
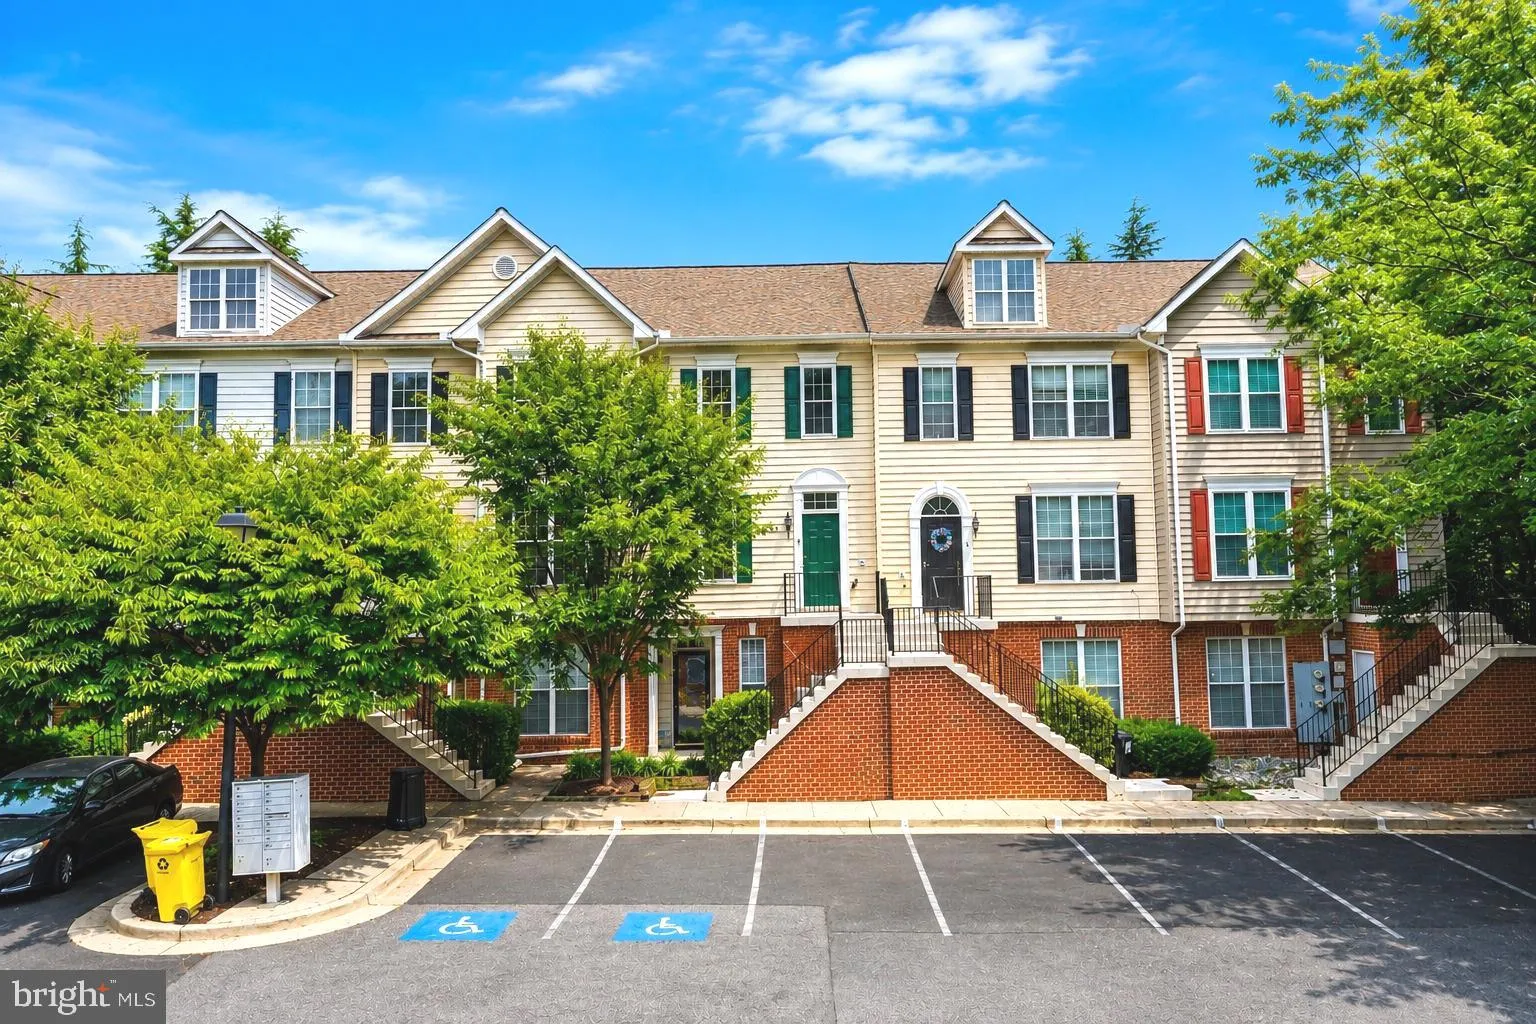
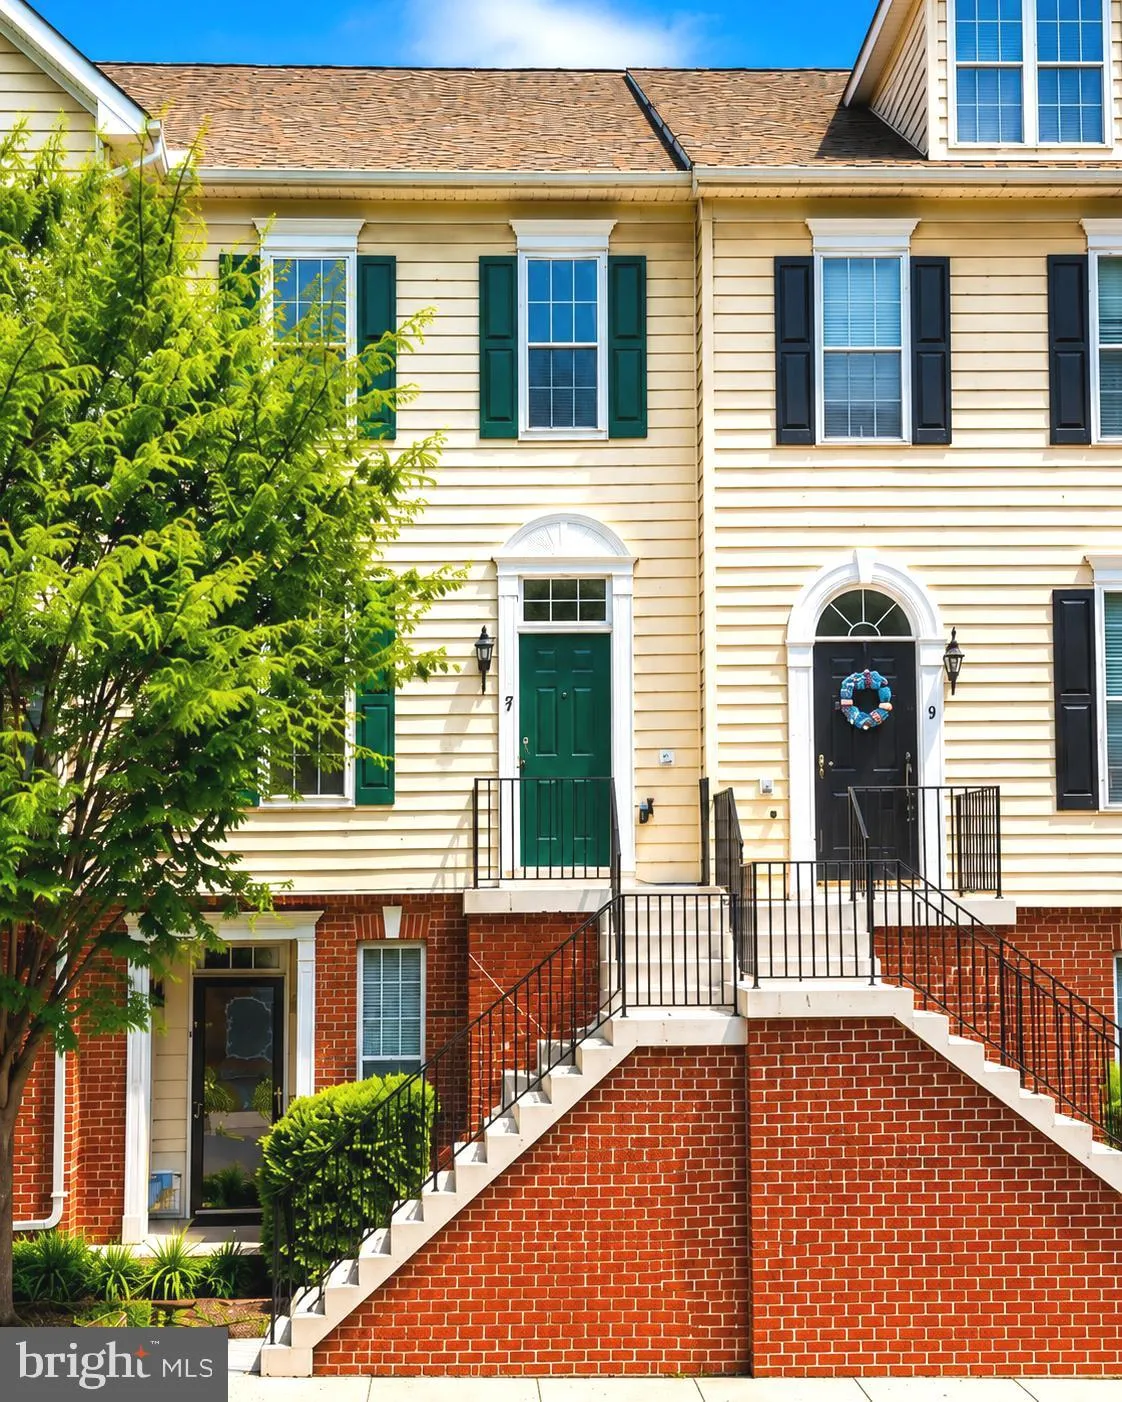
Welcome to 7 Harbour Heights Drive #7, where comfort, convenience, and the Annapolis lifestyle come together! Located in the desirable Seabreeze community, this spacious townhome-style condominium features 3 bedrooms, 2 full bathrooms upstairs, and a convenient half bath on the main level. Step inside to a bright an...
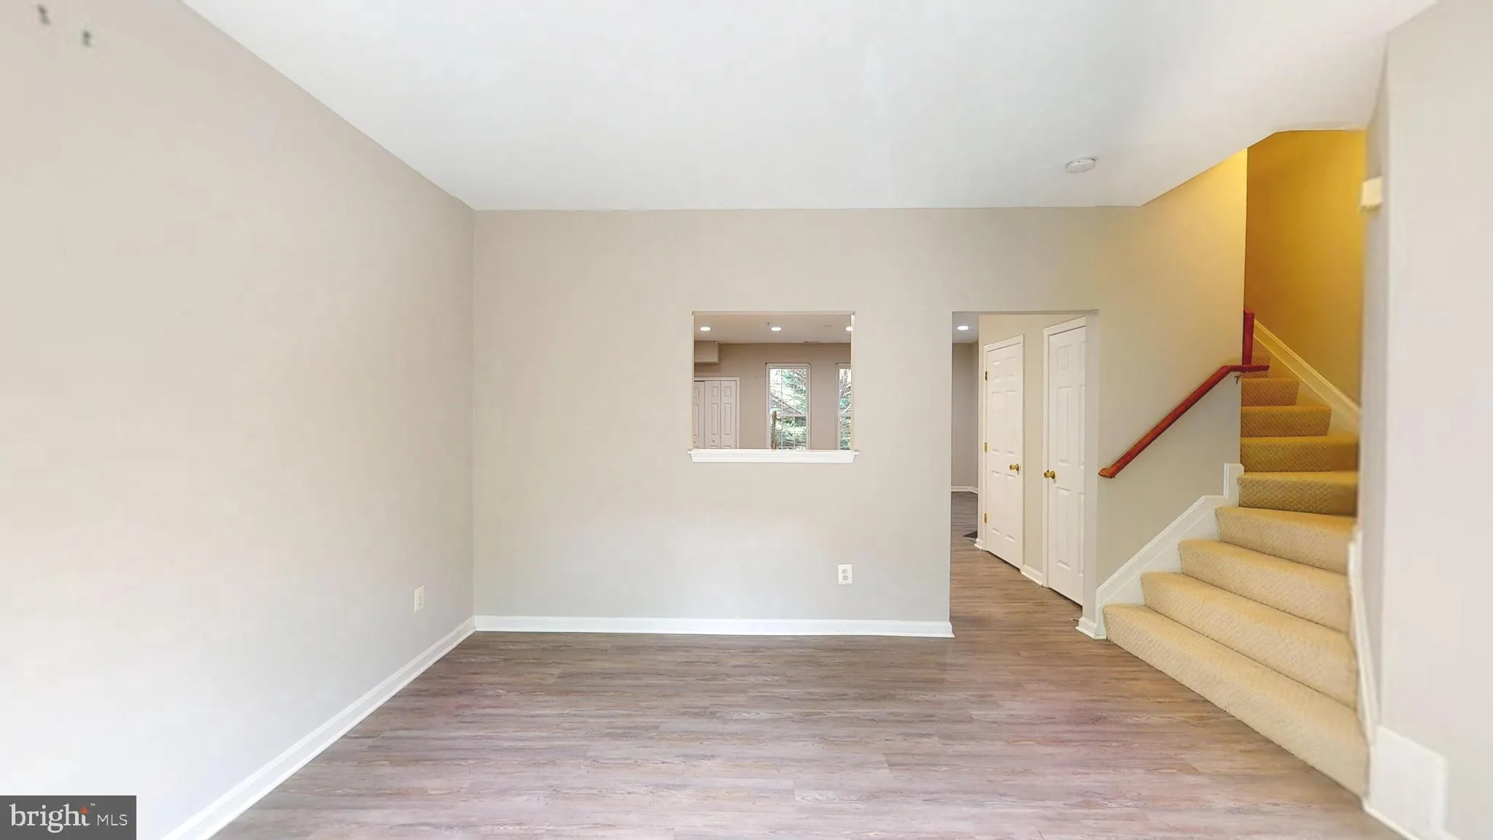
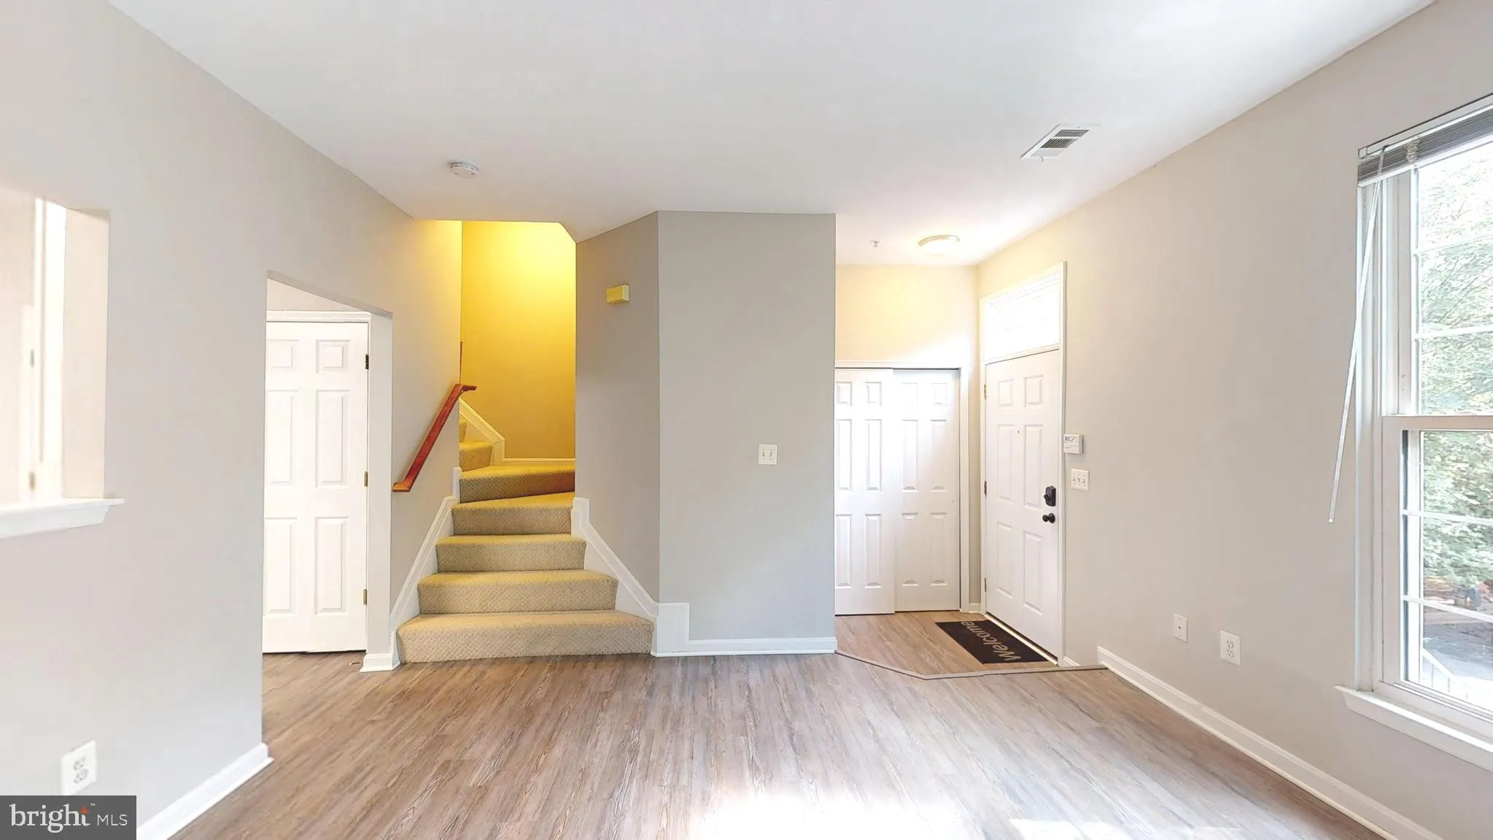
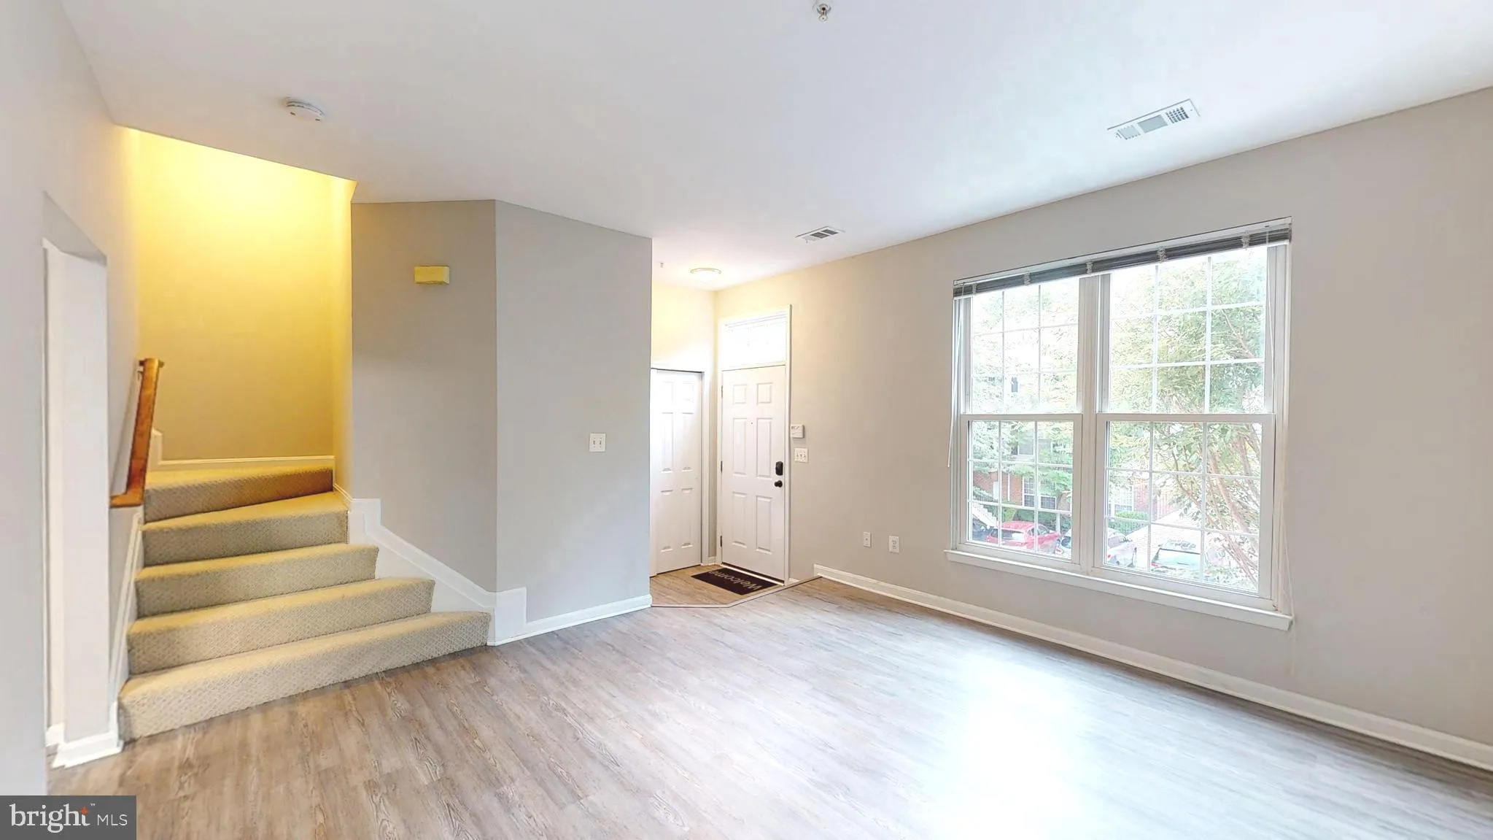
Welcome to 7 Harbour Heights Drive #7, where comfort, convenience, and the Annapolis lifestyle come together! Located in the desirable Seabreeze community, this spacious townhome-style condominium features 3 bedrooms, 2 full bathrooms upstairs, and a convenient half bath on the main level. Step inside to a bright and inviting interior with a comfortable, flowing floor plan designed for both everyday living and entertaining. The fireplace in the kitchen area adds warmth and character, creating a cozy setting for casual meals, morning coffee, or gathering with family and friends. Generously sized living spaces provide plenty of room to relax, entertain, or create the perfect work-from-home space. Upstairs, you’ll find three bedrooms and two full bathrooms, offering a functional layout with plenty of space and privacy. The location is hard to beat—just minutes from Downtown Annapolis, the U.S. Naval Academy, Anne Arundel Medical Center, Annapolis Town Centre, shopping, dining, and entertainment, with convenient access to Routes 50 and 97 for commuting to Washington, D.C., Baltimore, and beyond. Enjoy the ease of low-maintenance living while being close to everything Annapolis has to offer. Welcome home to 7 Harbour Heights Drive #7!
 Features & Appliances
 Ask Agent A Question
 Address Map
 MLS Addon
 Additional Information
 Financial
Listing Information
Financial
Listing Information
 Rob Spicer Broker, GRI
Spicer Real Estate
Rob Spicer Broker, GRI
Spicer Real Estate
7201 Wisconsin Avenue
 RobSpicer@SpicerRealEstate.com
 2403881030
 2403881030
 7201 Wisconsin Avenue


