
 Share
Share
 5517 MOHICAN ROAD, Bethesda, MD 20816
 2,740 Sqft SQFT
 4
4
 2
2
 Basic Details
Proudly presenting this one of a kind, rare experience for the area completely rebuilt and beautifully Renovated Mid-Century Modern Home in Glen Echo Heights. Agents and Prospective Buyers, please do not be misled by the home’s taxable square footage, as home is built into hill and most living square footage i...
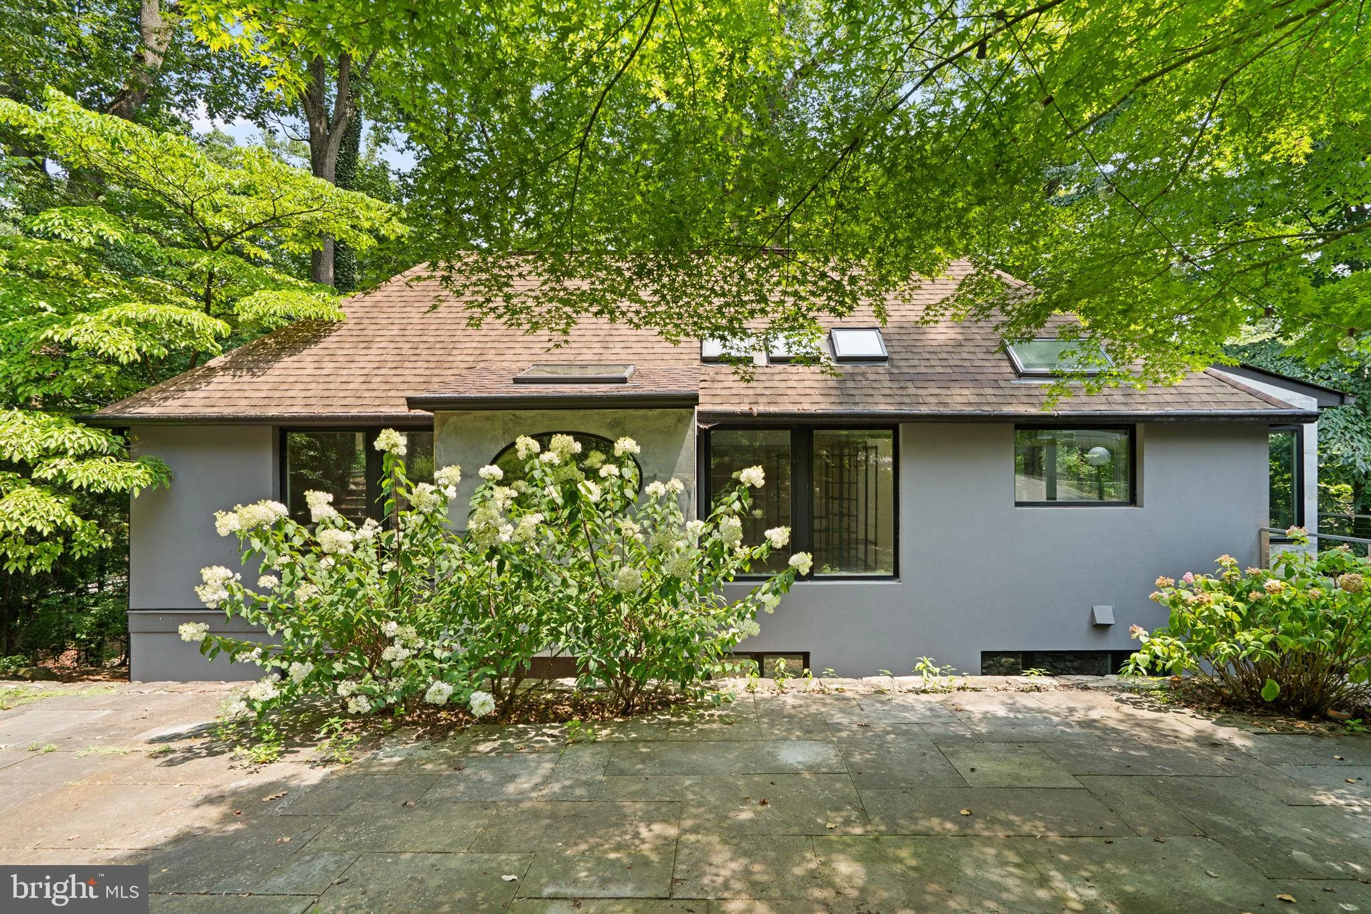
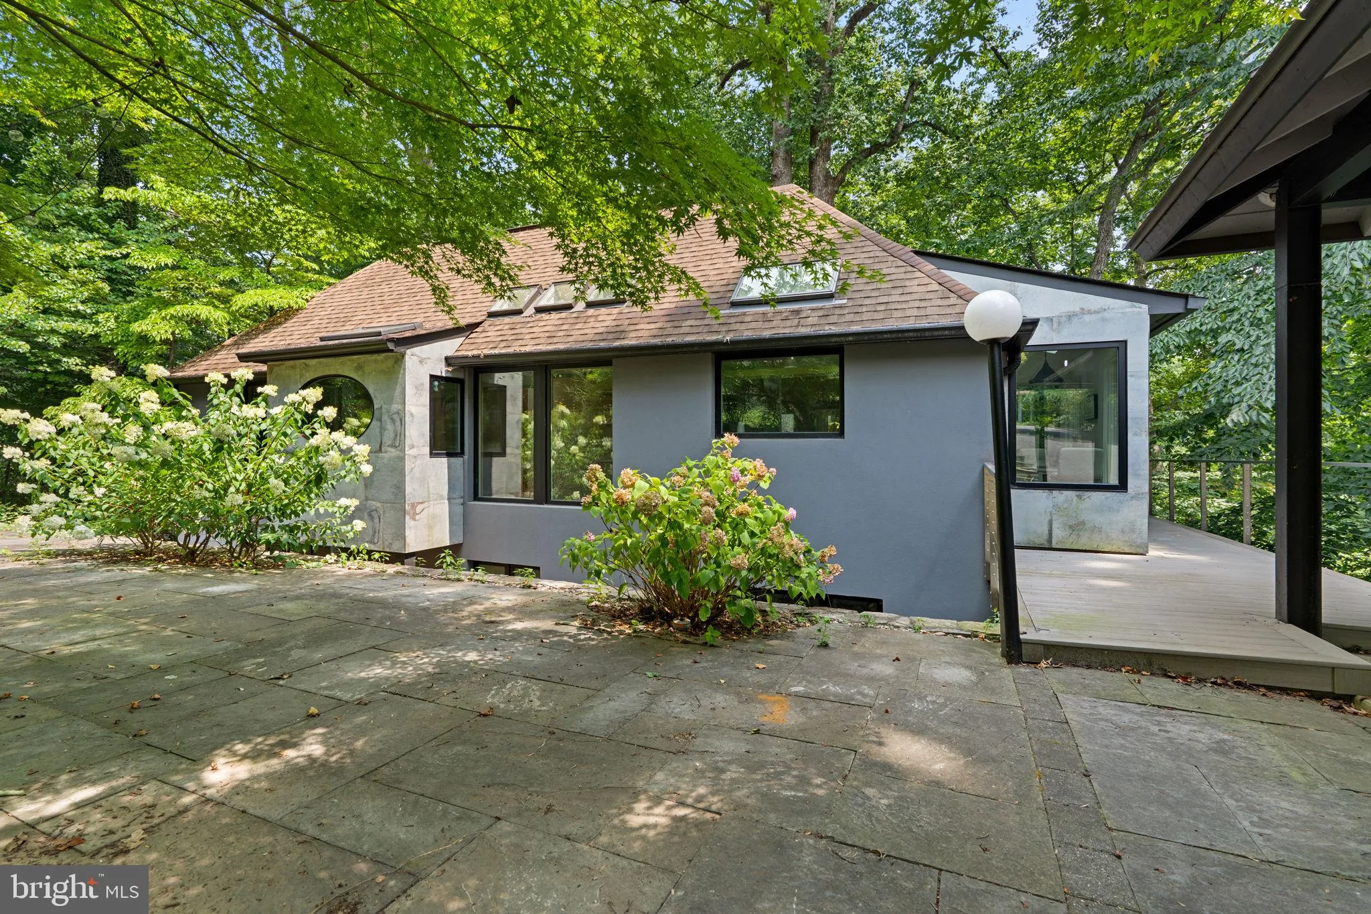
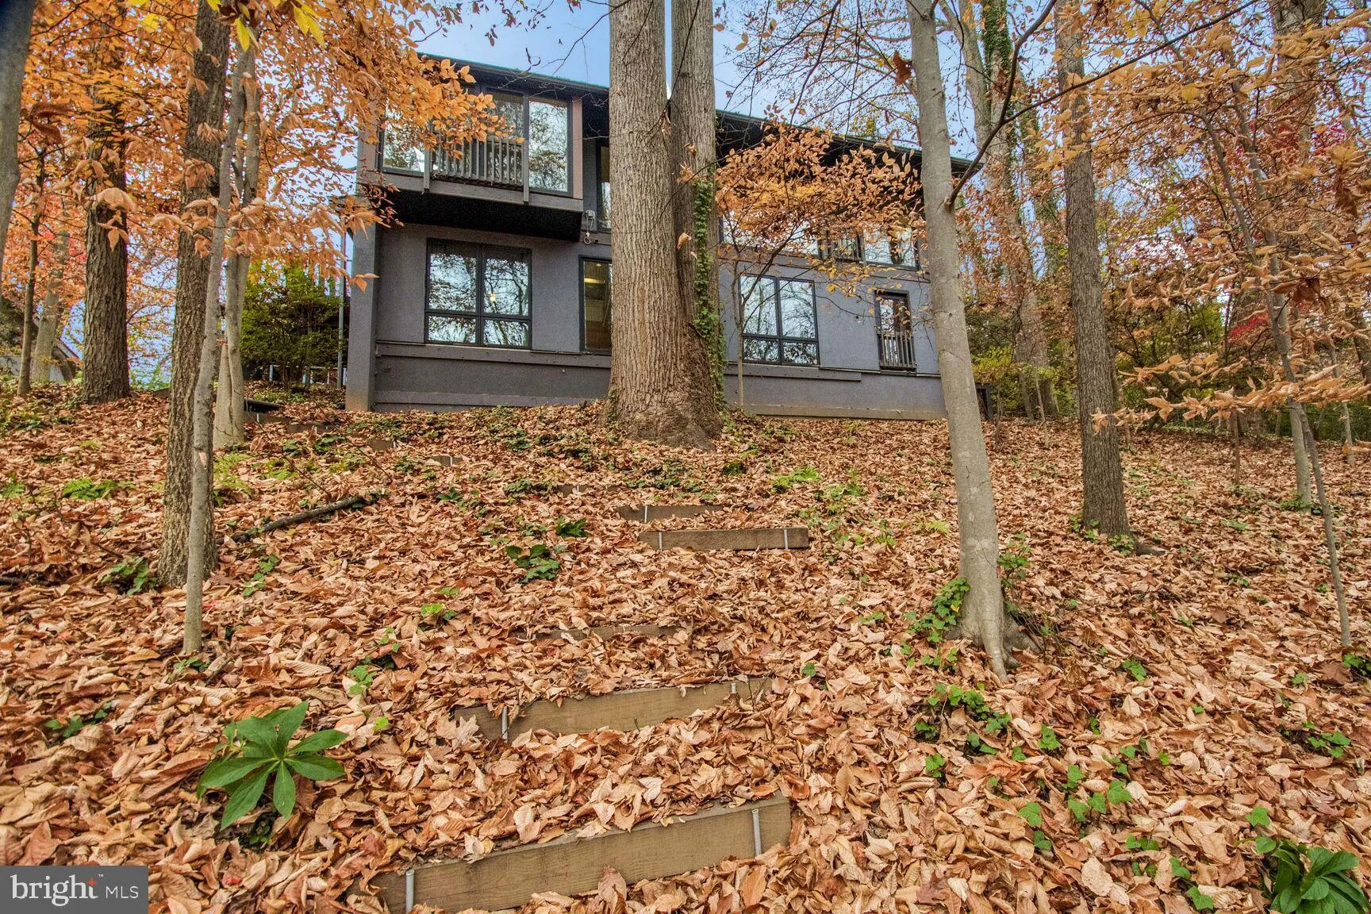
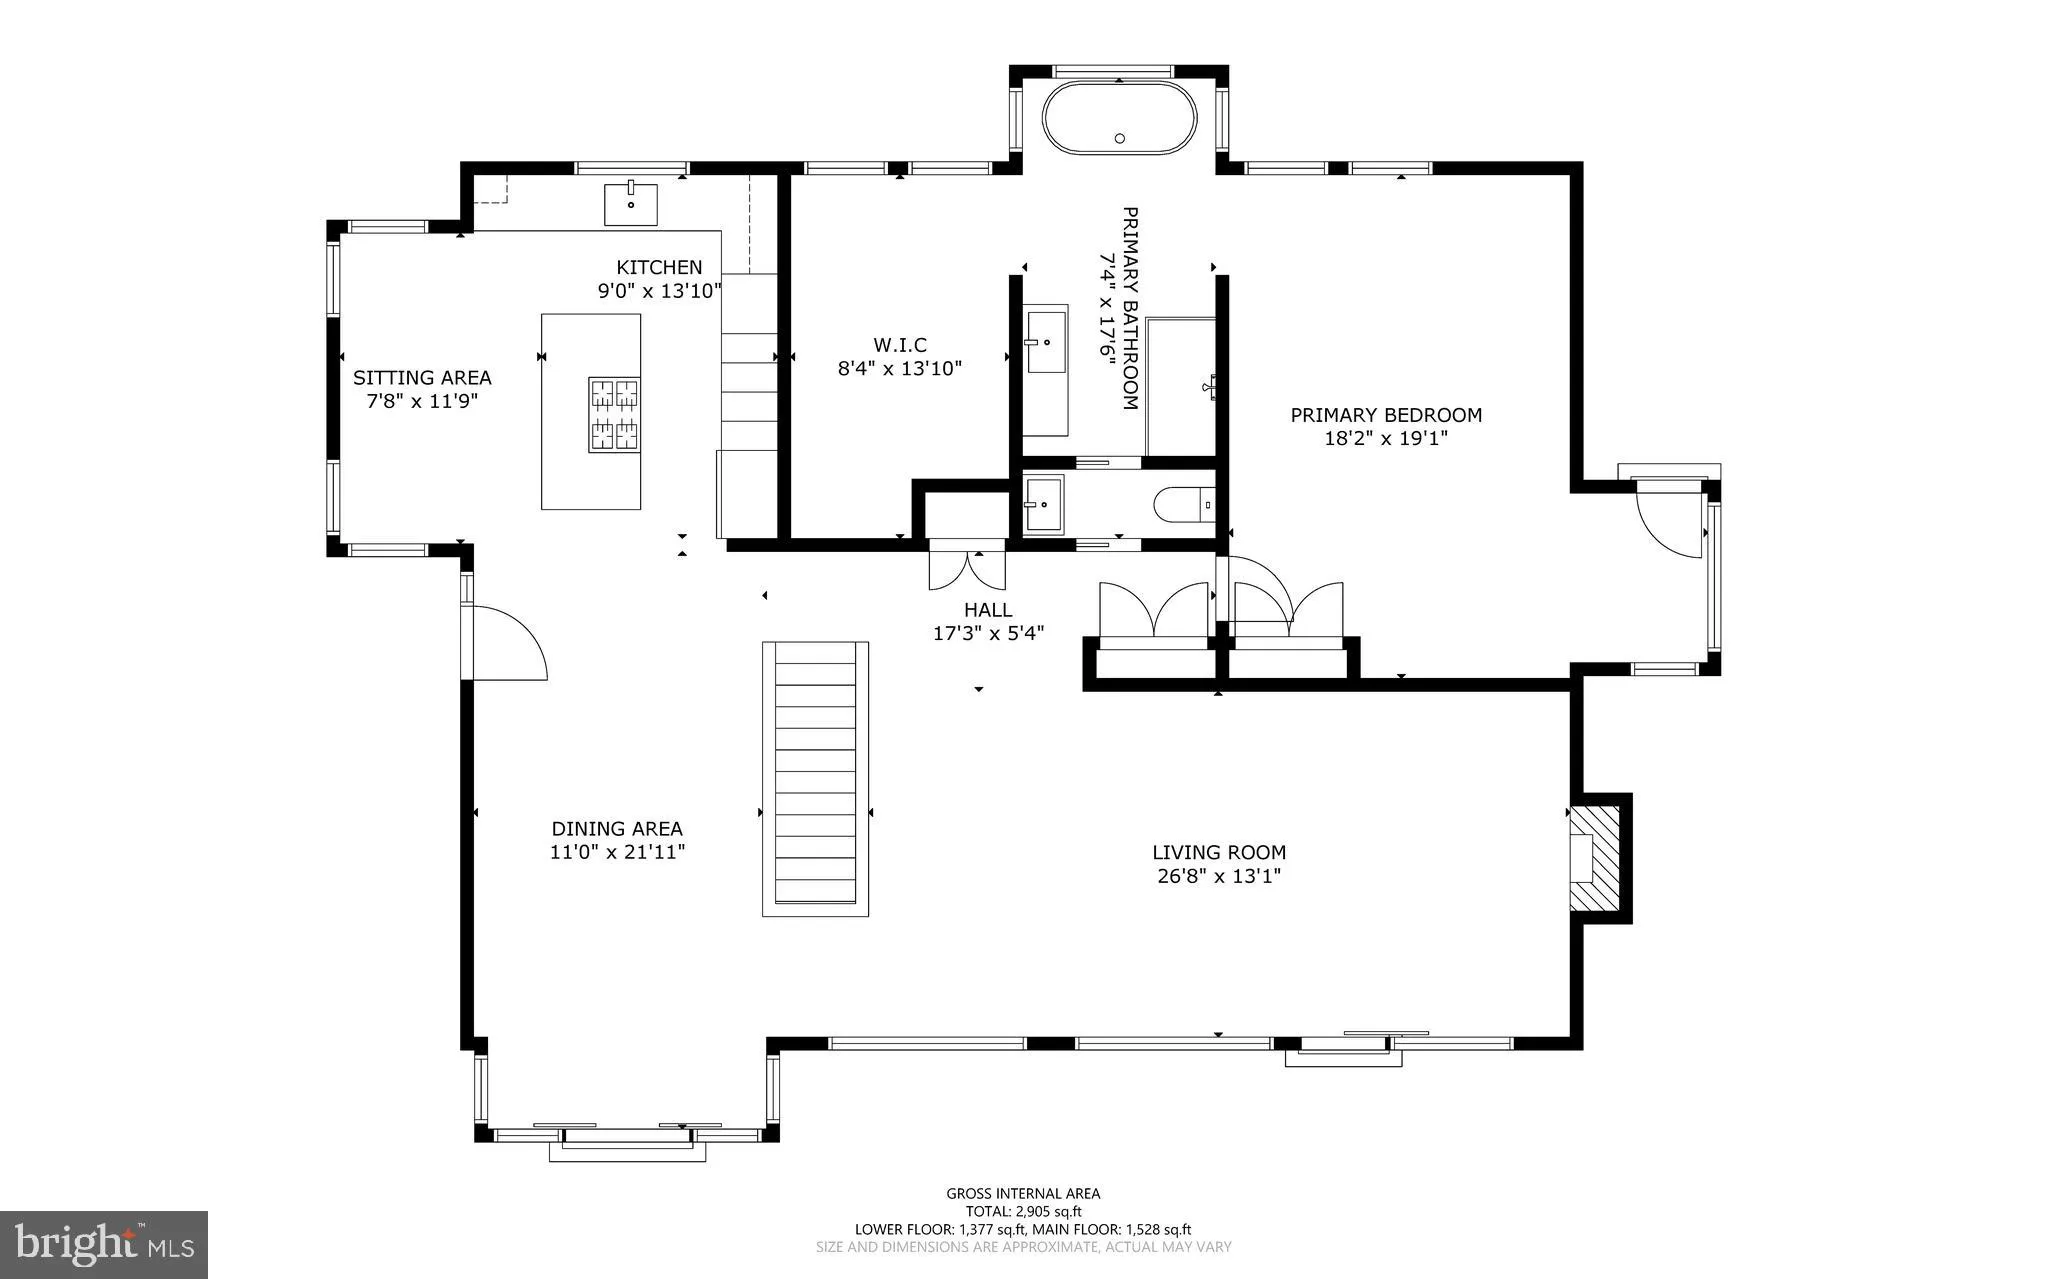
Proudly presenting this one of a kind, rare experience for the area completely rebuilt and beautifully Renovated Mid-Century Modern Home in Glen Echo Heights. Agents and Prospective Buyers, please do not be misled by the home’s taxable square footage, as home is built into hill and most living square footage is above ground (2, 879 sq. ft. finished total living area).
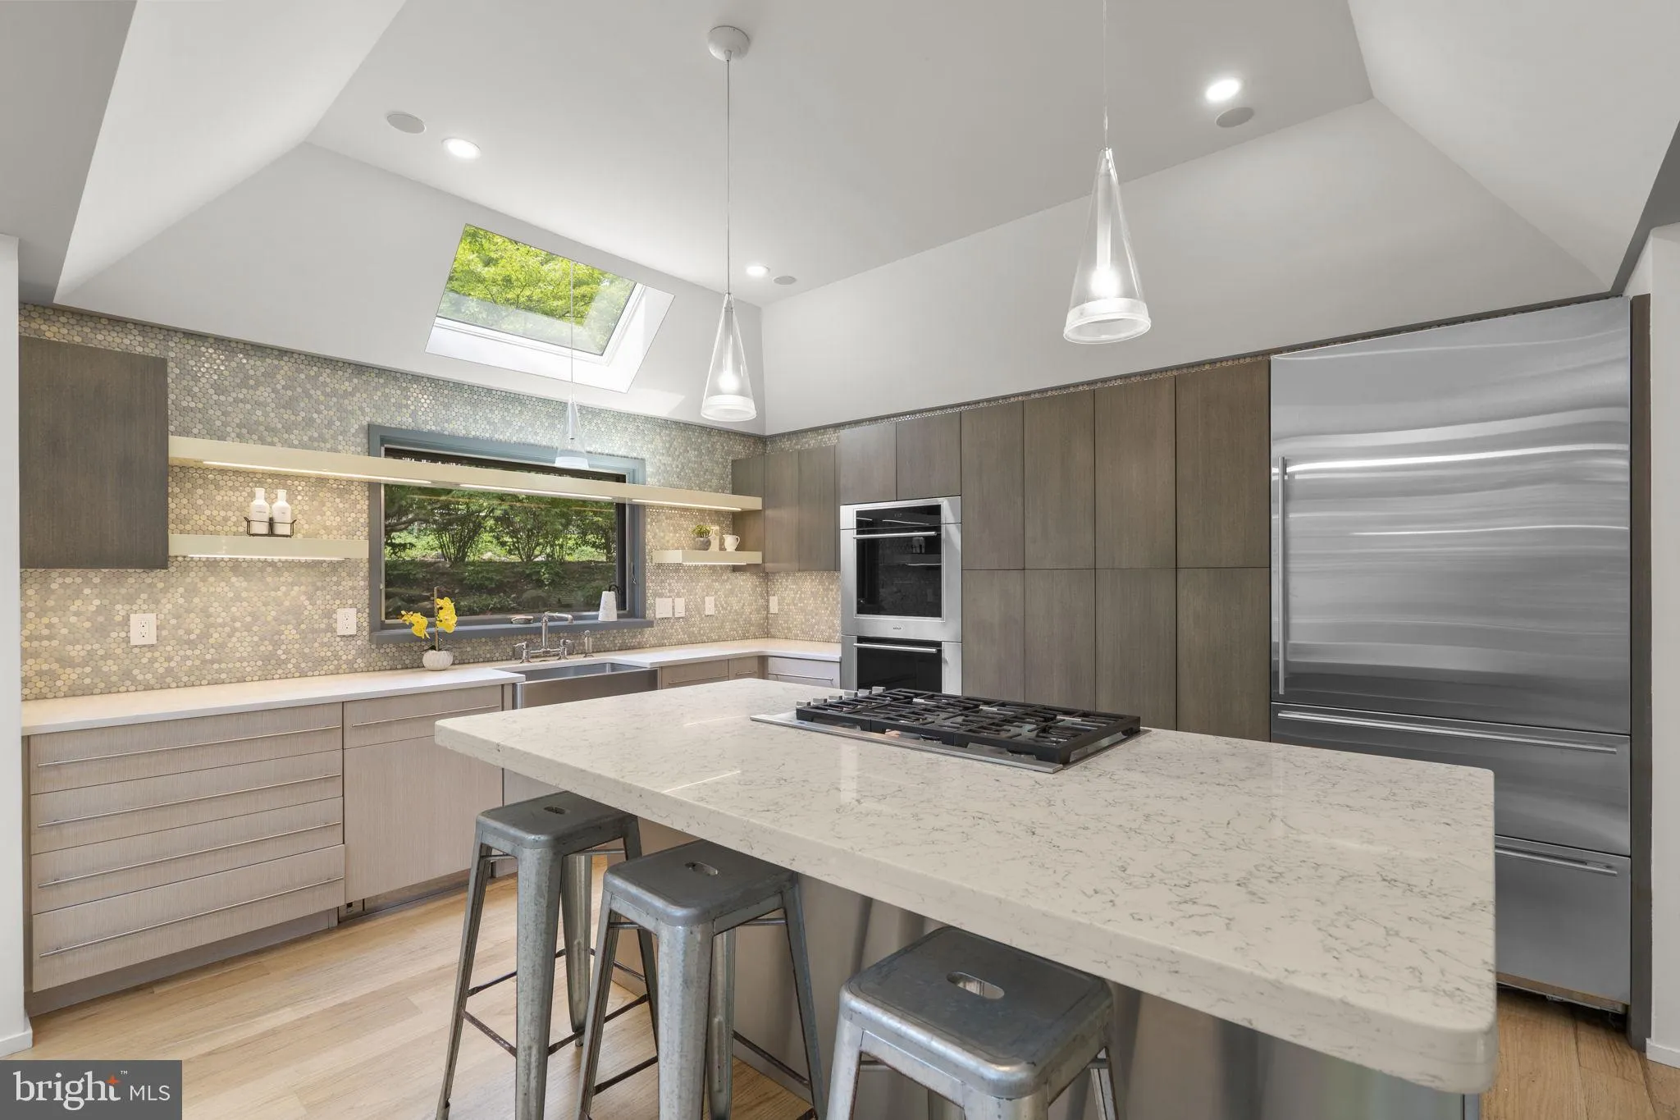
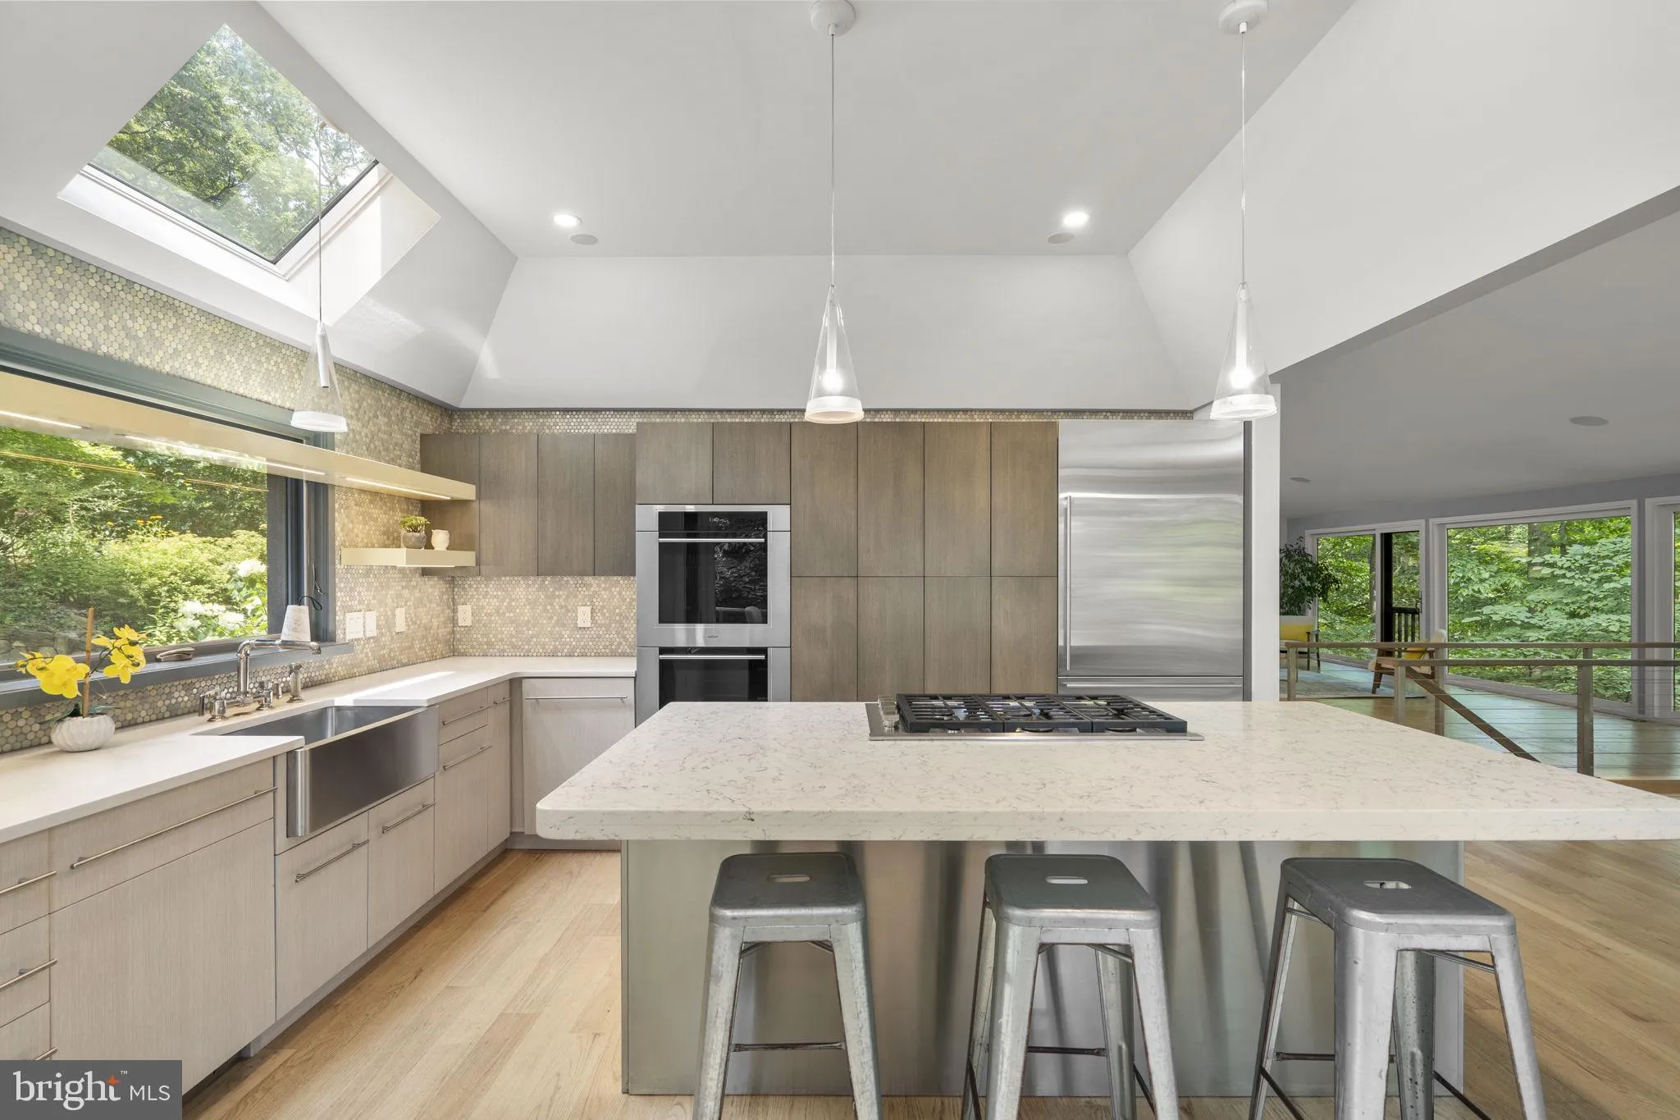
Upon entering home, you are met by reconfigured open floor plan with wide plank hardwood flooring throughout the main level, kitchen with Christina Soft Close Cabinets, Wolf Double Ovens, Jenn-Air Downdraft Stove located on Stainless Steel Island with Caesar Stone Quartz, SubZero Stainless Steel Refrigerator, Farmhouse Sink and Custom Multi-Color Honeycomb Tile that flows into Dining Area, modern Bathroom and Living Area with Gas Log Fireplace and Stone Accent Wall. Expansive Floor to Ceiling Windows provide completely uninterrupted views of tree-lined back yard and complete privacy, overlooking nature from the top of a hill. Primary en-suite located on main level with walk-in closet or office space and primary bathroom with Boffi sink, modern soaking tub, step-in tile shower with waterfall faucet and marble accent wall throughout.
Open modern staircase leads to downstairs living area or office with tile that also overlooks nature and privacy. Three bedrooms downstairs provide private space for family, friends and guests and are adjoined by second renovated full bathroom with soaking tub, step-in shower and Porcelanosa dual vanity sinks.
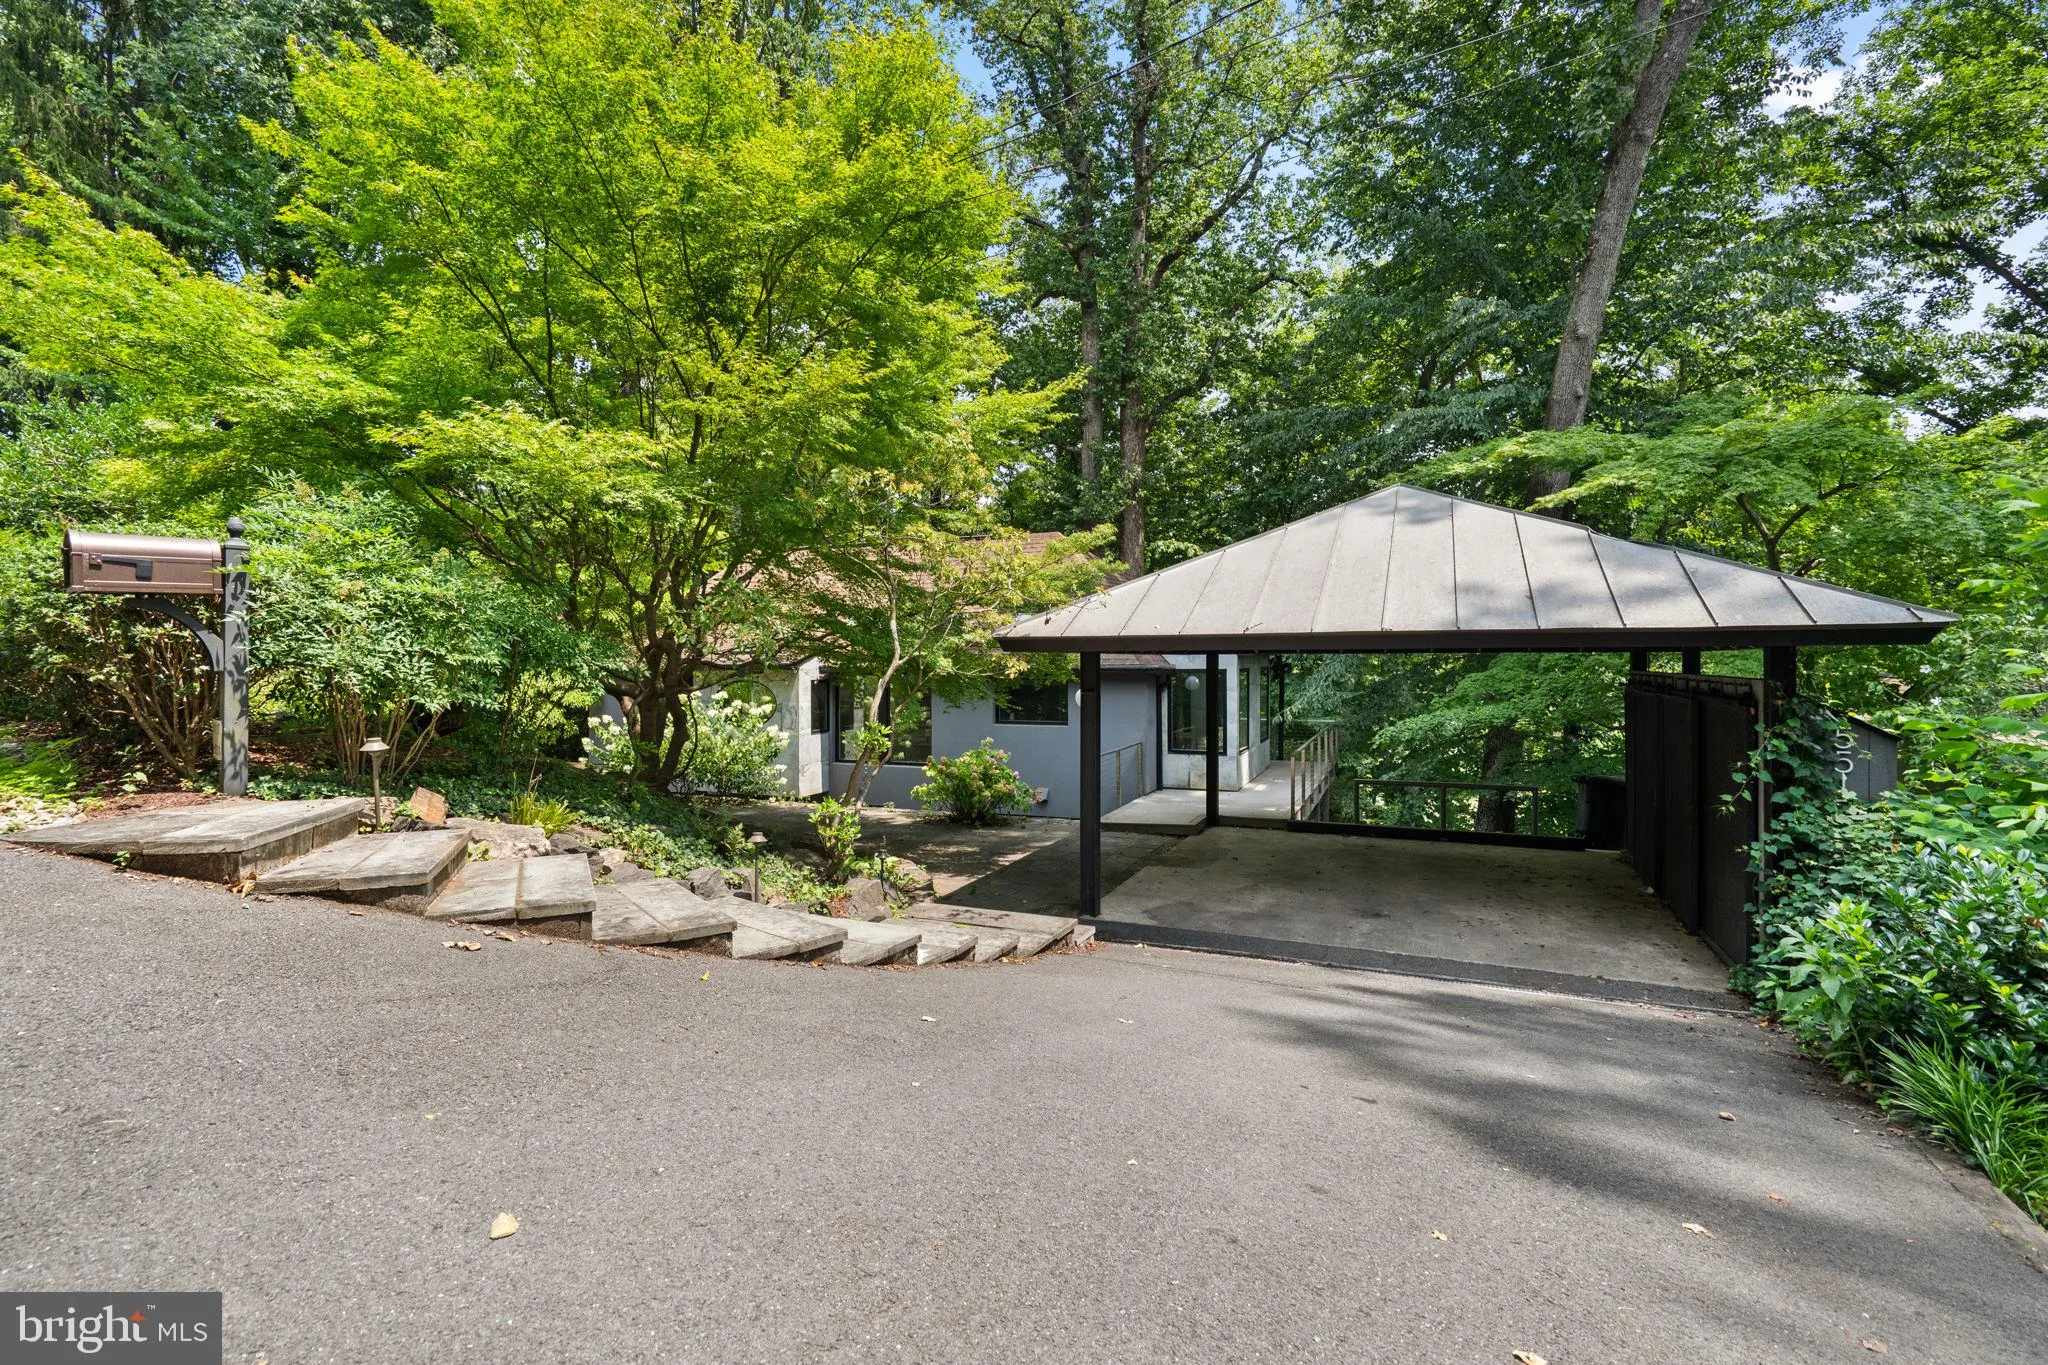
The home is equipped with Dual Zone Heating and Tankless Water Heater. Exterior boasts large patio area for entertaining and two car carport that is equipped with EV Charger and extra parking in a quiet pipe-stem with only four total homes.
The neighborhood is located with the Walt Whitman HS district and includes parks and playgrounds nearby. It also located around the corner from I495, Clara Barton Parkway and Metro for commuting purposes, Glen Echo Park for retail, restaurants and additional park space, the C & O Canal, Potomac River and is minutes from the DC Line and Embassy Row. This is an incredible opportunity to live in an environment that escapes the busy day to day of Washington DC, do not miss it!
 Features & Appliances
 Ask Agent A Question
 Address Map
 Neighborhood
 MLS Addon
 Additional Information
 Financial
Listing Information
Financial
Listing Information
 Rob Spicer Broker, GRI
Spicer Real Estate
Rob Spicer Broker, GRI
Spicer Real Estate
7201 Wisconsin Avenue
 RobSpicer@SpicerRealEstate.com
 2403881030
 2403881030
 7201 Wisconsin Avenue


