
 Share
Share
 14300 GRAINERY ROAD, Centreville, VA 20121
 3,533 Sqft SQFT
 4
4
 4
4
 Basic Details
Discover a stunning Colonial-style residence nestled in the desirable Old Mill subdivision, where modern luxury meets timeless elegance. This exceptional home, fully renovated in 2026, boasts five spacious bedrooms and three and a half beautifully appointed bathrooms, ensuring ample space for relaxation and entertai...
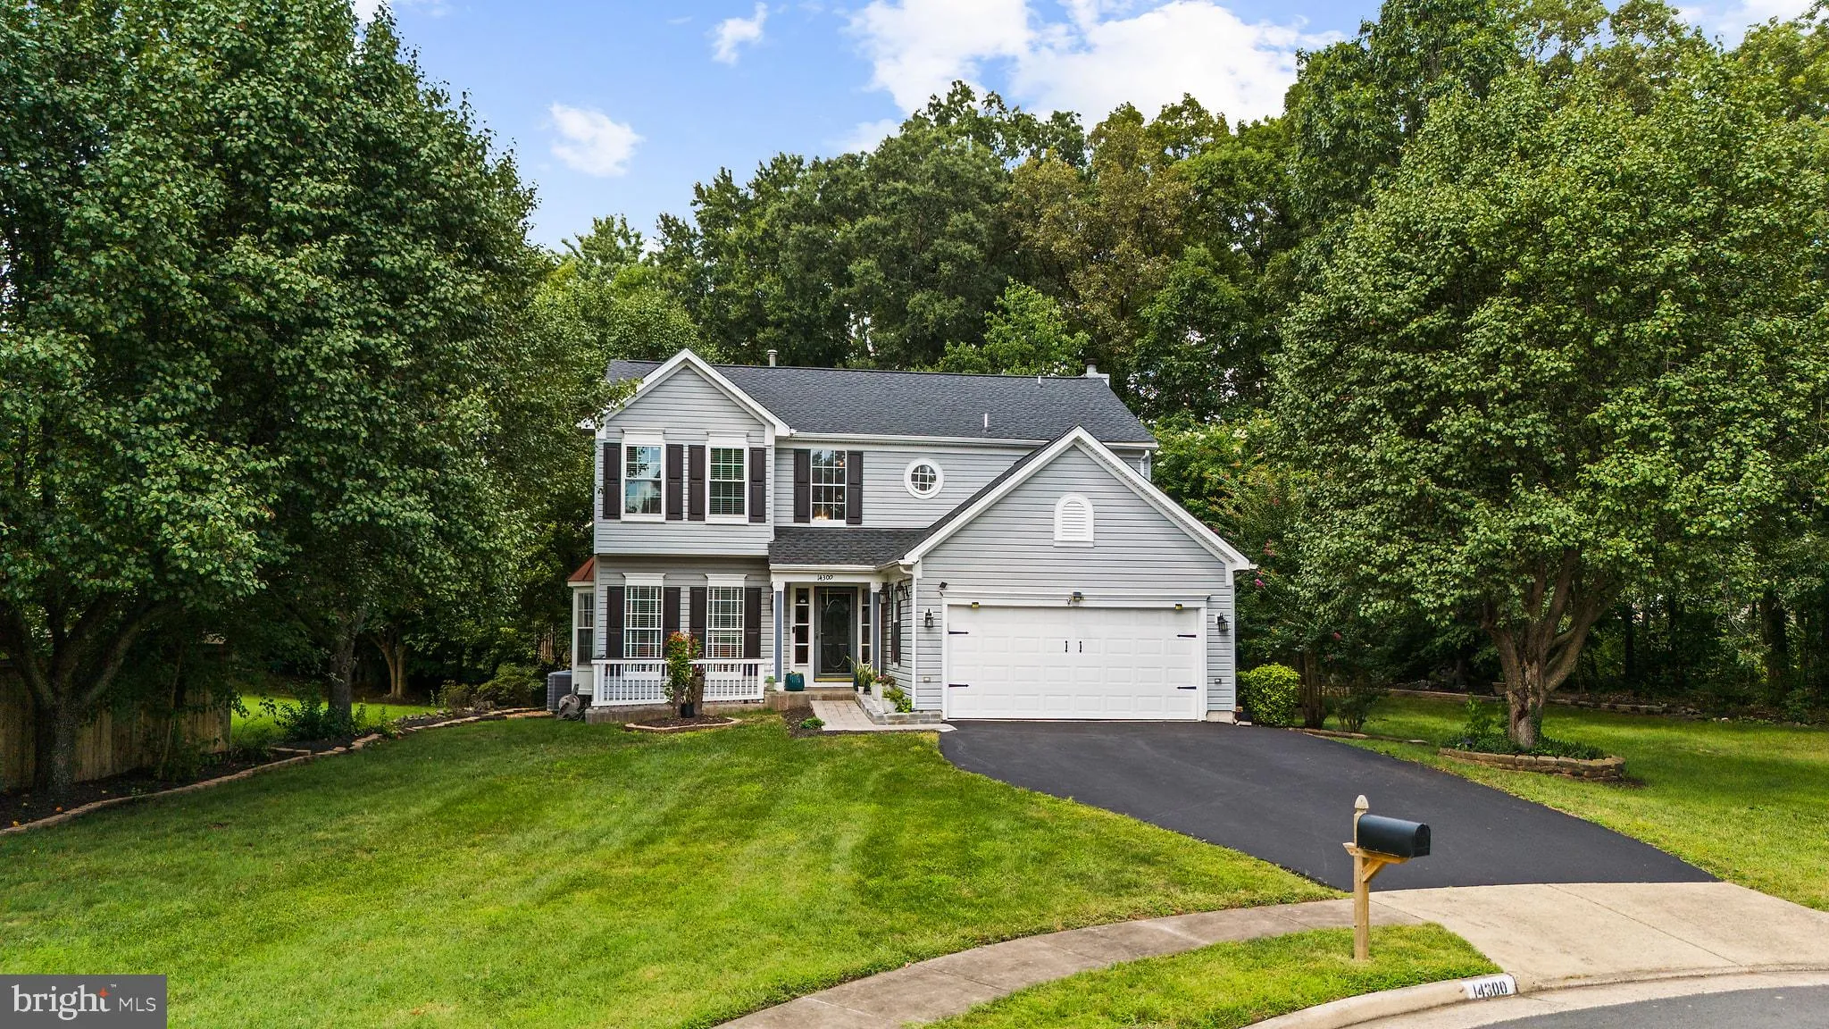
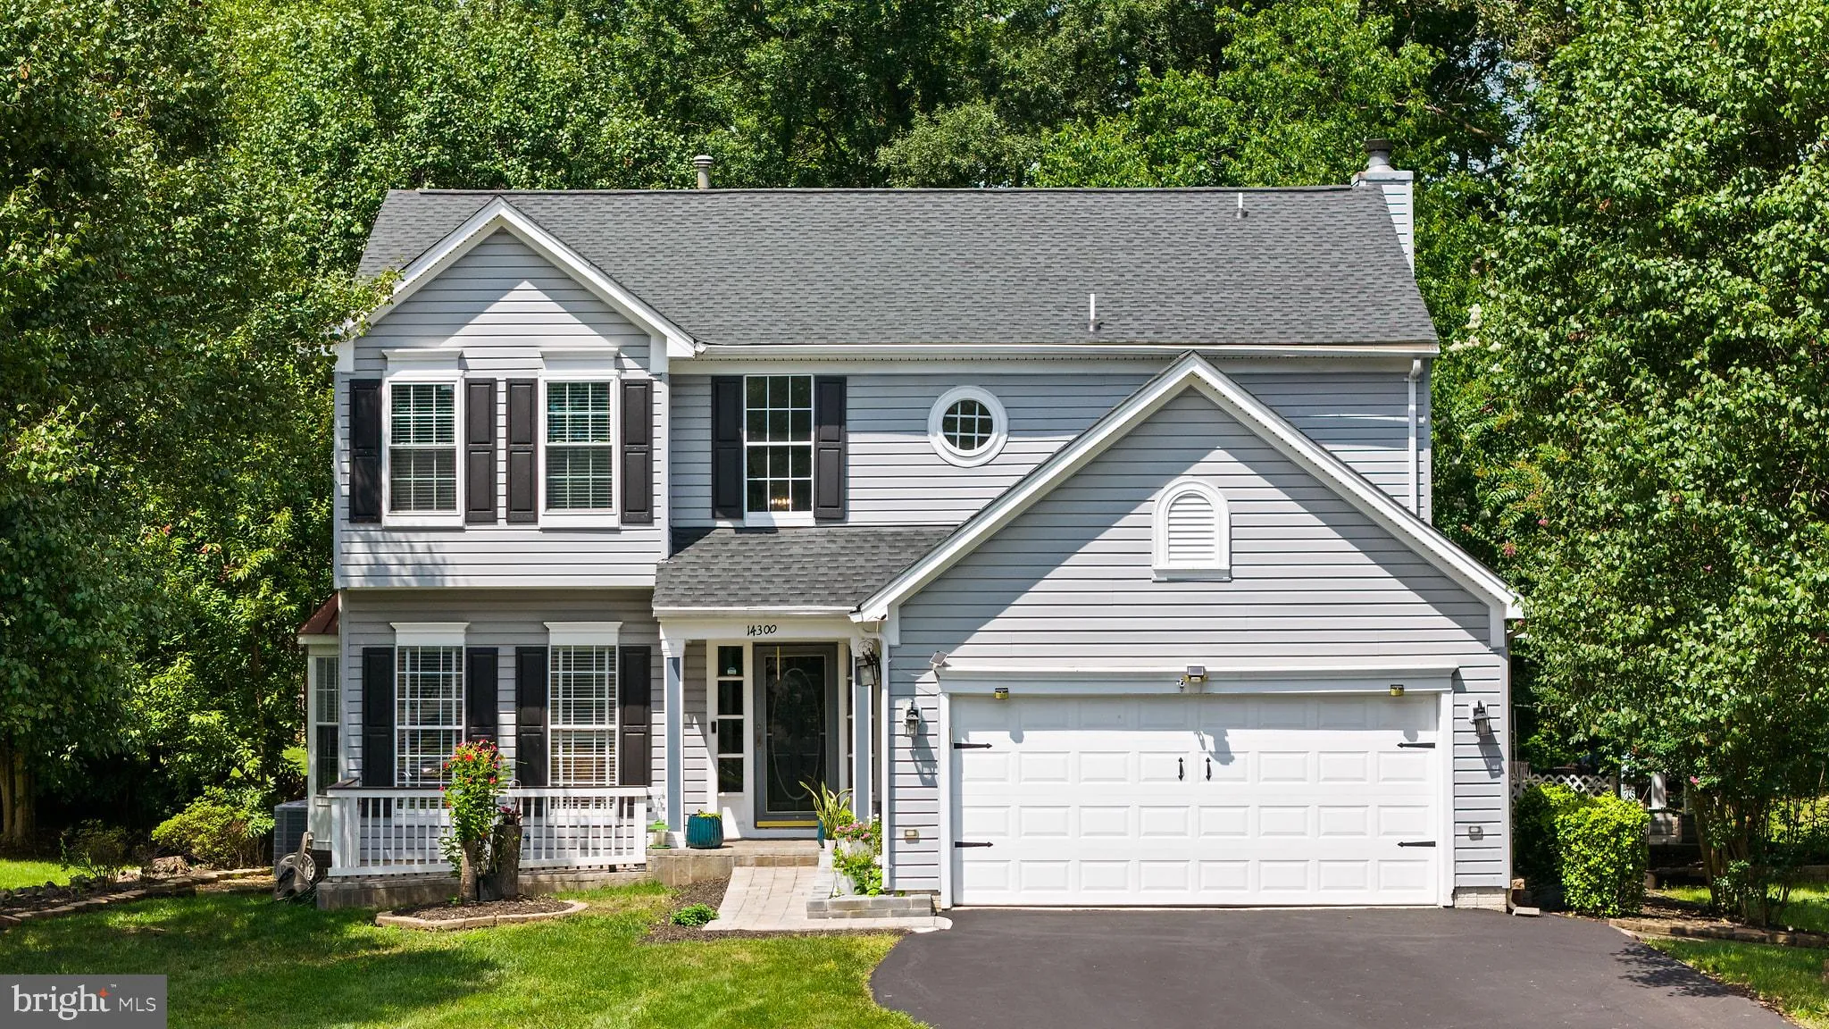
Discover a stunning Colonial-style residence nestled in the desirable Old Mill subdivision, where modern luxury meets timeless elegance. This exceptional home, fully renovated in 2026, boasts five spacious bedrooms and three and a half beautifully appointed bathrooms, ensuring ample space for relaxation and entertainment. The heart of the home features a cozy fireplace, perfect for creating warm memories during chilly evenings. The fully finished basement offers endless possibilities, whether you envision a home theater, gym, or playroom. The property is in excellent condition, showcasing meticulous attention to detail throughout. Set on a generous 0.23-acre lot, this home backs onto an open common area and lush trees, providing a serene backdrop for outdoor gatherings or quiet moments of reflection. The partly wooded lot enhances privacy while still allowing for a sense of community, as it is situated on a peaceful cul-de-sac. The attached two-car garage offers convenience and security, with built-in features that provide easy access to the home. Enjoy the tranquility of nature right in your backyard, where you can unwind or entertain guests amidst the beauty of the surrounding landscape. This residence is not just a home; it’s a lifestyle choice that combines luxury, comfort, and a connection to nature. Experience the perfect blend of modern amenities and classic charm in this remarkable property. Don’t miss the opportunity to make this exquisite home your own!
 Features & Appliances
 Ask Agent A Question
 Address Map
 Neighborhood
 MLS Addon
 Additional Information
 Financial
Listing Information
Financial
Listing Information
 Rob Spicer Broker, GRI
Spicer Real Estate
Rob Spicer Broker, GRI
Spicer Real Estate
7201 Wisconsin Avenue
 RobSpicer@SpicerRealEstate.com
 2403881030
 2403881030
 7201 Wisconsin Avenue


