
 Share
Share
 11262 POWDER RUN, Columbia, MD 21044
 1,274 Sqft SQFT
 3
3
 2
2
 Basic Details
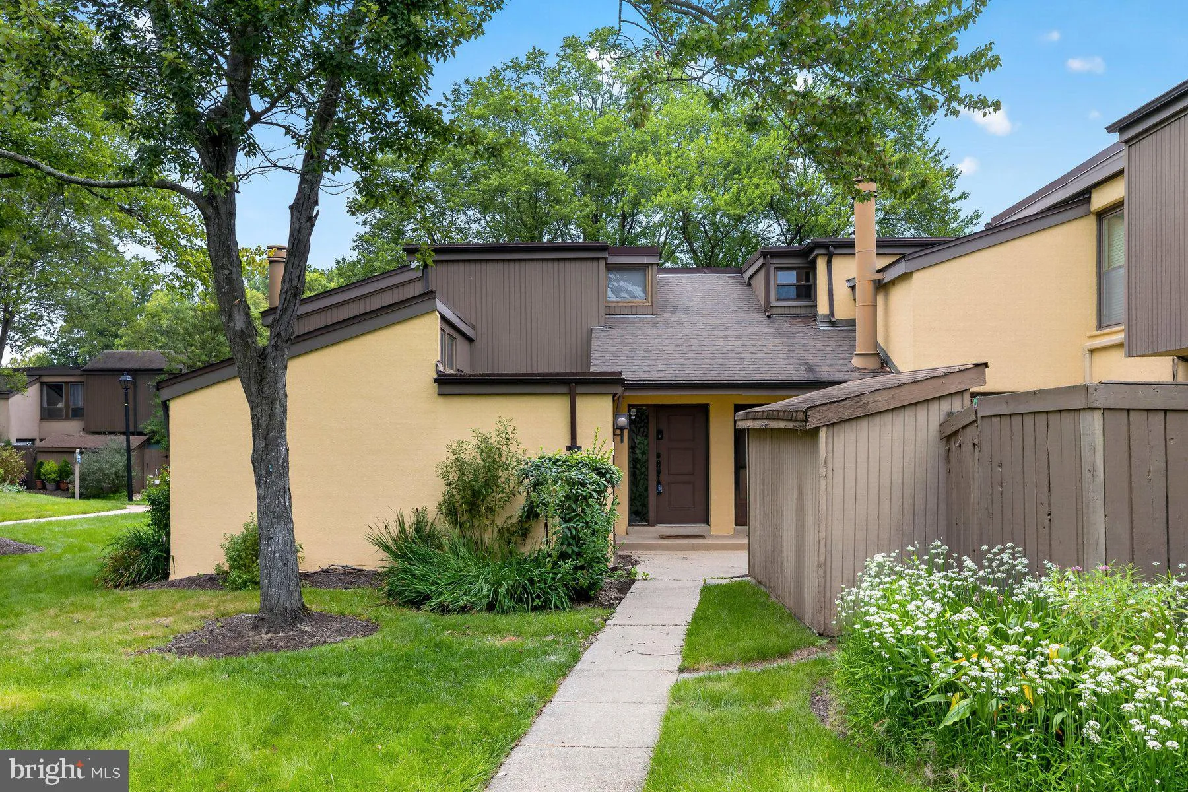
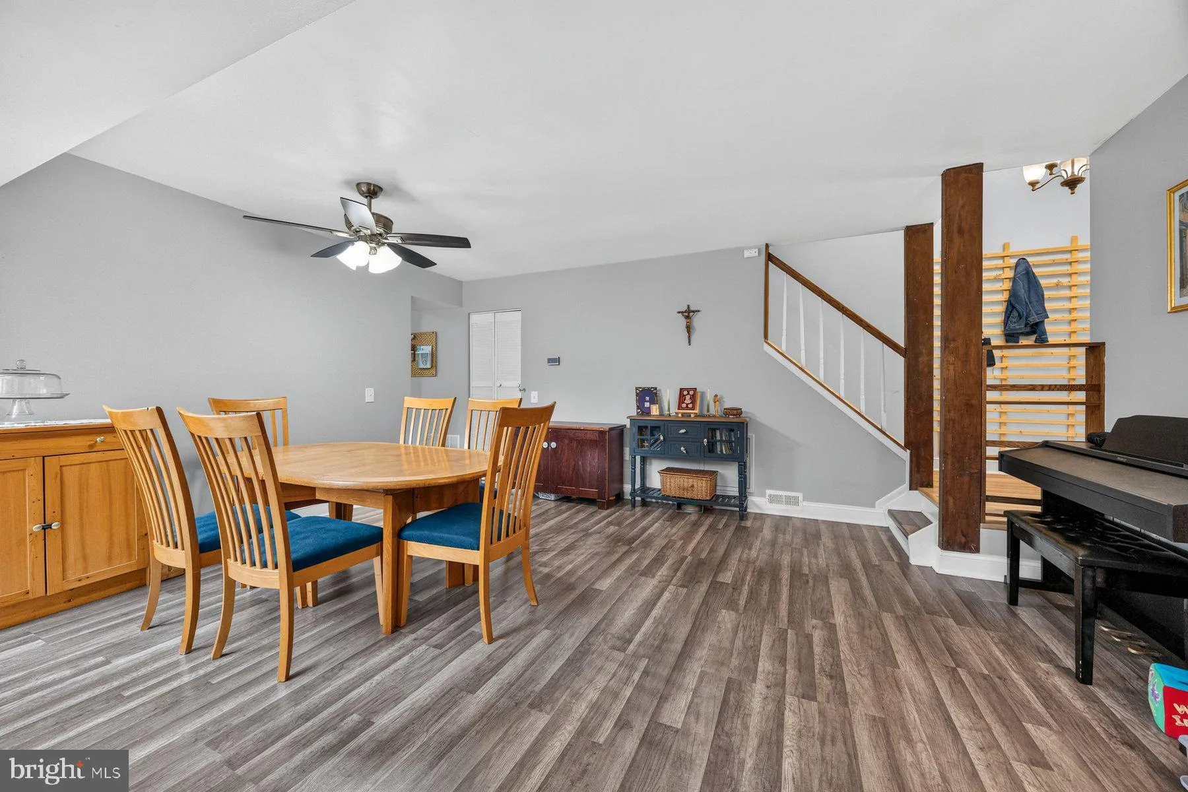
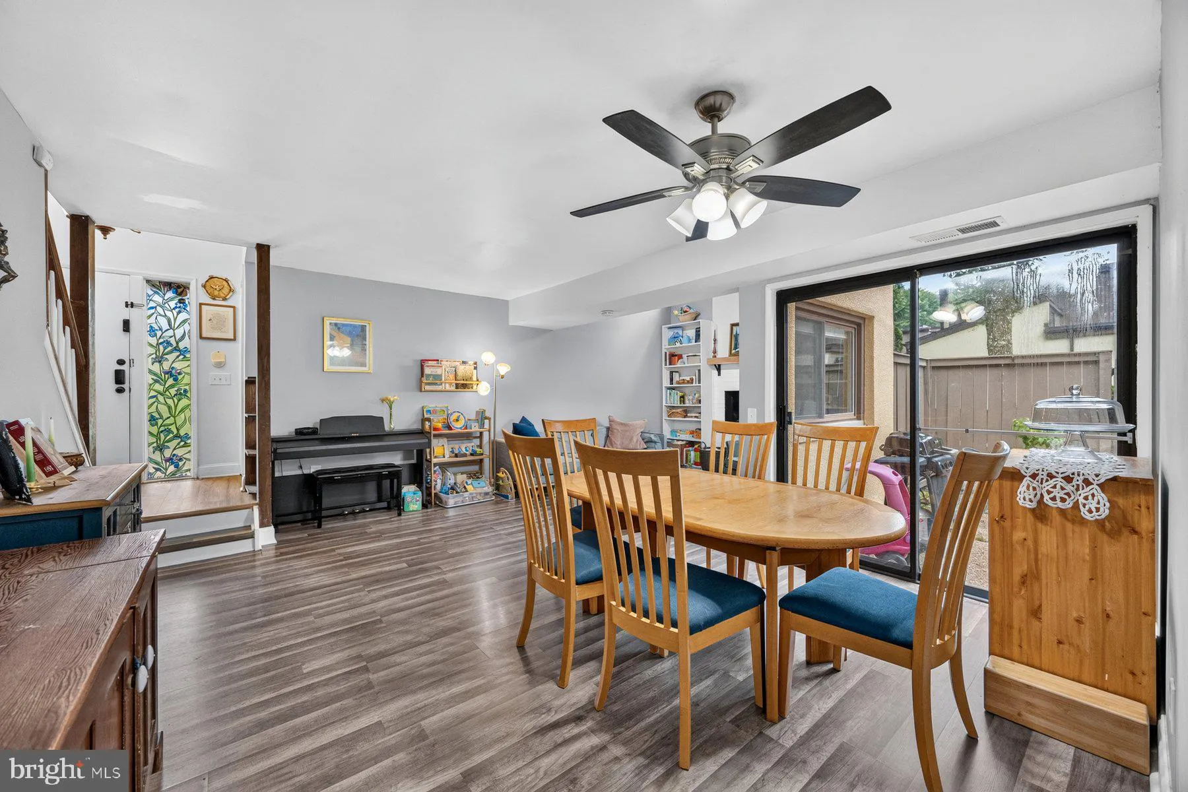
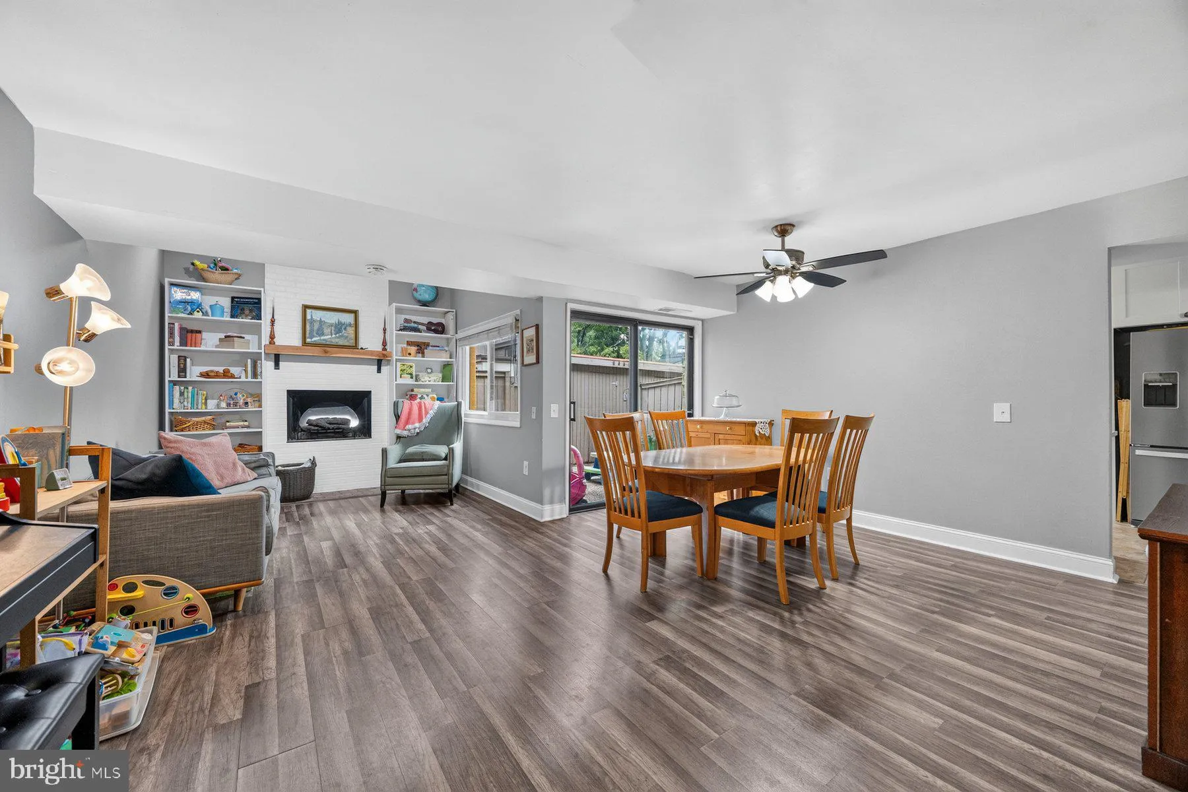
Welcome to this beautifully updated end-unit townhome-style condo in the desirable Sierra Villas community. Offering 3 spacious bedrooms and 2 full bathrooms, this light-filled home features an open-concept floor plan designed for comfortable everyday living and effortless entertaining. The updated kitchen showcases...
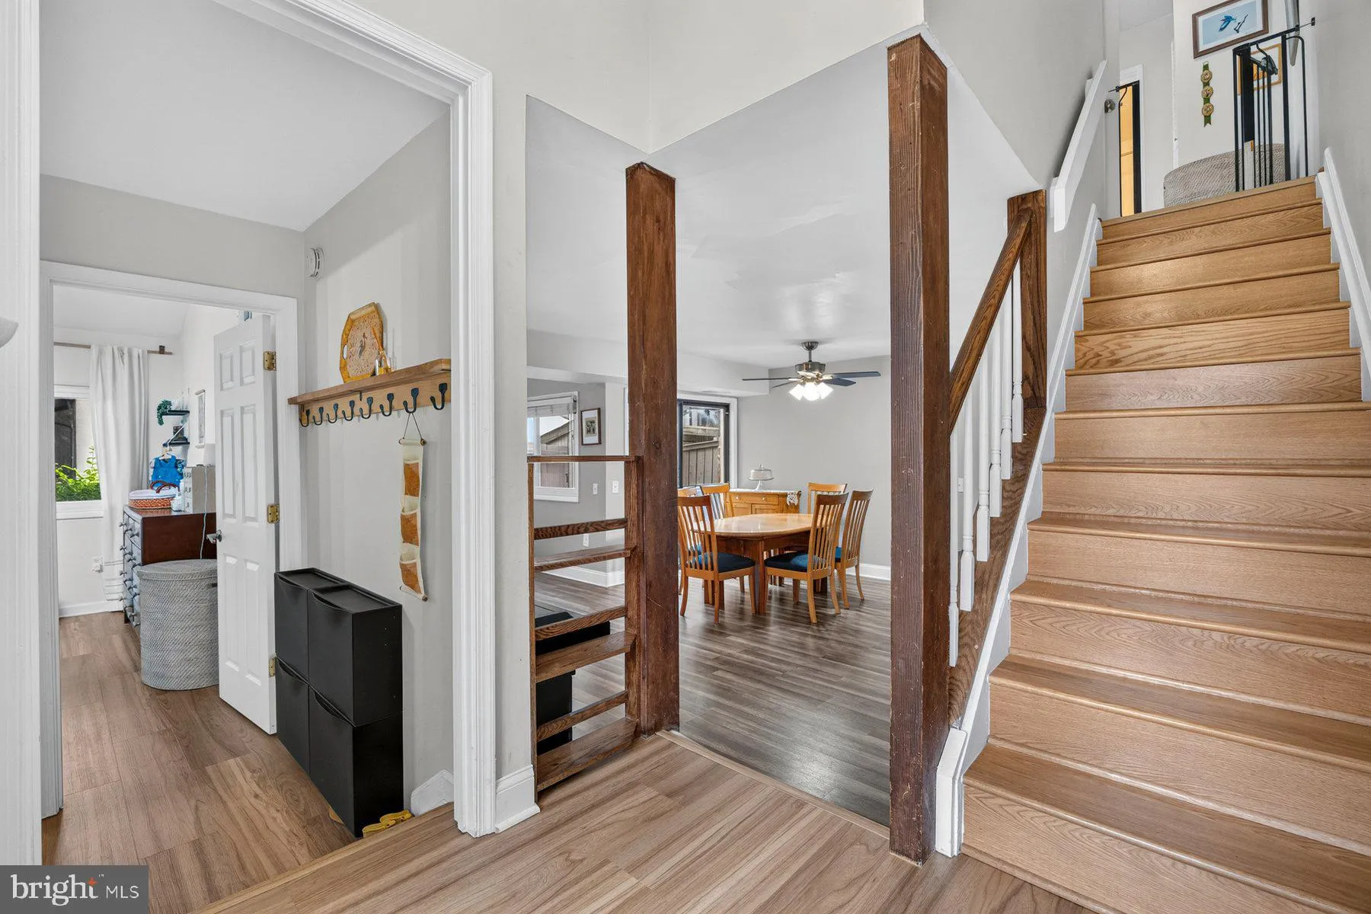
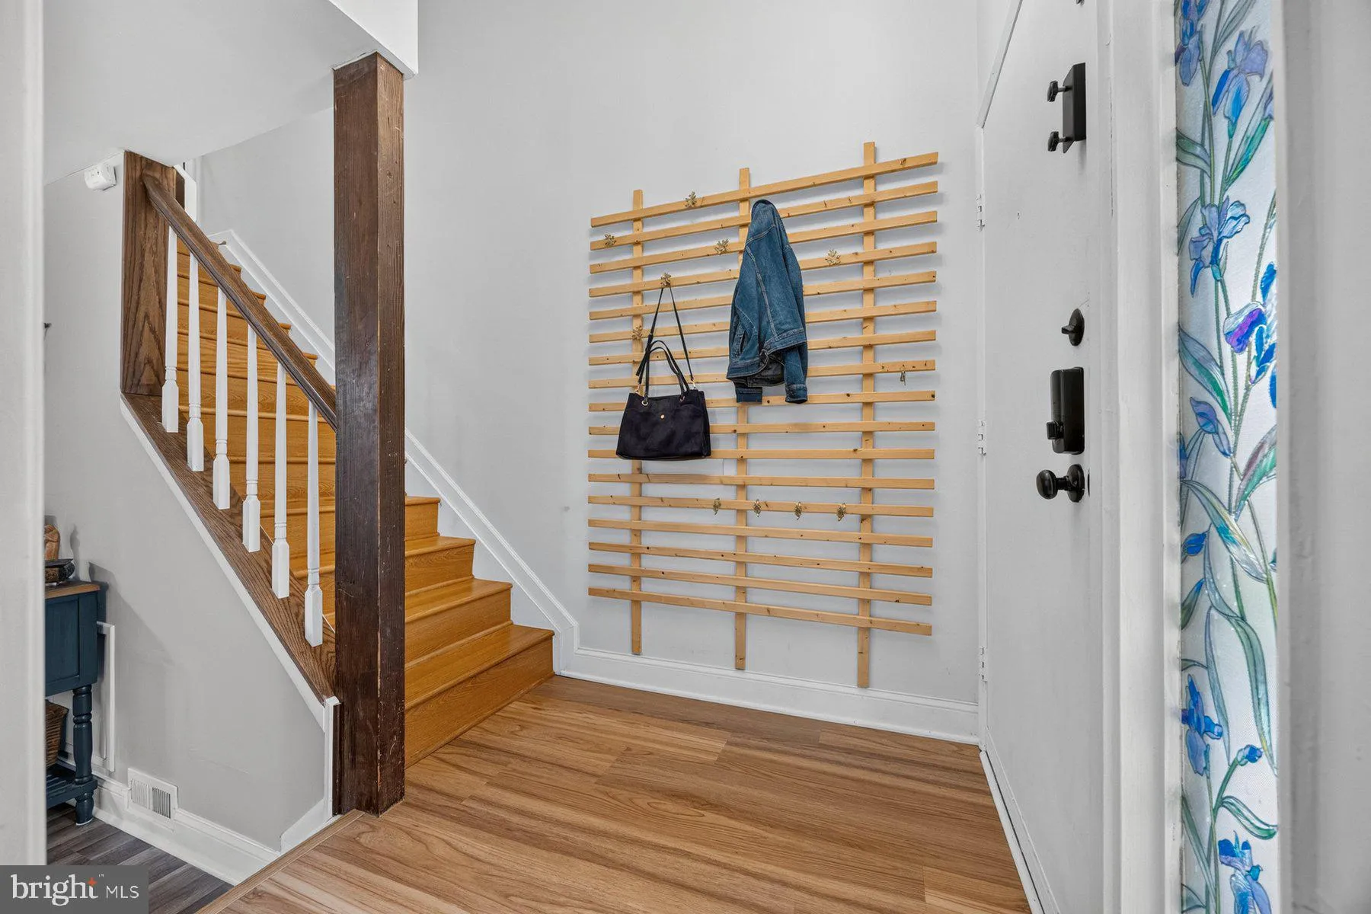
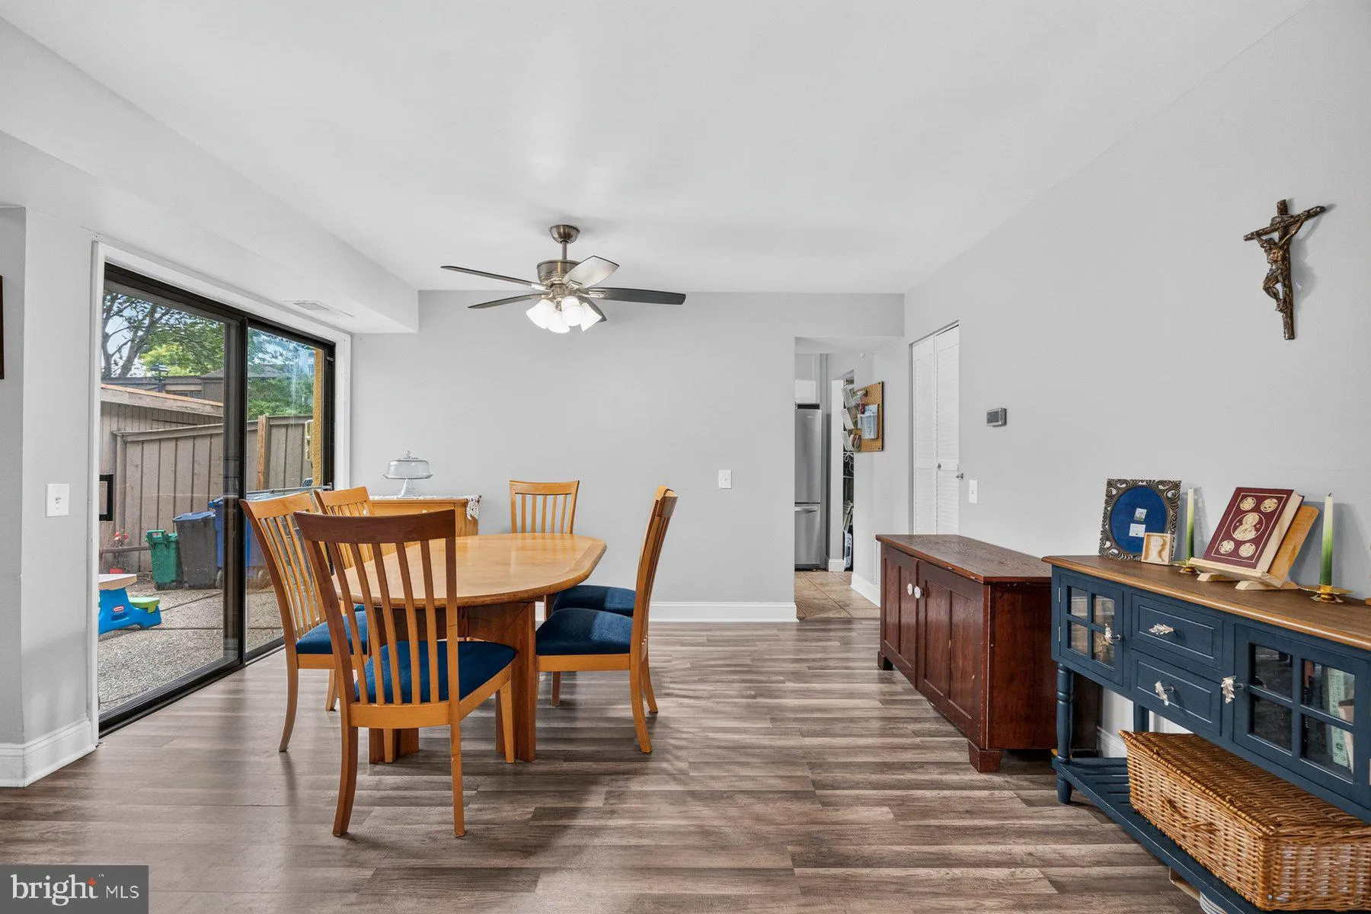
Welcome to this beautifully updated end-unit townhome-style condo in the desirable Sierra Villas community. Offering 3 spacious bedrooms and 2 full bathrooms, this light-filled home features an open-concept floor plan designed for comfortable everyday living and effortless entertaining. The updated kitchen showcases stylish new cabinetry and countertops, creating a fresh, modern feel that flows seamlessly into the main living areas. Gather around the decorative fireplace with its newly updated surround, adding warmth and character to the heart of the home. Generously sized bedrooms provide plenty of space to relax, while the primary suite offers a vaulted ceiling, ceiling fan, walk-in closet, and a large sliding glass door that opens directly to the private fenced patio, your own peaceful retreat for morning coffee or evening unwinding. As an end-unit, this home enjoys additional natural light throughout, enhancing the bright and airy atmosphere. Conveniently located within Sierra Villas and close to shopping, dining, and everyday conveniences, this move-in-ready home combines comfort, style, and low-maintenance living.
 Features & Appliances
 Ask Agent A Question
 Address Map
 MLS Addon
 Additional Information
 Financial
Listing Information
Financial
Listing Information
 Rob Spicer Broker, GRI
Spicer Real Estate
Rob Spicer Broker, GRI
Spicer Real Estate
7201 Wisconsin Avenue
 RobSpicer@SpicerRealEstate.com
 2403881030
 2403881030
 7201 Wisconsin Avenue


