
 Share
Share
 2934 JOHNSON ROAD, Falls Church, VA 22042
 1,875 Sqft SQFT
 6
6
 3
3
 Basic Details
Court-ordered sale. All contracts contingent upon approval of Fairfax County Circuit Court. Sale of property is as-is, where-is, by Special Warranty Deed only. Seller has no personal knowledge of the property’s condition. Charming 1.5-story brick cottage in Falls Church’s sought-after Tyler Park neighbor...
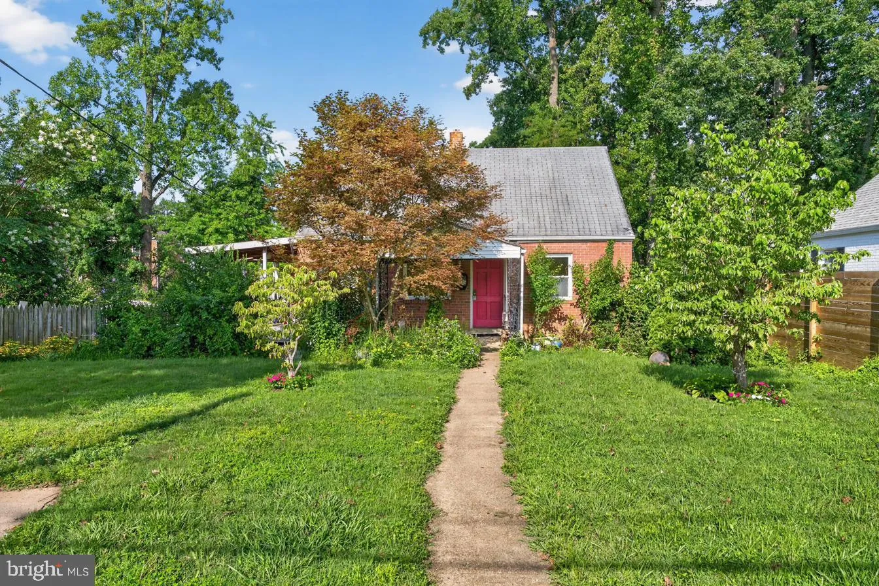
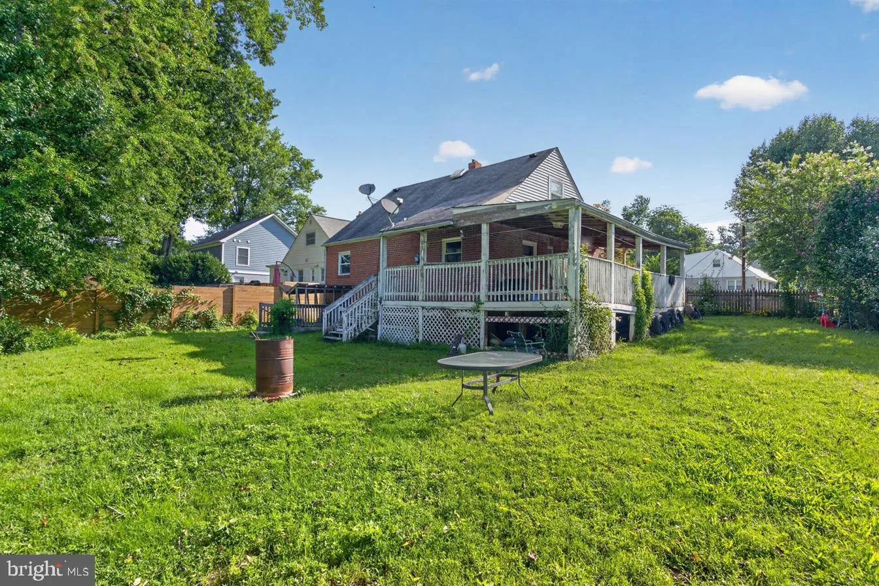
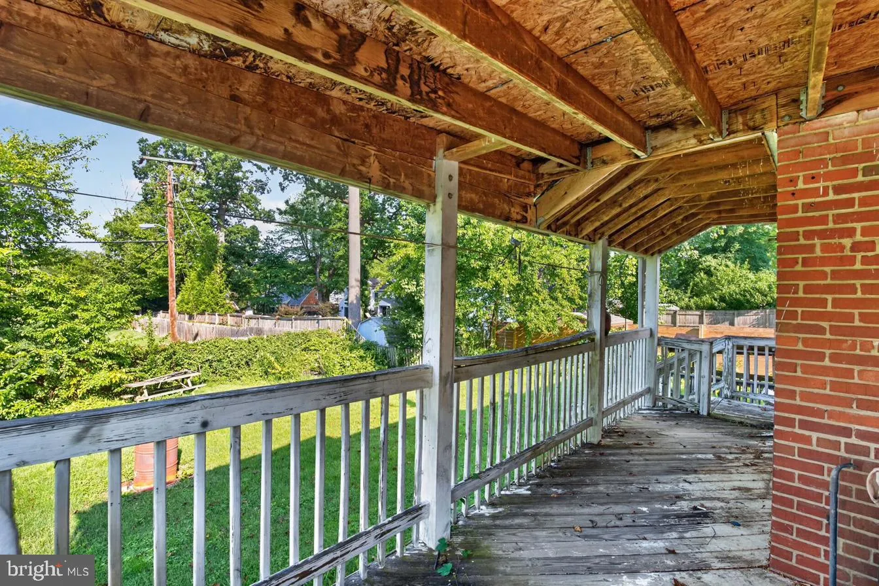
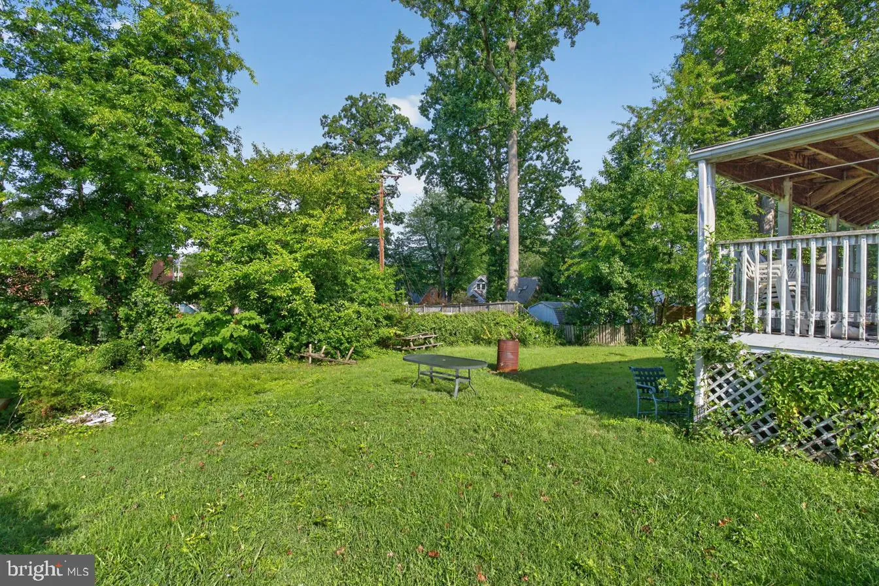
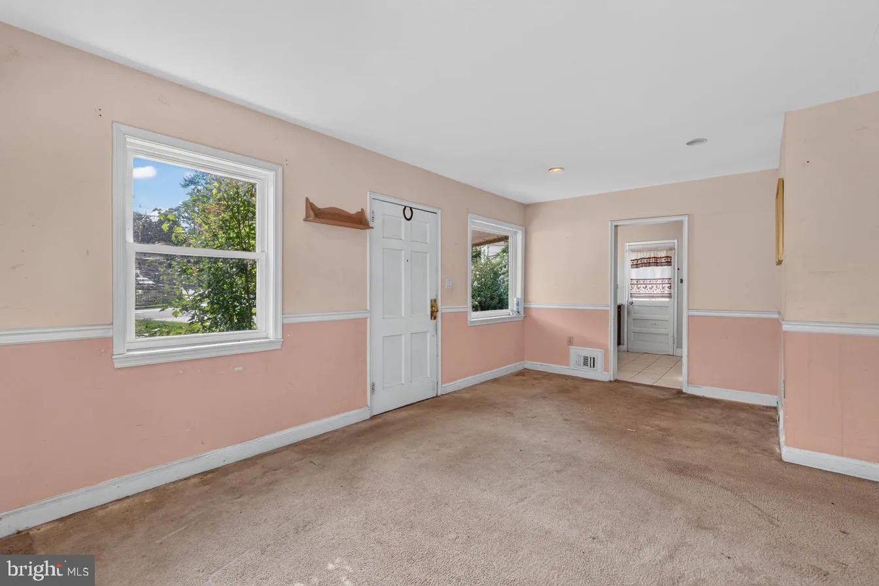
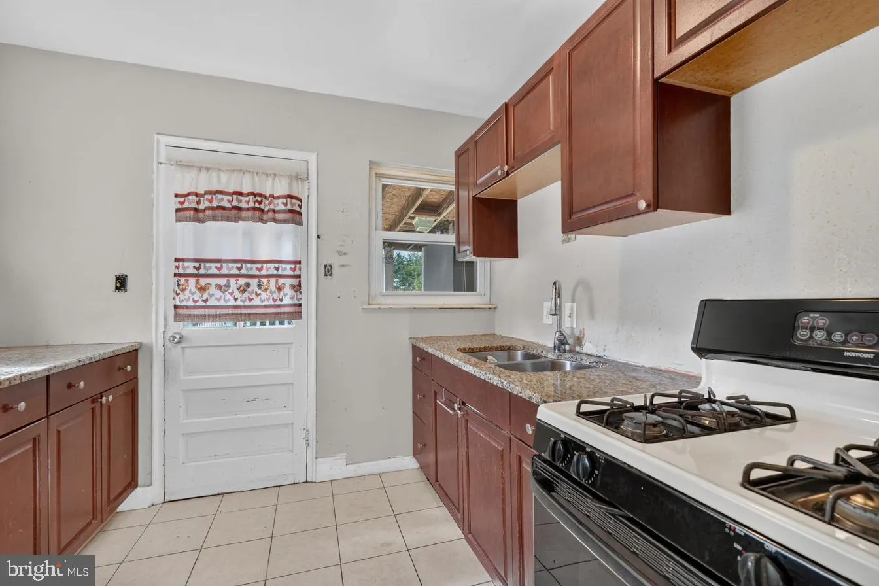
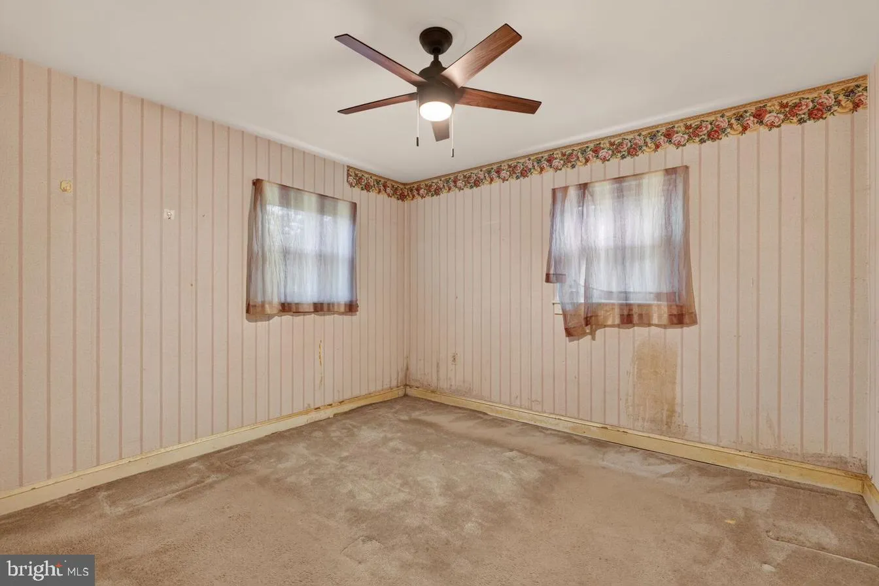
Court-ordered sale. All contracts contingent upon approval of Fairfax County Circuit Court. Sale of property is as-is, where-is, by Special Warranty Deed only. Seller has no personal knowledge of the property’s condition. Charming 1.5-story brick cottage in Falls Church’s sought-after Tyler Park neighborhood! Built in 1946 and remodeled in 2002, this 4BR/2BA home sits on a 10, 243 sq ft lot and offers 1, 125 sq ft above grade plus a 750 sq ft basement with a finished 248 sq ft rec room. Main level features a living room, dining area, galley kitchen, 2 bedrooms, and a full bath. Lower level offers 2 additional bedrooms/dens, a second full bath, laundry, and a walkout to the backyard. Central A/C, new hot water heater. Deck off kitchen, storage shed, and off-street parking for 2. No rear neighbors! Steps to Tyler Park and minutes to Rt 50, East Falls Church Metro, and DCA. Great opportunity for buyers, renovators, or investors. Sold strictly as-is.
 Features & Appliances
 Ask Agent A Question
 Address Map
 MLS Addon
 Additional Information
 Financial
Listing Information
Financial
Listing Information
 Rob Spicer Broker, GRI
Spicer Real Estate
Rob Spicer Broker, GRI
Spicer Real Estate
7201 Wisconsin Avenue
 RobSpicer@SpicerRealEstate.com
 2403881030
 2403881030
 7201 Wisconsin Avenue


