
 Share
Share
 3149 SOUTHFIELD DRIVE, Herndon, VA 20171
 2,193 Sqft SQFT
 4
4
 3
3
 Basic Details
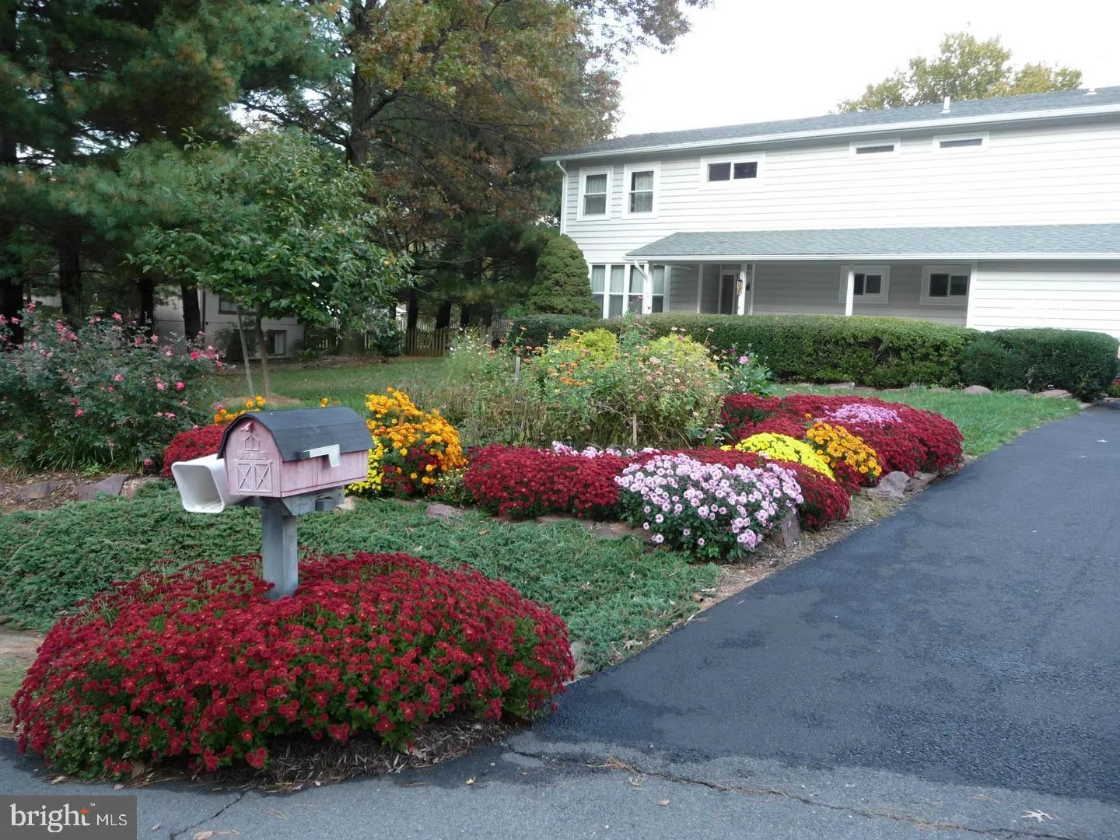
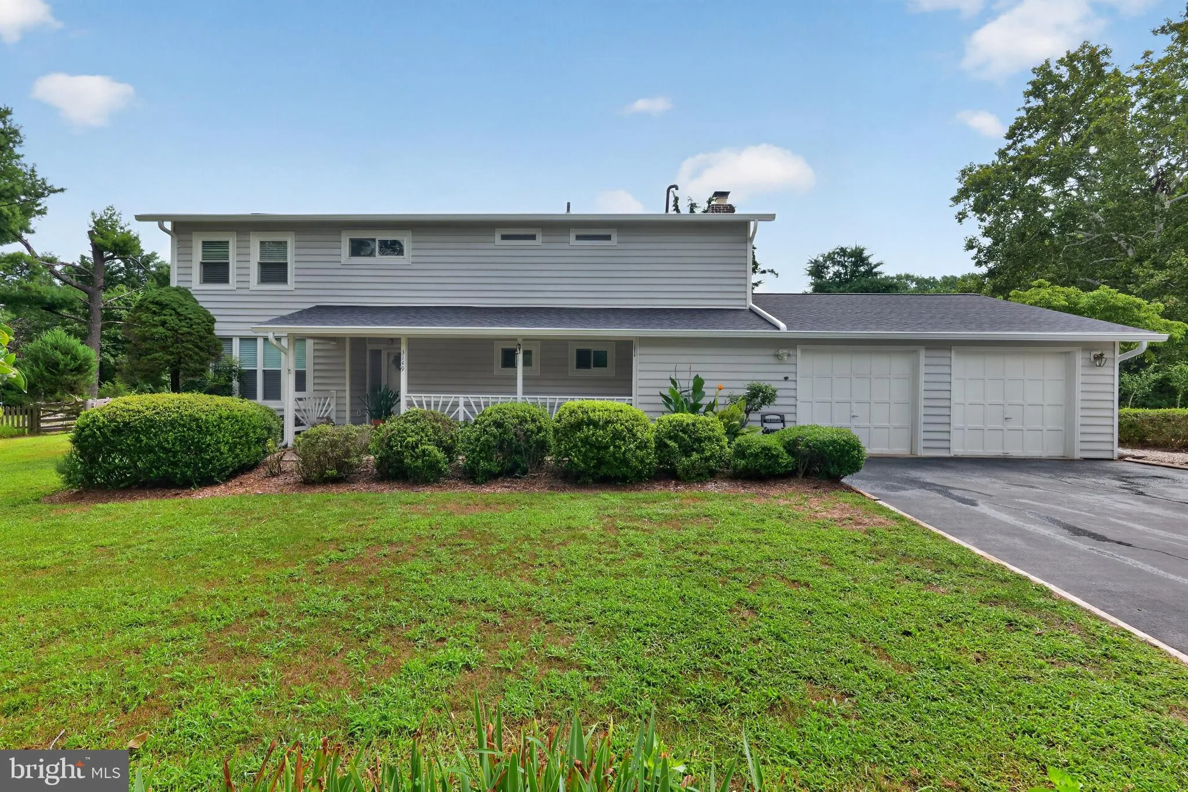
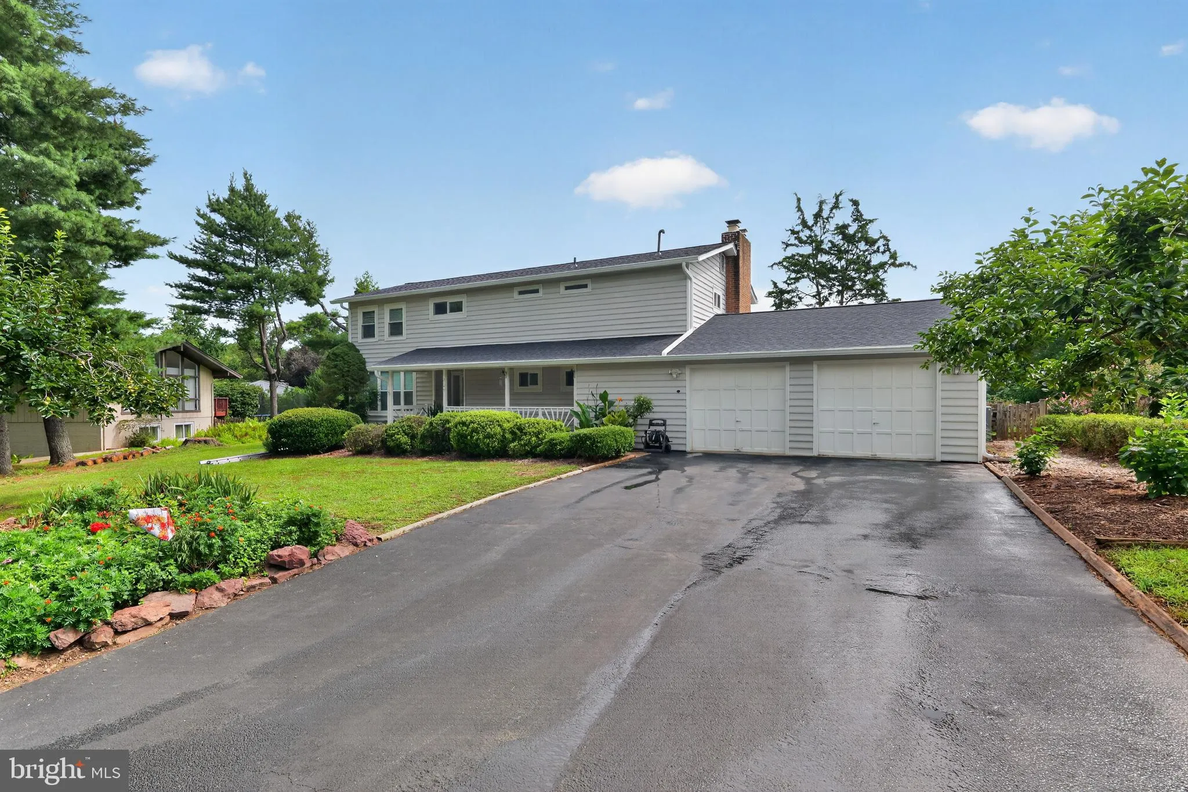
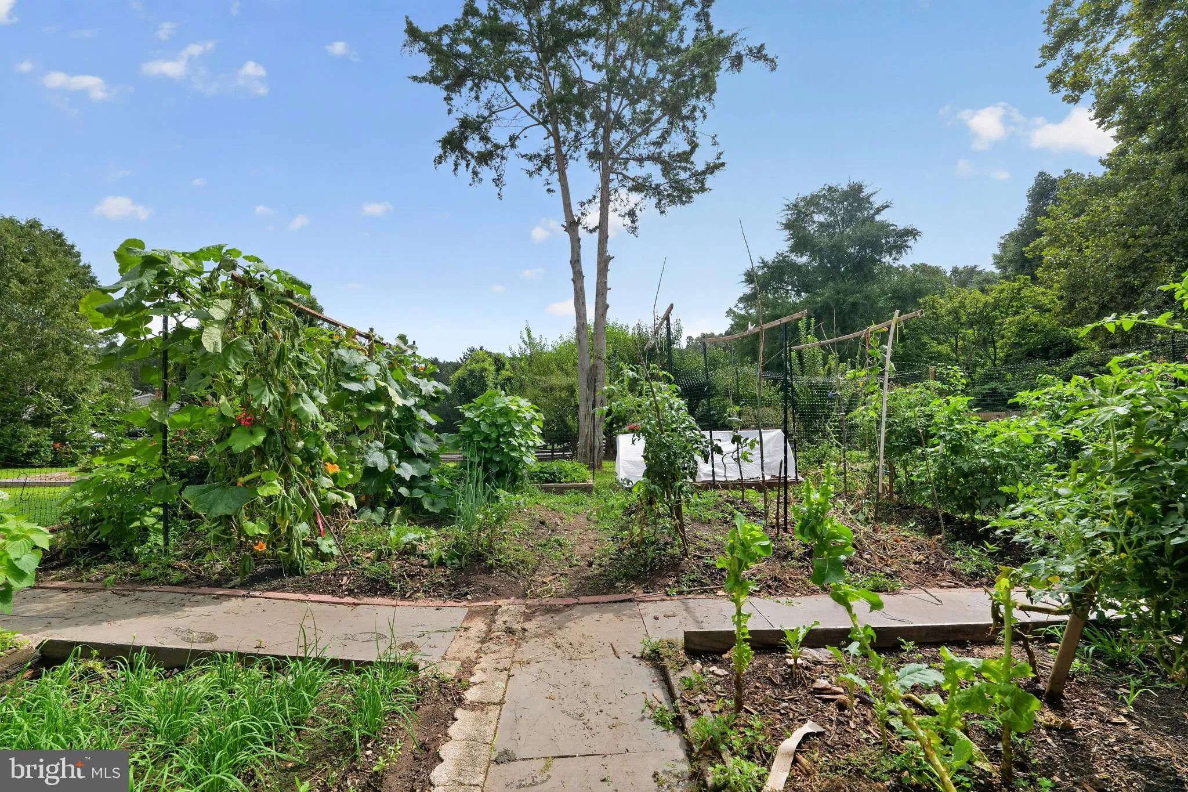
Don’t miss the chance to own this gardener’s dream home, situated on a spacious 1/2-acre lot. This well-maintained home features 4 bedrooms and 2.5 bathrooms. Benefit of above ground living. No dark, no damp spaces. Maximum natural light throughout the entire home. Additional storage options 2+ car garage wi...
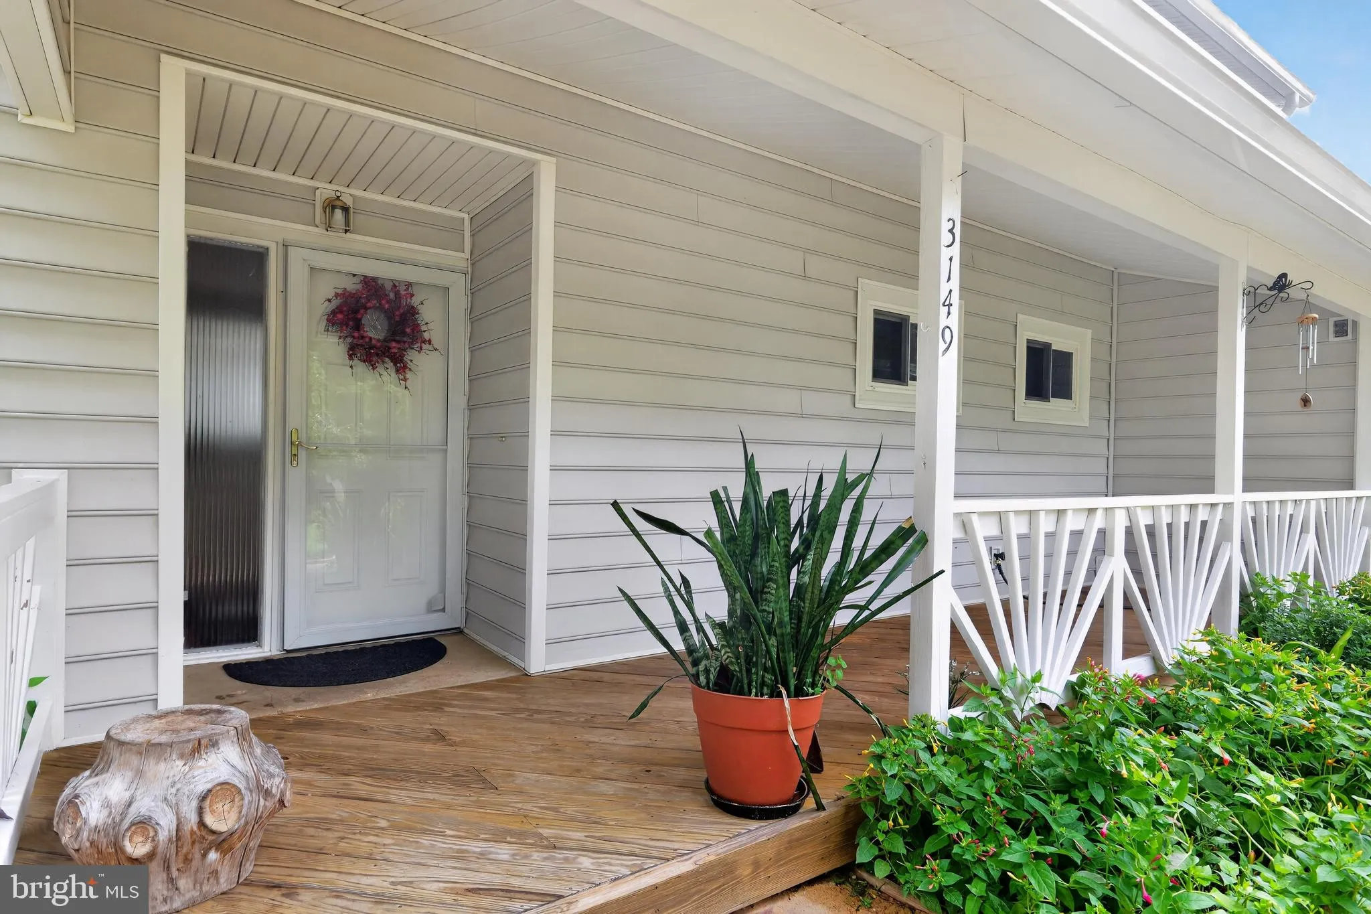
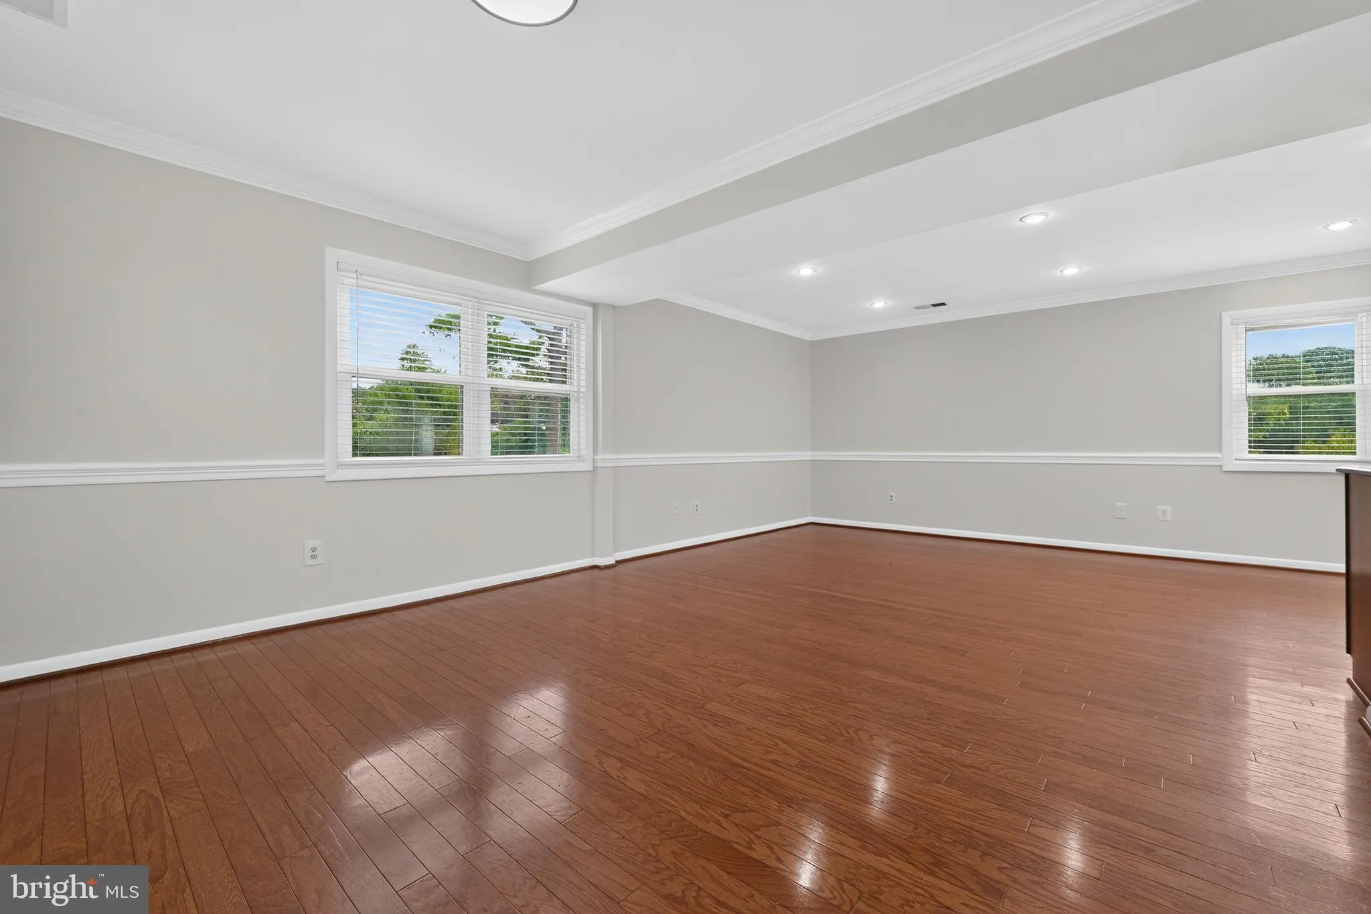
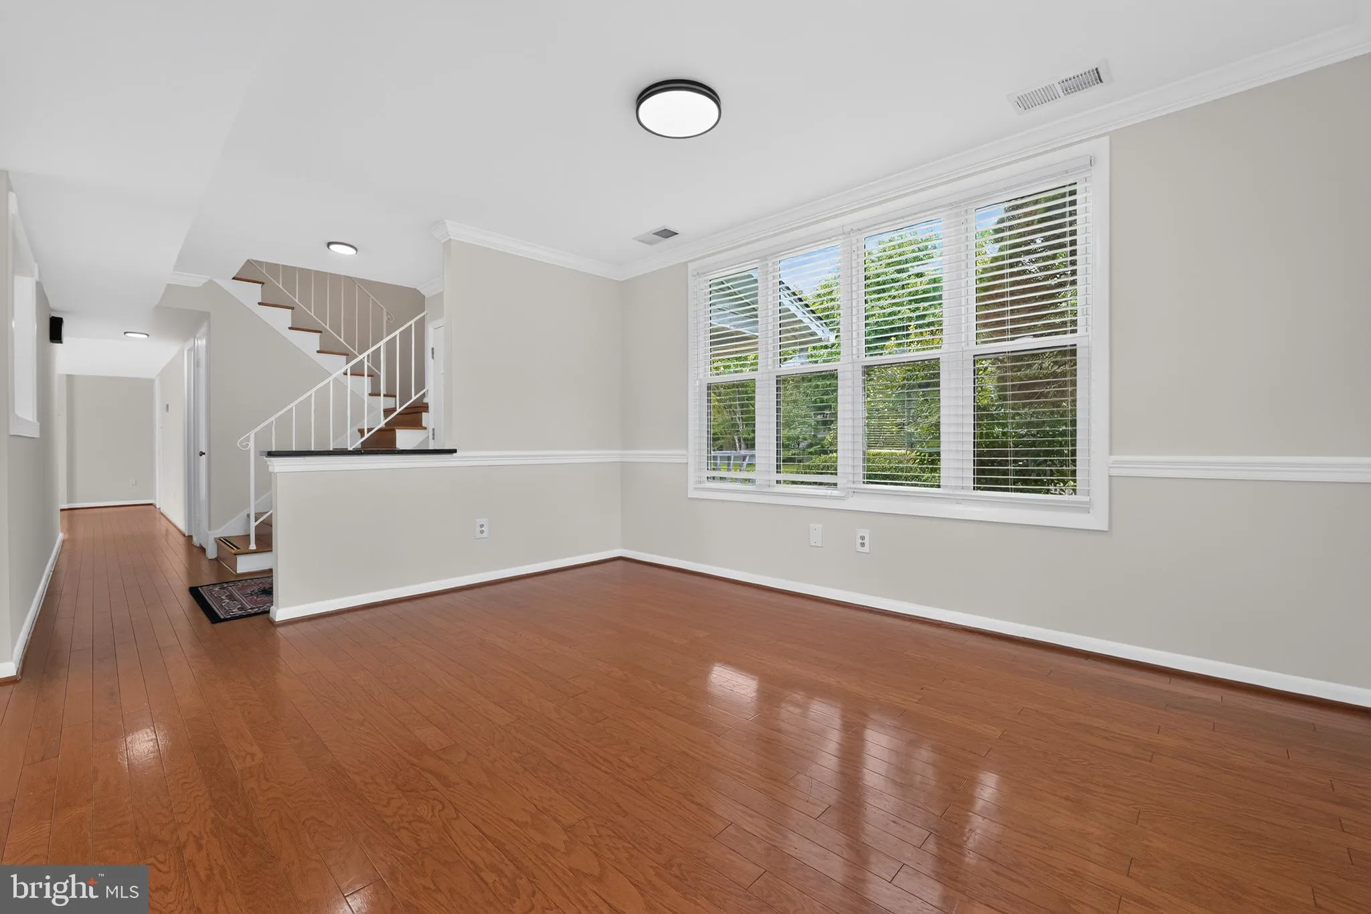
Don’t miss the chance to own this gardener’s dream home, situated on a spacious 1/2-acre lot. This well-maintained home features 4 bedrooms and 2.5 bathrooms. Benefit of above ground living. No dark, no damp spaces. Maximum natural light throughout the entire home. Additional storage options 2+ car garage with dedicated with three-sided built-in shelving. Updated outdoor shed with a brand-new shutter provides massive functional storage for seasonal outdoor furniture and garden tools, No basement? No problem! Easily accessible storage room is more efficient than a traditional basement storage. Large windows create an open and bright atmosphere throughout the house, highlighting the hardwood floors on every level and the freshly painted interior. Walk-in closet at the 2nd floor hallway for out of season clothing and suitcases. The home also offers an open kitchen with granite countertops and stainless steel appliances, which adjoins a family room featuring a wood-burning fireplace. Additionally, the master bedroom includes its own private fireplace. Recent updates include a new HVAC system installed in 2015 and a brand-new roof from 2026. New gutter (2026) New stainless refrigerator(2026)
 Features & Appliances
 Ask Agent A Question
 Address Map
 Neighborhood
 MLS Addon
 Additional Information
 Financial
Listing Information
Financial
Listing Information
 Rob Spicer Broker, GRI
Spicer Real Estate
Rob Spicer Broker, GRI
Spicer Real Estate
7201 Wisconsin Avenue
 RobSpicer@SpicerRealEstate.com
 2403881030
 2403881030
 7201 Wisconsin Avenue


