
 Share
Share
 201 GARDEN COURT, Falls Church, VA 22046
 1,720 Sqft SQFT
 3
3
 3
3
 Basic Details
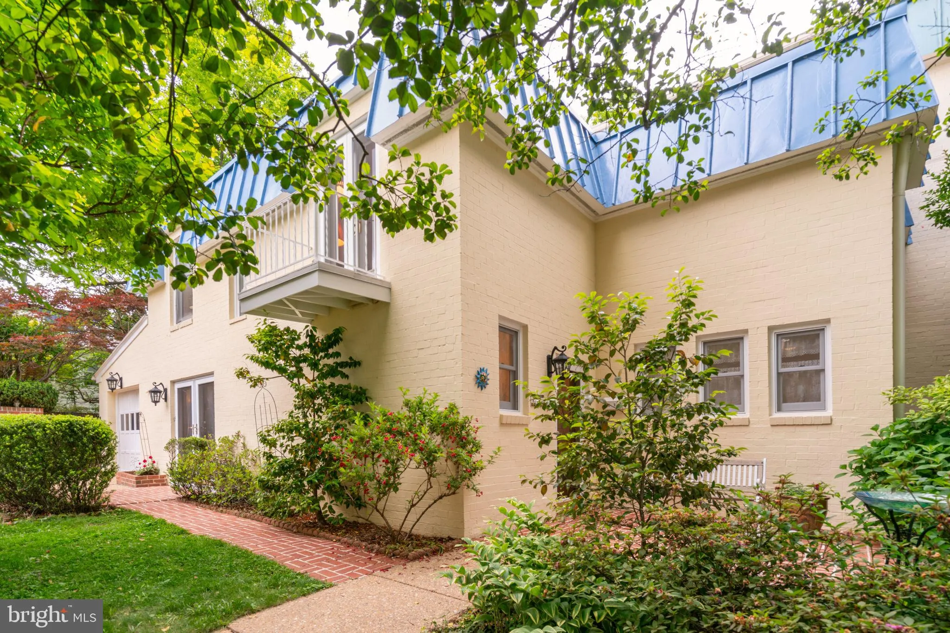
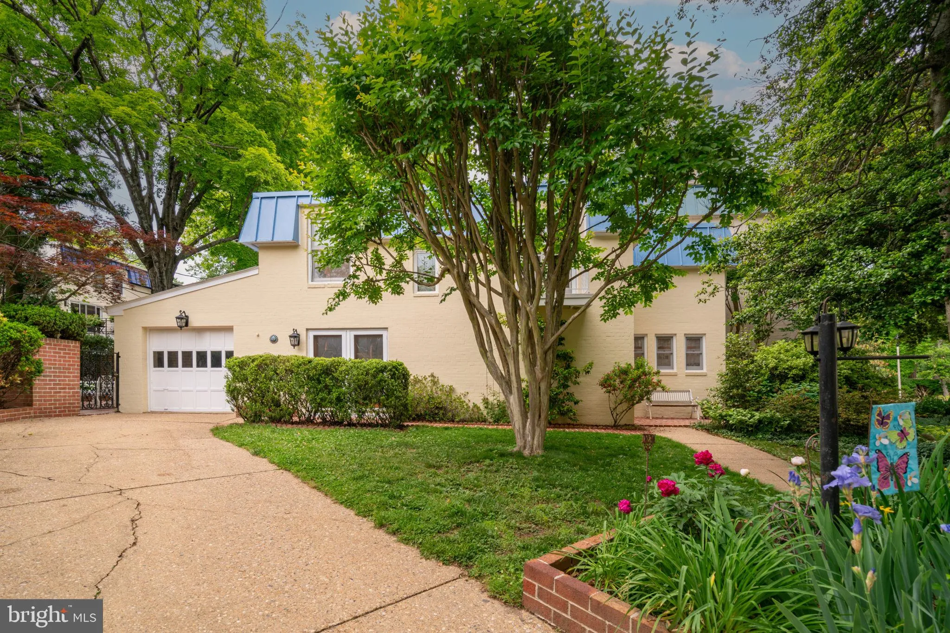
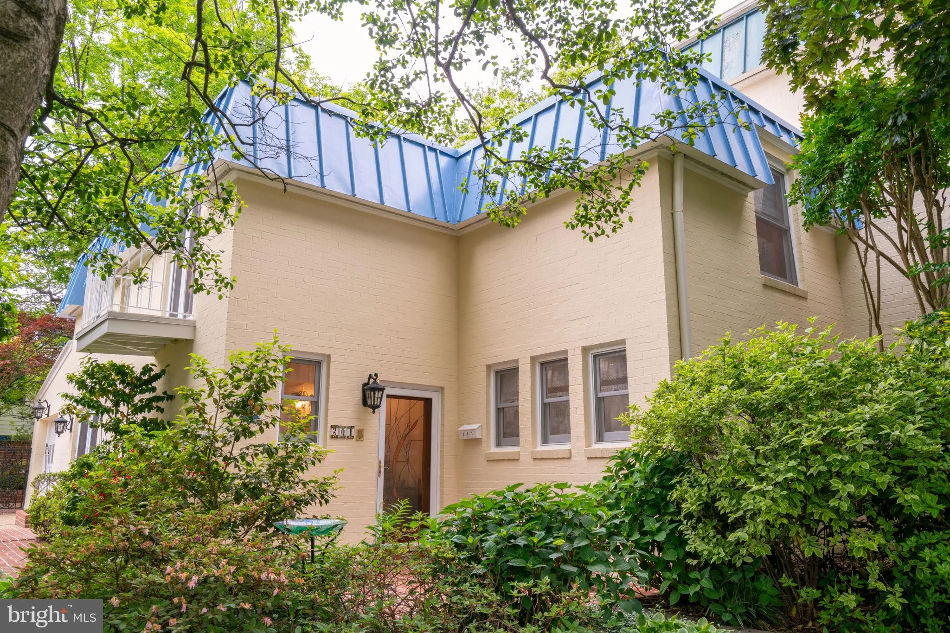
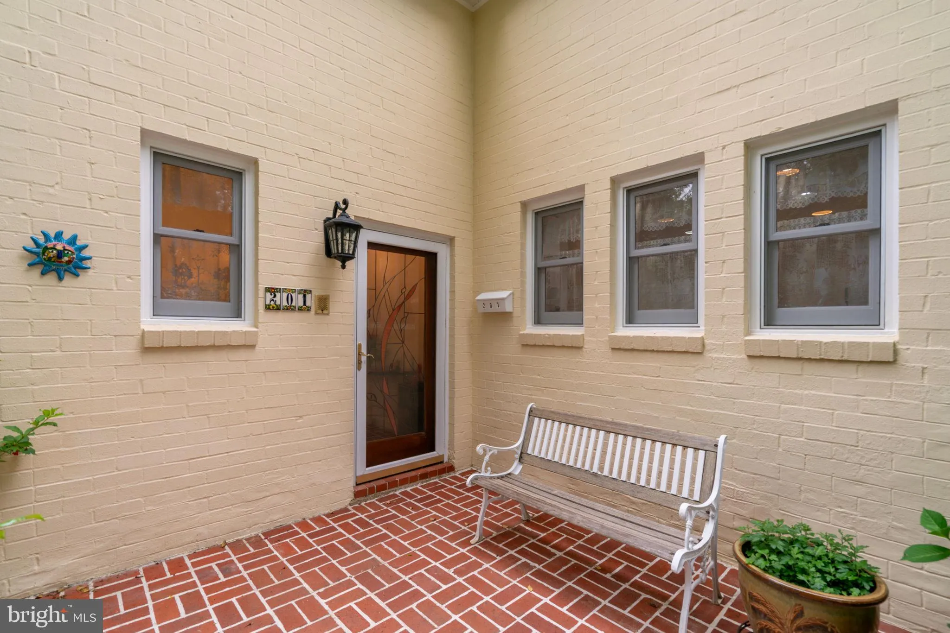
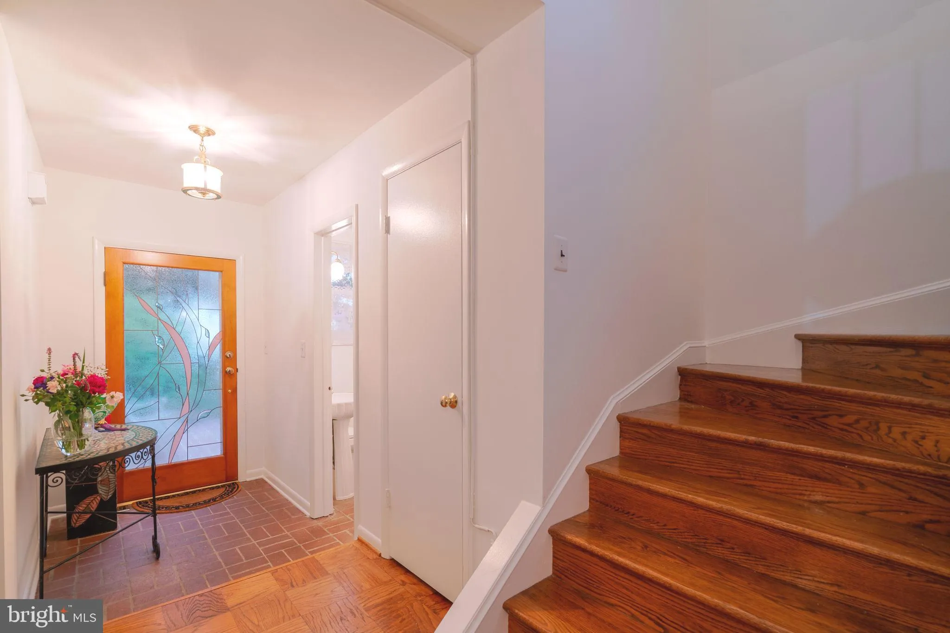
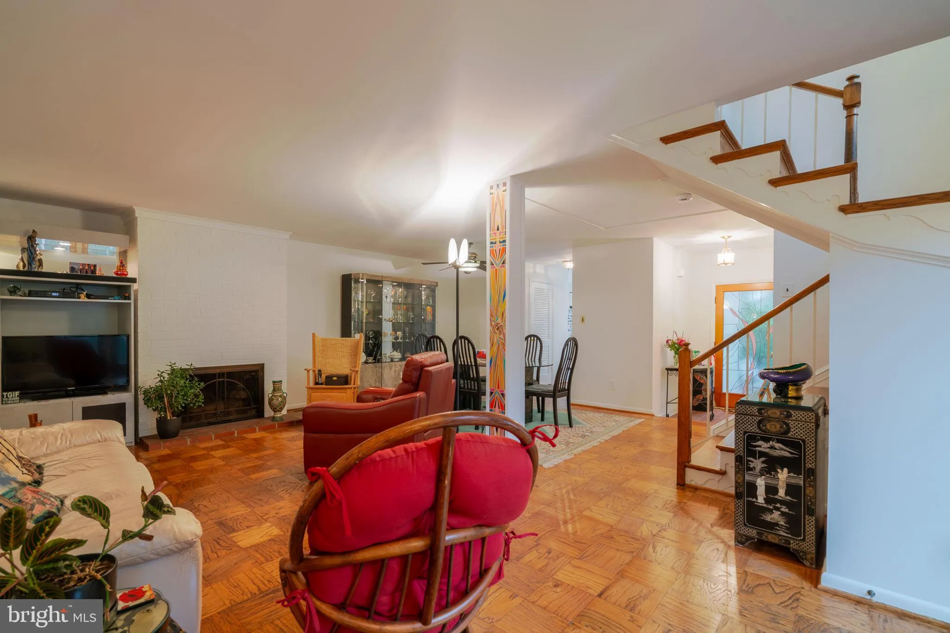
NO HOA! PRICE IMPROVED – Completely charming 2-level brick townhome nestled on one of the prettiest lots. This solidly built residence sits on a generous .12 acre lot with a secret garden backyard oasis — perfect for relaxing, entertaining, or gardening. Step inside to beautiful parquet flooring throughout t...
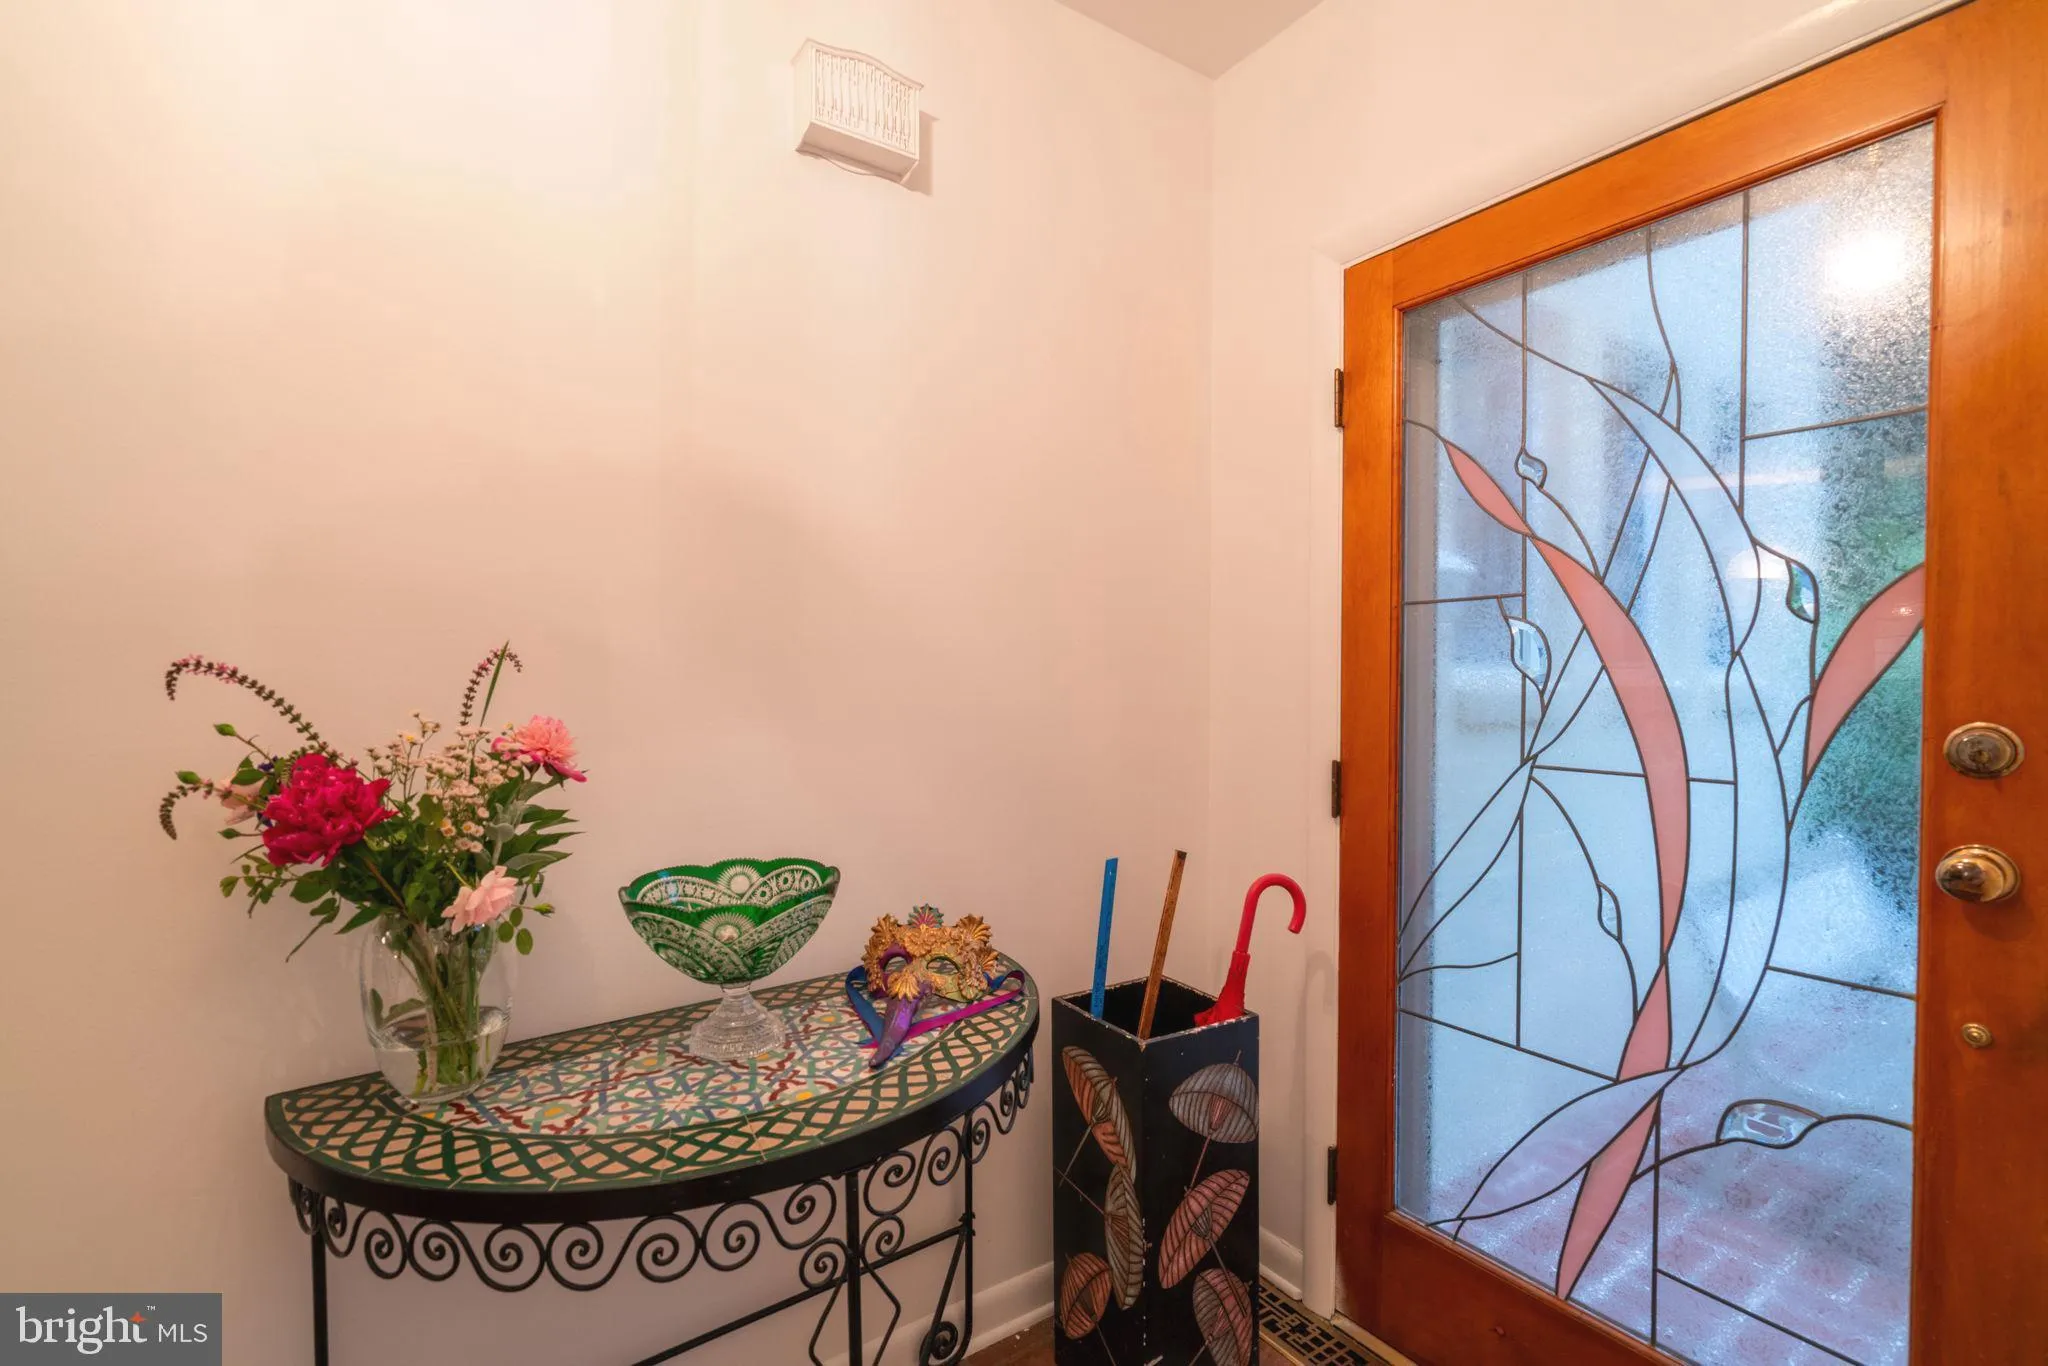
NO HOA! PRICE IMPROVED – Completely charming 2-level brick townhome nestled on one of the prettiest lots. This solidly built residence sits on a generous .12 acre lot with a secret garden backyard oasis — perfect for relaxing, entertaining, or gardening. Step inside to beautiful parquet flooring throughout the main level, featuring a spacious living room with cozy gas fireplace, separate dining area, and large kitchen ideal for everyday living and gatherings. Upstairs, oak hardwood flooring graces all three bedrooms, complemented by two updated full bathrooms, an abundance of natural light, a sweet private balcony, and generous closet space. Additional highlights include a one-car attached garage, gas fireplace and situated on a friendly cul-de-sac. Just steps from everything Falls Church City offers: Whole Foods, Harris Teeter, boutique shops, restaurants, the community center, library, and the W&OD Trail. Enjoy quick access — approximately one mile to East Falls Church Metro — plus easy commuting via Routes 66 and 495. This home combines classic charm, thoughtful updates and unbeatable walkability in one of Northern Virginia’s most desirable small-city communities. Don’t miss this opportunity!
 Features & Appliances
 Ask Agent A Question
 Address Map
 Neighborhood
 MLS Addon
 Additional Information
 Financial
Listing Information
Financial
Listing Information
 Rob Spicer Broker, GRI
Spicer Real Estate
Rob Spicer Broker, GRI
Spicer Real Estate
7201 Wisconsin Avenue
 RobSpicer@SpicerRealEstate.com
 2403881030
 2403881030
 7201 Wisconsin Avenue


