
 Share
Share
 801 GREENBRIER STREET, Arlington, VA 22204
 1,300 Sqft SQFT
 2
2
 2
2
 Basic Details
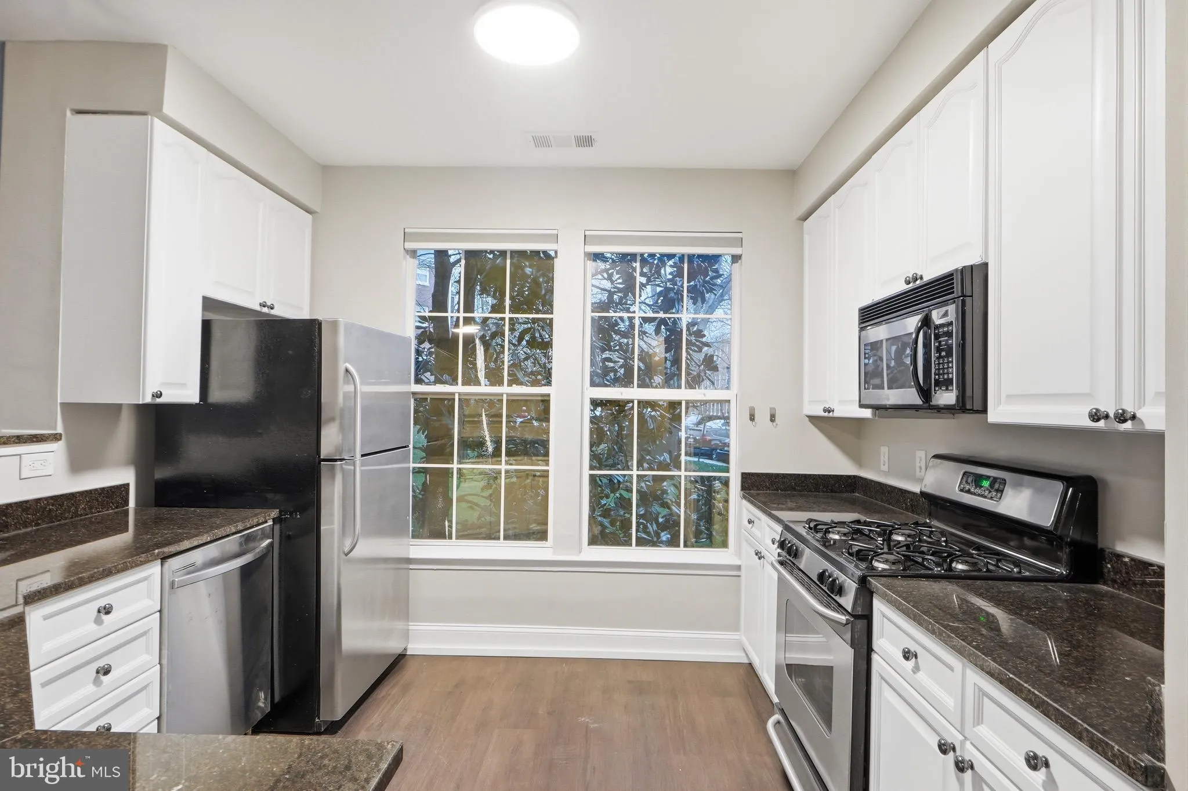
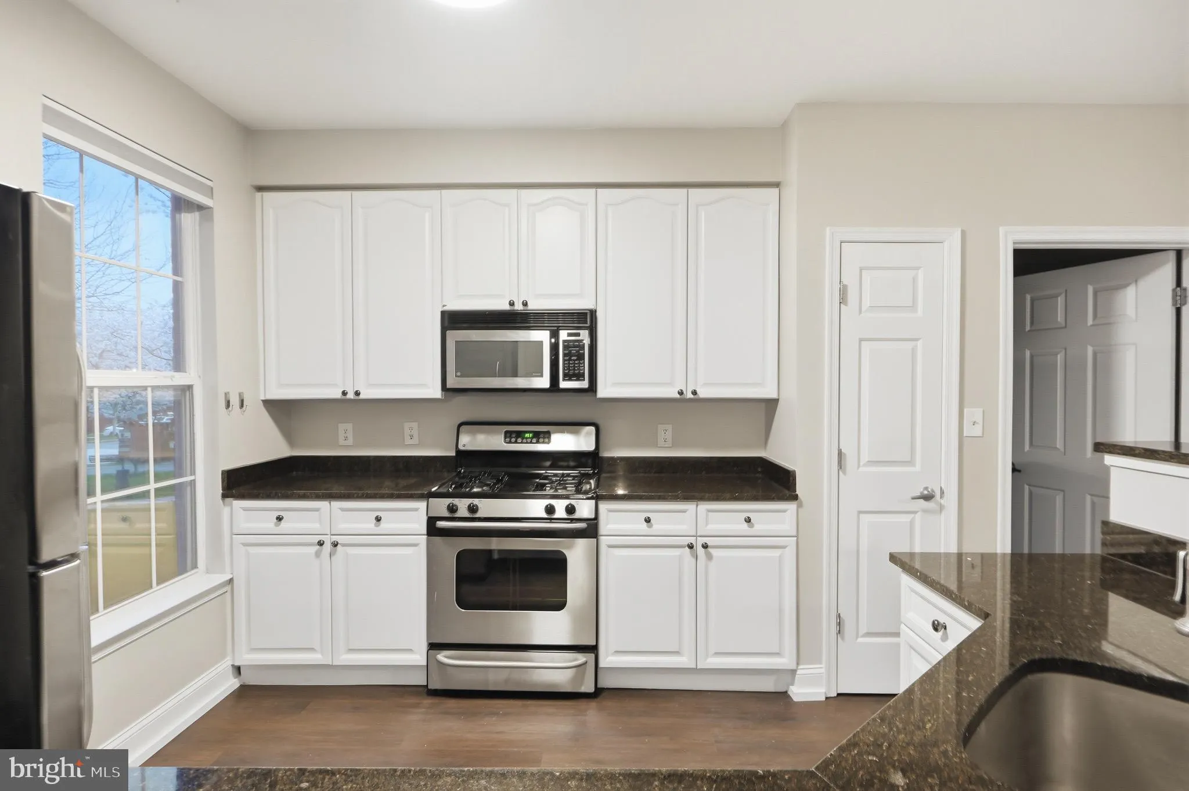
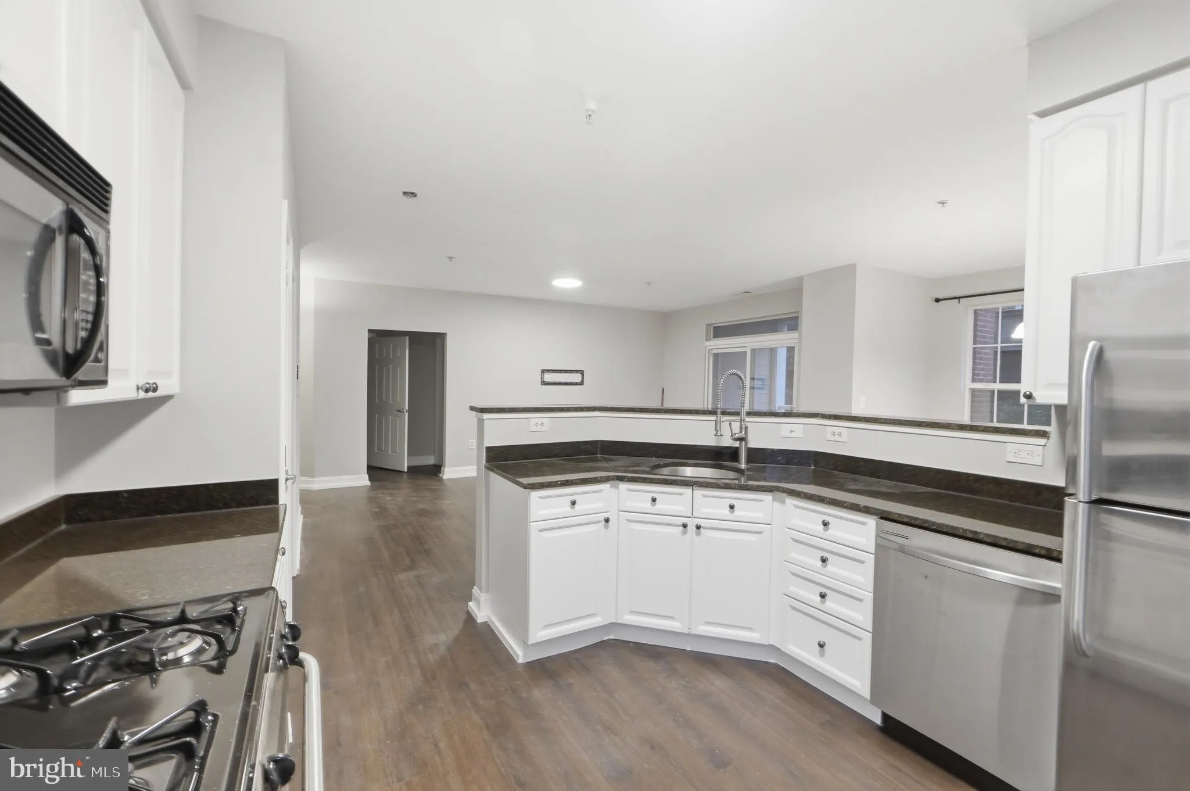
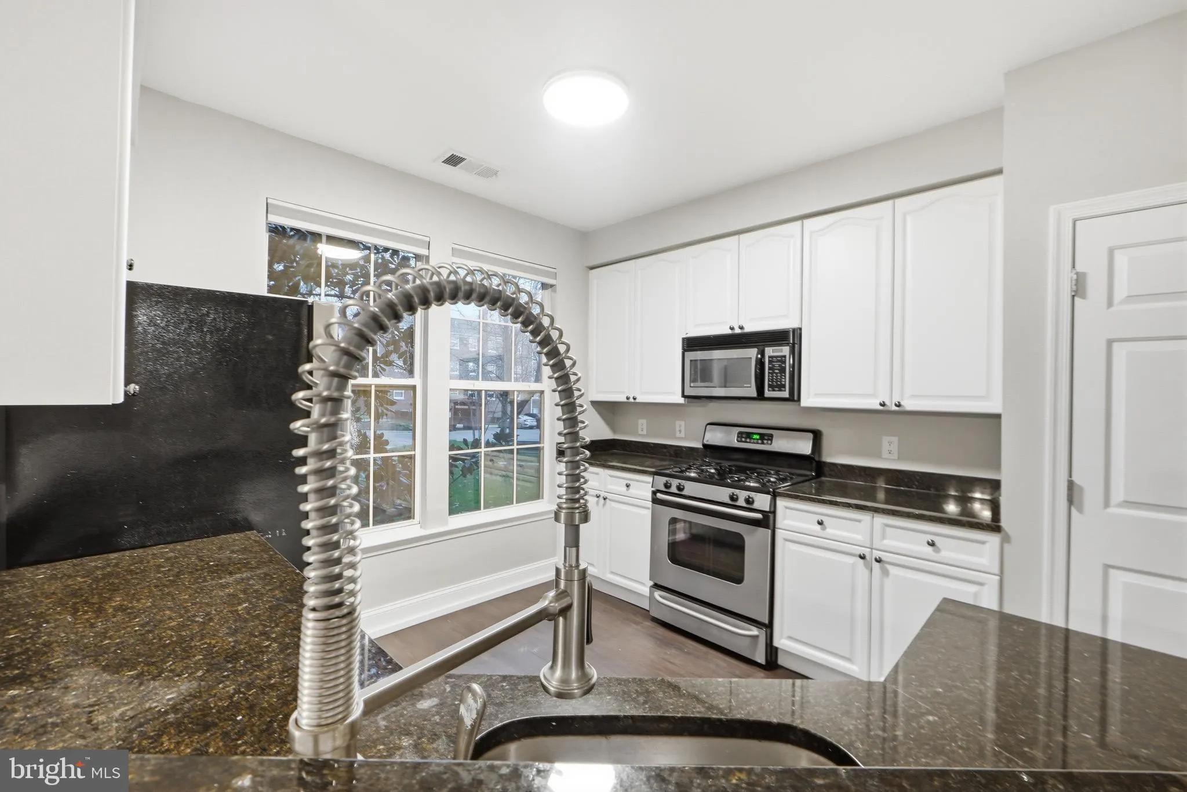
Stunning, renovated first-floor corner condo offering 2 bedrooms, 2 full bathrooms, and convenient access to the garage! From the moment you step inside, you’ll be captivated by the abundance of natural light, stylish finishes, and thoughtfully designed open floor plan. The beautifully updated kitchen features...
Stunning, renovated first-floor corner condo offering 2 bedrooms, 2 full bathrooms, and convenient access to the garage! From the moment you step inside, you’ll be captivated by the abundance of natural light, stylish finishes, and thoughtfully designed open floor plan. The beautifully updated kitchen features stainless steel appliances, granite countertops, ample cabinetry, and generous prep space—perfect for everyday living and entertaining alike. Gorgeous luxury vinyl plank flooring flows seamlessly throughout the home, complemented by fresh paint in every room for a truly move-in-ready experience. Both spacious bedrooms boast oversized walk-in closets, while the renovated bathrooms showcase modern finishes and timeless design. Additional updates include a brand-new water heater (2026), providing added peace of mind. Step outside to your own private outdoor space, ideal for relaxing with your morning coffee or unwinding after a long day. Situated in an unbeatable location, you’ll enjoy easy access to premier shopping, fine dining, entertainment, commuter routes, and everything the area has to offer. This exceptional home truly combines style, comfort, and convenience—don’t miss your opportunity to make it yours!
 Features & Appliances
 Ask Agent A Question
 Address Map
 Neighborhood
 MLS Addon
 Additional Information
 Financial
Listing Information
Financial
Listing Information
 Rob Spicer Broker, GRI
Spicer Real Estate
Rob Spicer Broker, GRI
Spicer Real Estate
7201 Wisconsin Avenue
 RobSpicer@SpicerRealEstate.com
 2403881030
 2403881030
 7201 Wisconsin Avenue


