
 Share
Share
 12074 BROAD MEADOW LANE, Clarksville, MD 21029
 6,280 Sqft SQFT
 6
6
 6
6
 Basic Details
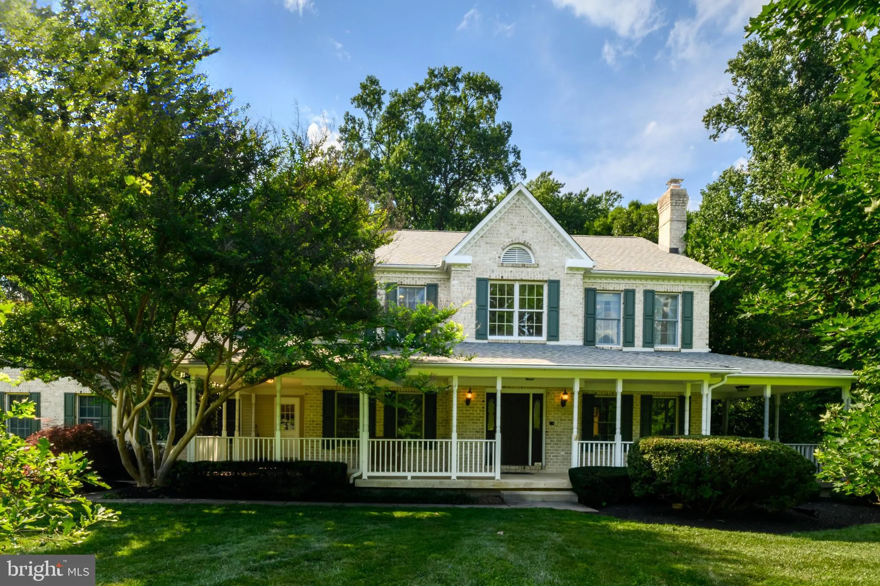
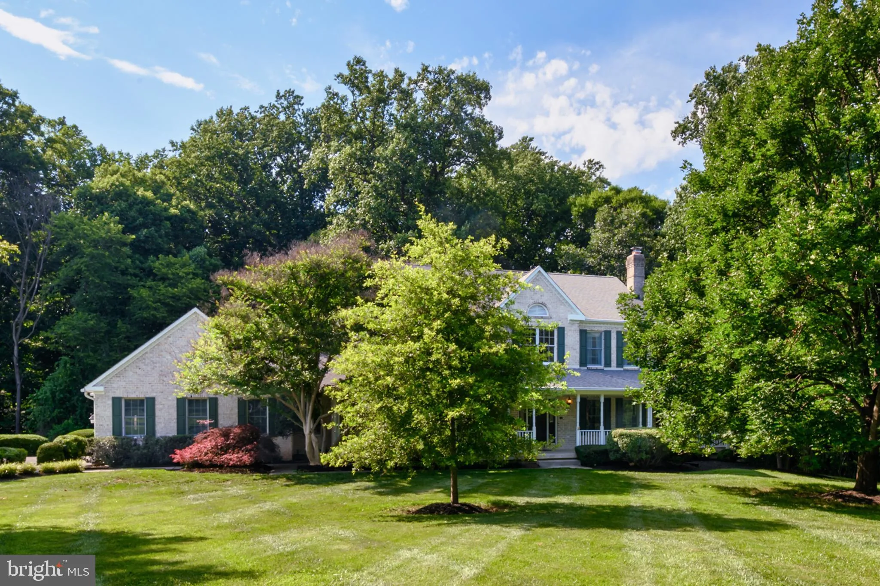
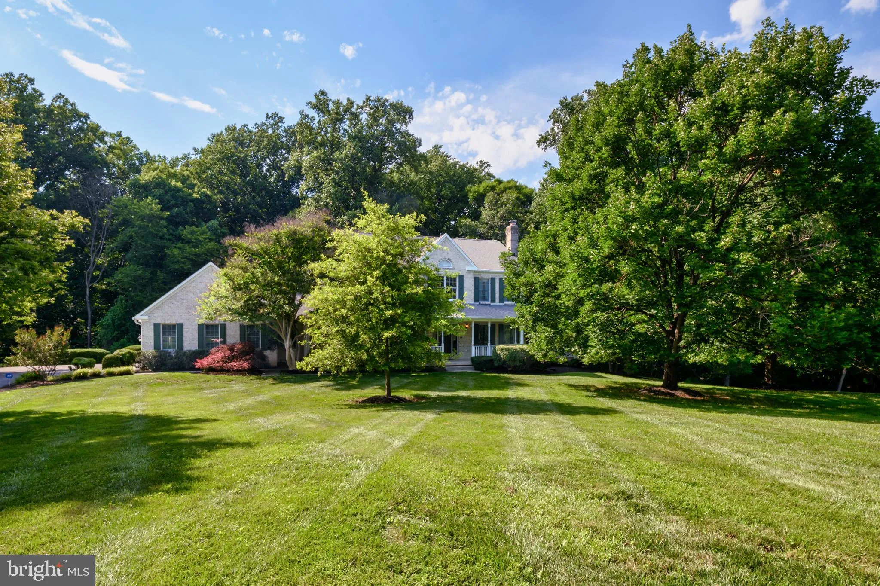
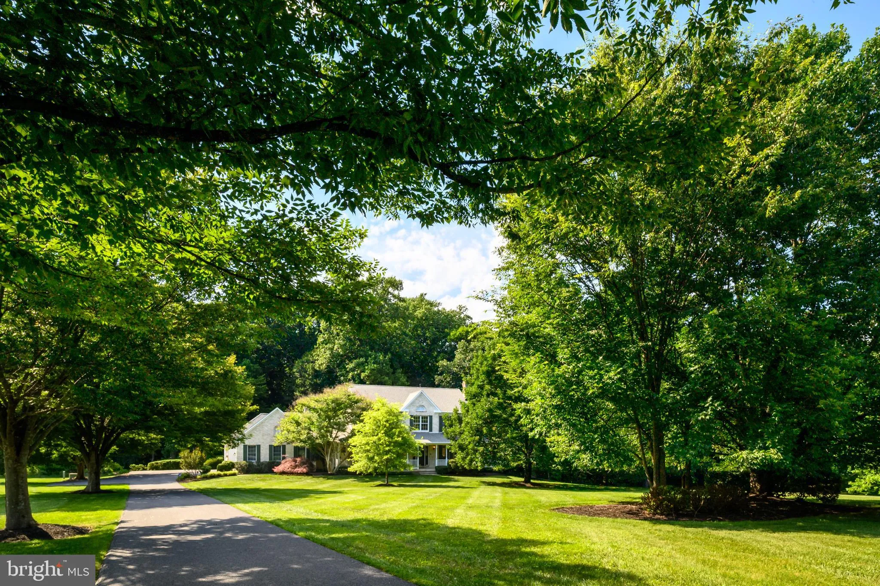
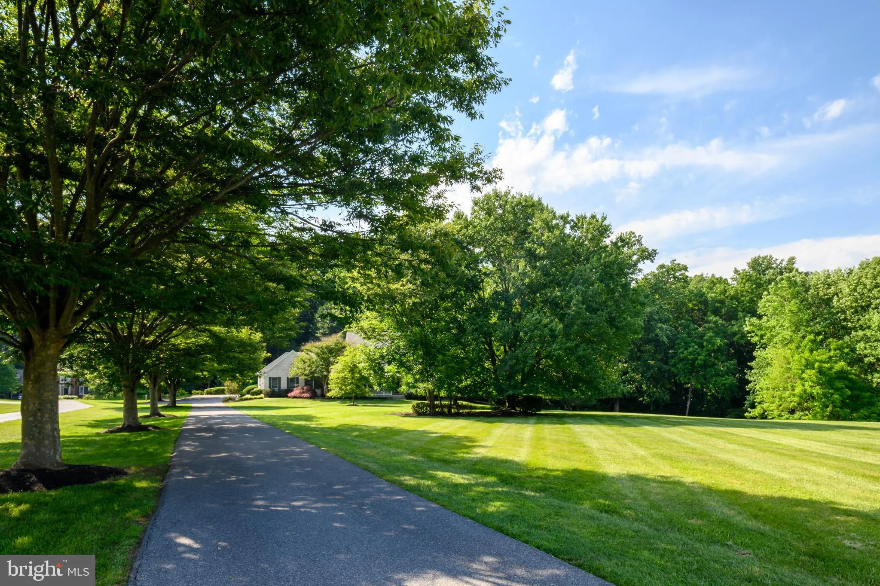
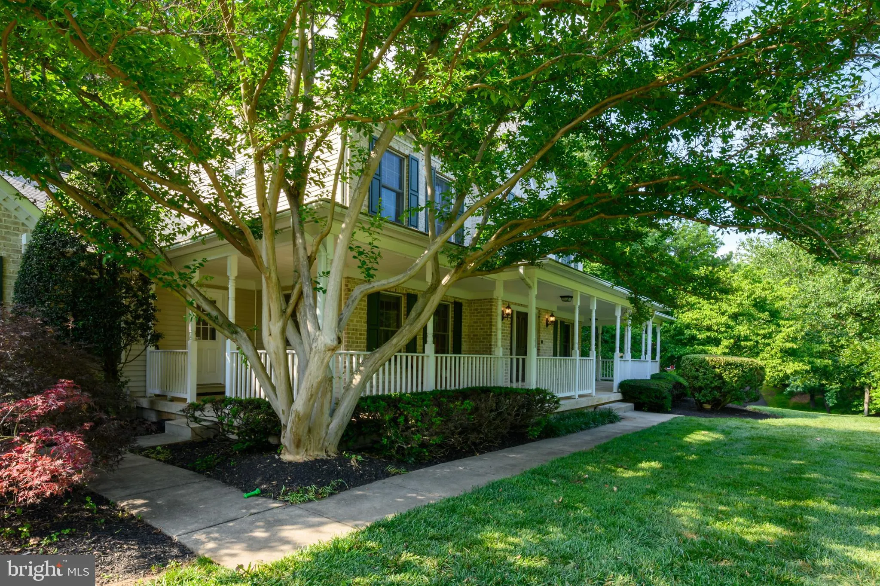
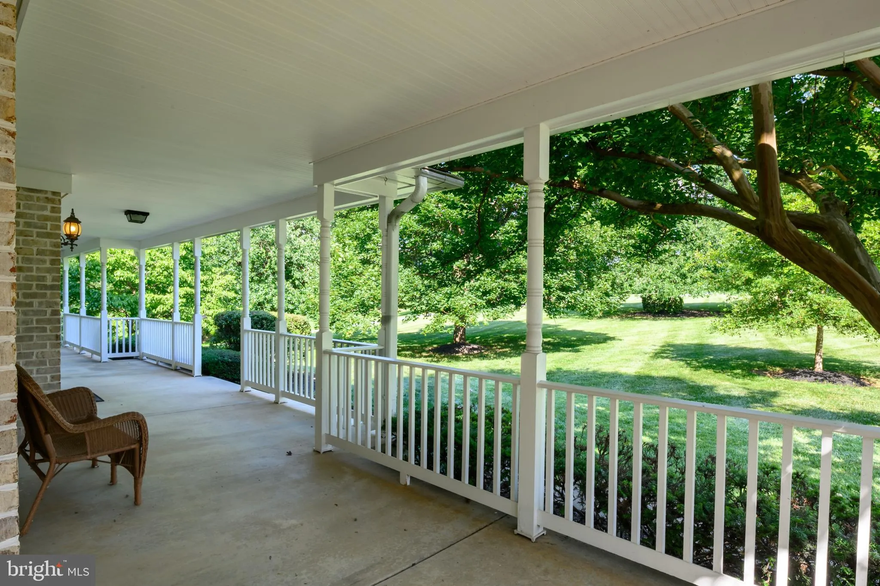
Rare opportunity to own a beautiful custom-built, fully renovated brick-front Victorian home, located in the heart of the River Hill. Situated on a 3.66-acre private wooded cul-de-sac lot, this turnkey estate offers 6, 280 SF of finished living space with a charming wrap-around porch, and attached UNIQUE IN-LAW SUIT...
Rare opportunity to own a beautiful custom-built, fully renovated brick-front Victorian home, located in the heart of the River Hill. Situated on a 3.66-acre private wooded cul-de-sac lot, this turnkey estate offers 6, 280 SF of finished living space with a charming wrap-around porch, and attached UNIQUE IN-LAW SUITE. The property has undergone a comprehensive renovation, featuring a gourmet kitchen, all updated bathrooms, and new trex deck. Roof, driveway, HVAC systems, garage door were recently replaced. Invisible fence and gutter guards are an added bonus. The main level boasts an expansive designer kitchen with a dedicated bar area, open to a family room with a fireplace. Two patio doors lead to a large Trex deck and a screened-in porch overlooking the private wooded backyard. The backyard contains both open space ideal for hosting parties, and a wooded area with a small stream that affords intimate privacy. This level also includes a private office, formal dining and living room, powder room and a large laundry(2 washing machines) /mudroom with a separate entrance, and an oversized 2.5-car garage equipped with an EV outlet. A standout feature is ATTACHED in-law suite/apartment which includes its own bedroom, living room, full bath, a large kitchen, laundry, and separate entry of which flooring is luxury vinyl plank. This apt presents a potential opportunity to earn additional monthly rental income if desired or convert it to main level primary bedroom. It is like YOU ARE OWNING TWO HOUSES. The upper level features a primary suite with dual walk-in closets and a luxury spa bathroom with towel warmer, two spacious bedrooms sharing a full bath with laundry chute, and an additional bedroom with a private full bath. The finished walk-out basement provides a huge recreation room, a guest room with a full bath, two additional finished rooms, and two storage rooms with the patio door open to the stone patio overlooking the beautiful wooded backyard. Conveniently located near top-rated schools, shopping, and dining, this home offers easy access to 32, 29, 95, 100 Baltimore, and the DC metro area.
 Features & Appliances
 Ask Agent A Question
 Address Map
 Neighborhood
 MLS Addon
 Additional Information
 Financial
Listing Information
Financial
Listing Information
 Rob Spicer Broker, GRI
Spicer Real Estate
Rob Spicer Broker, GRI
Spicer Real Estate
7201 Wisconsin Avenue
 RobSpicer@SpicerRealEstate.com
 2403881030
 2403881030
 7201 Wisconsin Avenue


