
 Share
Share
 8640 GATESHEAD ROAD, Alexandria, VA 22309
 2,332 Sqft SQFT
 4
4
 2
2
 Basic Details
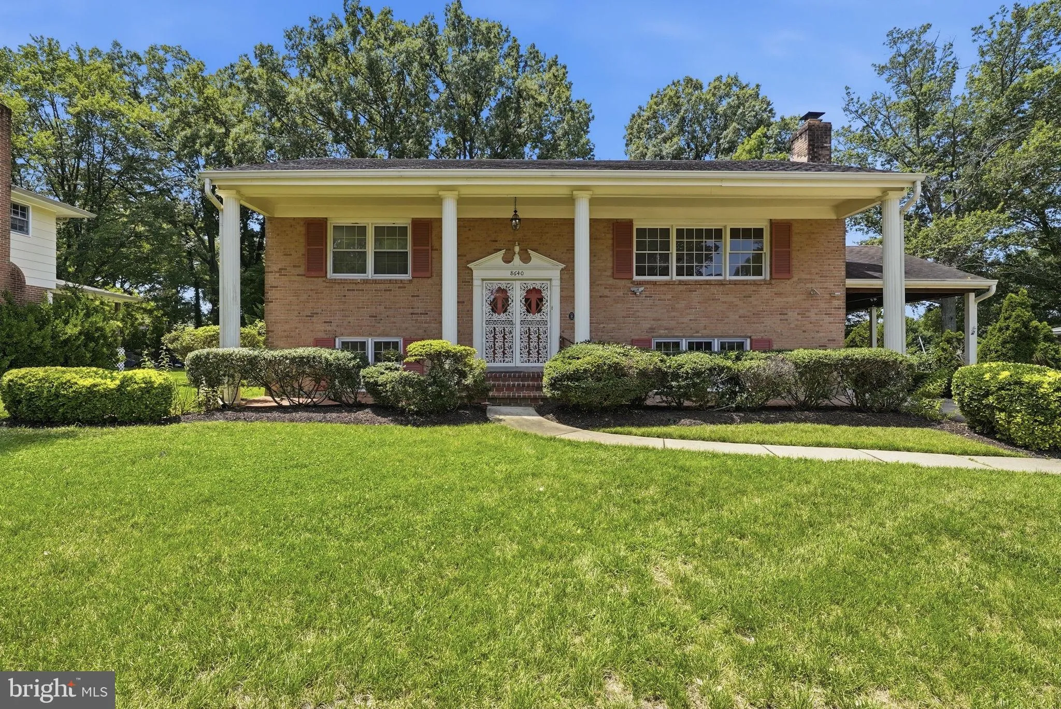
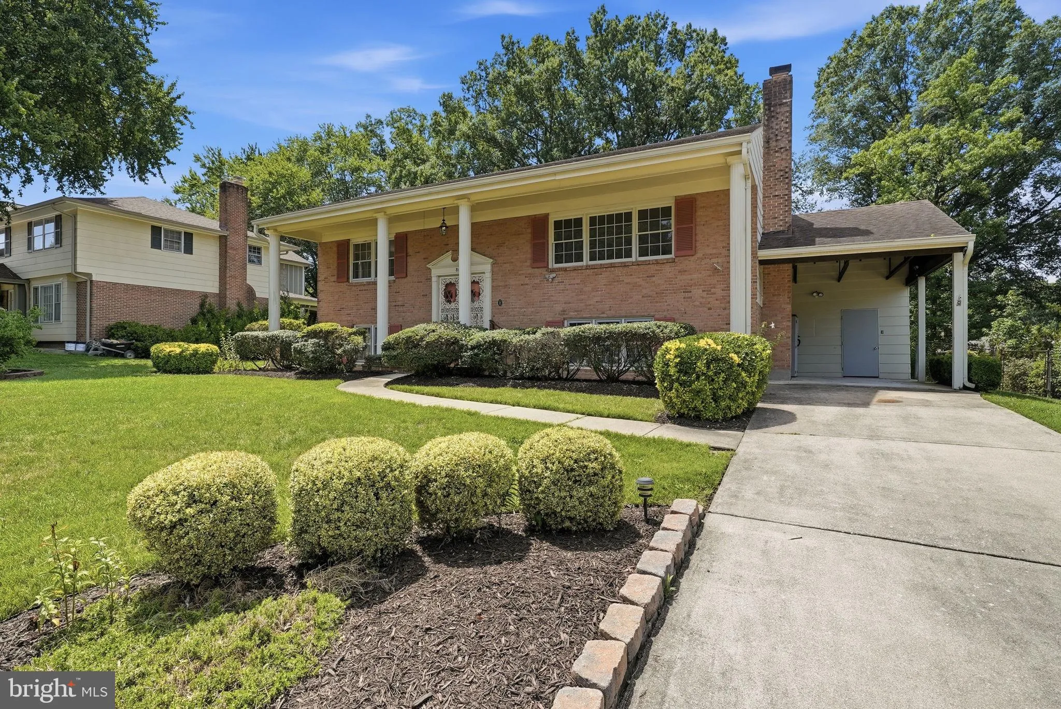
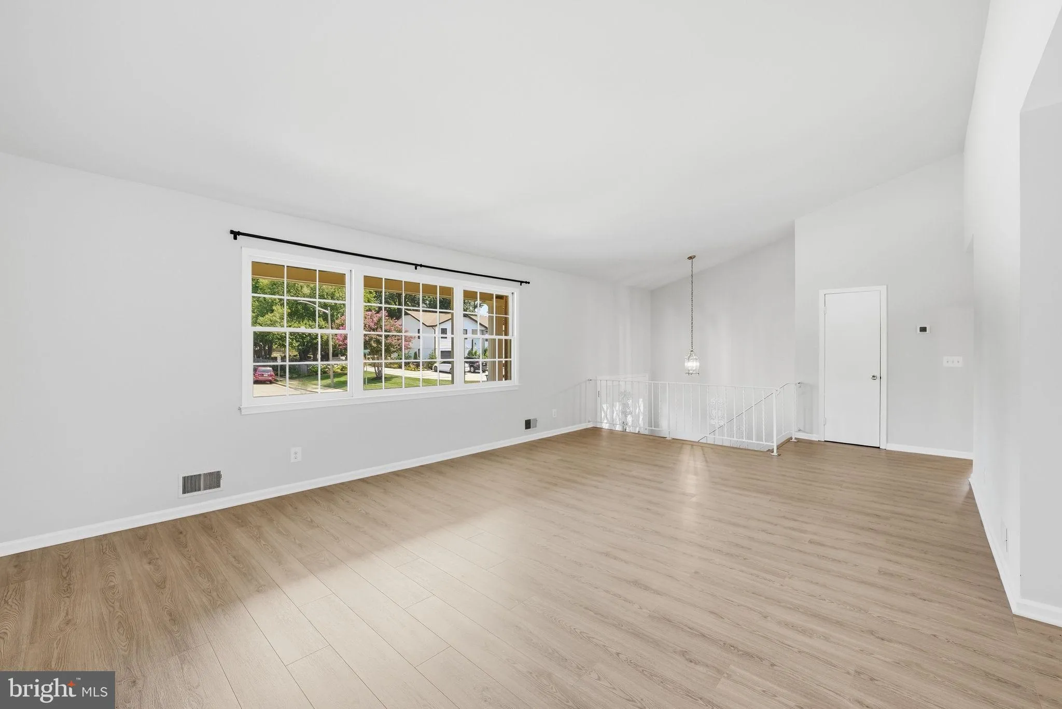

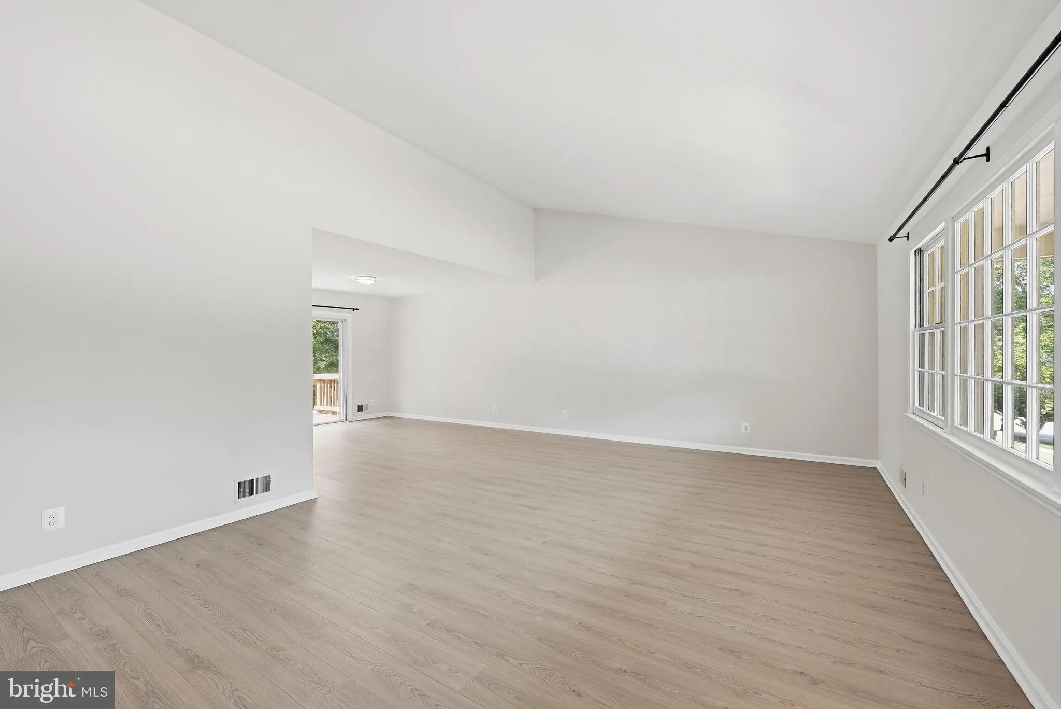
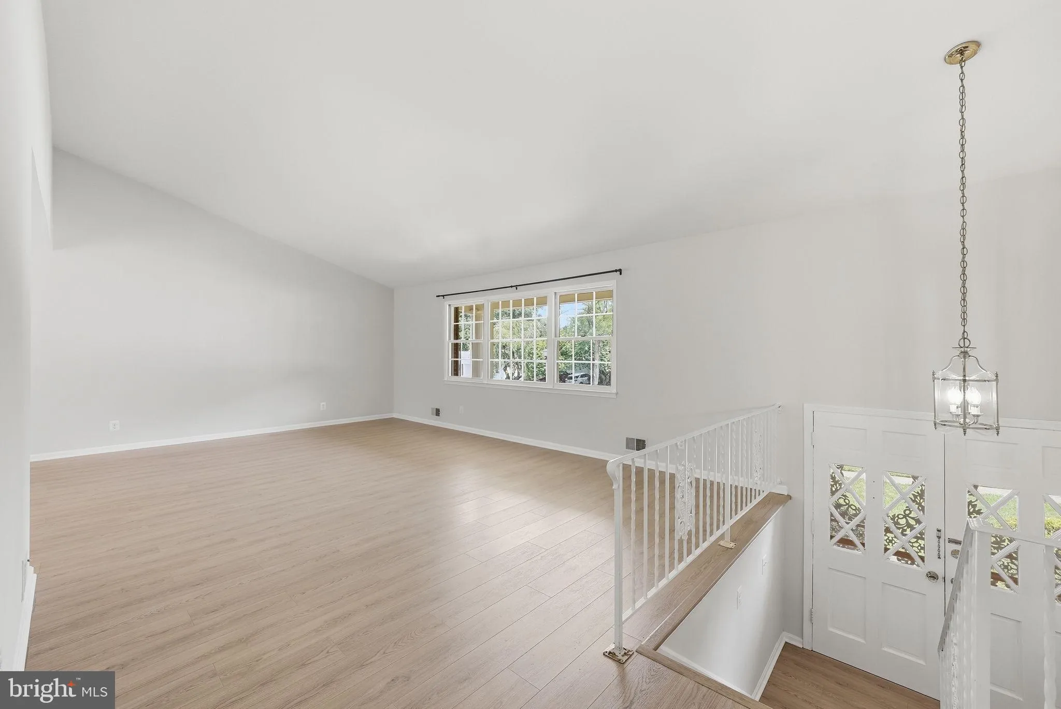
Welcome home to this stately, well-maintained four bedroom, 2 bath home in the sought-after Mount Vernon Manor neighborhood, set on a spacious 0.35-acre lot. This light filled and freshly painted home features a desirable layout with thoughtful updates throughout. Upstairs, you’ll find the kitchen and an open livi...
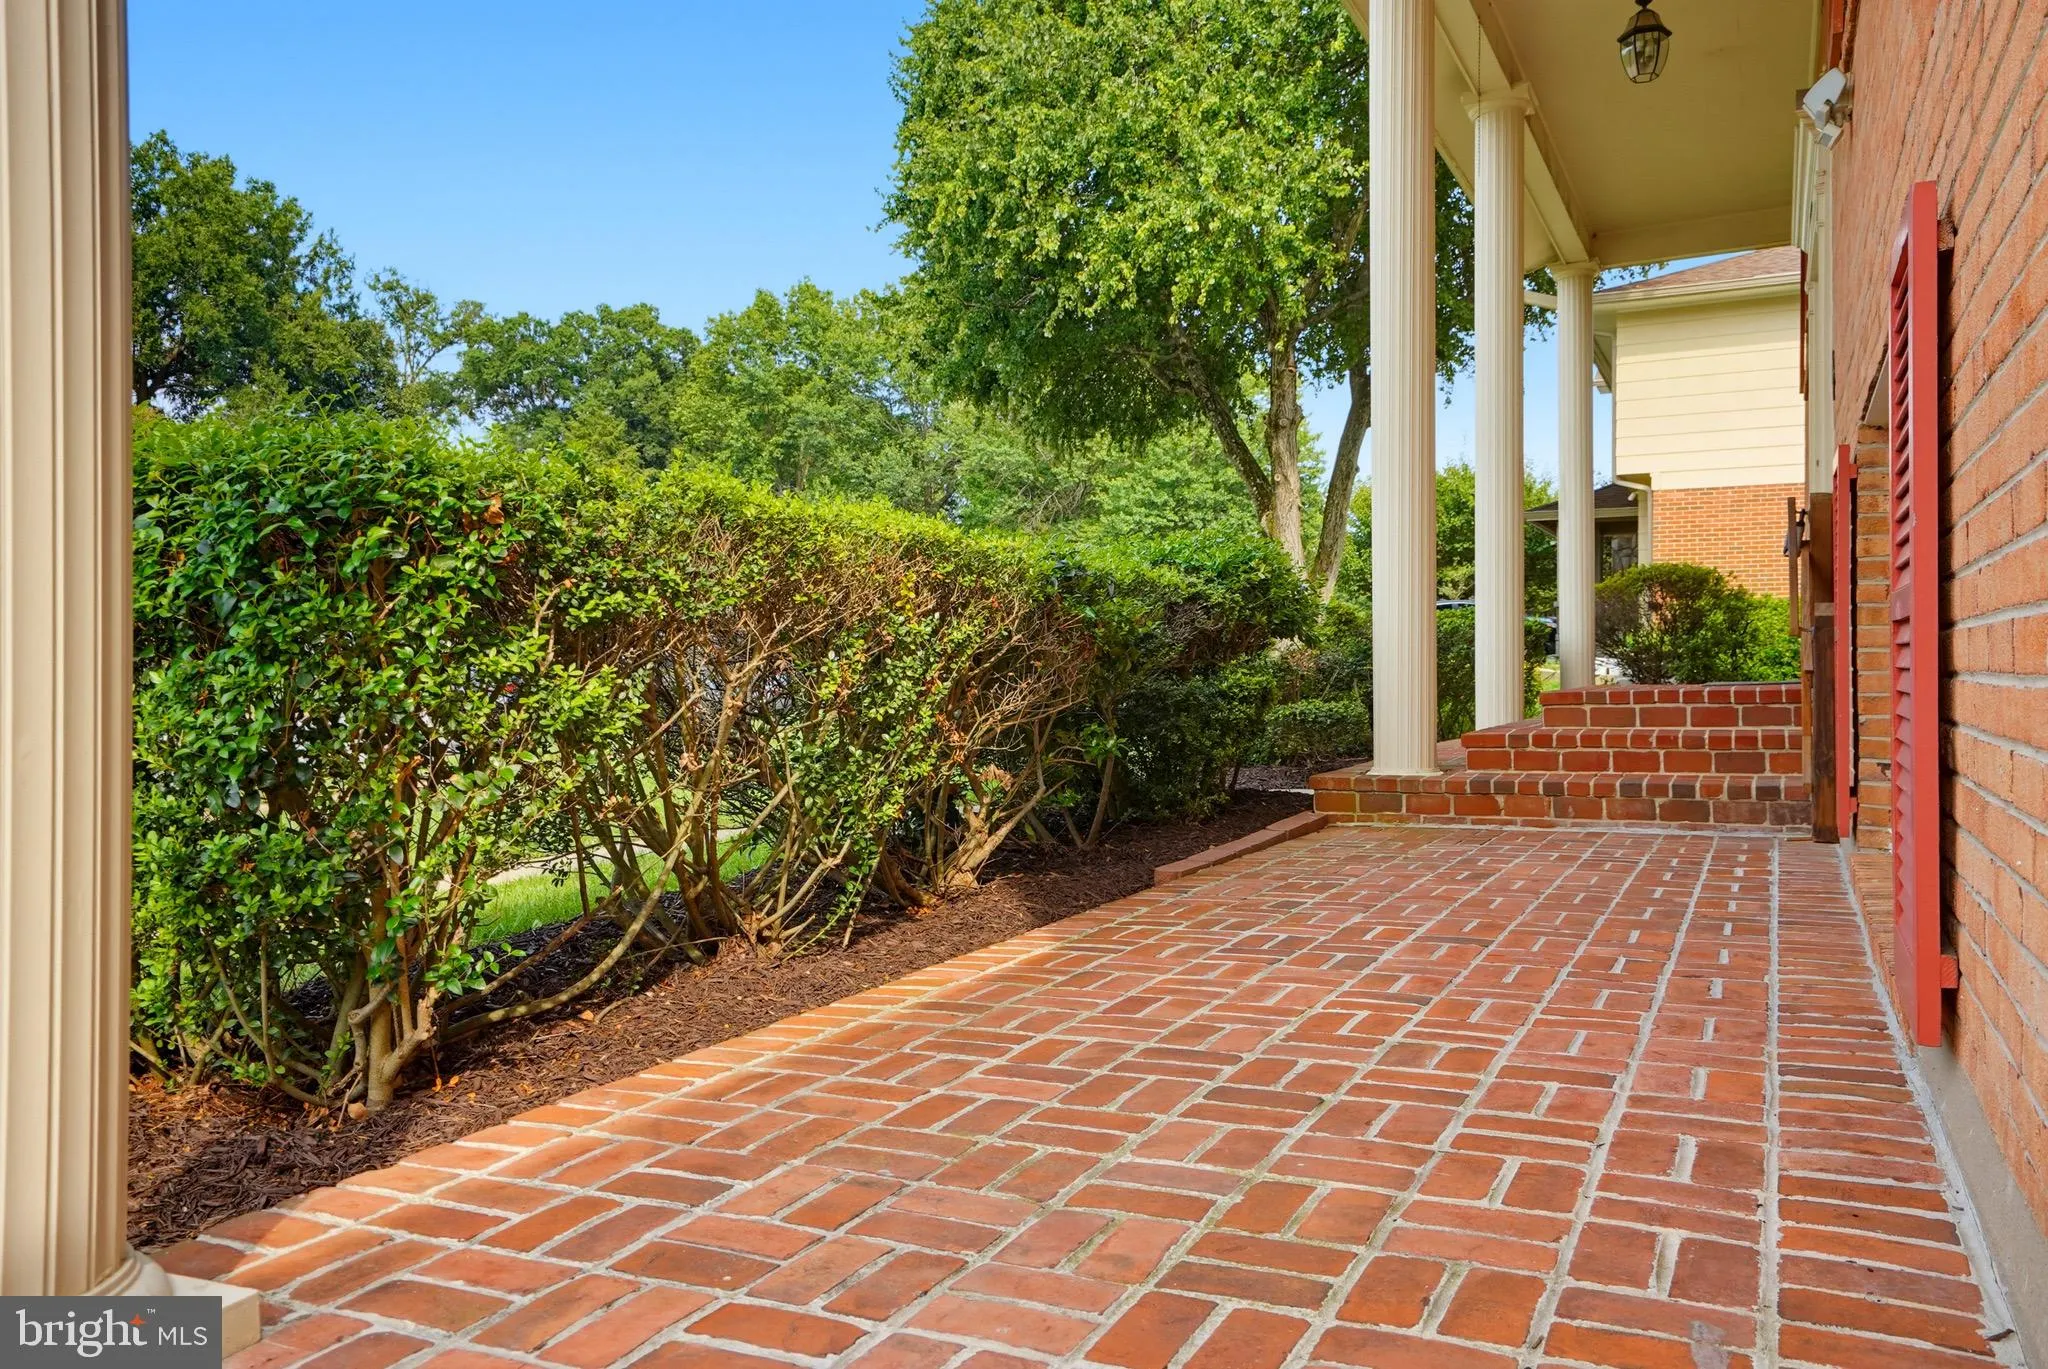
Welcome home to this stately, well-maintained four bedroom, 2 bath home in the sought-after Mount Vernon Manor neighborhood, set on a spacious 0.35-acre lot. This light filled and freshly painted home features a desirable layout with thoughtful updates throughout. Upstairs, you’ll find the kitchen and an open living and dining area with vaulted ceilings, new luxury vinyl plank flooring (’25), and easy access to a large deck—perfect for entertaining and grilling out. Two bedrooms and a full bath complete the upper level. The walk-out lower level features a spacious family room with new carpet (’25), recessed lighting, a gas fireplace, and sliding glass door to back yard. You’ll also find two additional bedrooms and an updated full bath, giving you a lot of flexibility—whether you need guest space, a home office, or room for extended family. The laundry room with built in cabinetry complete the lower level. Extended driveway and carport for easy in and out. This well maintained home is ready for your immediate move in. Executor Sale. Home is sold as is. Seller to convey Deed by Special Warranty Deed.
 Features & Appliances
 Ask Agent A Question
 Address Map
 Neighborhood
 MLS Addon
 Additional Information
 Financial
Listing Information
Financial
Listing Information
 Rob Spicer Broker, GRI
Spicer Real Estate
Rob Spicer Broker, GRI
Spicer Real Estate
7201 Wisconsin Avenue
 RobSpicer@SpicerRealEstate.com
 2403881030
 2403881030
 7201 Wisconsin Avenue


