
 Share
Share
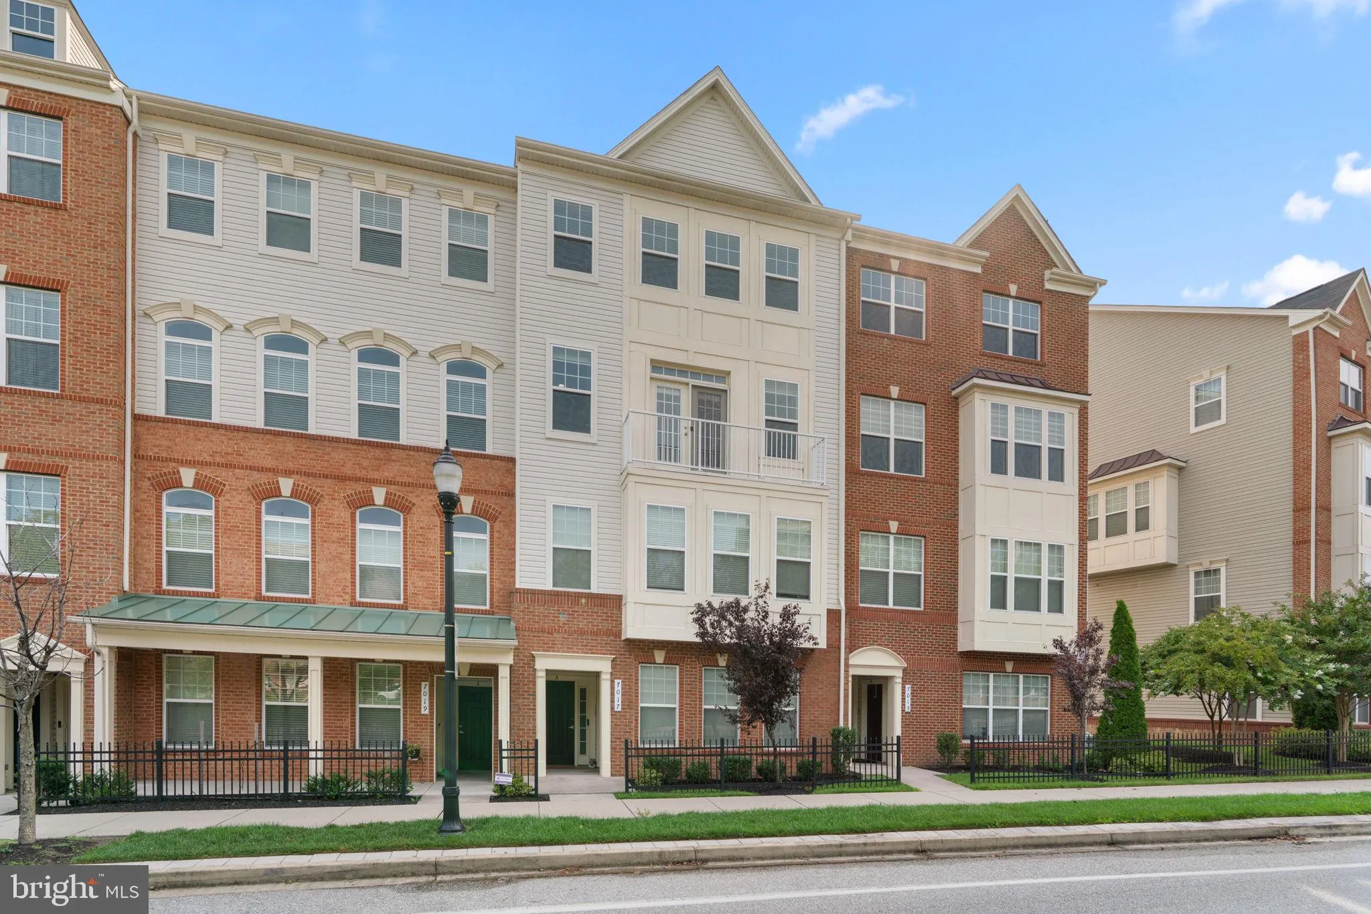
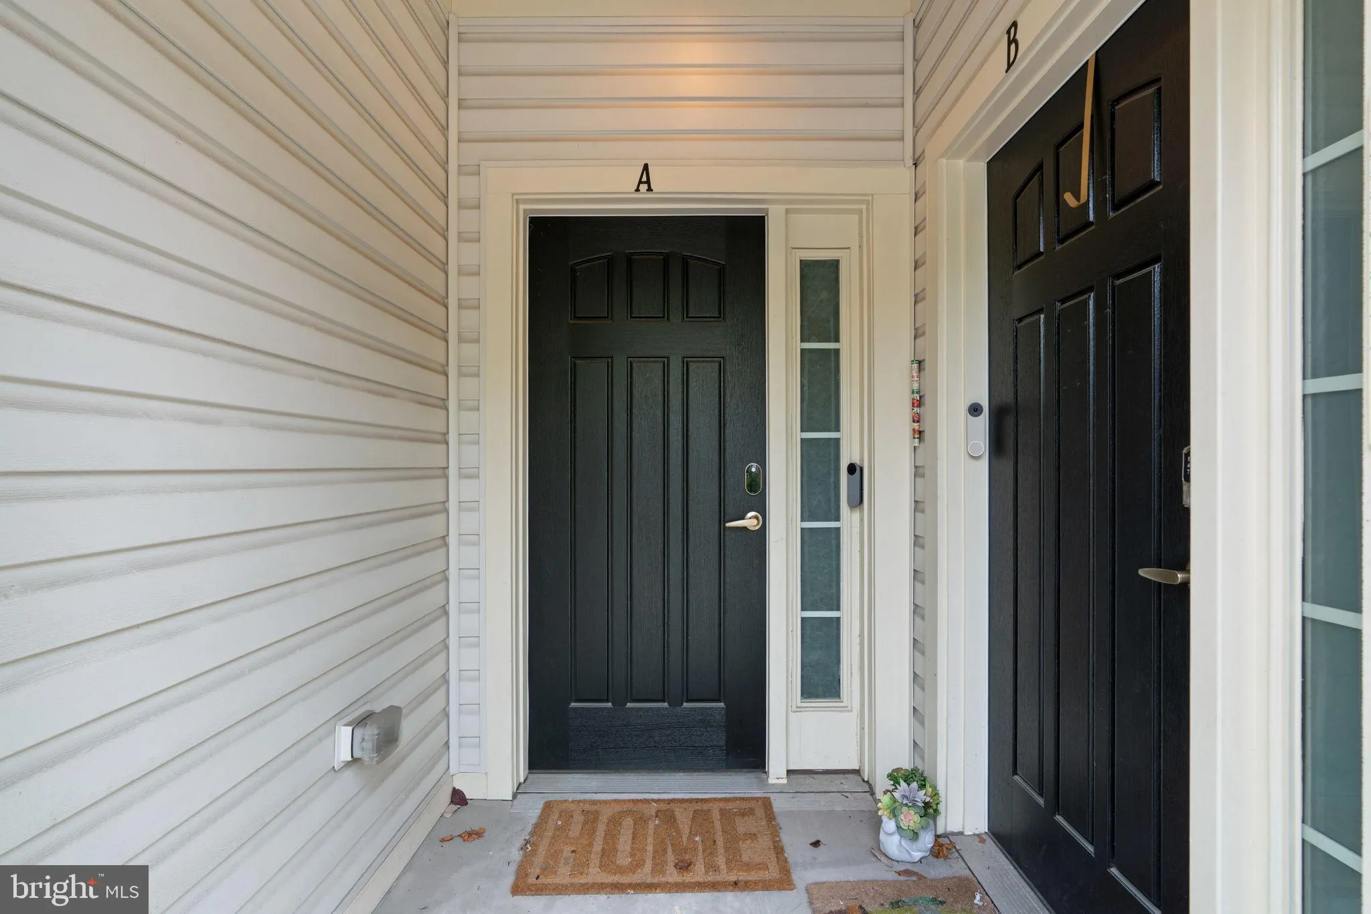
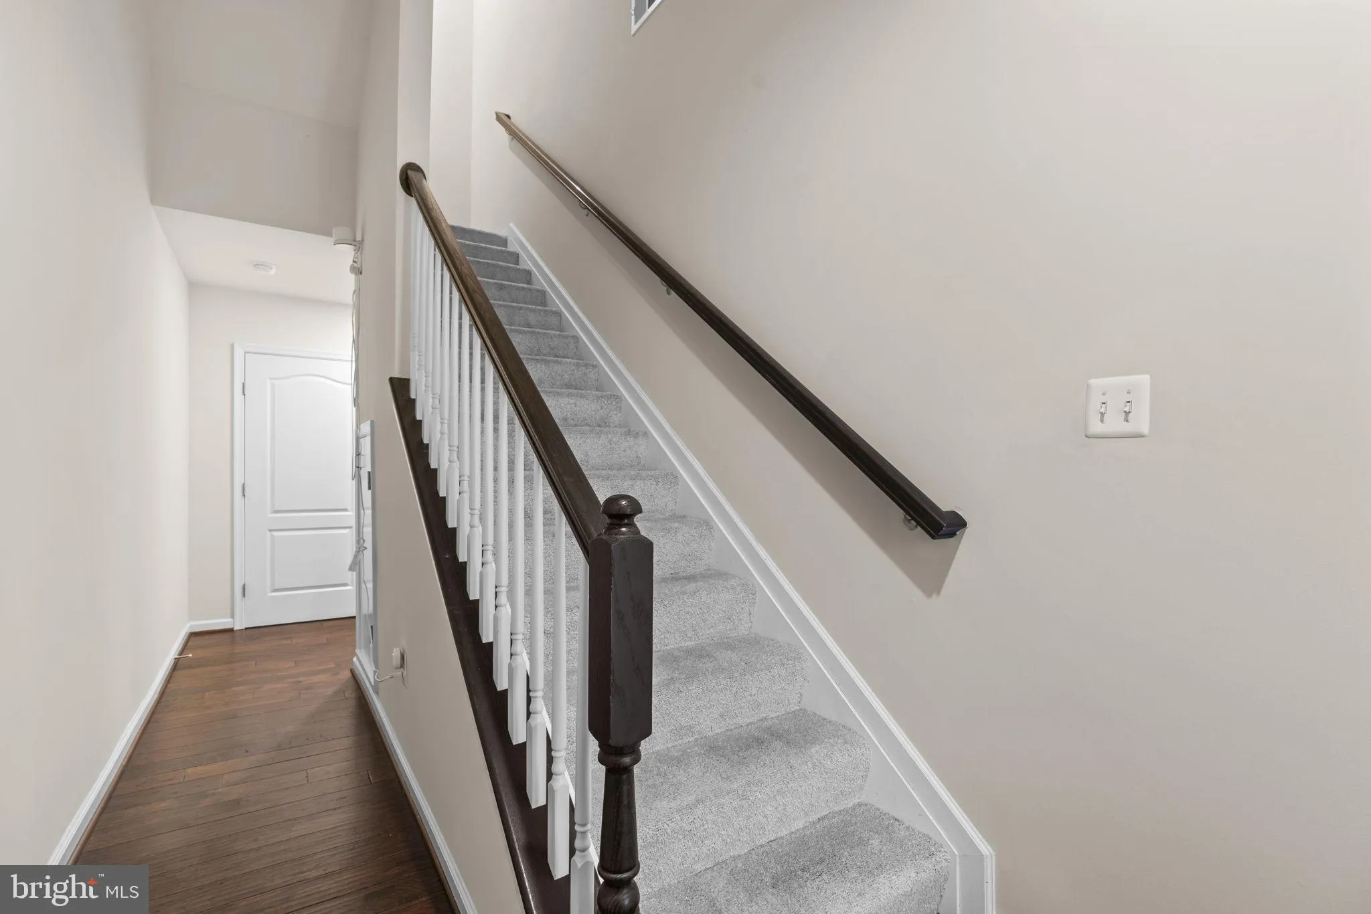
 7017 STARWORT WAY, Hanover, MD 21076
 2,544 Sqft SQFT
 3
3
 3
3
 Basic Details
Must see, multi level, 1 car garage townhome/condo, featuring a private elevator from the entry to the main and top floors, ideally located in sought after Oxford Square! Yes, your very own private elevator can take you from your garage or front entry to the upstairs. This home is located just steps from community o...
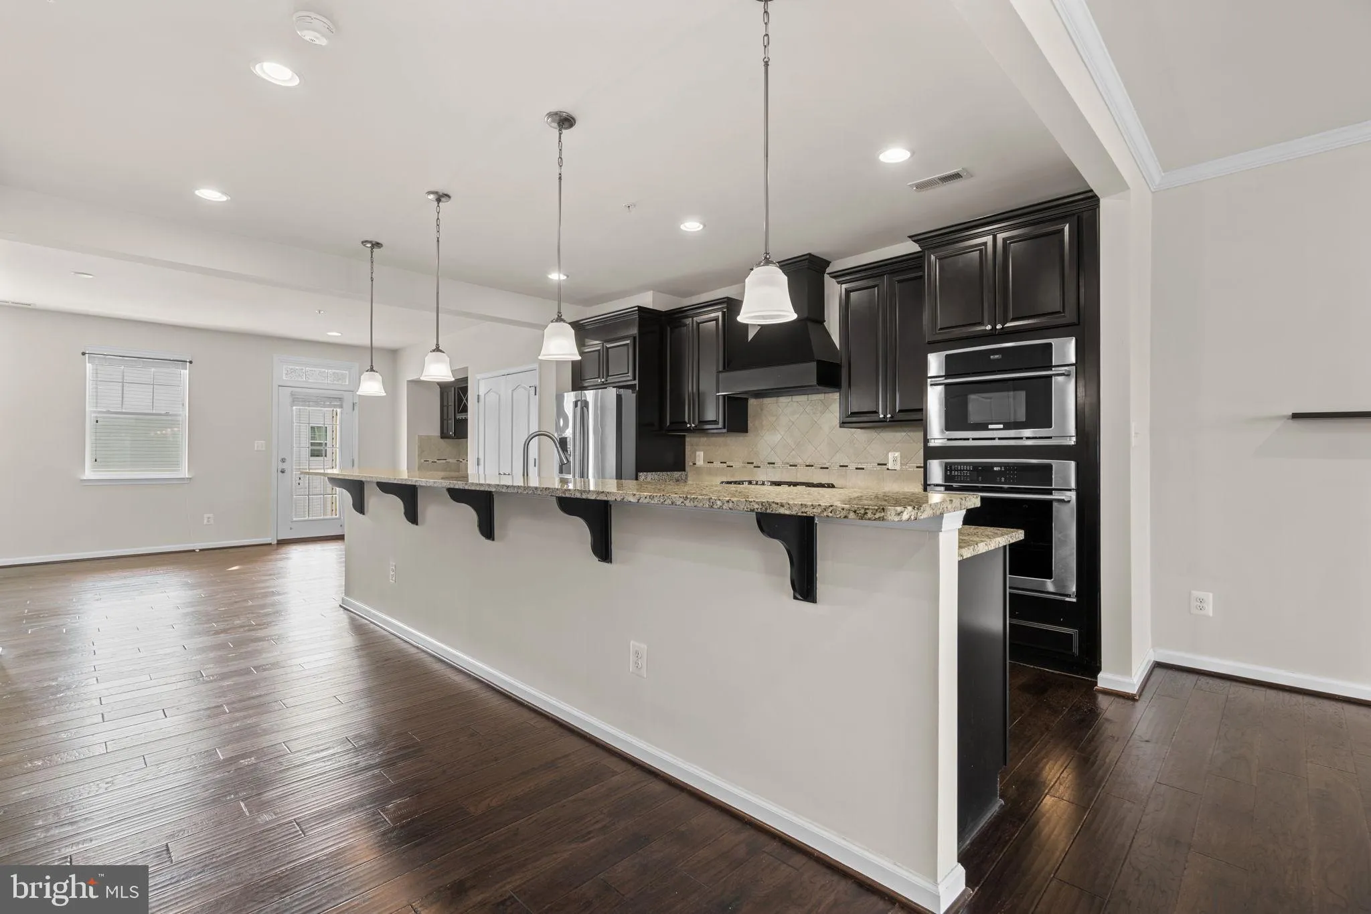
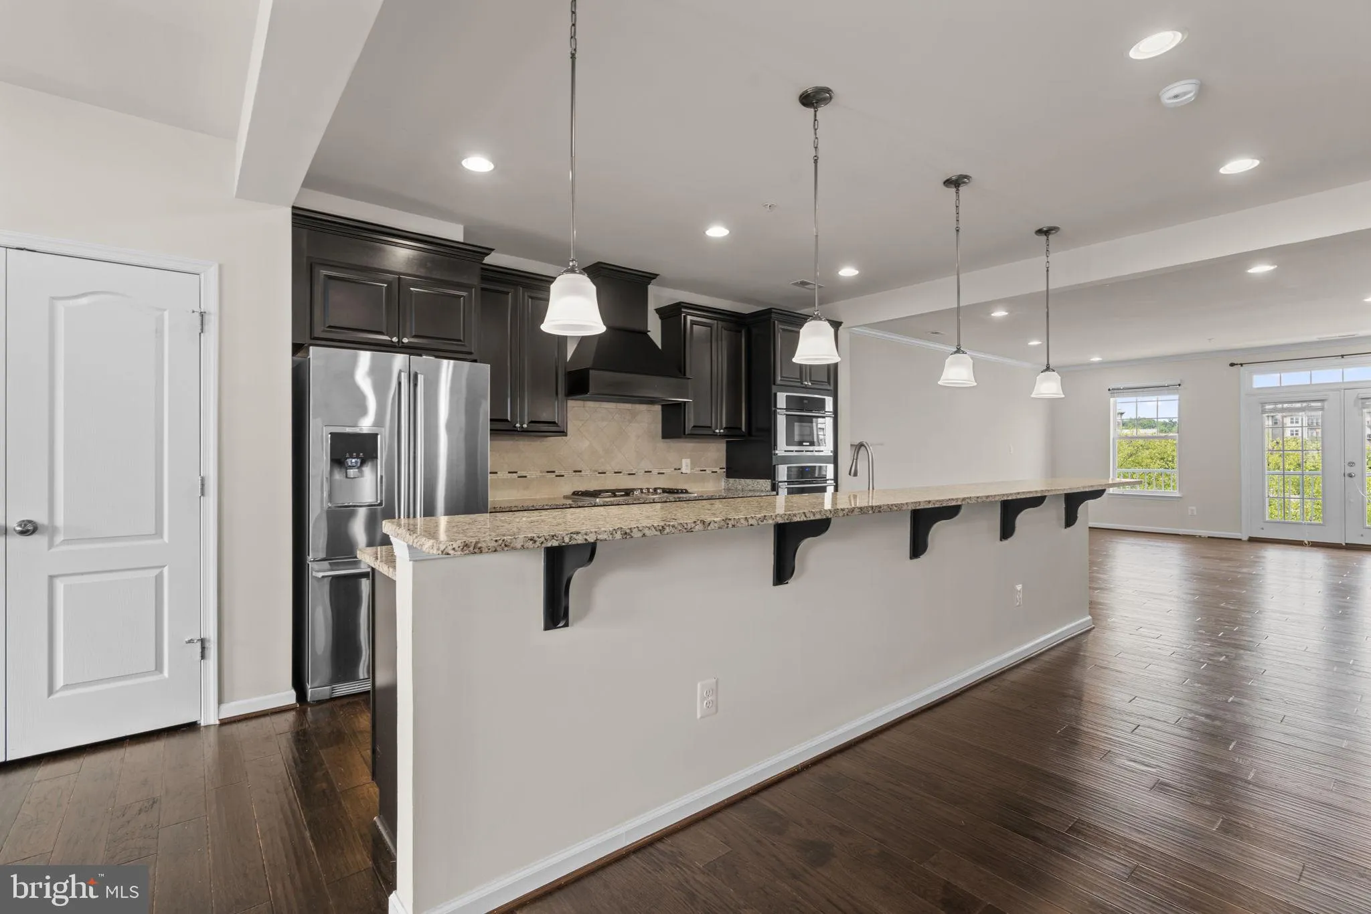
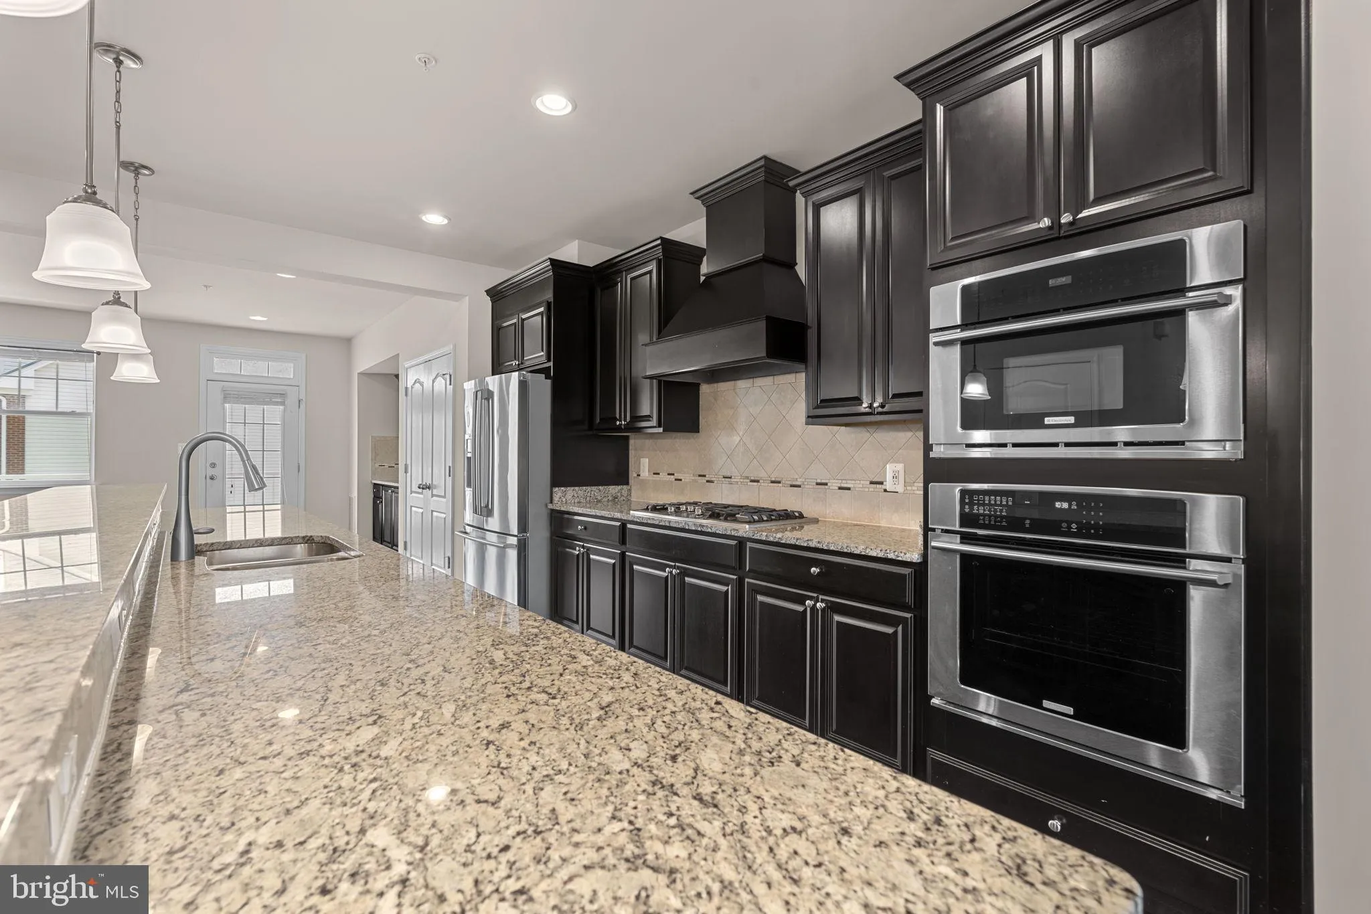
Must see, multi level, 1 car garage townhome/condo, featuring a private elevator from the entry to the main and top floors, ideally located in sought after Oxford Square! Yes, your very own private elevator can take you from your garage or front entry to the upstairs. This home is located just steps from community open space, pool, gym, outdoor patio with fireplace, community club and meeting houses. Perfect move-in condition w/tremendous upgrades: not 1, but 3 decks; stunning hardwood floors on the main level; tall 9′ ceilings; Chef’s dream gourmet kitchen w/granite counters, upgraded stainless steel appliances, gas cooktop, wall oven, built-in microwave, exhaust fan, tile backsplash, 42″ cabinets w/crown molding, pantry and an expansive raised breakfast bar island w/pendant lighting; family room w/access to rear deck; bright and open living/dining area w/access to front deck; main level powder room w/pedestal sink; upper level w/3 spacious bedrooms, 2 full bathrooms and walk-in laundry and utility room; primary bedroom w/gorgeous tray ceilings, massive walk-in closet, atrium door to the 2nd exterior deck; primary en suite full bathroom w/granite double sink vanity, glass walk-in shower, soaking tub and extensive tile work; clean and neutral paint, and a substantial recessed lighting package. Community fees include all exterior maintenance, lawn mowing, snow removal, master insurance policy, community management, pool and amenities. Walk to the community shopping center w/nail salon, child care center, coffee and bakery shop. Walking distance to Hanover Hills ES (built in 2018 – LEED Gold Certified) and Thomas Viaduct MS (built in 2014 – LEED Silver Certified). Zoned for Howard County’s newest high school, Guilford Park HS (built in 2023 – LEED Gold Certified). A commuters paradise – minutes to major routes, MARC and Amtrak train line, and BWI Airport.
 Features & Appliances
 Ask Agent A Question
 Address Map
 Neighborhood
 MLS Addon
 Additional Information
 Financial
Listing Information
Financial
Listing Information
 Rob Spicer Broker, GRI
Spicer Real Estate
Rob Spicer Broker, GRI
Spicer Real Estate
7201 Wisconsin Avenue
 RobSpicer@SpicerRealEstate.com
 2403881030
 2403881030
 7201 Wisconsin Avenue


