
 Share
Share
 109 SUNSET DRIVE, Annapolis, MD 21403
 2,500 Sqft SQFT
 4
4
 3
3
 Basic Details
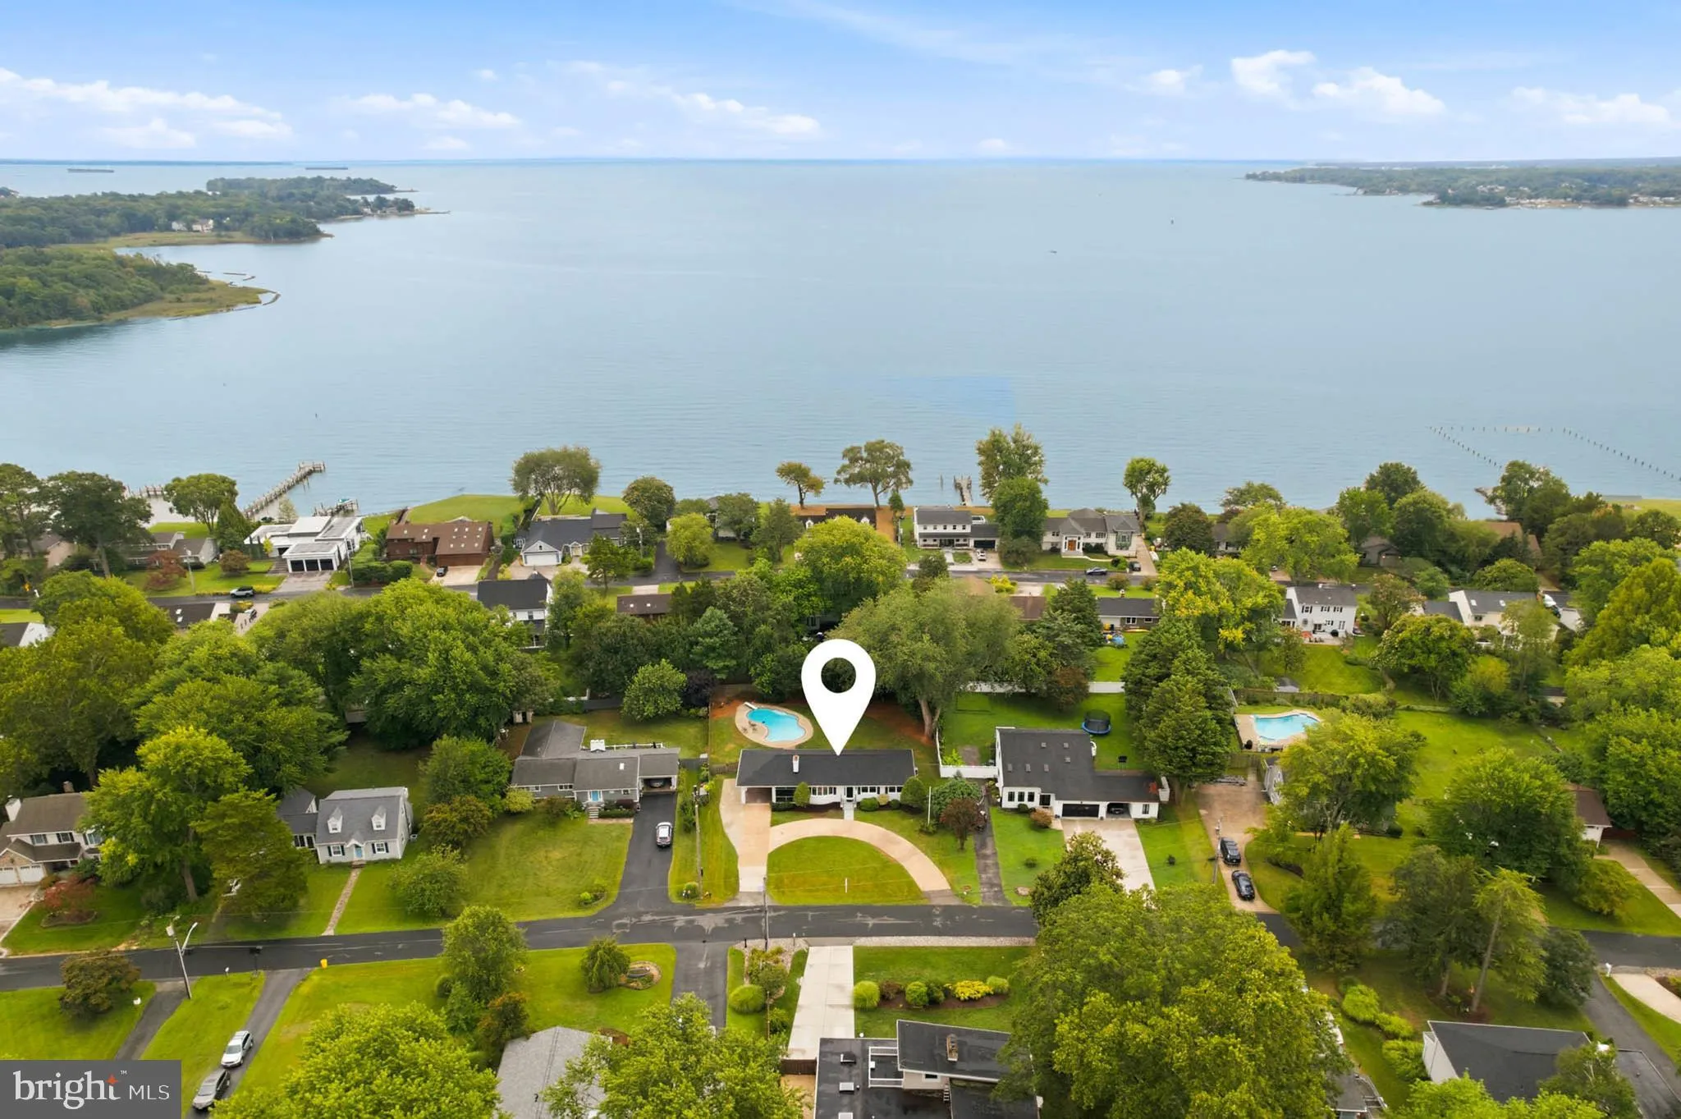
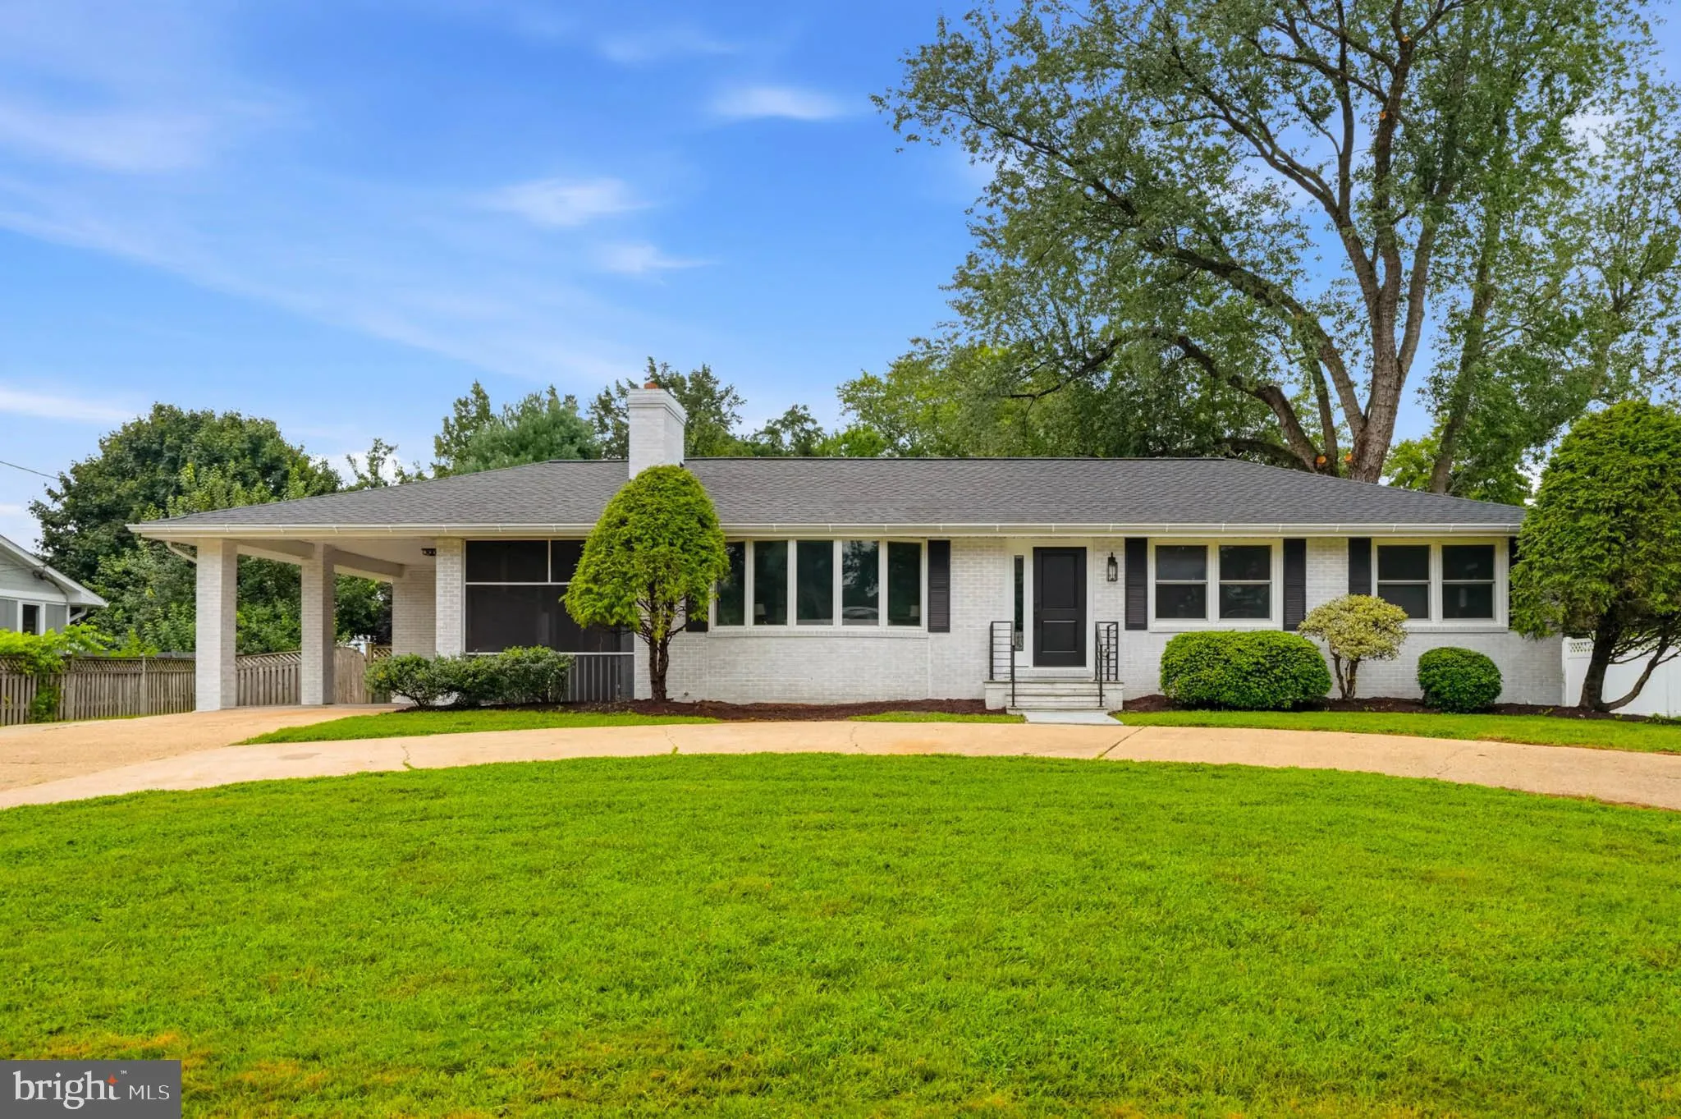
Welcome to 109 Sunset Drive, a beautifully fully renovated 4-bedroom, 3-full-bath home offering Luxury finishes & approximately 2, 500 finished square feet in the highly desirable Hillsmere Shores community of Annapolis. Thoughtfully renovated from top to bottom, this impressive home combines a bright open-conc...
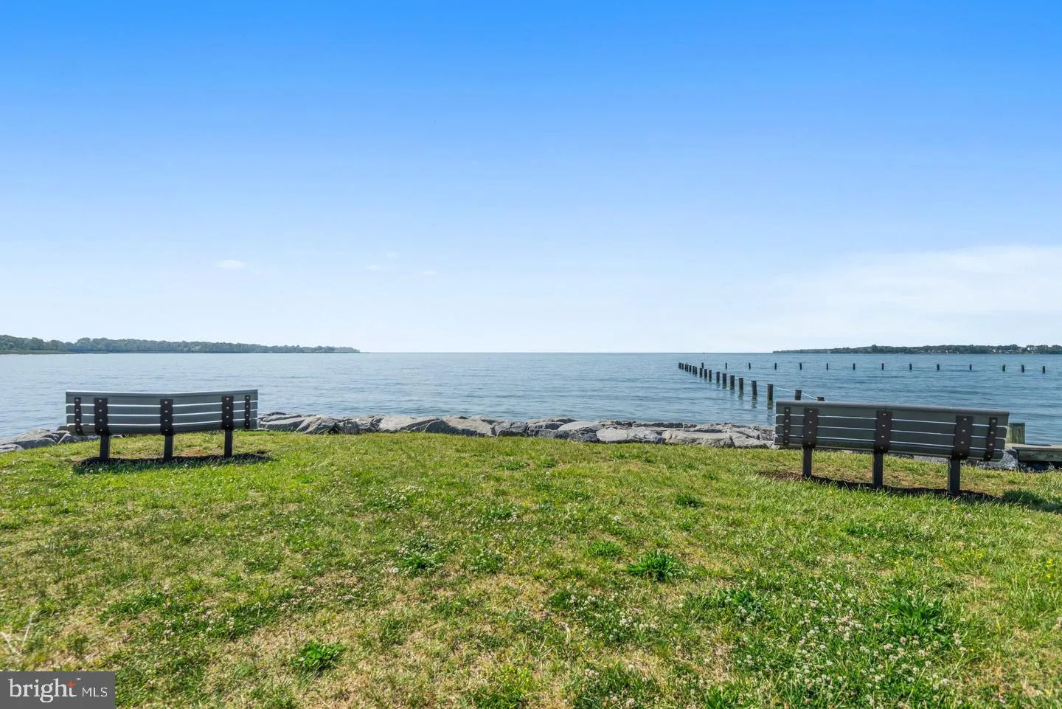
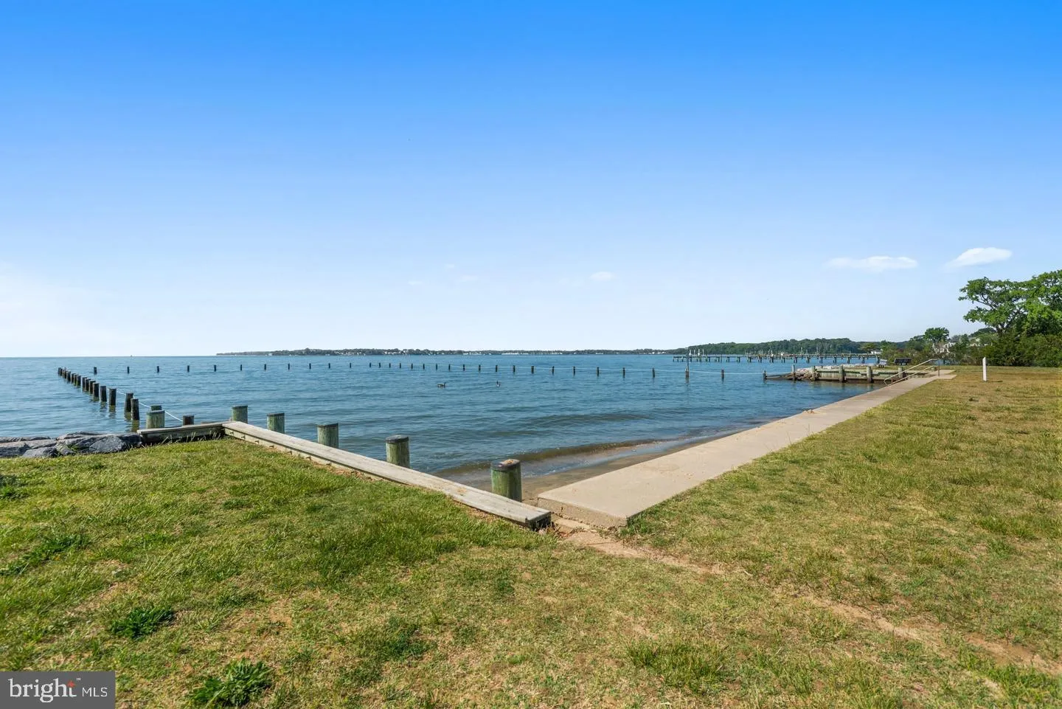
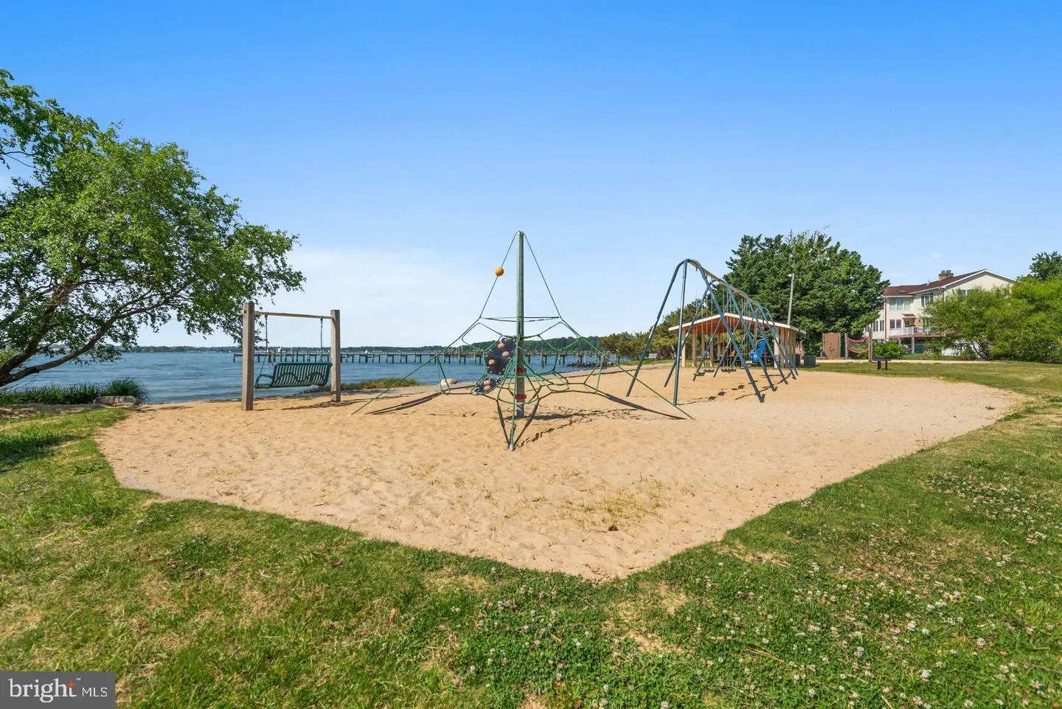
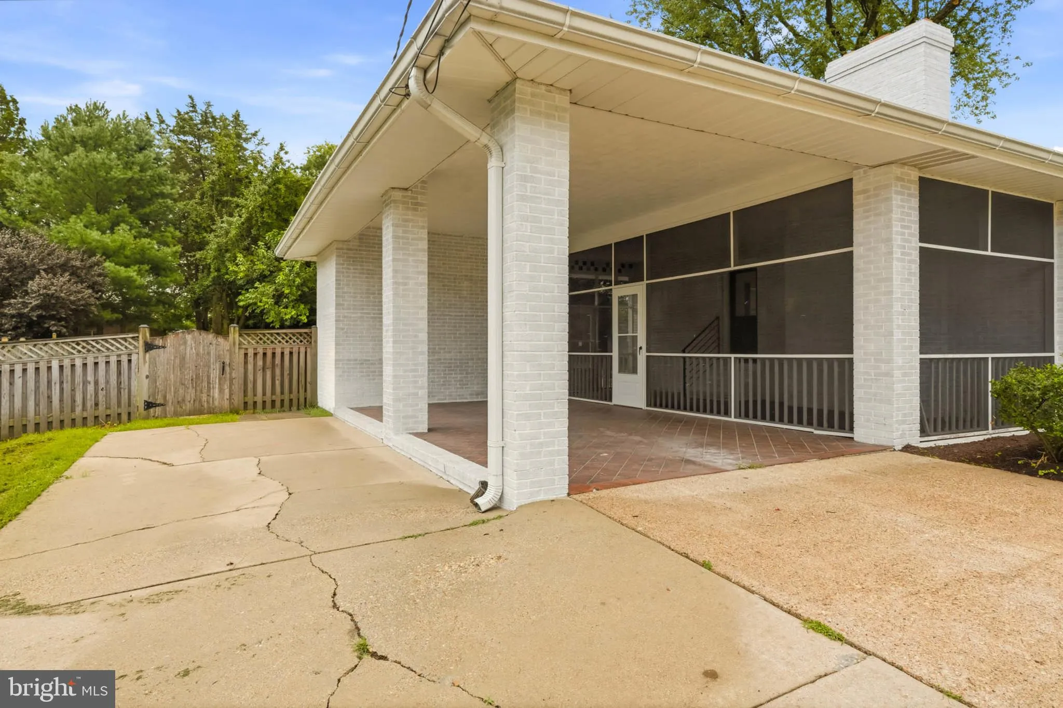
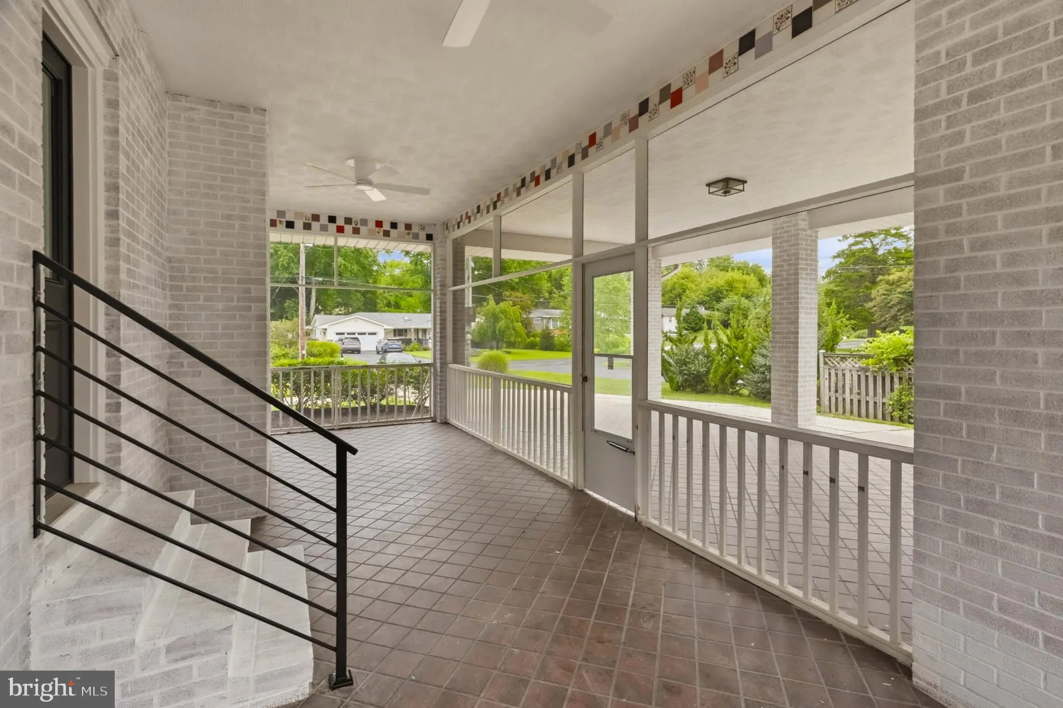
Welcome to 109 Sunset Drive, a beautifully fully renovated 4-bedroom, 3-full-bath home offering Luxury finishes & approximately 2, 500 finished square feet in the highly desirable Hillsmere Shores community of Annapolis. Thoughtfully renovated from top to bottom, this impressive home combines a bright open-concept floor plan, extensive 2026 improvements, a finished lower level & a fabulous fenced backyard retreat complete w/ a refreshing private pool, exceptional privacy & peaceful tree-lined views. Step inside to discover an inviting open layout enhanced by beautifully refinished natural hardwood floors, fresh paint, new interior trim, new interior & exterior doors & new lighting fixtures throughout. The completely refreshed kitchen features new finishes, tile flooring & new appliances and flows seamlessly into the adjoining living & dining spaces, creating an ideal setting for both everyday living & entertaining. Updated bathrooms feature new finishes & tile flooring, while the finished lower level provides additional flexible living space w/ new LVP flooring, perfect for a family room, recreation area, home office, guest space or gym. The extensive 2026 renovations go well beyond the beautiful interior and include a new architectural-shingle roof, new blown-in cellulose insulation throughout the attic, whole-home draft sealing, new HVAC system, new water softener/filter system, new sump pump motor, new kitchen & laundry appliances, new interior & exterior doors, new trim package & new lighting fixtures throughout. Outdoor improvements are equally impressive, including new bluestone front & rear patios w/ custom steel railings. The backyard is designed for relaxation & entertaining, offering a refreshing private pool surrounded by a fenced setting, mature trees & peaceful views. The pool has been professionally opened & serviced, recently fully drained, updated w/ new tile & caulking at the coping & includes a new robotic cleaner. A large tree on the property has also been professionally pruned & assessed for health & safety. And then there is the Hillsmere Shores lifestyle. Residents have access to a private sandy beach overlooking the Chesapeake Bay, private marina w/ boat slips & direct access to the South River, boat ramps, community swimming pool, waterfront pavilions, playgrounds, volleyball courts, picnic areas & an active calendar of events that creates a genuine sense of community. Whether spending summer days at the beach or pool, launching a boat for an afternoon on the water or gathering with neighbors along the waterfront, this is a community designed to enjoy the very best of Annapolis living. There is a voluntary HOA of just $25 annually for those wishing to use the Association. Quiet Waters Park, Hillsmere Elementary School, the library, shopping, restaurants, Eastport, Historic Downtown Annapolis & City Dock are all just minutes away, giving you the perfect blend of convenience, recreation & coastal charm. schedule your showing now to enjoy move-in-ready living and the quintessential Annapolis lifestyle. *** LIST OF UPGRADES IS ONE OF THE LAST PHOTOS ***
 Features & Appliances
 Ask Agent A Question
 Address Map
 Neighborhood
 MLS Addon
 Additional Information
 Financial
Listing Information
Financial
Listing Information
 Rob Spicer Broker, GRI
Spicer Real Estate
Rob Spicer Broker, GRI
Spicer Real Estate
7201 Wisconsin Avenue
 RobSpicer@SpicerRealEstate.com
 2403881030
 2403881030
 7201 Wisconsin Avenue


