
 Share
Share
 1840 MASSACHUSETTS AVENUE, Washington, DC 20003
 2,700 Sqft SQFT
 4
4
 5
5
 Basic Details
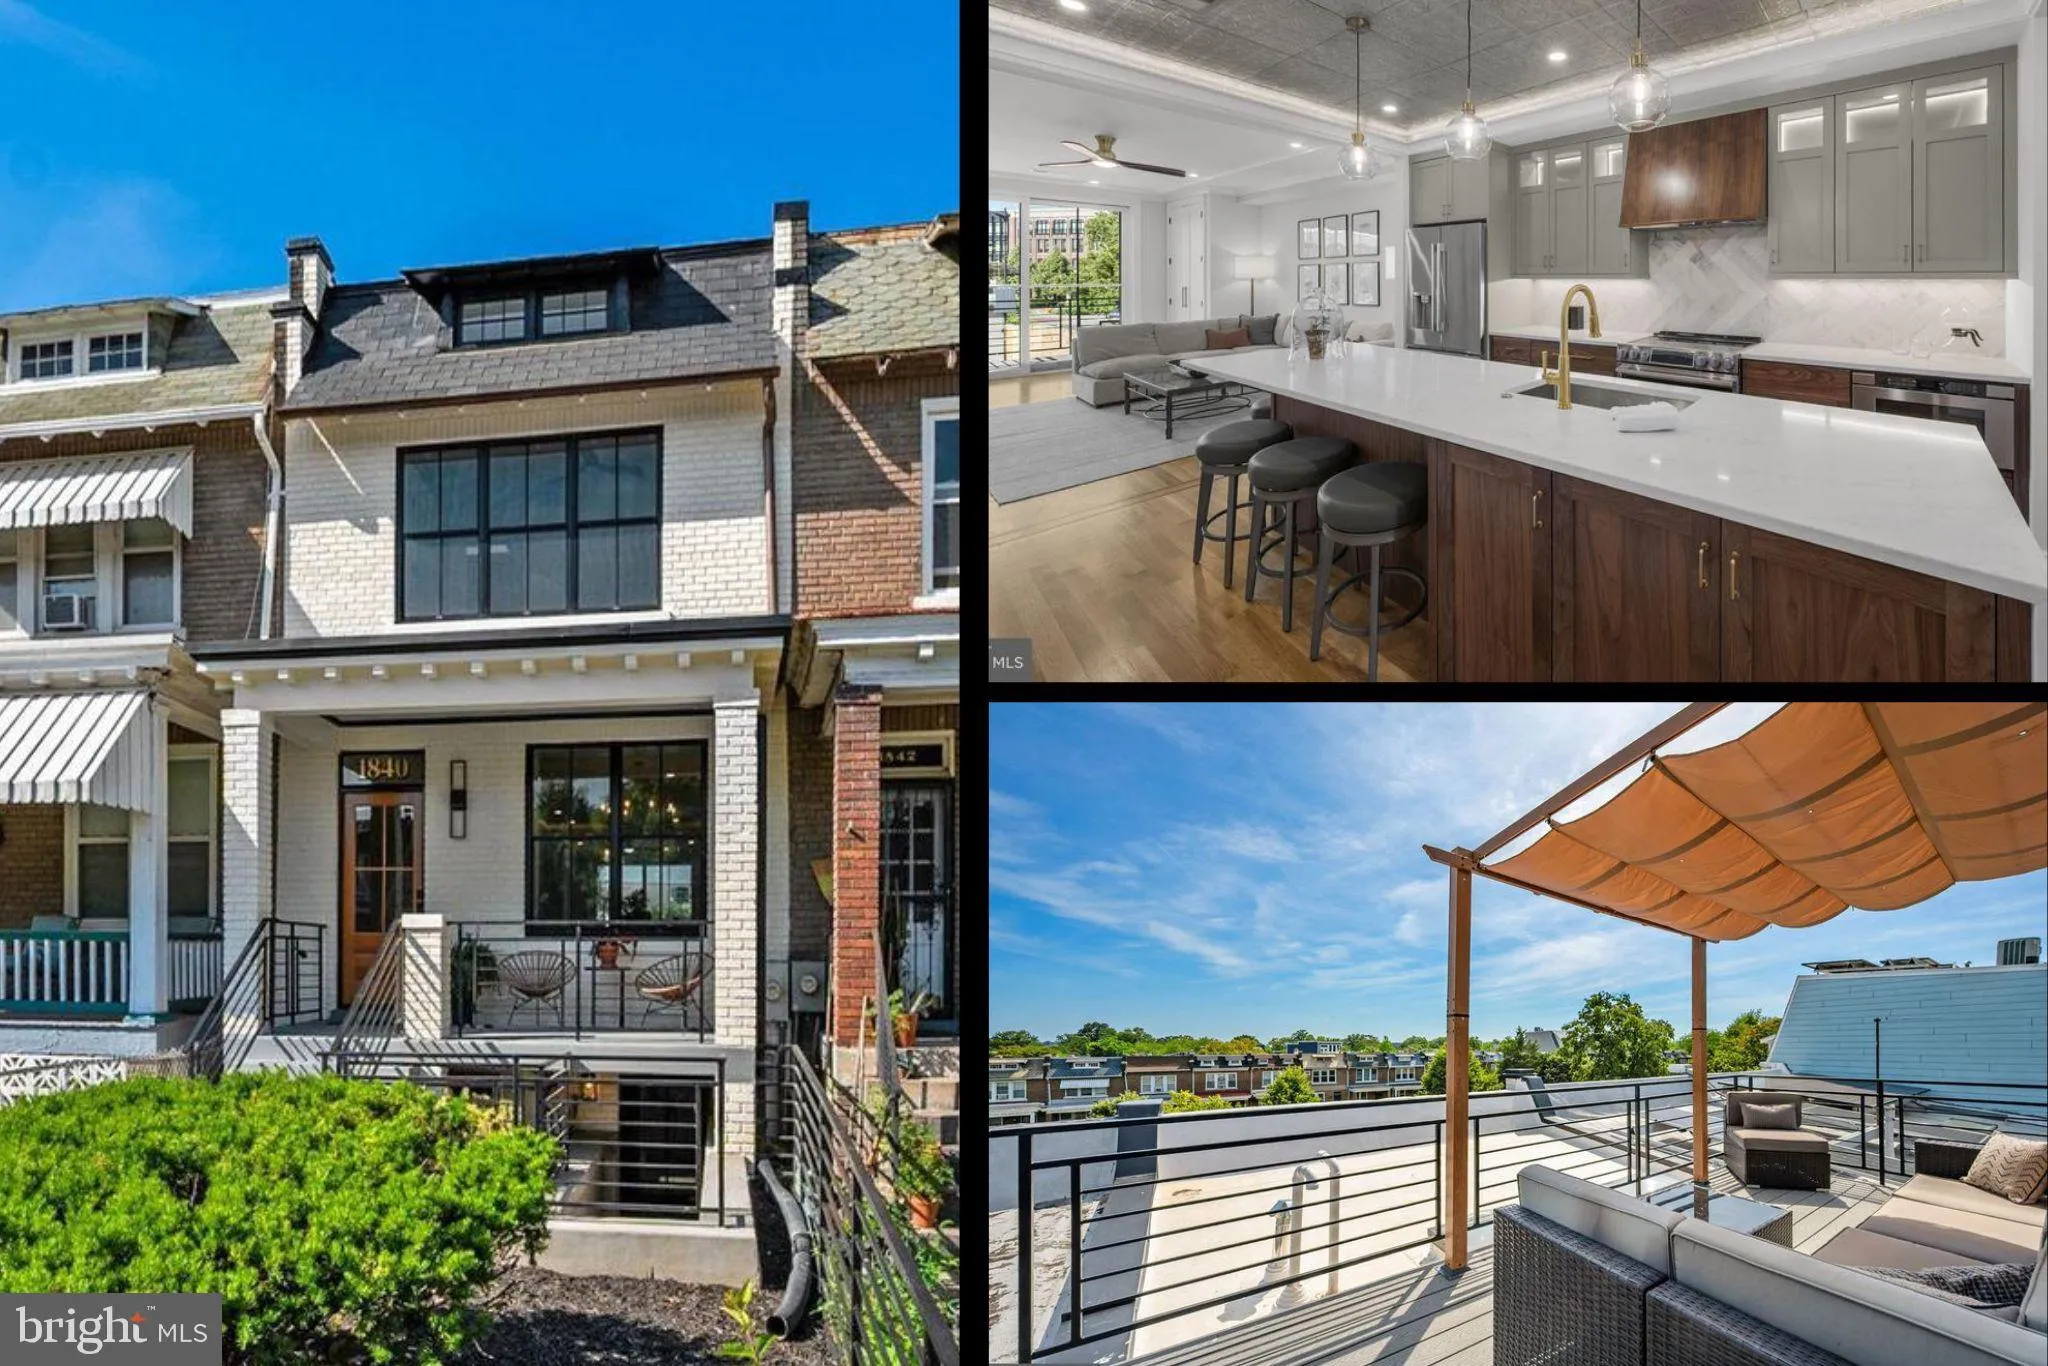
ALERT: CAREFULLY CRAFTED BY KEIL CONSTRUCTION – You MUST experience it in person! A short stroll to Metro, River Trails, Lincoln Park or the new RFK Stadium District, this completely transformed residence delivers 2, 700 SF across FOUR levels of luxurious living. Behind its classic brick porch-front façade, e...
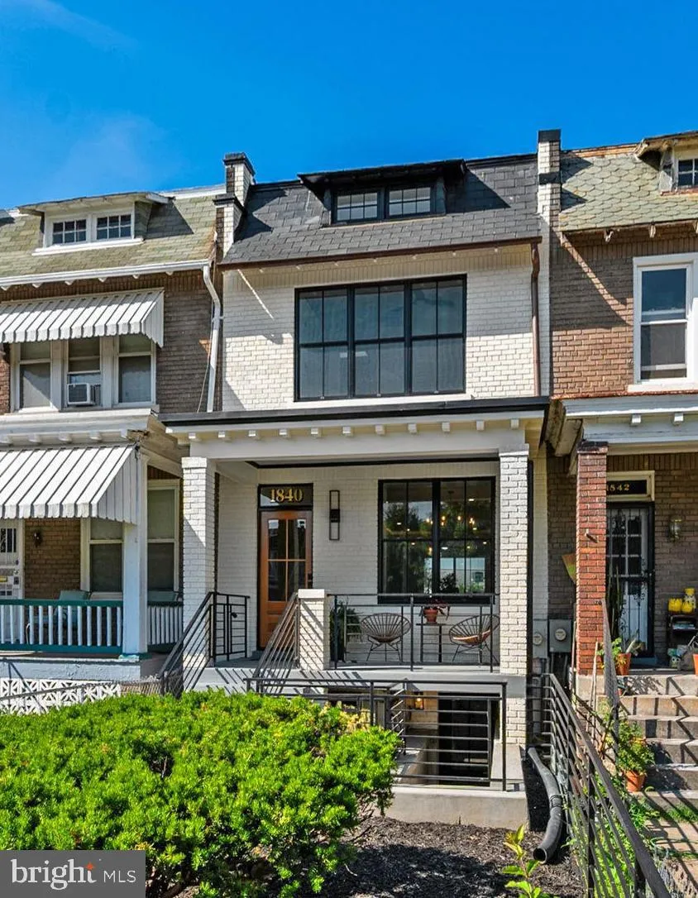
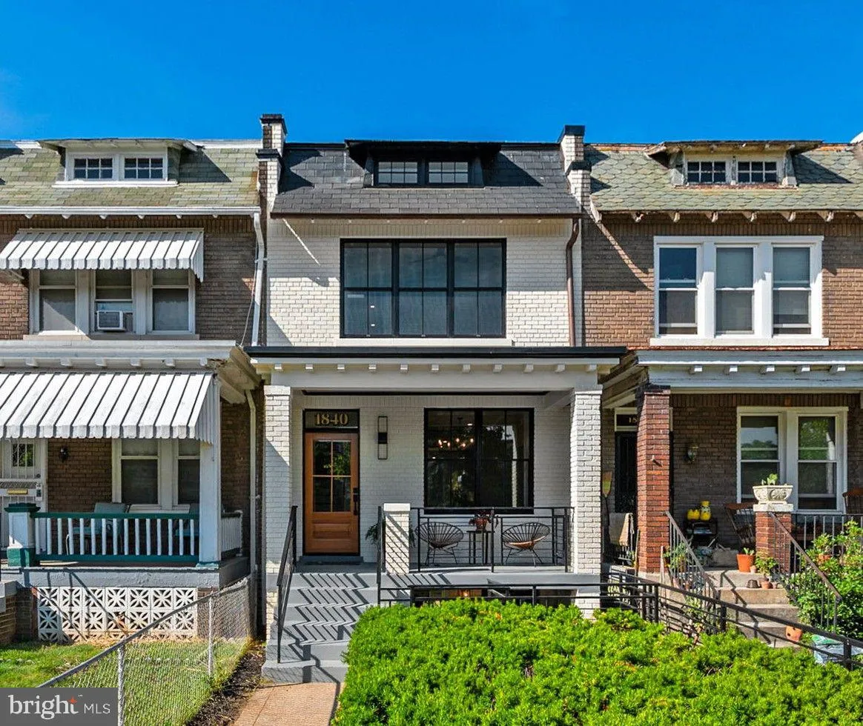
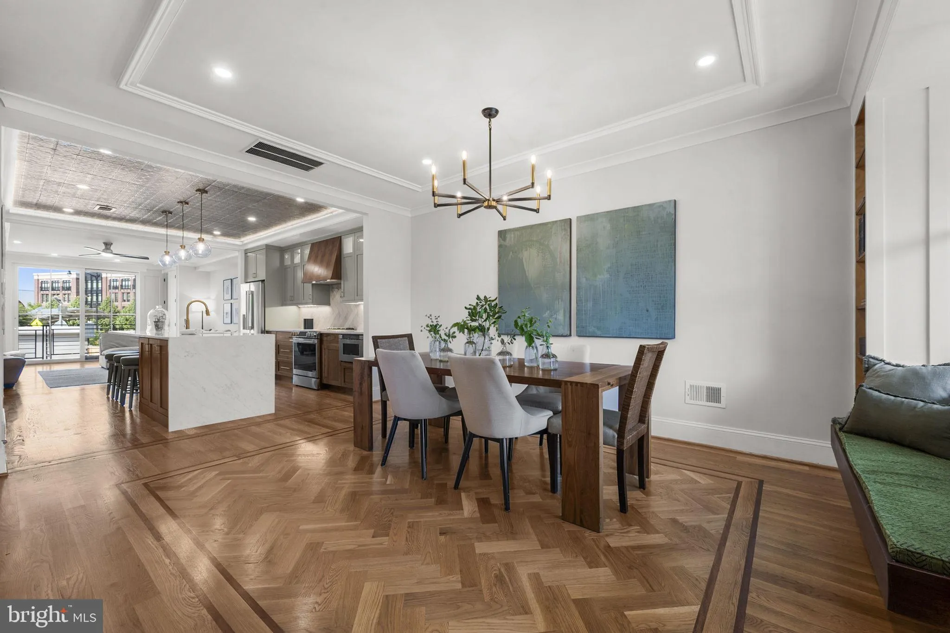
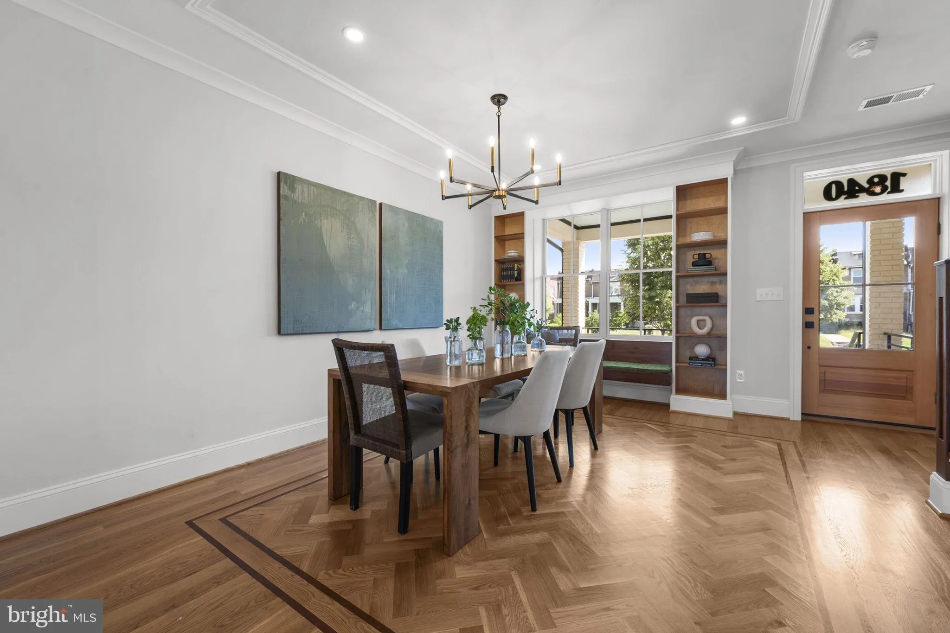
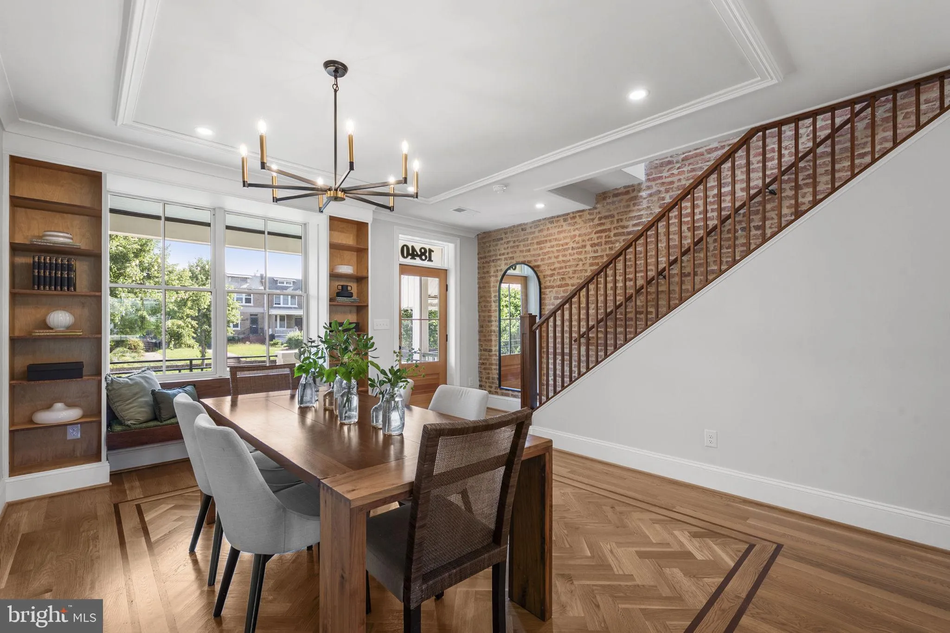
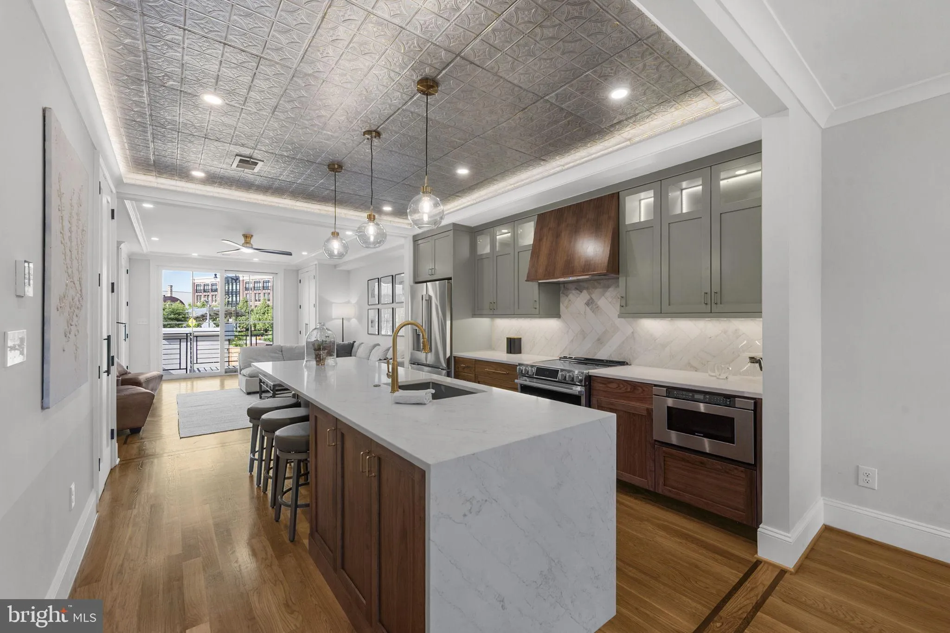
ALERT: CAREFULLY CRAFTED BY KEIL CONSTRUCTION – You MUST experience it in person! A short stroll to Metro, River Trails, Lincoln Park or the new RFK Stadium District, this completely transformed residence delivers 2, 700 SF across FOUR levels of luxurious living. Behind its classic brick porch-front façade, every system, surface, and structure has been rebuilt for the next century. The sun-filled interior features a show-stopping chef’s kitchen, multiple living and lounging spaces, FOUR bedrooms, spa-like baths, and abundant storage throughout. A wall of glass opens to an elevated deck overlooking private garden, patio, and parking below. Upstairs, a stunning penthouse primary suite offers a walk-in closet, spa bath, and private roof deck. The flexible lower level—with separate entrances—adds space for guests, income, work, or play. Smart floor plan plus countless creative details provide historic texture, modern luxury, and impeccable craftsmanship. A high-performance rooftop solar system helps cover the home’s electric costs, creating a rare combination of architectural character, luxury finishes, and energy-smart living. Call for a private tour TODAY!
 Features & Appliances
 Ask Agent A Question
 Address Map
 MLS Addon
 Additional Information
 Financial
Listing Information
Financial
Listing Information
 Rob Spicer Broker, GRI
Spicer Real Estate
Rob Spicer Broker, GRI
Spicer Real Estate
7201 Wisconsin Avenue
 RobSpicer@SpicerRealEstate.com
 2403881030
 2403881030
 7201 Wisconsin Avenue


