
 Share
Share
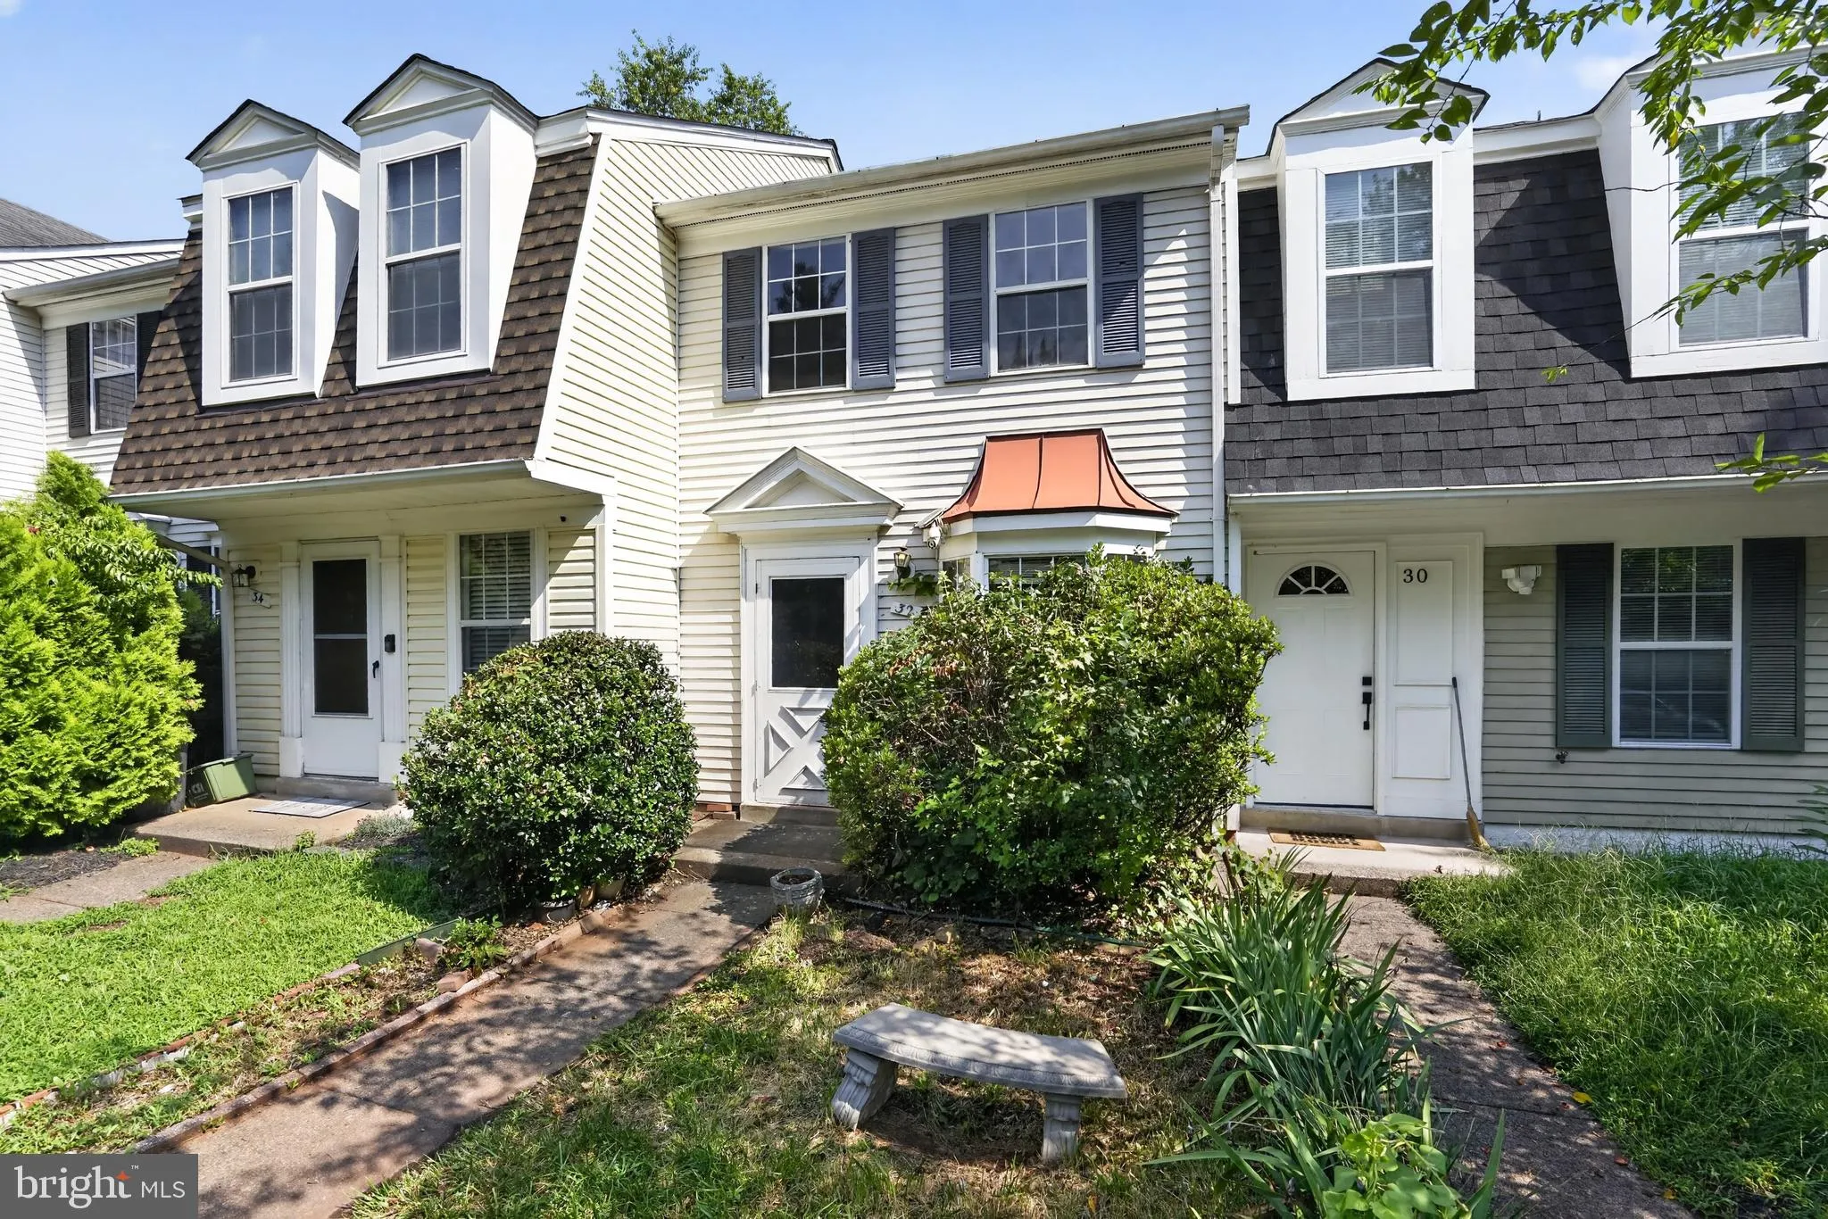
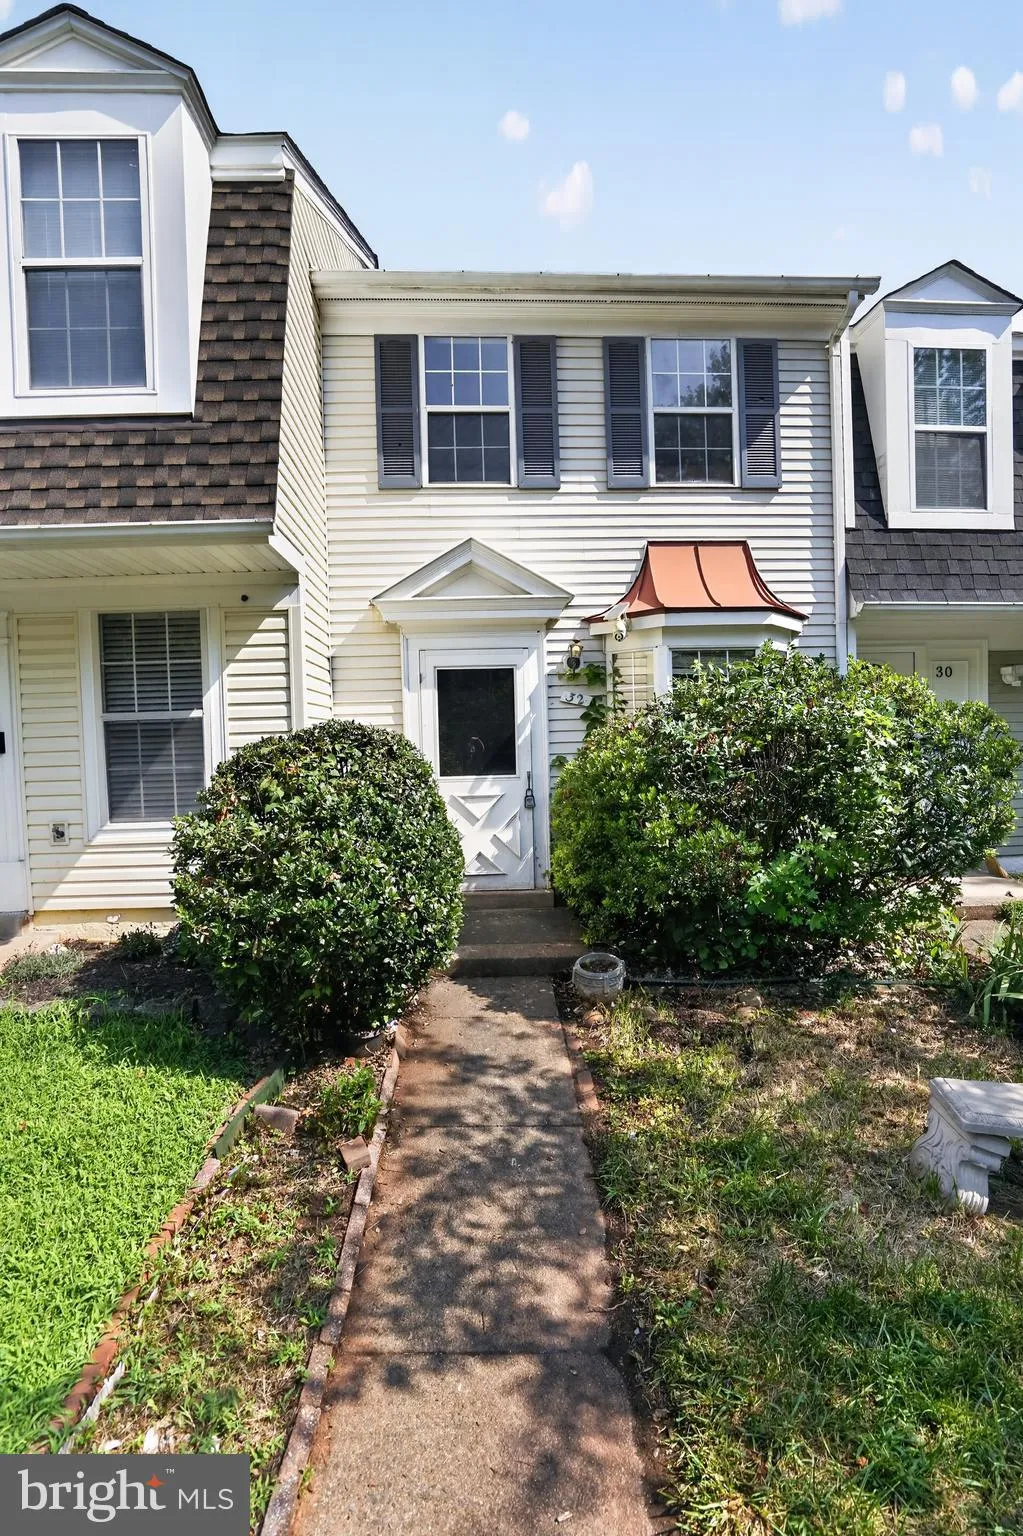
 32 PALMER COURT, Sterling, VA 20165
 878 Sqft SQFT
 2
2
 1
1
 Basic Details
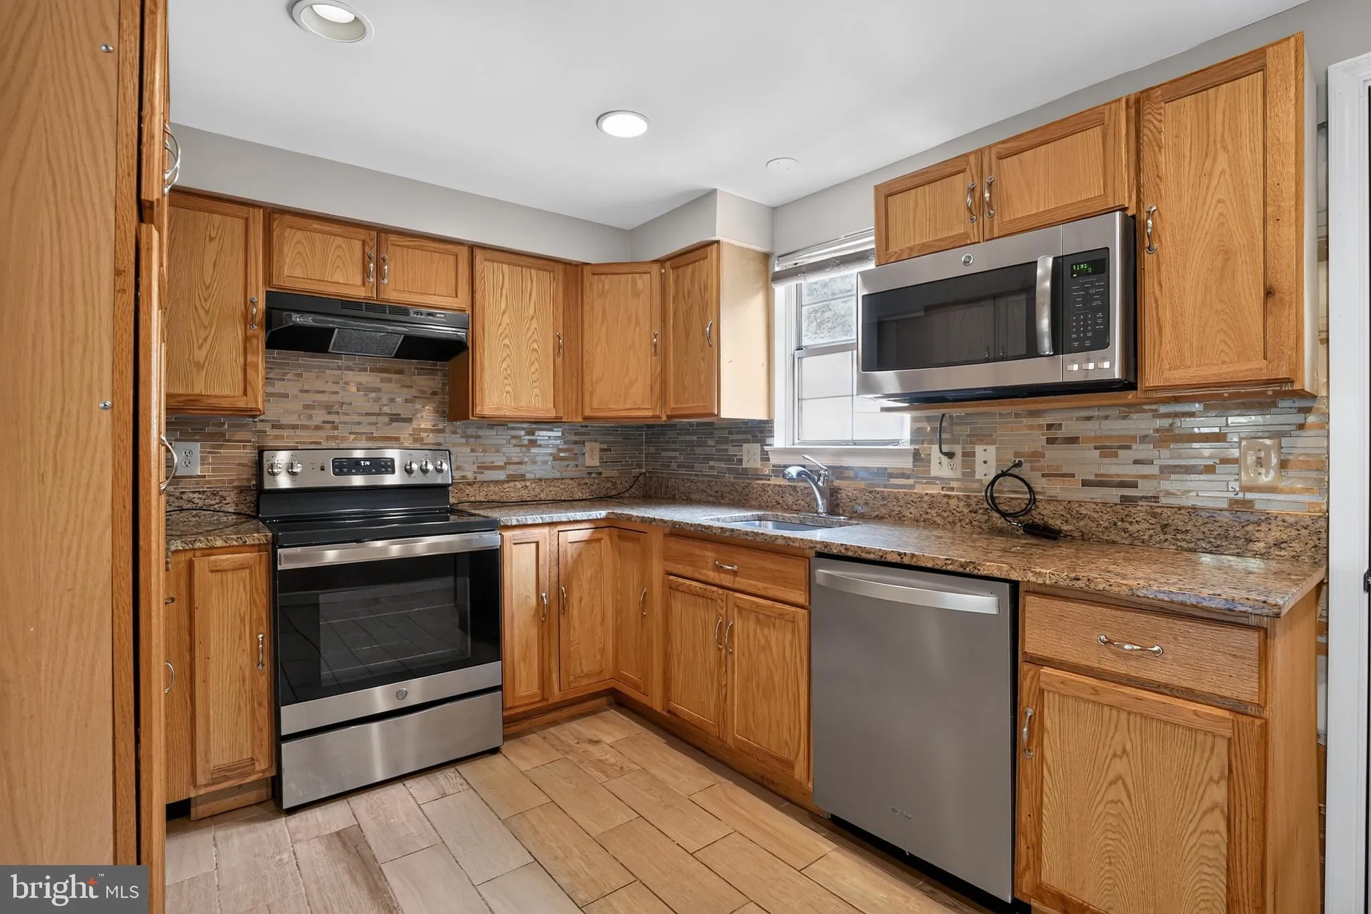
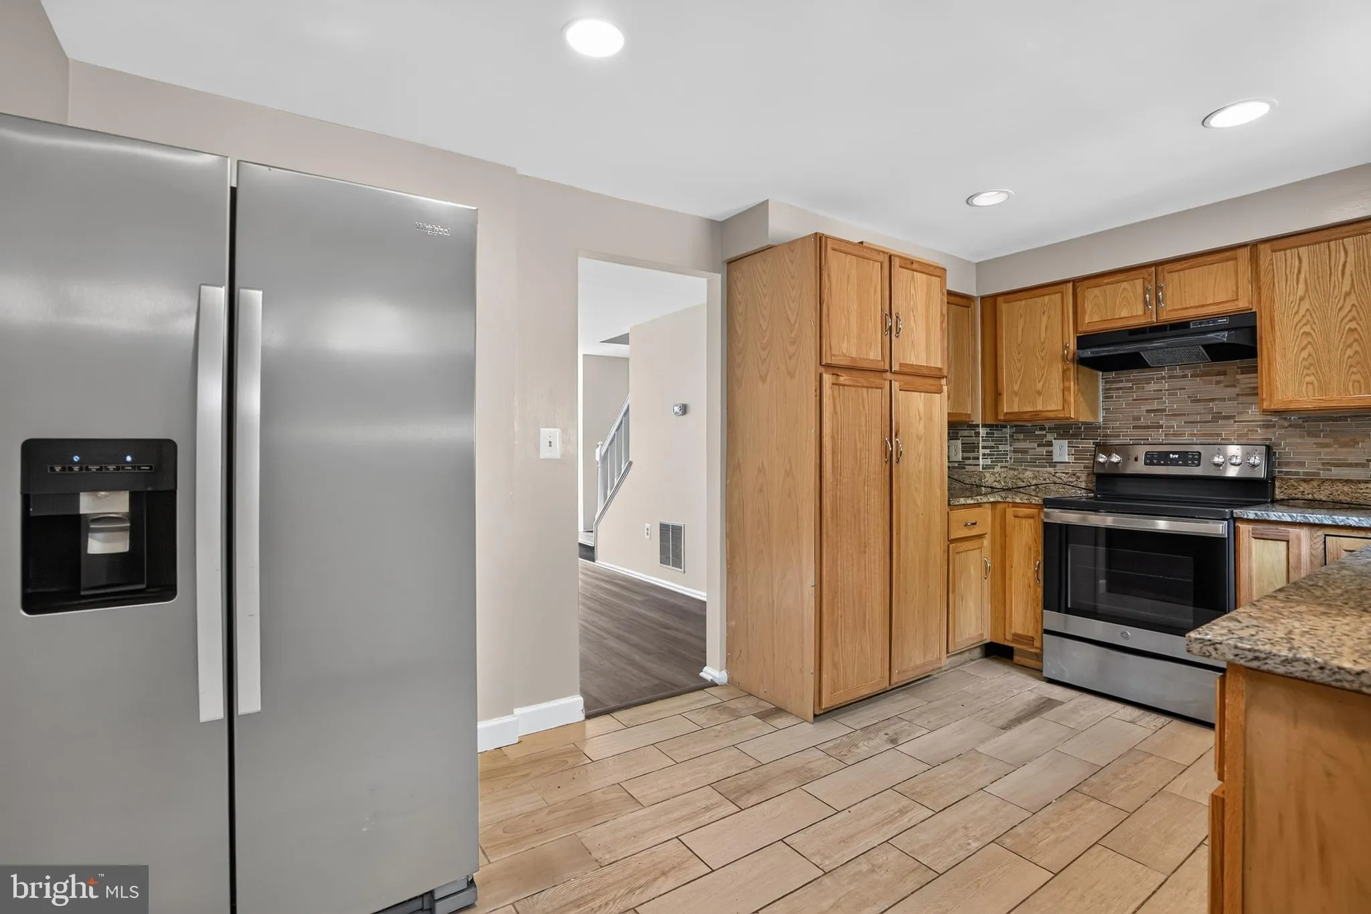
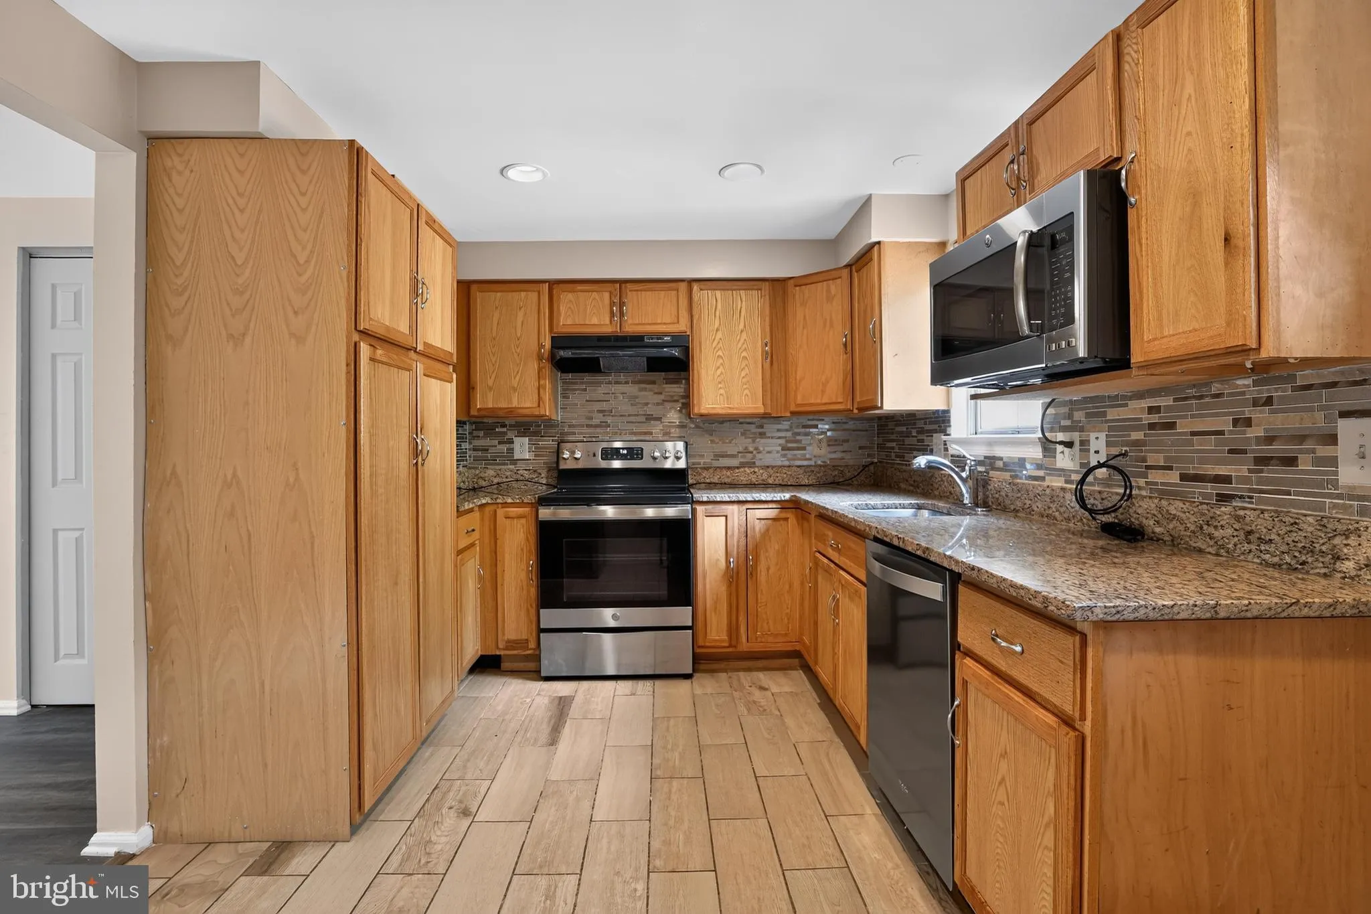
Welcome to 32 Palmer Ct in the desirable Countryside community of Sterling! This beautifully updated two-level townhome features a brand-new kitchen, brand-new full bathroom, fresh interior paint, new flooring on main level, new flooring on the stairs, and new carpet upstairs. The main level offers a spacious family...
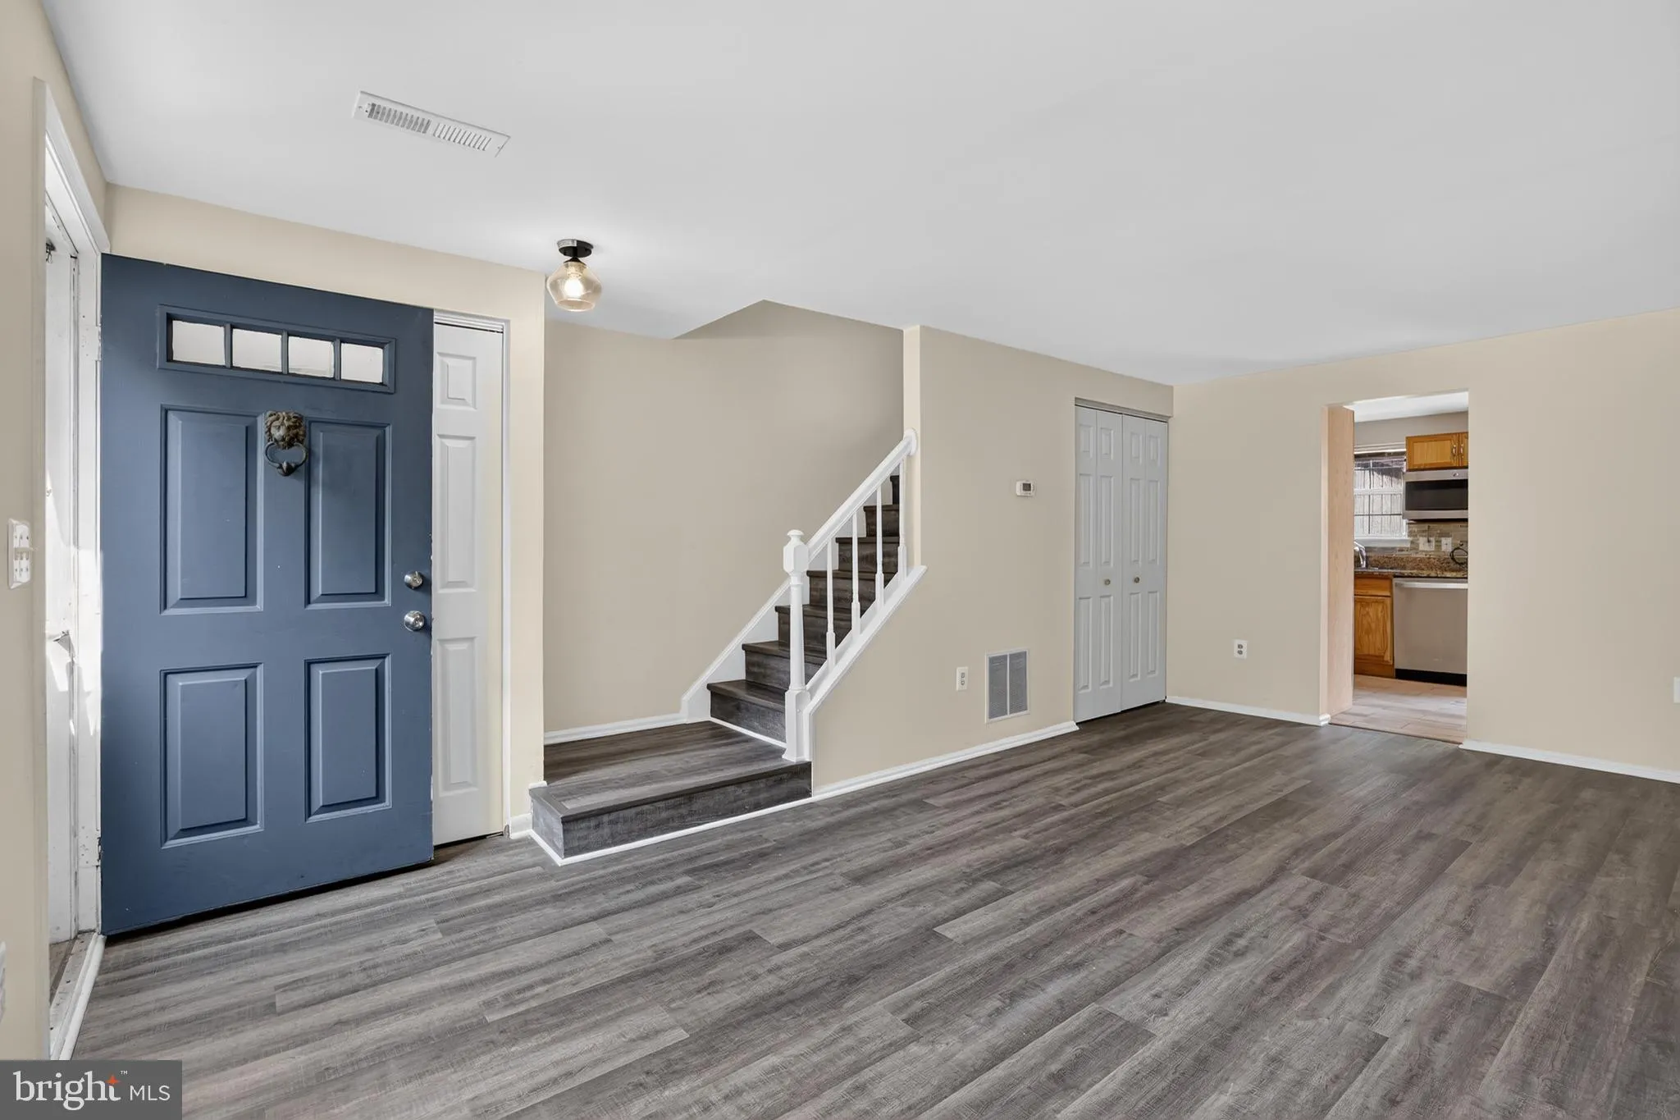
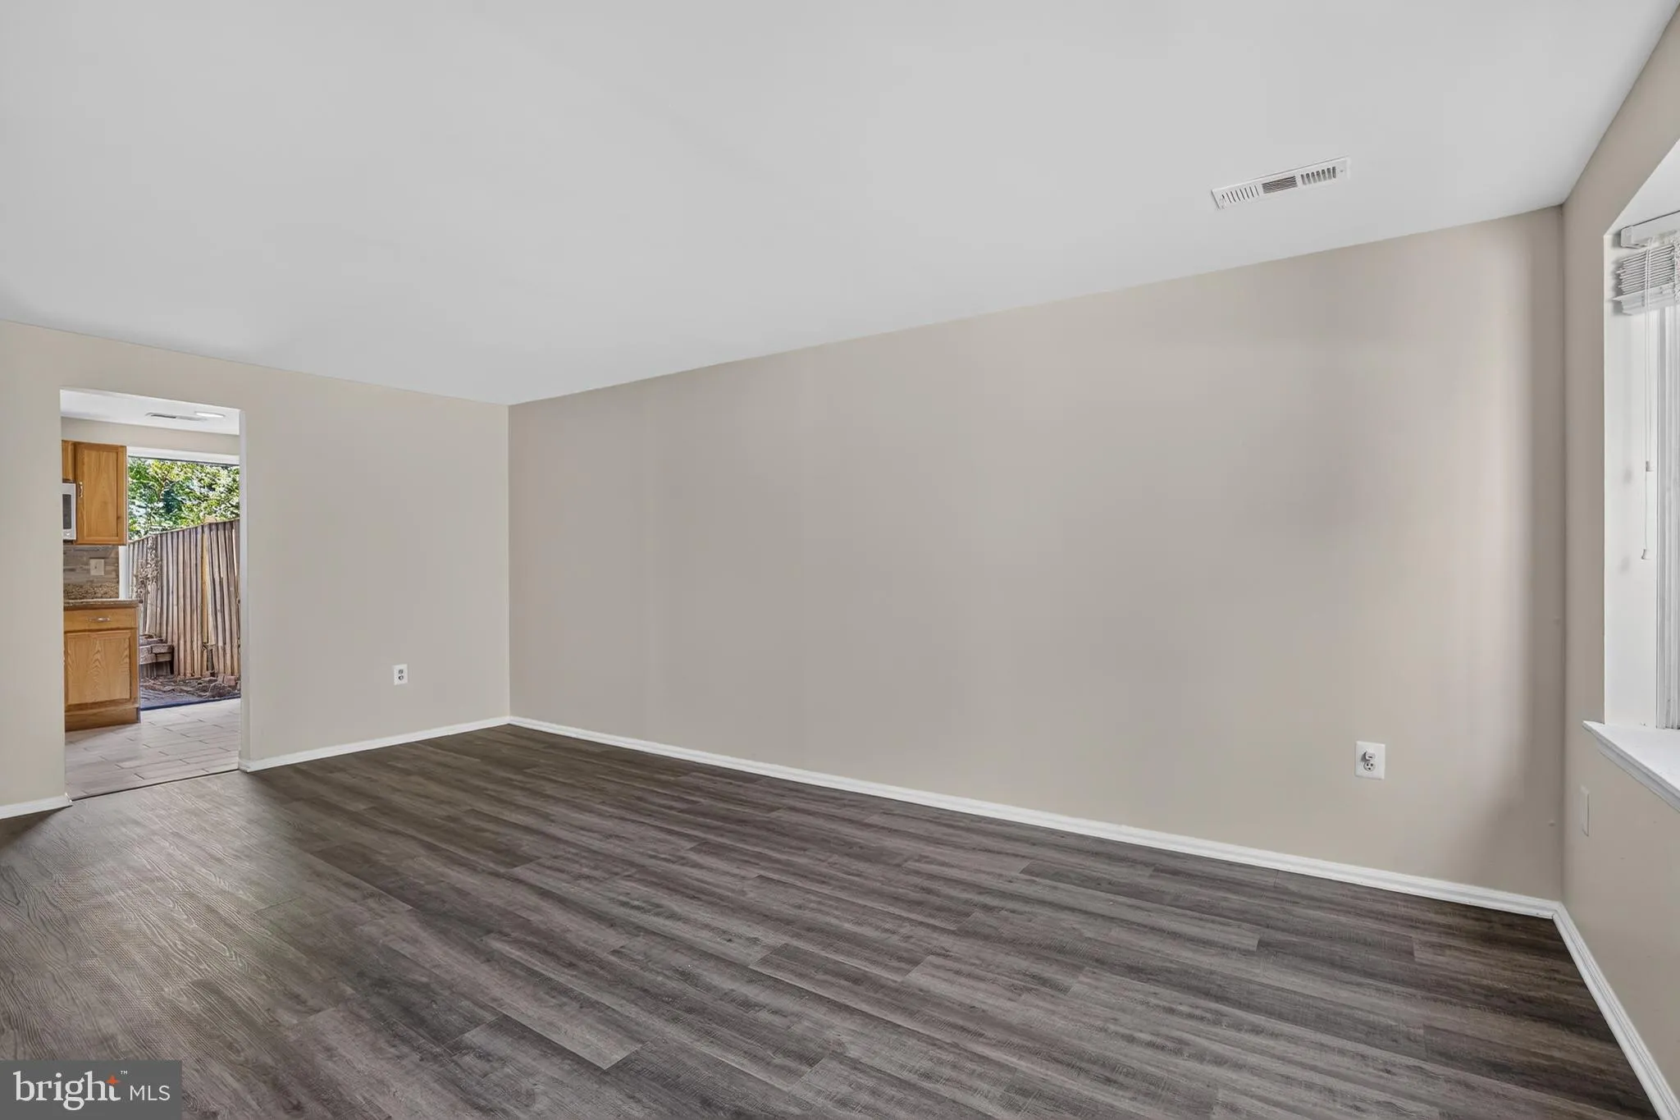
Welcome to 32 Palmer Ct in the desirable Countryside community of Sterling! This beautifully updated two-level townhome features a brand-new kitchen, brand-new full bathroom, fresh interior paint, new flooring on main level, new flooring on the stairs, and new carpet upstairs. The main level offers a spacious family room next to the kitchen, providing a comfortable setting for everyday living and entertaining. Step outside to the fenced-in backyard, perfect for relaxing or enjoying outdoor activities. Upstairs, you’ll find two bedrooms and the newly renovated full bathroom. The home is move-in ready and offers modern updates in a great neighborhood. Enjoy easy access to the Countryside community pool and walking paths, as well as nearby Algonkian Regional Park and Dulles Town Center. With convenient access to shopping, dining, recreation, and major commuter routes, 32 Palmer Ct is an excellent place to call home.
 Features & Appliances
 Ask Agent A Question
 Address Map
 MLS Addon
 Additional Information
 Financial
Listing Information
Financial
Listing Information
 Rob Spicer Broker, GRI
Spicer Real Estate
Rob Spicer Broker, GRI
Spicer Real Estate
7201 Wisconsin Avenue
 RobSpicer@SpicerRealEstate.com
 2403881030
 2403881030
 7201 Wisconsin Avenue


