
 Share
Share
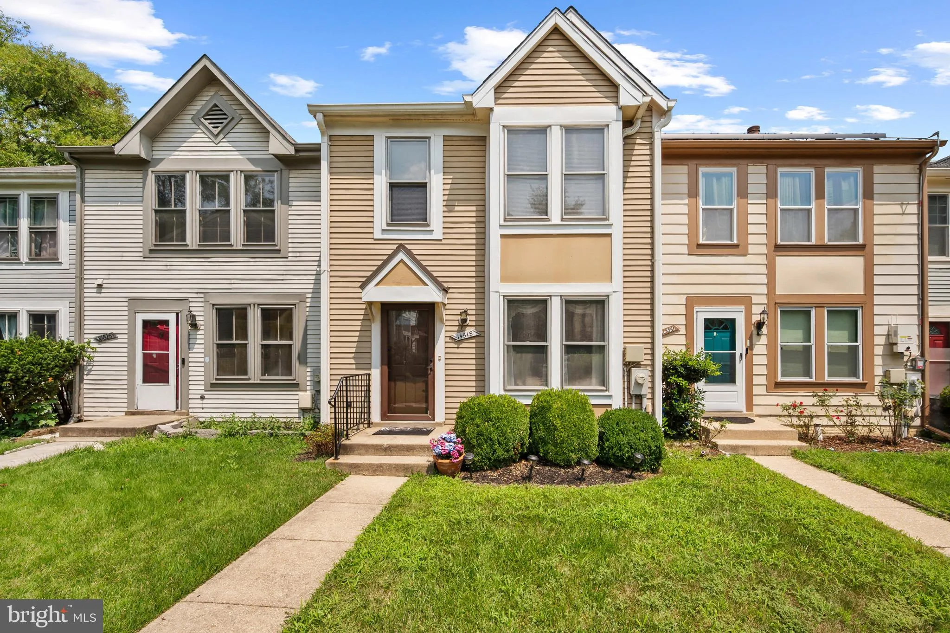
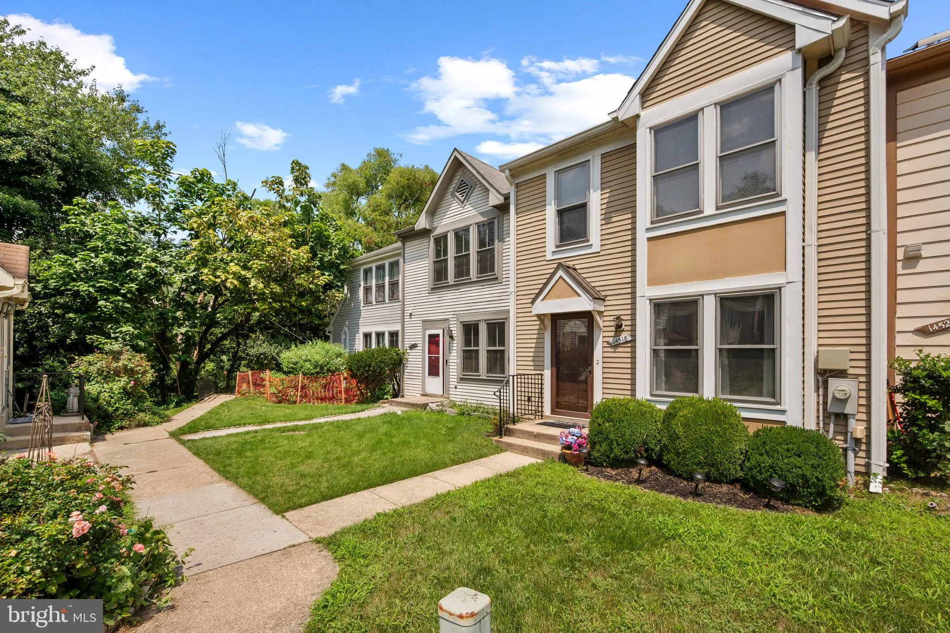
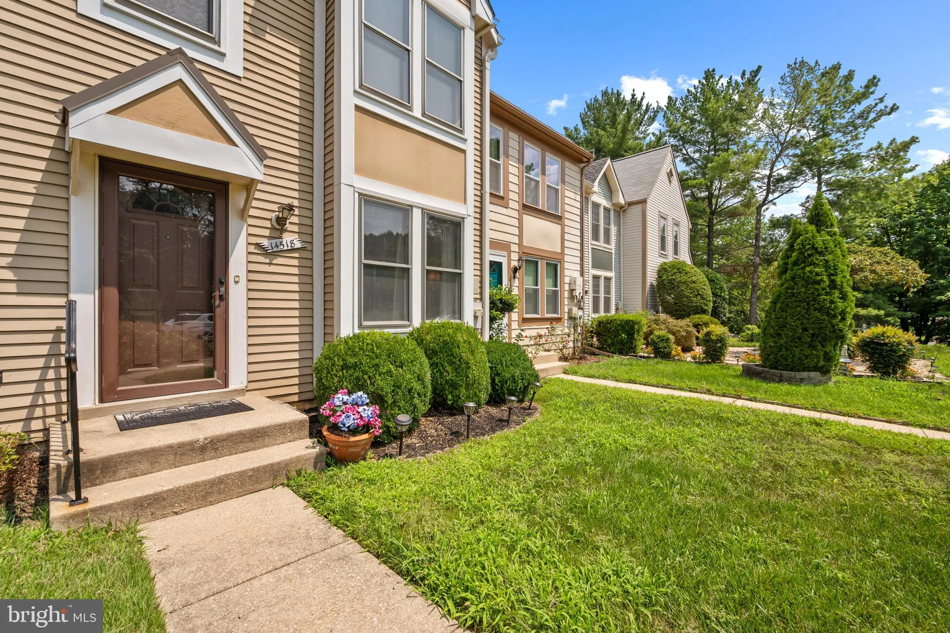
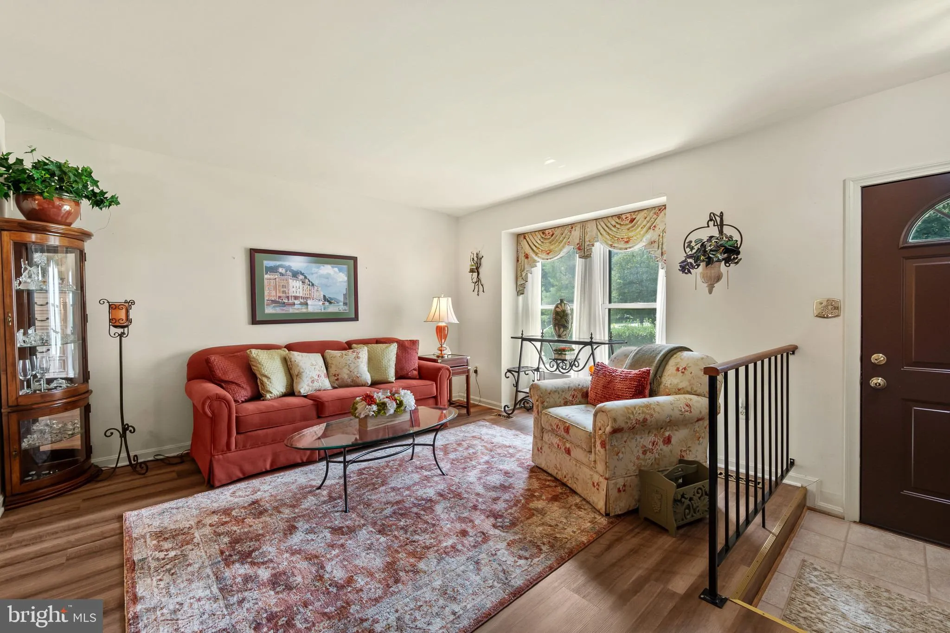
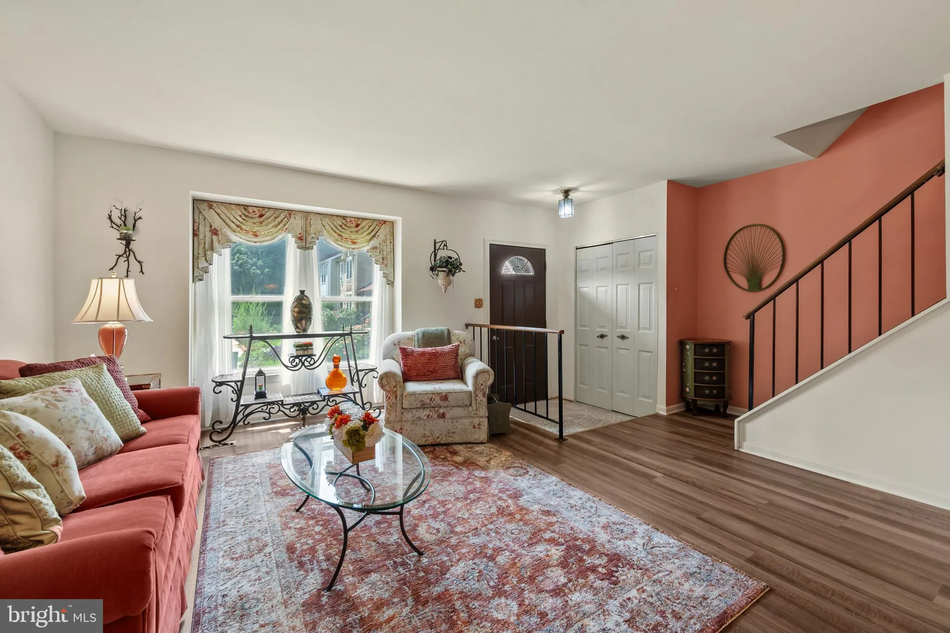
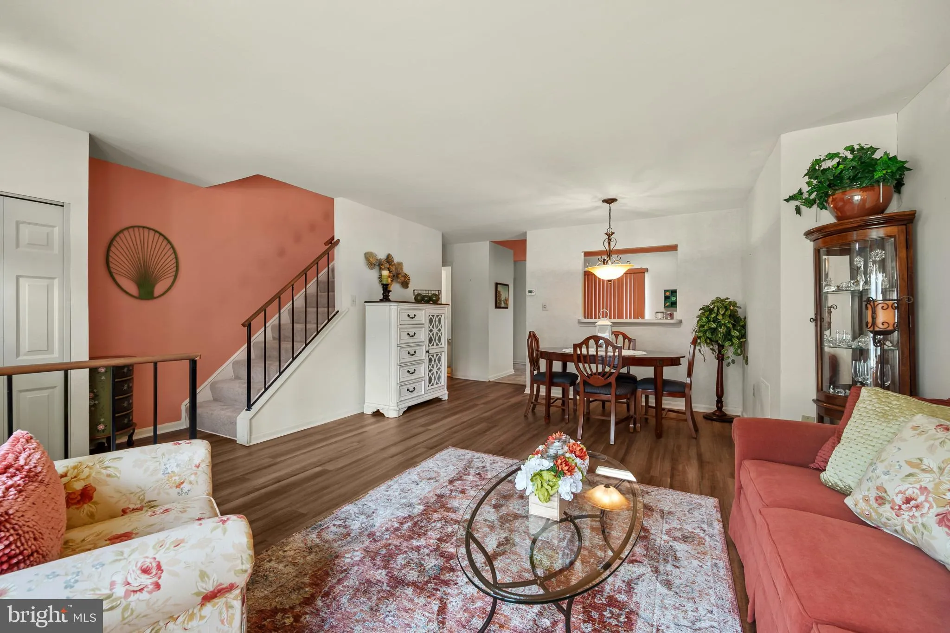
 14518 SORRENTO COURT, Burtonsville, MD 20866
 1,623 Sqft SQFT
 2
2
 4
4
 Basic Details
OPEN HOUSE, SUNDAY, AUG 16, 1-4 PM! This is a great opportunity to own your own home in quiet, yet very convenient Silverwood! Your new home features two spacious primary bedrooms up, each with its own private bath. The over-sized dine-in kitchen and pass through is perfect for entertaining, and everyday living. The...
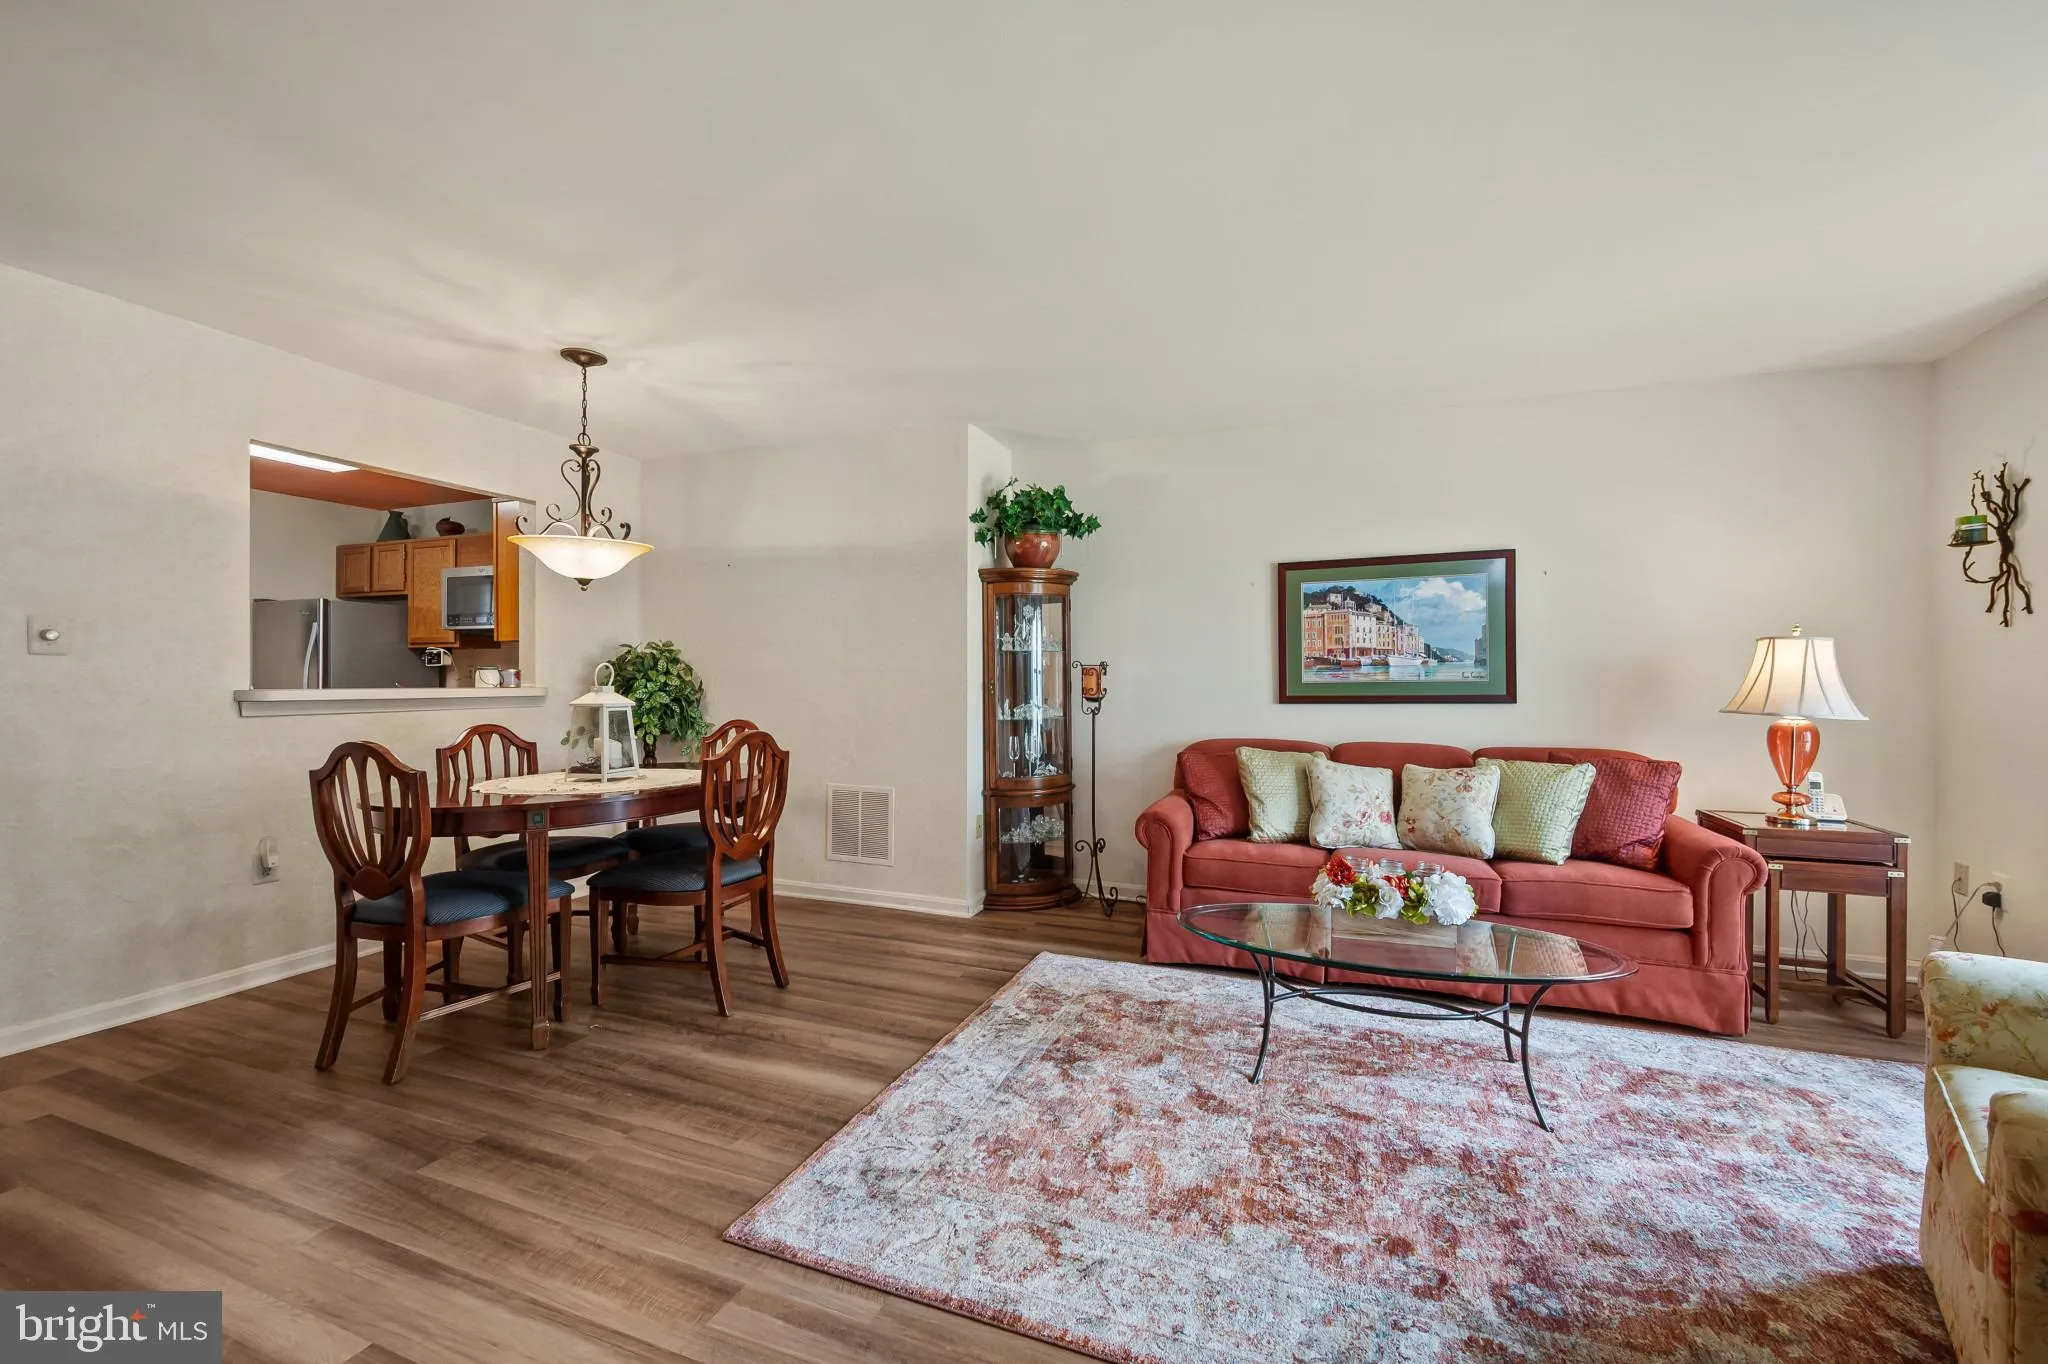
OPEN HOUSE, SUNDAY, AUG 16, 1-4 PM! This is a great opportunity to own your own home in quiet, yet very convenient Silverwood! Your new home features two spacious primary bedrooms up, each with its own private bath. The over-sized dine-in kitchen and pass through is perfect for entertaining, and everyday living. The fully finished lower level with walk-out has its own private half bath. This lower level offers a large bonus room for flexible living, or another space for the family to enjoy, plus ample storage in the laundry room. The roof is brand new as of July, 2026! All appliances, hot water heater, and HVAC are clean, modern and in good working order. Burtonsville is an exceptional location that is served by excellent Mont. Co. Schools. The home is close to shopping, outstanding parks and recreational opportunities, places of worship, and convenient commuter bus lines. The home is being sold “as is” and is priced accordingly. Home inspection(s) is/are for information purposes only. No repairs or credits will be made by the seller.
 Features & Appliances
 Ask Agent A Question
 Address Map
 MLS Addon
 Additional Information
 Financial
Listing Information
Financial
Listing Information
 Rob Spicer Broker, GRI
Spicer Real Estate
Rob Spicer Broker, GRI
Spicer Real Estate
7201 Wisconsin Avenue
 RobSpicer@SpicerRealEstate.com
 2403881030
 2403881030
 7201 Wisconsin Avenue


