
Spicer Real Estate
  • Share
$635,000
Active Active
VA,Burke

Location 10637 ALISON DRIVE, Burke, VA 22015

  • Sqft 1,826 Sqft SQFT
  • Bed 3
  • Bath 4
Basic Details Basic Details
Description

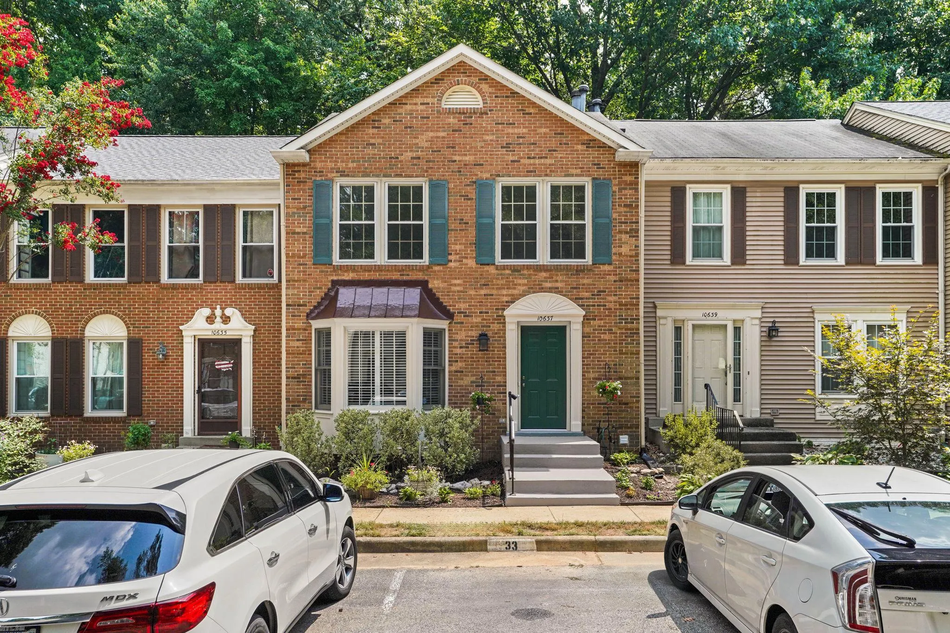
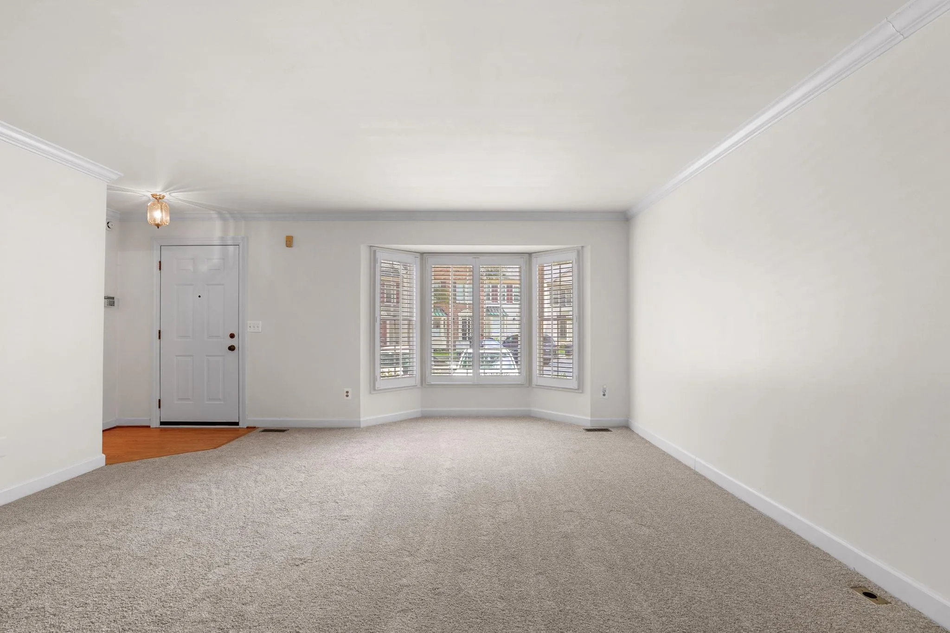
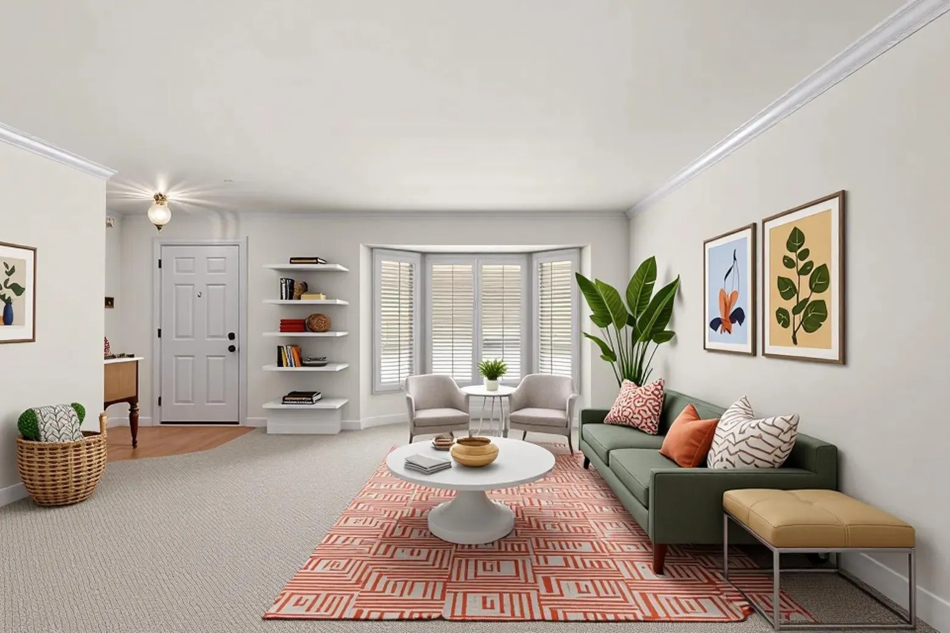
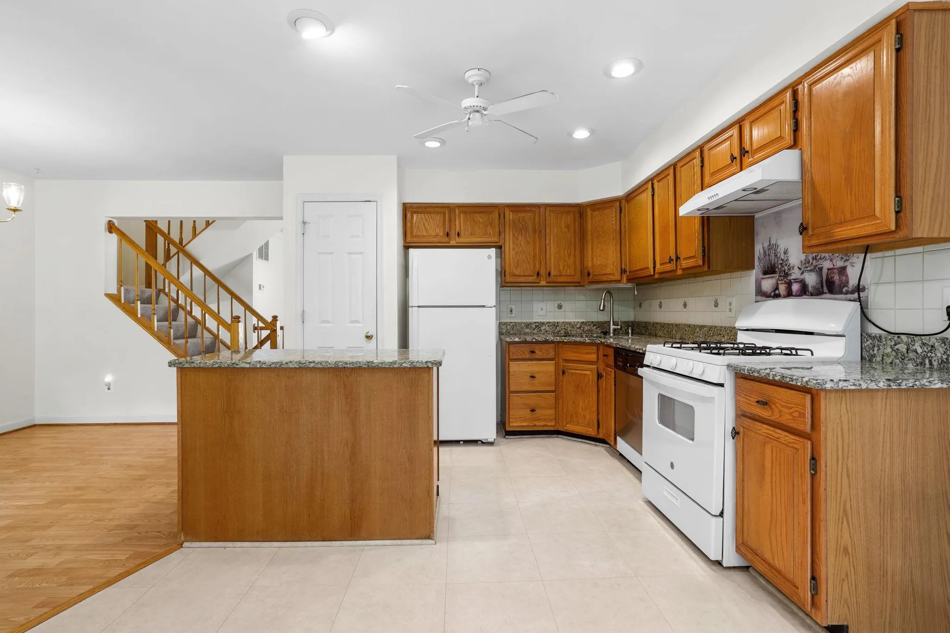
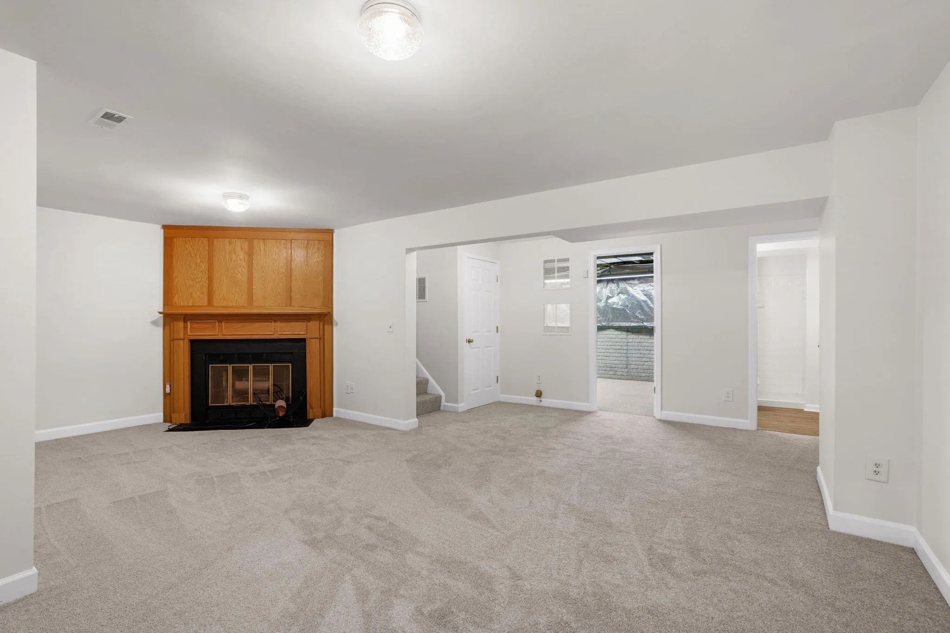
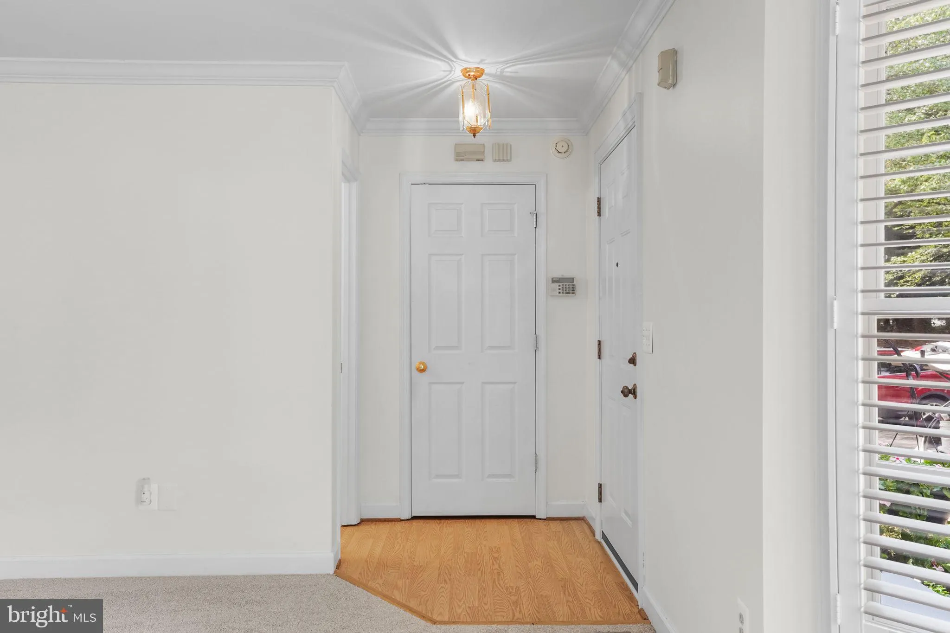
Welcome to this beautifully maintained Burke Centre townhouse offering fresh paint, brand‑new carpet, and thoughtful updates throughout. The main level features a bright living room with plantation shutters and a charming bay window, plus a bump‑out sunroom off the kitchen that adds valuable extra living space. ...

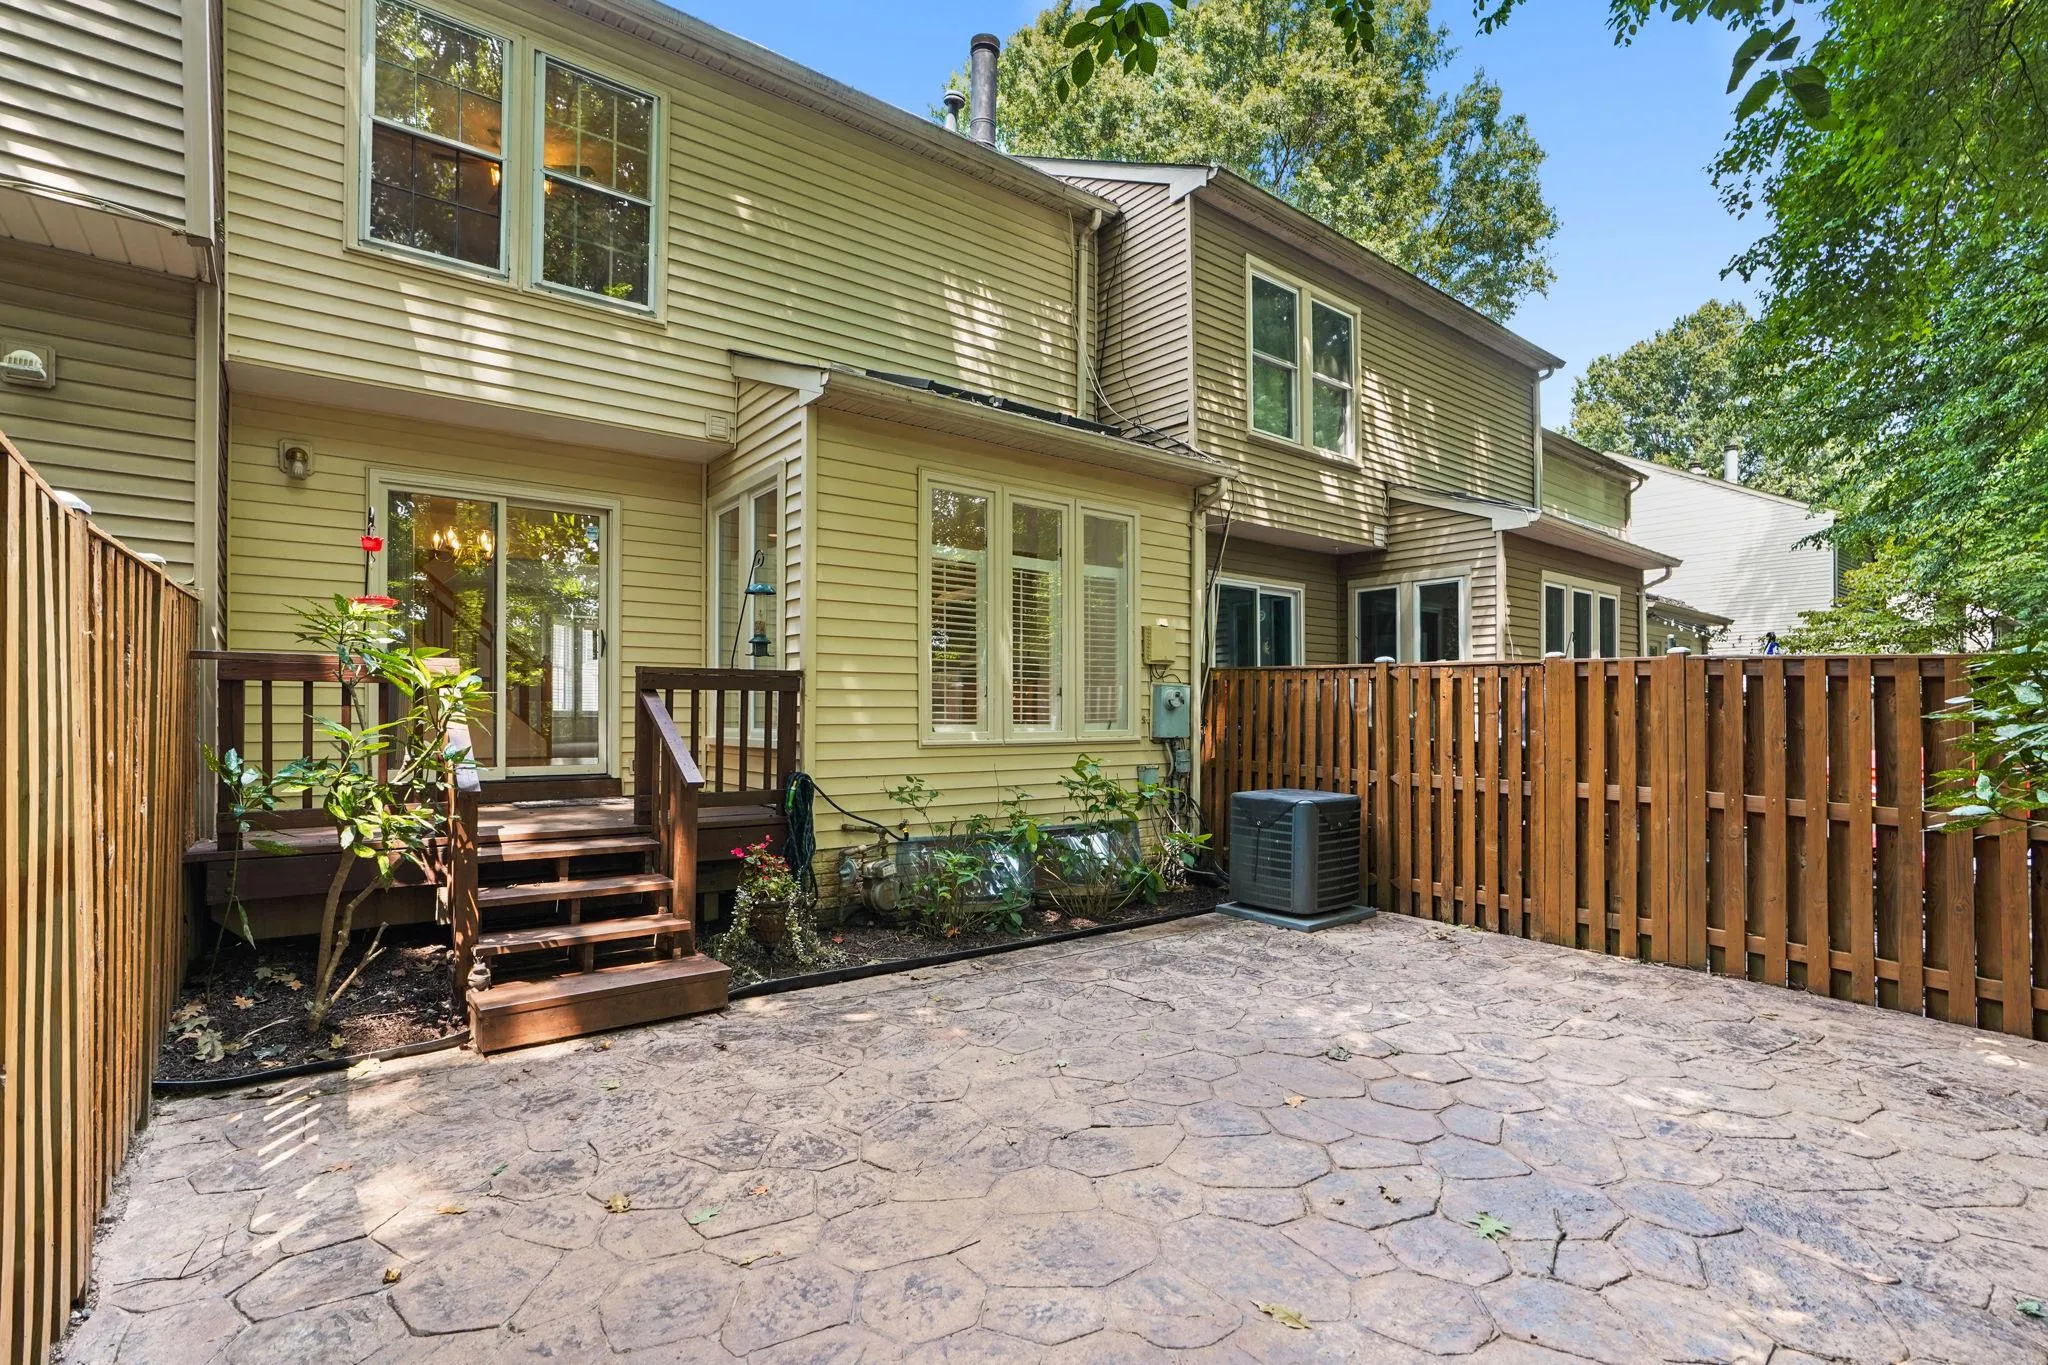
Welcome to this beautifully maintained Burke Centre townhouse offering fresh paint, brand‑new carpet, and thoughtful updates throughout. The main level features a bright living room with plantation shutters and a charming bay window, plus a bump‑out sunroom off the kitchen that adds valuable extra living space. Step outside to a large stamped concrete patio, a small deck, and a fully fenced backyard that backs to trees—perfect for relaxing or entertaining. Recent improvements include a new sump pump and a premium West Shore front door with a lifetime warranty. The home is part of the Burke Centre Conservancy, giving you access to five community pools, tennis courts, tot lots, walking trails, and nearby ponds. Convenient to bus stops, VRE, major commuter routes, shopping, dining, and Burke Lake Park. A wonderful combination of comfort, updates, and location—this home is truly move‑in ready.

Read More
Basic Details
  • Property Type: Residential
  • Listing Type: Active
  • Listing ID: VAFX2334204
  • Price: $635,000
  • View: Trees/Woods
  • Bedrooms: 3
  • Bathrooms: 4
  • Half Bathrooms: 1
  • Sqft: 1,826 Sqft
  • Year Built: 1988
  • Lot Area: 0.04 Acre
  • Location: US, VA, FAIRFAX-VA, Burke, BURKE CENTRE, 22015
  • Structure Type: Interior Row/Townhouse
  • Heating System: 90% Forced Air, Central
  • Cooling System: Central A/C
  • Basement: Full, Improved, Interior Access, SumpPump
  • Fence: Fully, Wood
  • Fireplace: Wood
  • Patio: Deck, Patio
  • Parking: Assigned
  • Full Bathrooms: 3
  • Listing Status: Active
  • Roof: Asphalt
Features & Appliances
Features
  • Window Features: Bay/Bow, Skylights
  • Architectural Style: Colonial
  • Exterior Features: Bump-outs, Extensive Hardscape
  • Fireplaces Total: 1
  • Interior Features: Attic, Breakfast Area, Carpet, Crown Moldings, Dining Area, Floor Plan - Traditional, Kitchen - Eat-In, Kitchen - Island, Pantry, Skylight(s), Window Treatments
  • Sewer: Public Sewer
Ask Agent A Question Ask Agent A Question

Address Map Address Map
Neighborhood Neighborhood
  • Elementary School: BONNIE BRAE
  • High School: ROBINSON SECONDARY SCHOOL
  • Middle School: ROBINSON SECONDARY SCHOOL
MLS Addon MLS Addon
  • Office Name: Samson Properties
  • Agent Name: Emel F Safoglu
Additional Information Additional Information
  • Water Source: Public
  • Accessibility Features: None
  • Association Amenities: Pool - Outdoor, Pool Mem Avail, Tennis Courts, Tot Lots/Playground, Jog/Walk Path, Community Center
  • Construction Materials: Brick, Combination, Vinyl Siding
  • Foundation Details: Slab, Permanent
  • Levels: 3
  • Lot Features: Backs to Trees, Level
  • On Market Date: 2026-08-12
Financial Financial
  • Tax Annual Amount: 7144.0
  • Association Fee: 310.0
  • Association Fee Frequency: Quarterly
  • Association Fee Includes: Common Area Maintenance, Management, Snow Removal, Trash, Recreation Facility, Road Maintenance
  • Association Yn: 1
Listing Information Listing Information
  • Originating System Name: Bright
  • List Agent Mls Id: 3020226
  • List Office Mls Id: SAMP1
  • MLS Status: ACTIVE-BRIGHT
  • Modification Timestamp: 2026-08-19T03:49:30Z
  • Status Change Timestamp: 2026-08-13T21:49:54Z
Rob Spicer Broker, GRI Rob Spicer Broker, GRI Spicer Real Estate

7201 Wisconsin Avenue

Mortgage Calculator
$
$ %
Years
%
$ %Per Year
$ % Per Year

$
