
 Share
Share
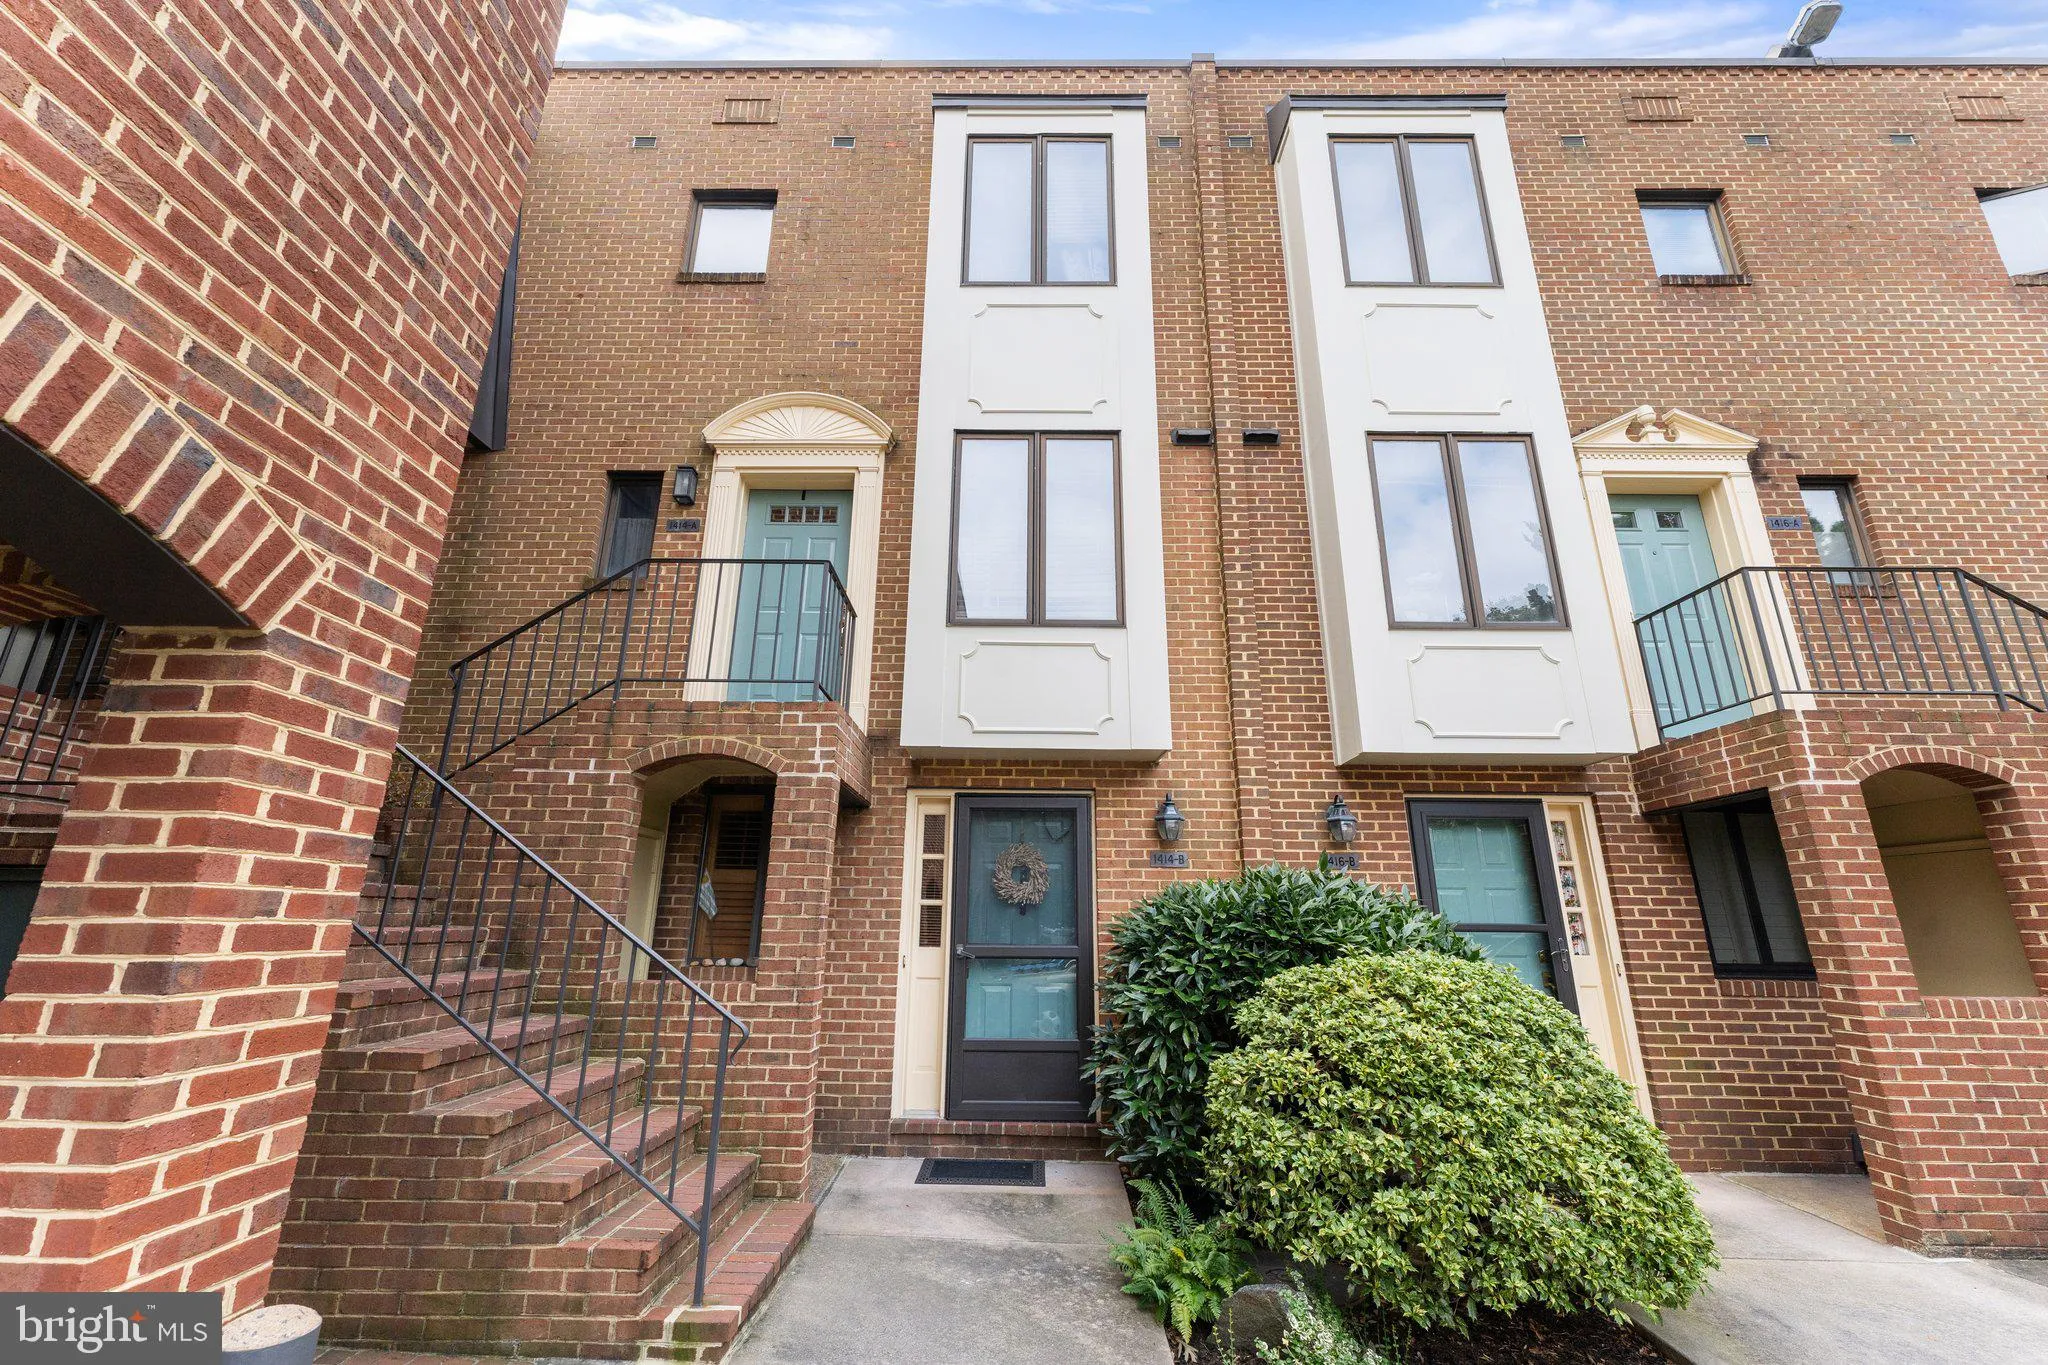
 1414 12TH STREET, Arlington, VA 22209
 1,216 Sqft SQFT
 2
2
 3
3
 Basic Details
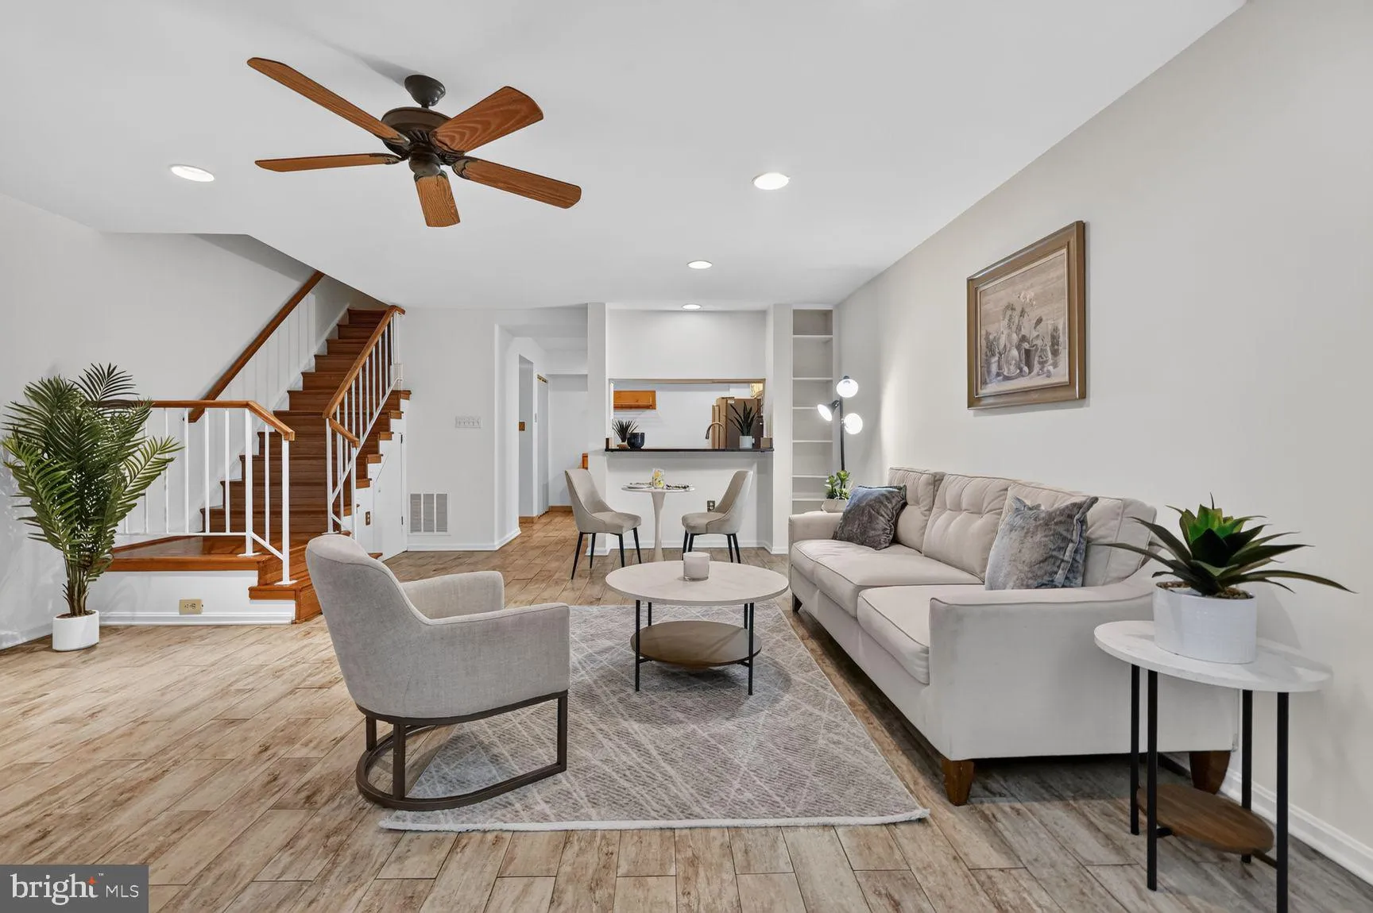
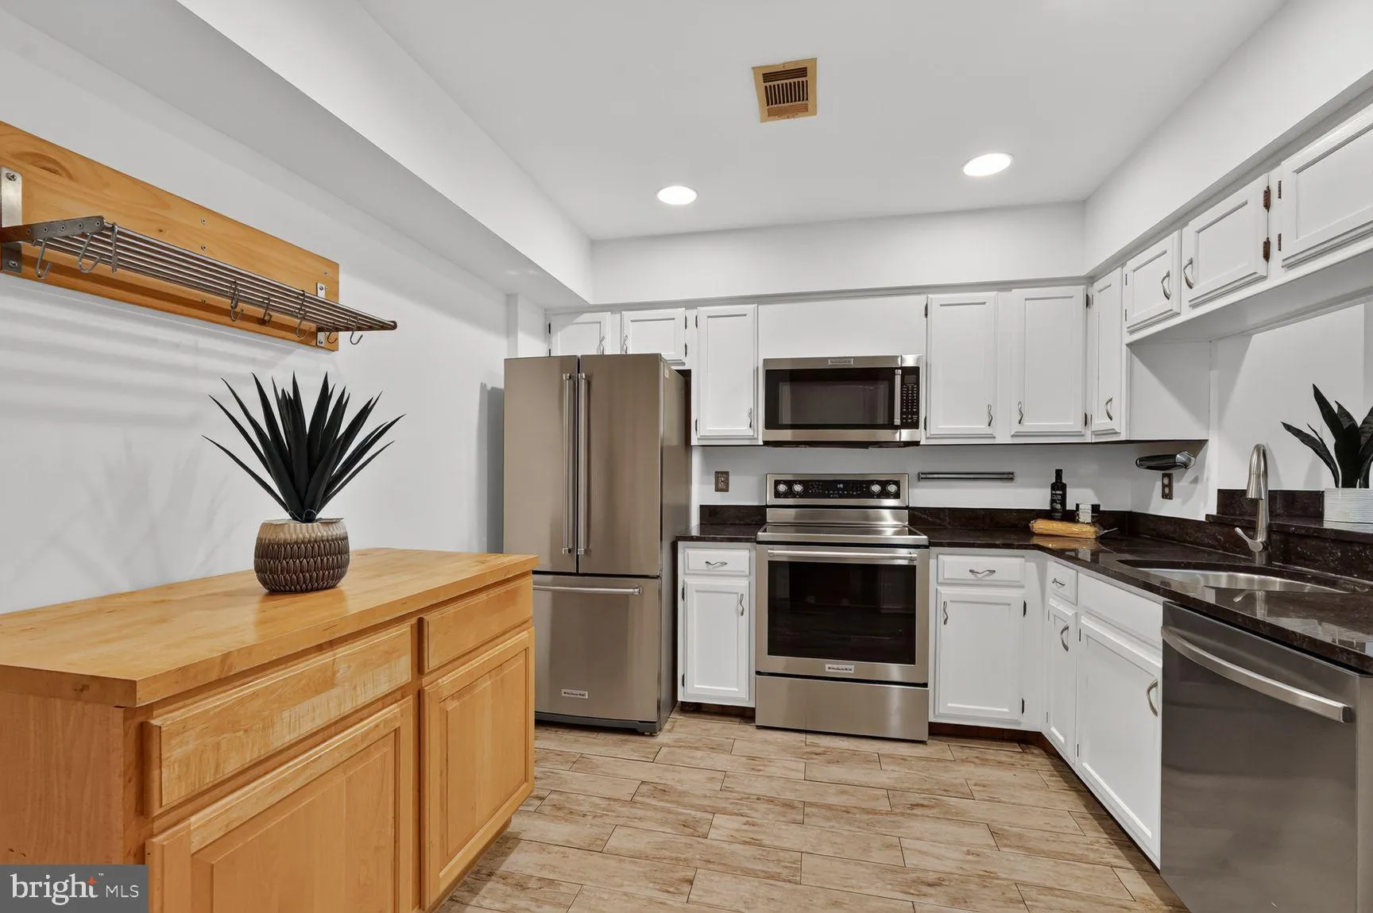
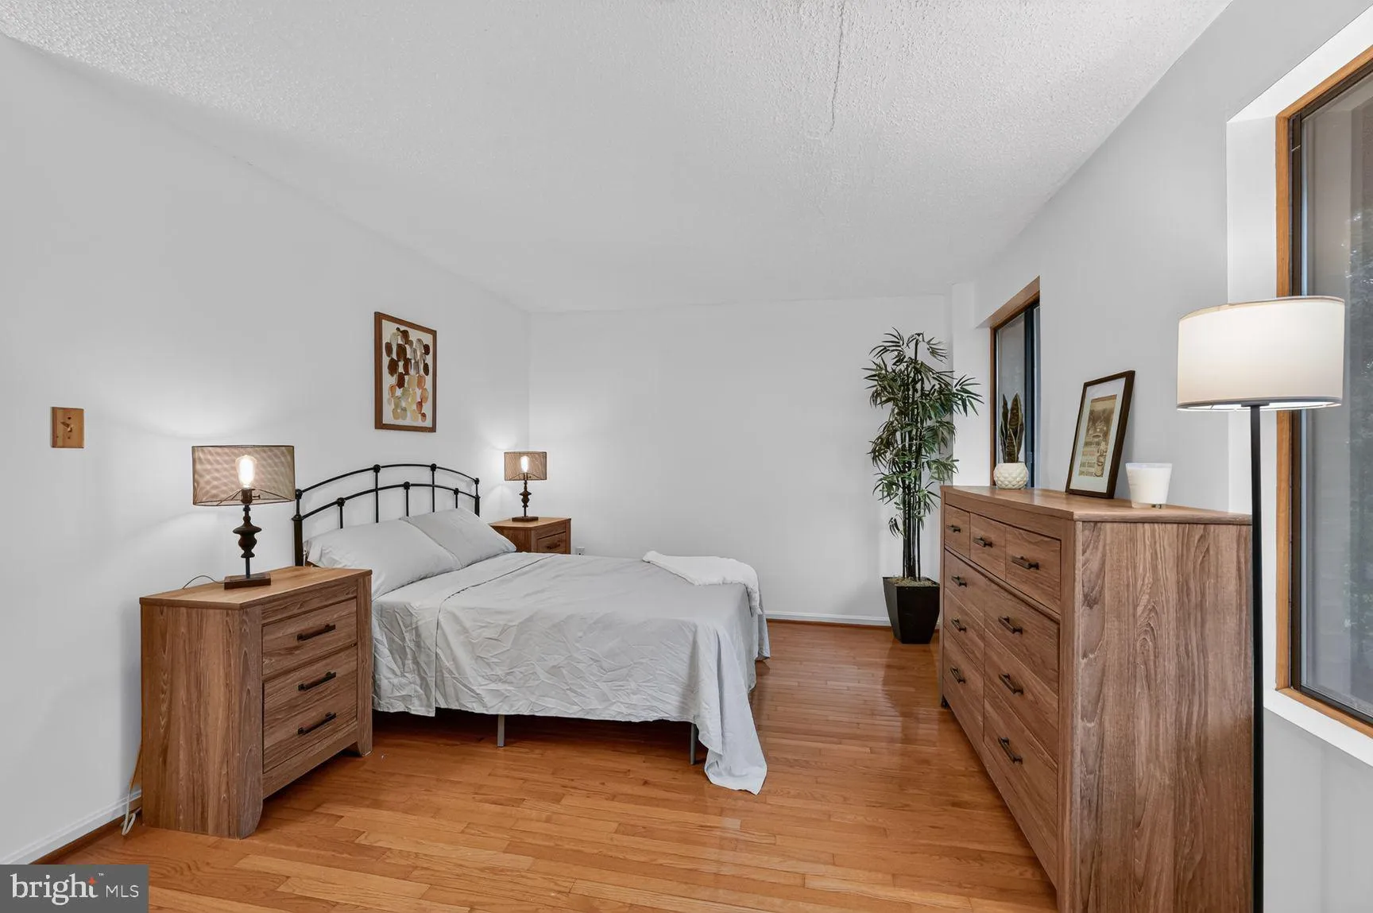
Welcome to 1414 N 12th St #B, a beautifully updated 2BR/2.5BA home in the heart of Arlington’s highly desirable Rosslyn corridor. This light-filled home features a flexible living/dining layout perfect for everyday living or entertaining. The kitchen offers stainless steel appliances (brand new dishwasher), granit...
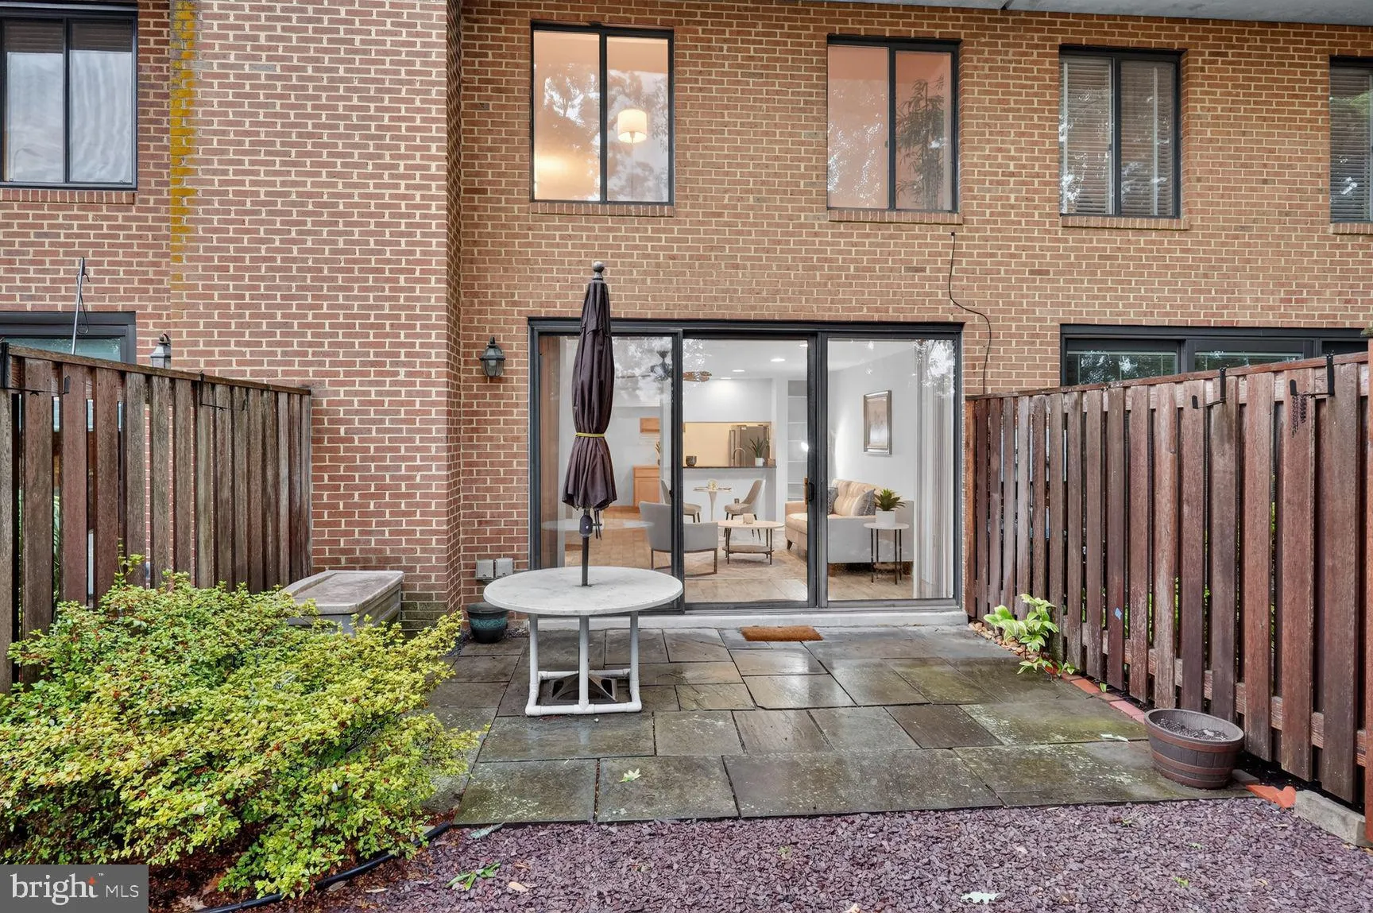
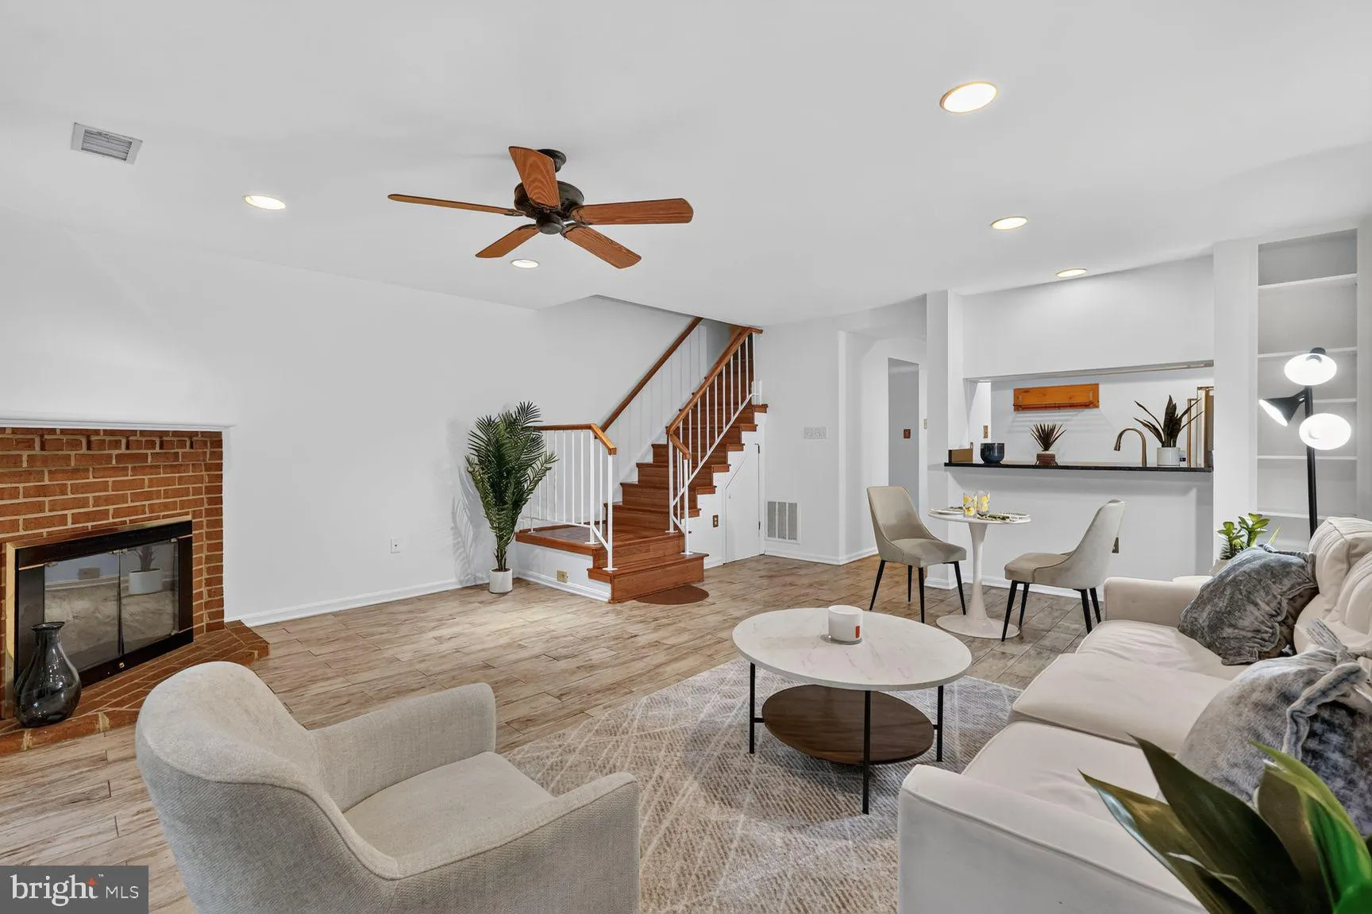
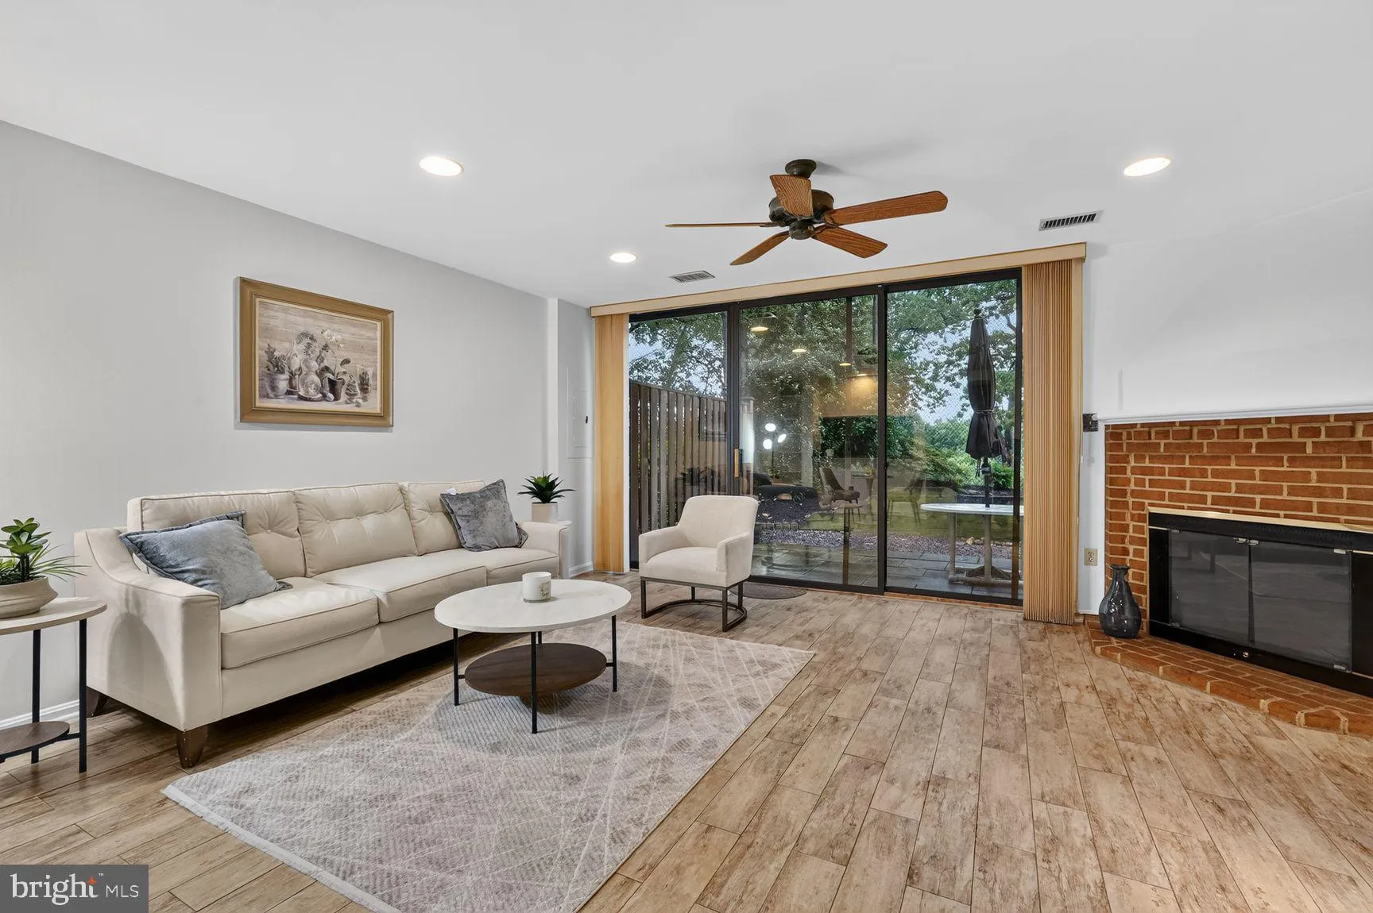
Welcome to 1414 N 12th St #B, a beautifully updated 2BR/2.5BA home in the heart of Arlington’s highly desirable Rosslyn corridor. This light-filled home features a flexible living/dining layout perfect for everyday living or entertaining. The kitchen offers stainless steel appliances (brand new dishwasher), granite countertops, and ample cabinet space. Upstairs, enjoy wood flooring throughout the bedroom level and updated bathrooms with a clean, modern feel. The lower level provides additional living space with durable LVP flooring, ideal for a home office, guest space, or media room. Freshly painted throughout. Step outside to a standout feature rarely found at this price point—your own private, fenced patio with peaceful nature views, perfect for relaxing, grilling, or hosting friends. Additional highlights include: Assigned parking space Extra enclosed storage Thoughtful multi-level layout with flexible living options Unbeatable location just minutes to Rosslyn Metro, Courthouse, Clarendon, Georgetown, and major commuter routes, with easy access to shops, restaurants, parks, and more.
 Features & Appliances
 Ask Agent A Question
 Address Map
 Neighborhood
 MLS Addon
 Additional Information
 Financial
Listing Information
Financial
Listing Information
 Rob Spicer Broker, GRI
Spicer Real Estate
Rob Spicer Broker, GRI
Spicer Real Estate
7201 Wisconsin Avenue
 RobSpicer@SpicerRealEstate.com
 2403881030
 2403881030
 7201 Wisconsin Avenue


