
 Share
Share
 6805 HAWES COURT, Frederick, MD 21702
 3,647 Sqft SQFT
 5
5
 5
5
 Basic Details
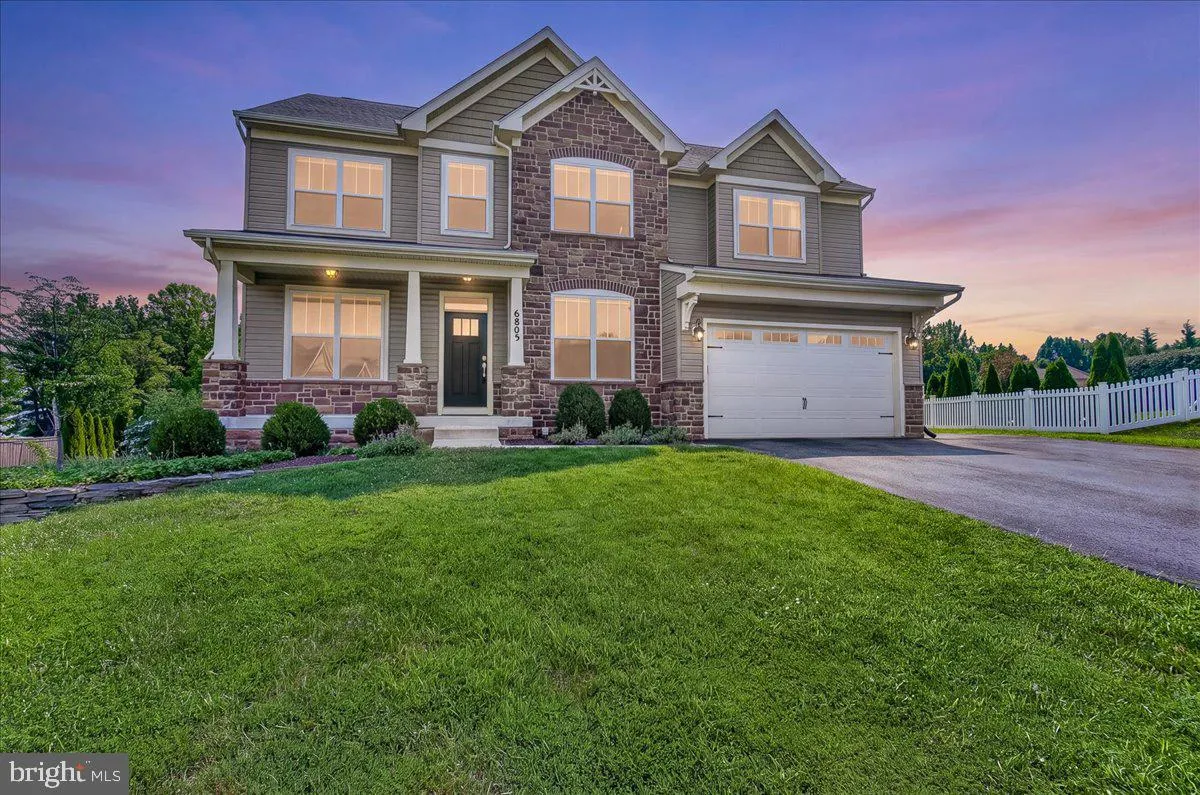
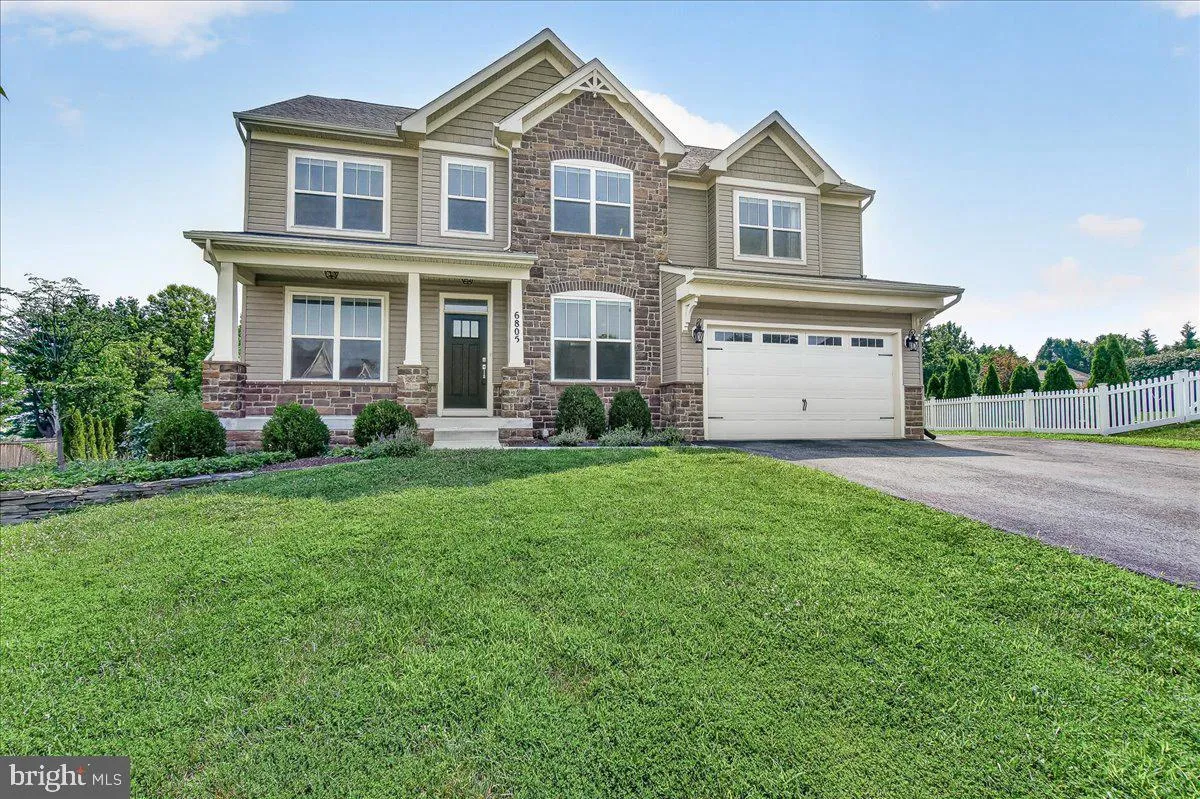
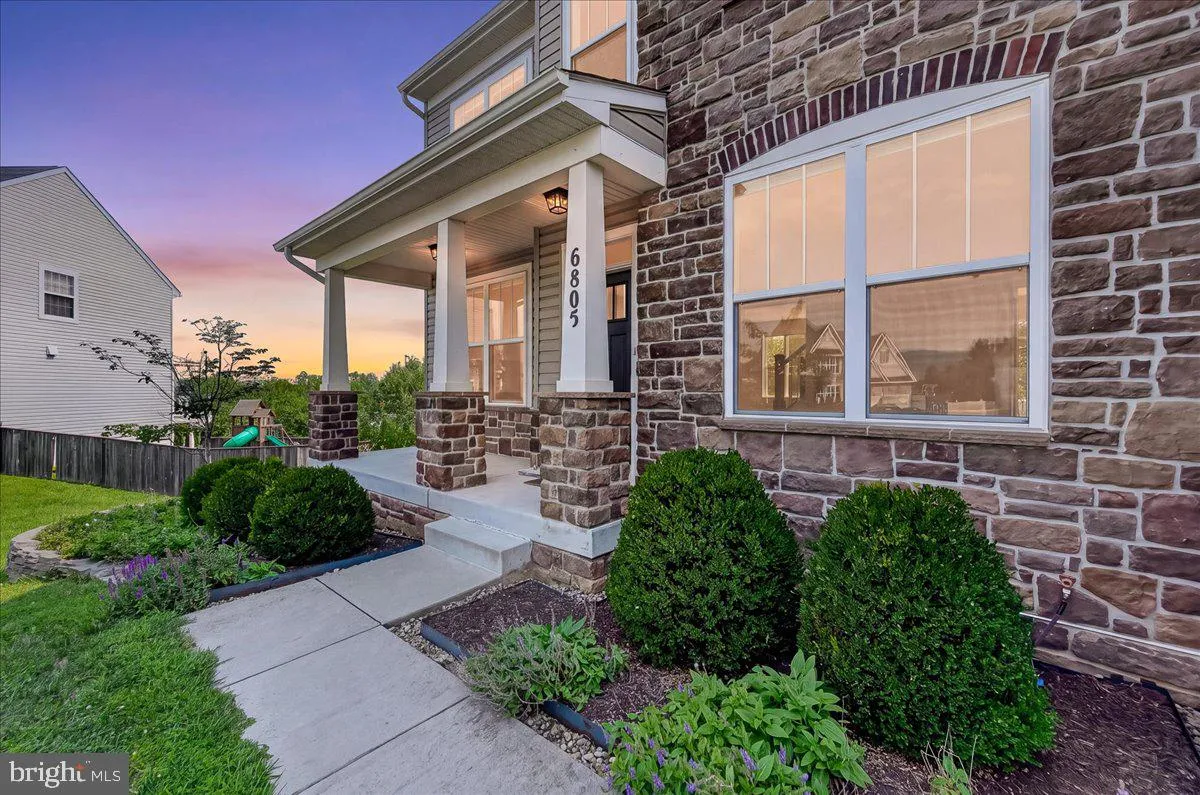
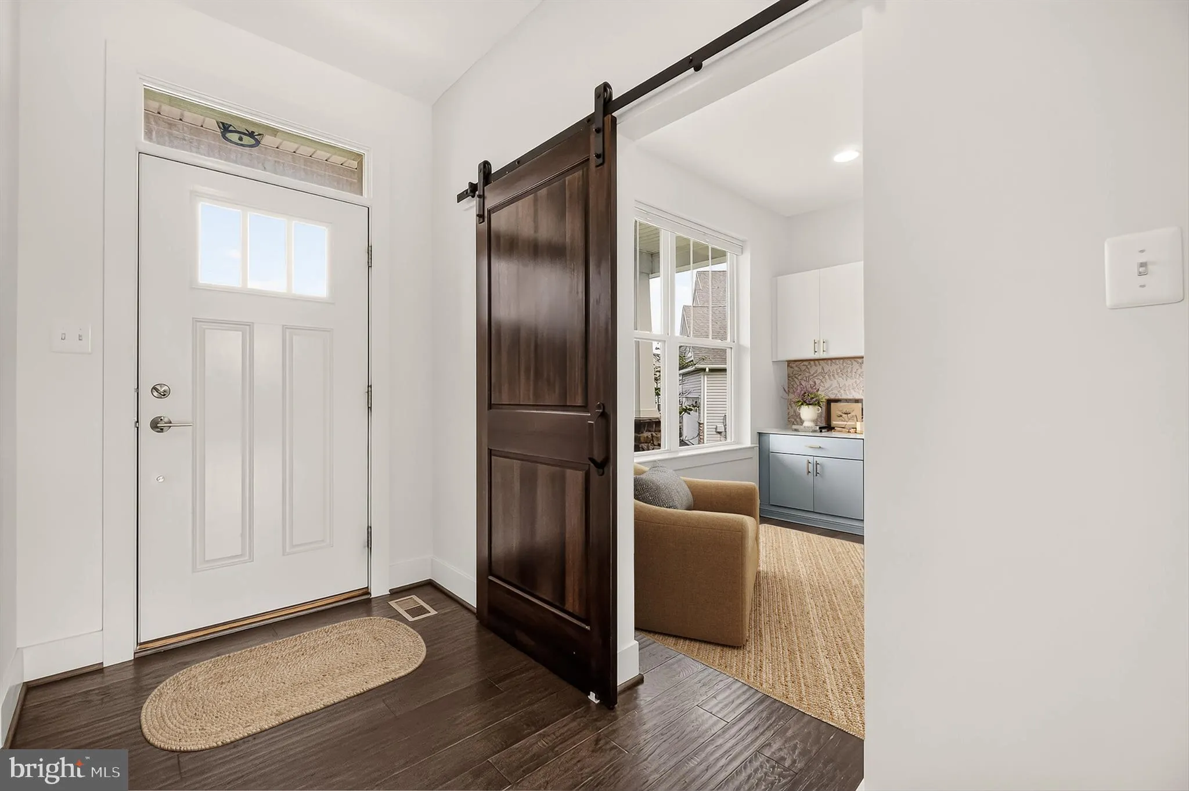
Welcome home! Custom built in 2017 and tucked away on a quiet cul-de-sac in sought-after Clover Hill III, this beautiful 5-bedroom, 4.5-bath home feels like a model home with thoughtful details throughout, mature tree views, and NO CITY TAXES! Step inside to fresh paint throughout, beautiful hardwood floors extendin...
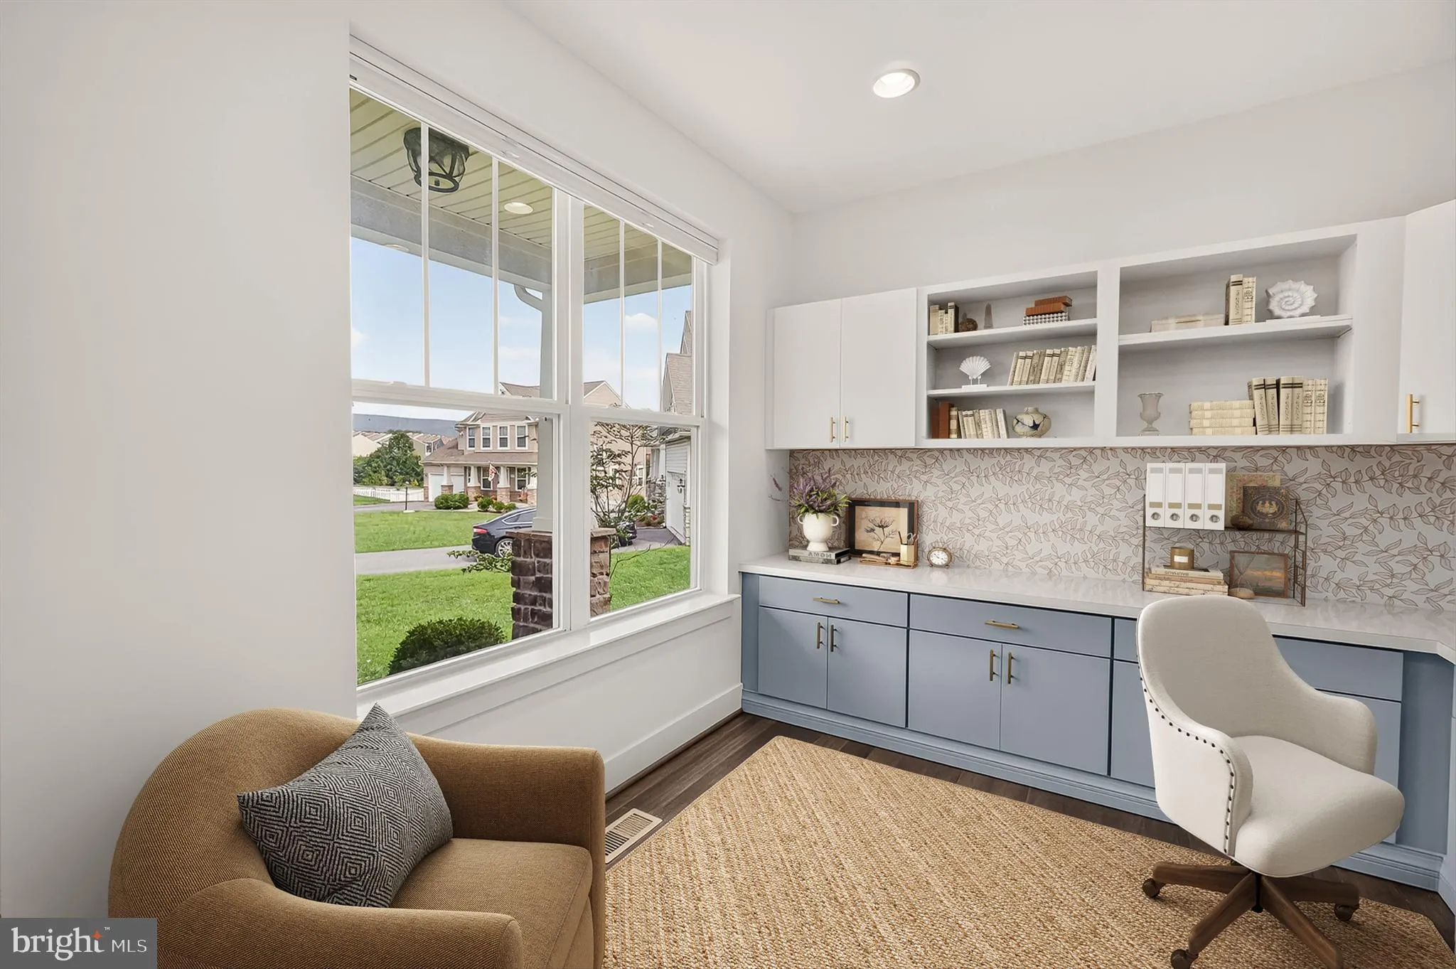
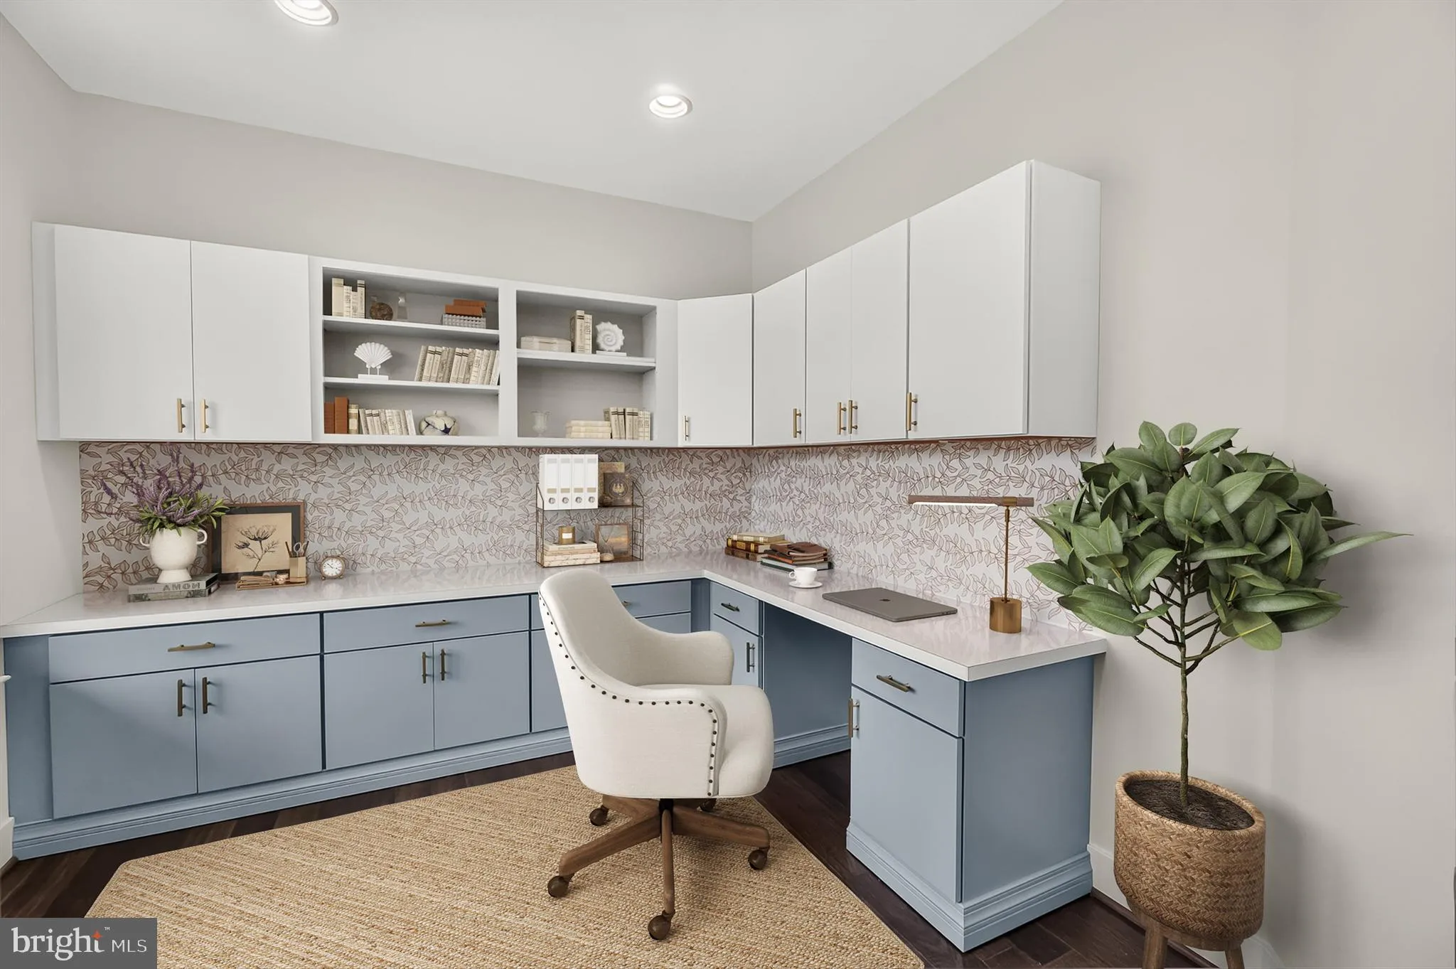
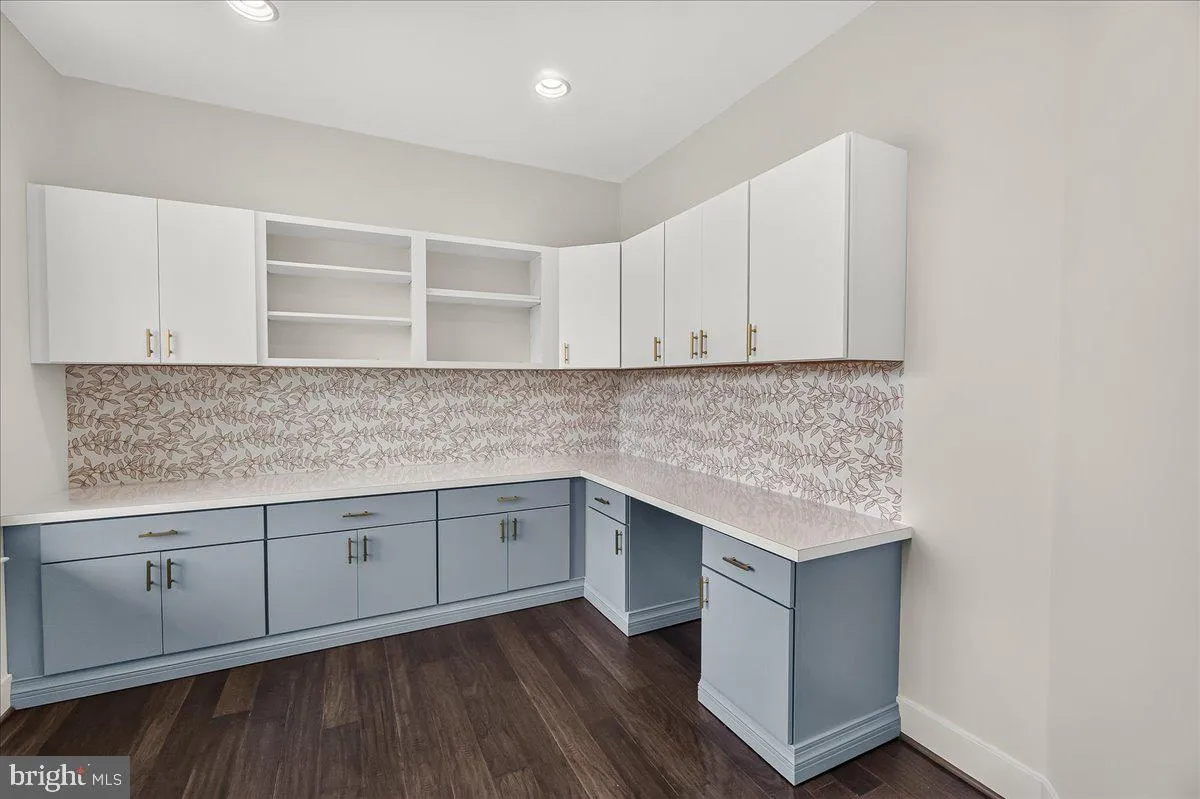
Welcome home! Custom built in 2017 and tucked away on a quiet cul-de-sac in sought-after Clover Hill III, this beautiful 5-bedroom, 4.5-bath home feels like a model home with thoughtful details throughout, mature tree views, and NO CITY TAXES! Step inside to fresh paint throughout, beautiful hardwood floors extending across the main level and stairs, and an inviting floor plan designed for both everyday living and entertaining. A private study with a sliding barn door creates a versatile space perfect for a home office, art studio, playroom, or whatever best suits your lifestyle, while the heart of the home opens into a light-filled family room by a stone-surround gas fireplace. The gourmet kitchen features quartz countertops, stainless steel appliances, a generous center island, abundant cabinetry, and a walk-in pantry. Just off the garage, a custom built-in mudroom adds style and functionality, creating an organized space. Upstairs, the oversized primary suite feels like a retreat of its own, complete with a spacious walk-in closet and beautifully appointed en-suite bath featuring a double vanity, oversized double-head shower, and transom window that fills the space with natural light. Generously sized secondary bedrooms and additional baths provide plenty of room for family and guests and laundry room on bedroom level. The fully finished lower level has a spacious recreation area, a fifth bedroom, a full bathroom, and walk-up access to the backyard. Perfect for a private guest suite, home gym, media room, playroom, or a comfortable space for multigenerational living. Outside, the fully fenced backyard is framed by mature trees, creating a private and peaceful backdrop. The patio with outdoor string lighting sets the scene for summer/fall dinners, weekend gatherings, entertaining friends, or simply unwinding at the end of the day. Clover Hill offers an established community with beautiful tree-lined streets and an abundance of amenities. Spend summer days at the outdoor pool, take a walk along the neighborhood paths, or enjoy the basketball courts, baseball fields, parks, playgrounds, and tot lots. All of this is just minutes from Downtown Frederick, restaurants, shopping, parks, and major commuter routes. Brand new elementary school just .5 mile from the house!
 Features & Appliances
 Ask Agent A Question
 Address Map
 Neighborhood
 MLS Addon
 Additional Information
 Financial
Listing Information
Financial
Listing Information
 Rob Spicer Broker, GRI
Spicer Real Estate
Rob Spicer Broker, GRI
Spicer Real Estate
7201 Wisconsin Avenue
 RobSpicer@SpicerRealEstate.com
 2403881030
 2403881030
 7201 Wisconsin Avenue


