
 Share
Share
 1473 CHURCH HILL PLACE, Reston, VA 20194
 1,667 Sqft SQFT
 2
2
 3
3
 Basic Details
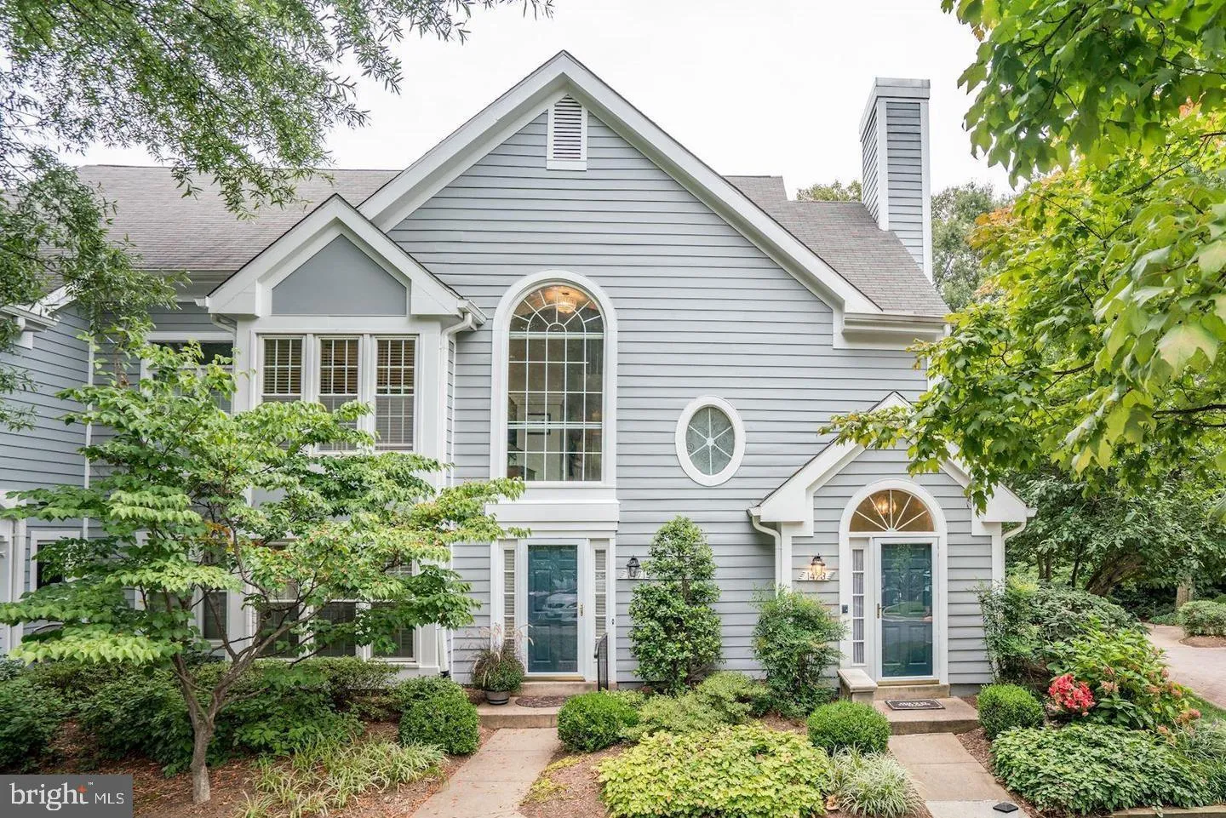
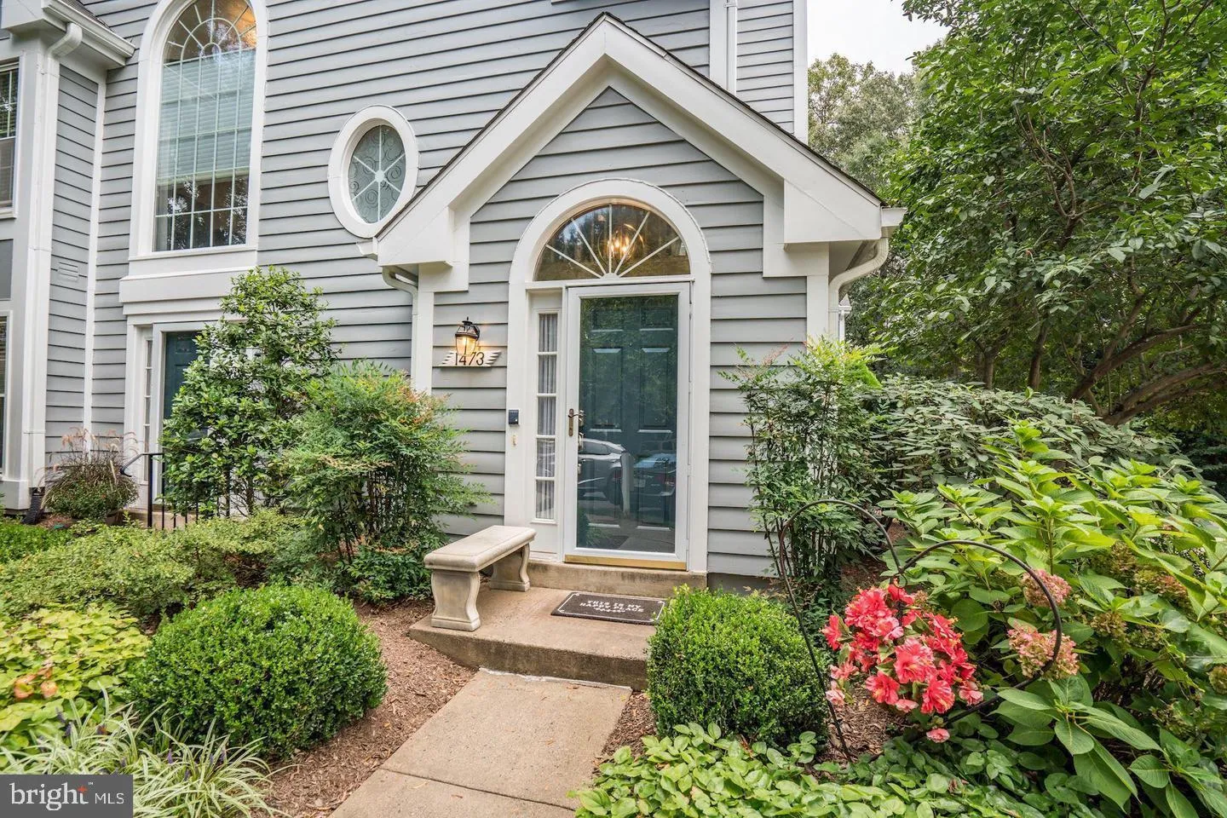
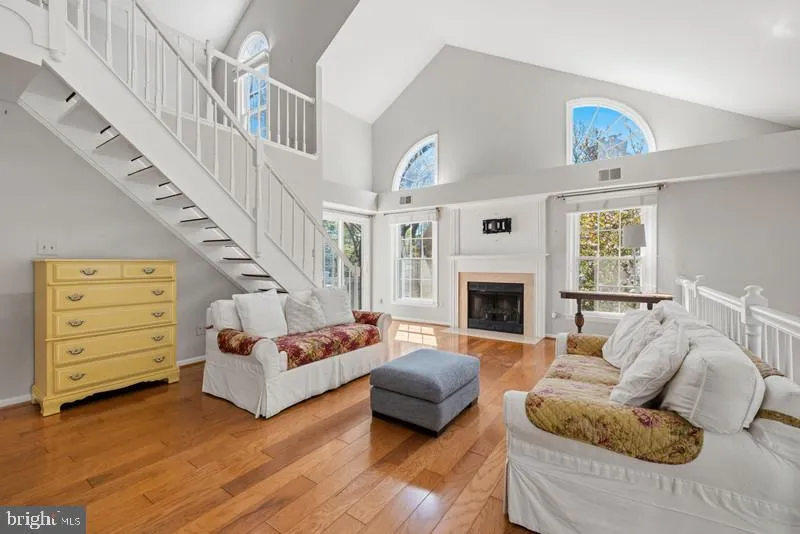
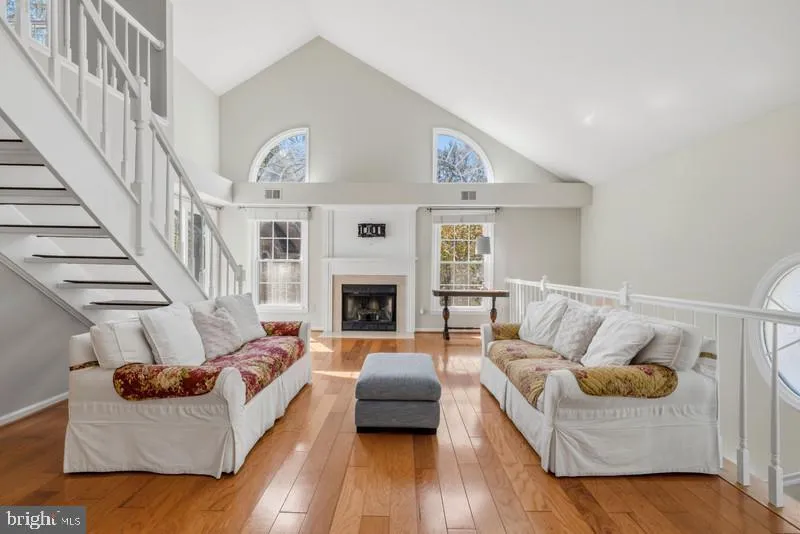
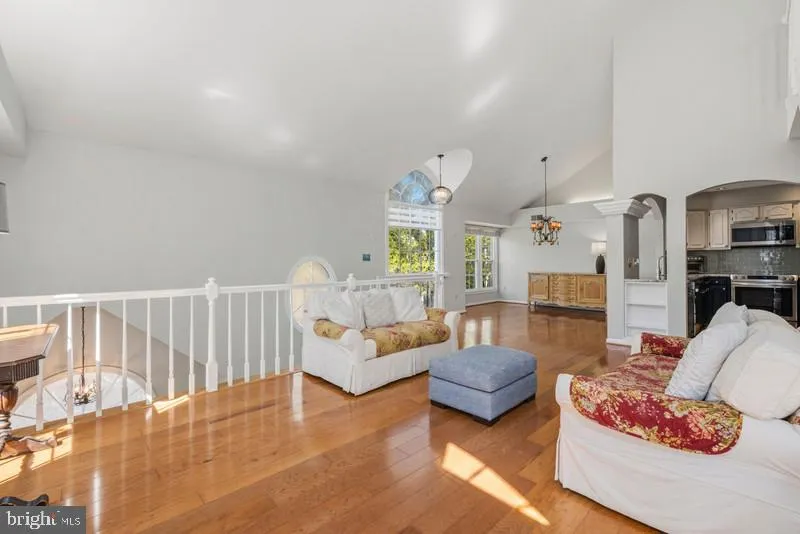
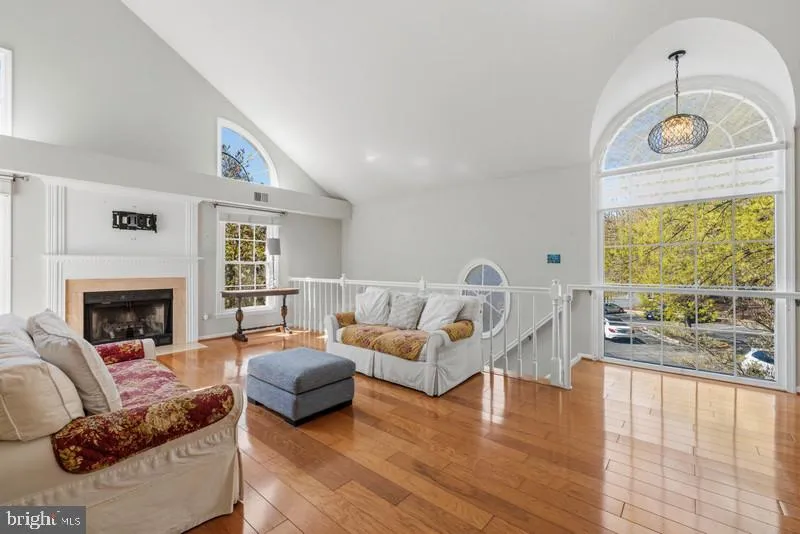
Stunning 2-Level End-Unit Penthouse in Hampton Pointe! Welcome to this exceptional sun-drenched end-unit penthouse offering modern luxury and rare private outdoor space! The dramatic open-concept floor plan features soaring ceilings and oversized windows that fill every corner with natural light. A huge private pati...
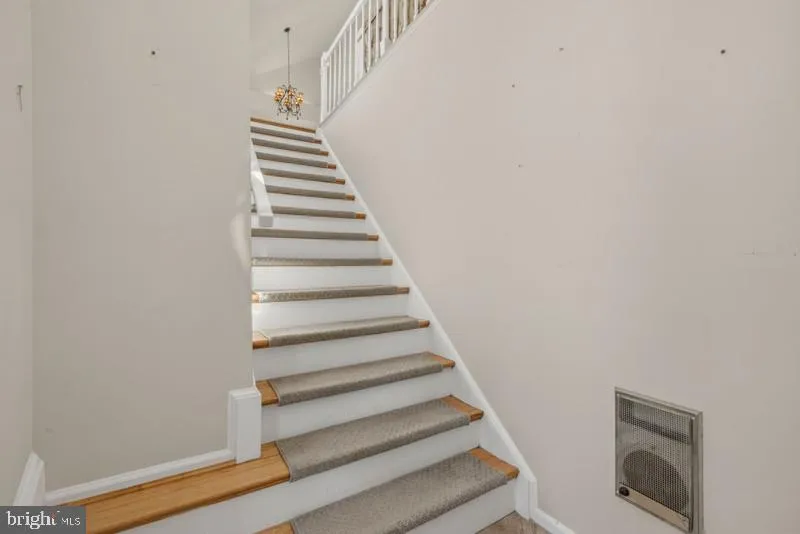
Stunning 2-Level End-Unit Penthouse in Hampton Pointe! Welcome to this exceptional sun-drenched end-unit penthouse offering modern luxury and rare private outdoor space! The dramatic open-concept floor plan features soaring ceilings and oversized windows that fill every corner with natural light. A huge private patio—accessible via sliding glass doors from the living room and two bedrooms—provides a serene retreat for morning coffee or alfresco dining. The fully reimagined gourmet kitchen boasts granite countertops, stainless steel appliances, and an updated dining area. Gleaming hardwoods run throughout the main floor, leading to two bedrooms and two updated full baths, including a primary suite with a walk-in closet and deep soaking tub. Upstairs, an expansive loft serves as a flexible second living room, office, or private guest suite complete with its own full bath. Community perks include 4 Tesla EV chargers on-site and full Reston Association amenities (15 pools, 55 miles of trails, lakes, tennis & pickleball courts). Unbeatable location directly across from North Point Village Center and just 2 miles to Reston Town Center, the Silver Line Metro, and Dulles Airport!
 Features & Appliances
 Ask Agent A Question
 Address Map
 MLS Addon
 Additional Information
 Financial
Listing Information
Financial
Listing Information
 Rob Spicer Broker, GRI
Spicer Real Estate
Rob Spicer Broker, GRI
Spicer Real Estate
7201 Wisconsin Avenue
 RobSpicer@SpicerRealEstate.com
 2403881030
 2403881030
 7201 Wisconsin Avenue


