
 Share
Share
 11124 GLADE DRIVE, Reston, VA 20191
 2,234 Sqft SQFT
 3
3
 3
3
 Basic Details
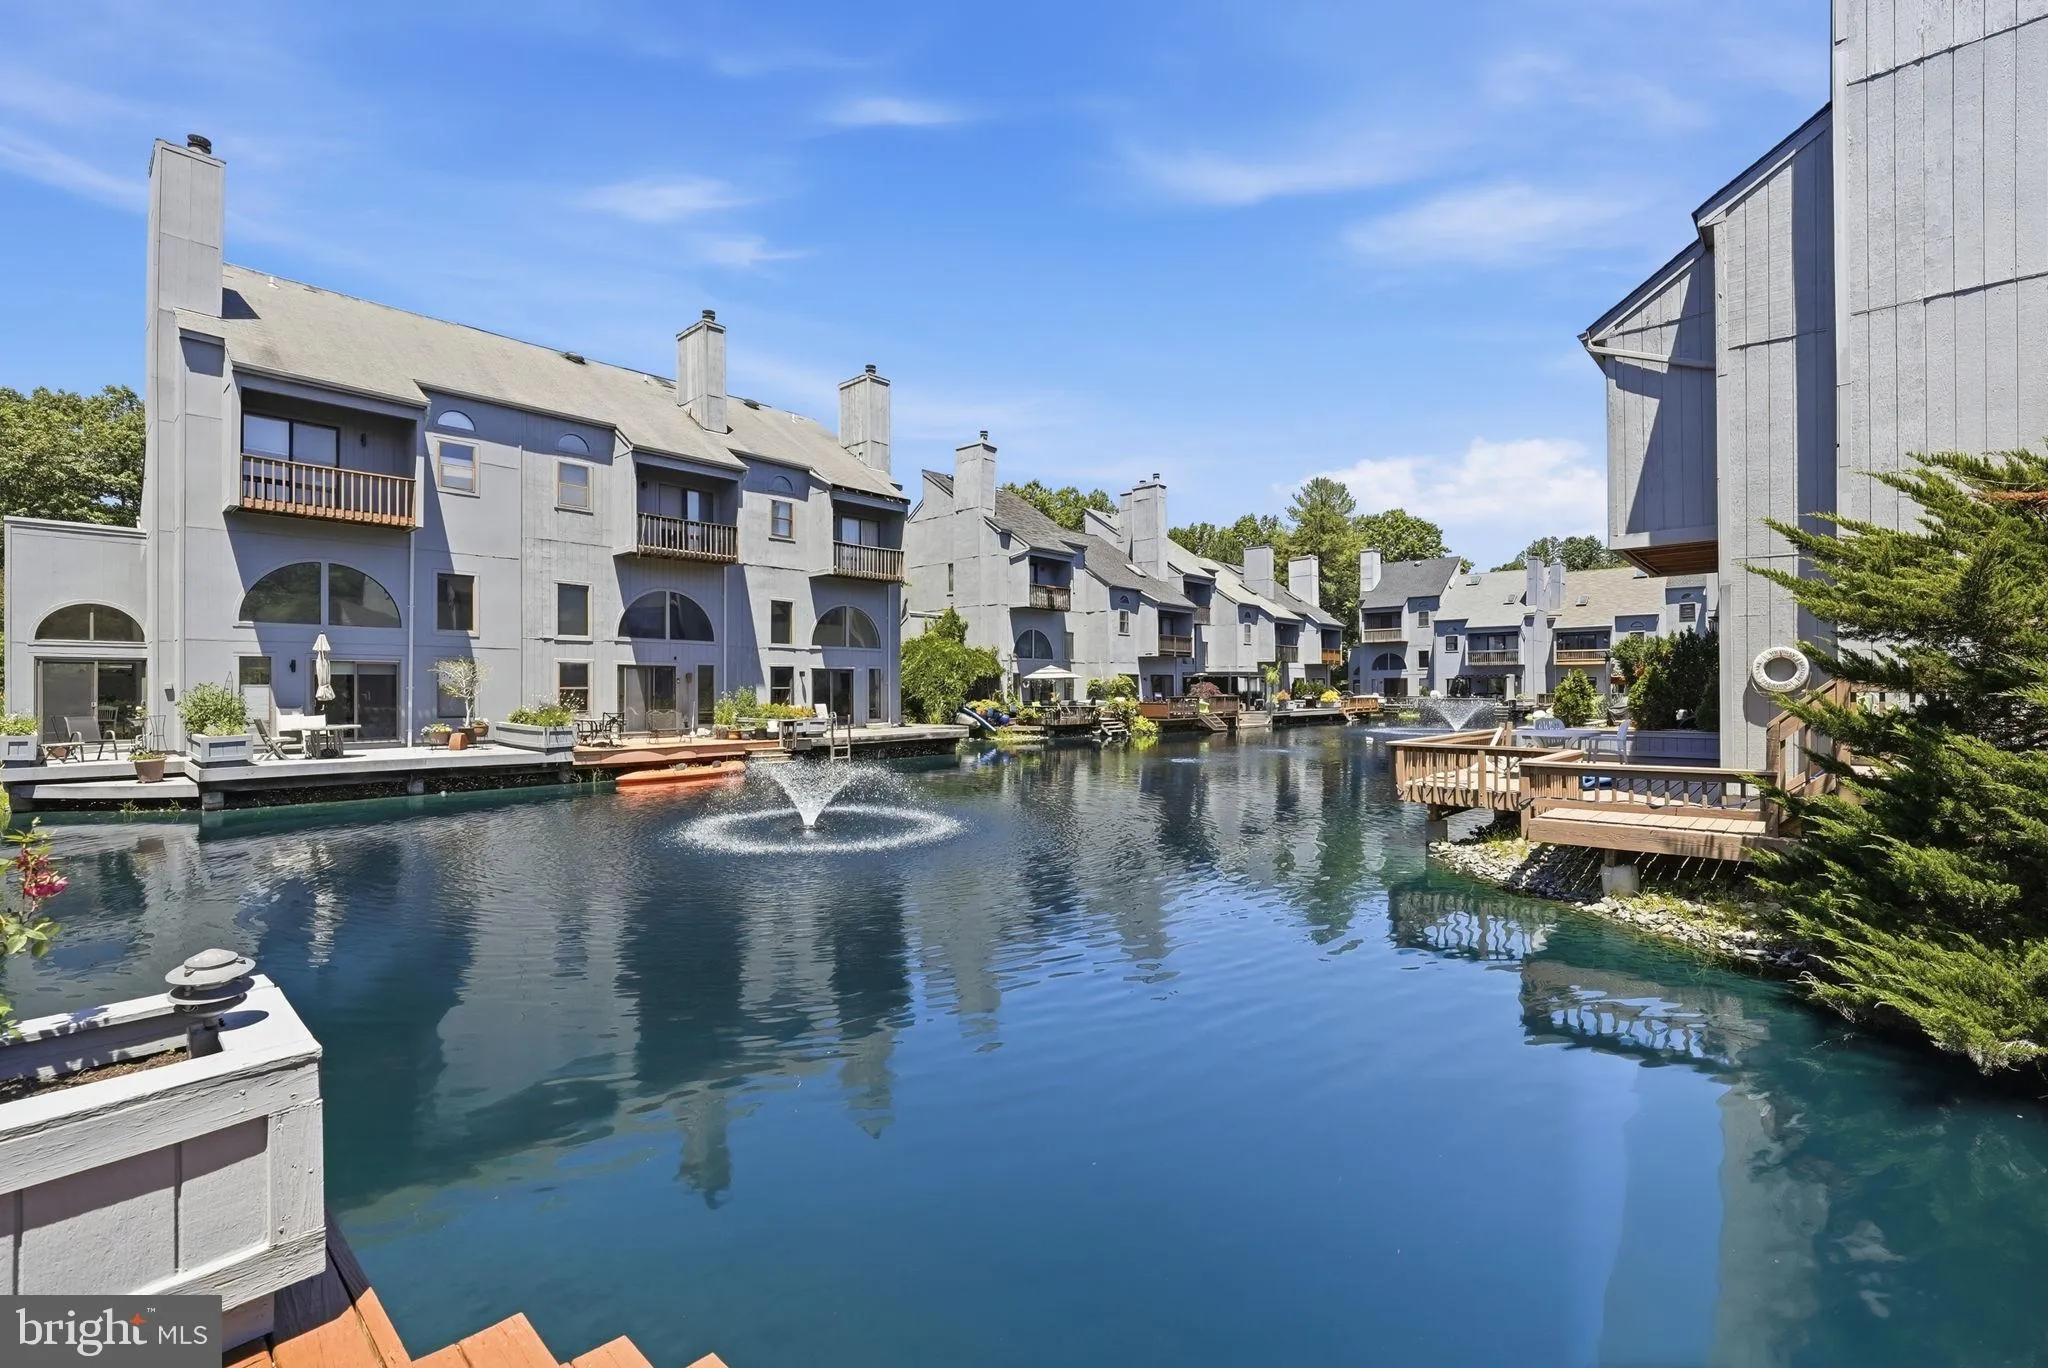
Most people don’t even know this neighborhood exists. Those who do never want to leave. 11124 Glade Drive is one of just 55 homes in the Wharf Cluster, a waterfront enclave unlike anything else in Reston. Designed by architect Michael Oxman, this 3-level contemporary townhome sits directly on Wharf Pond, with ...
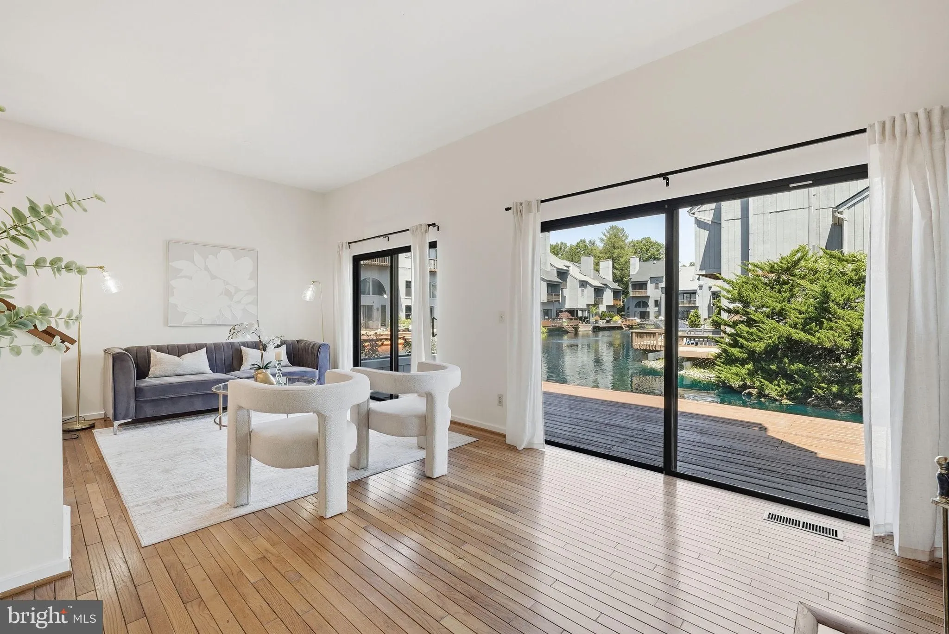
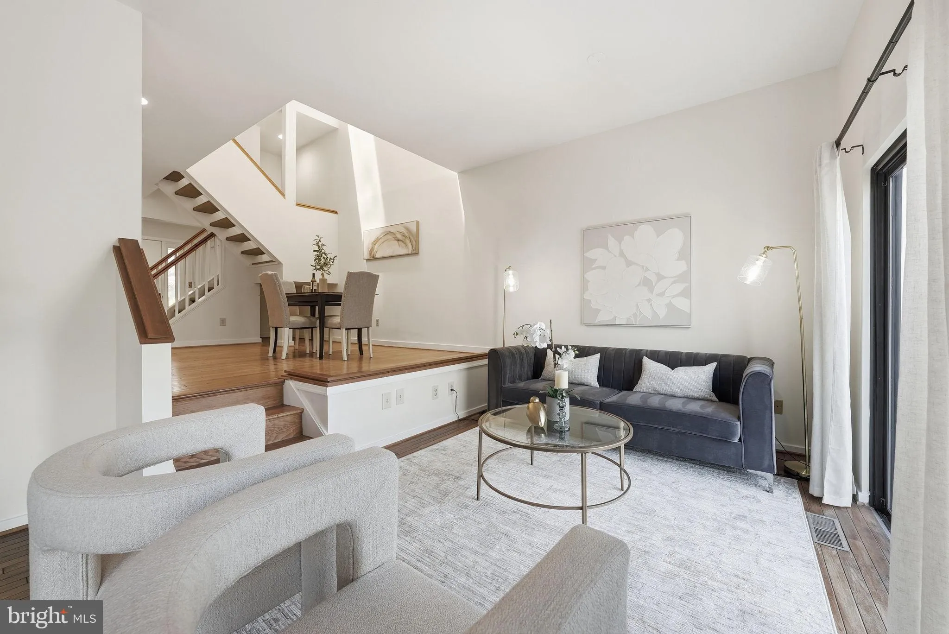
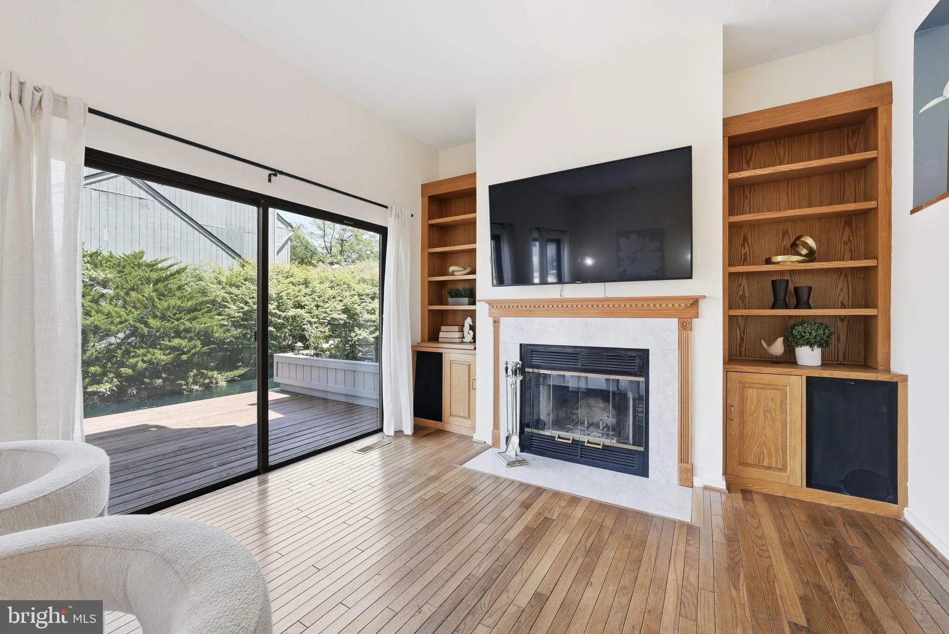
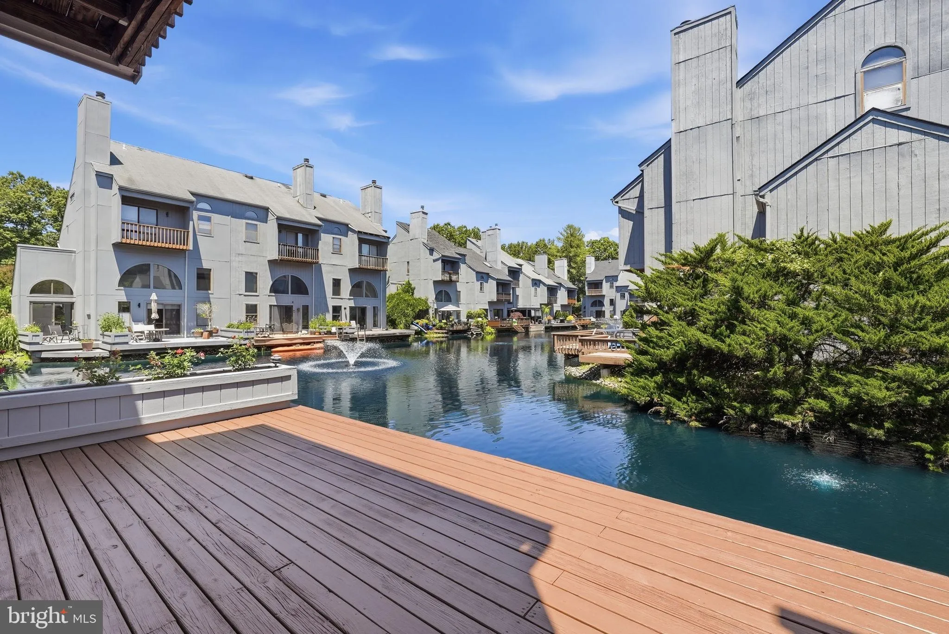
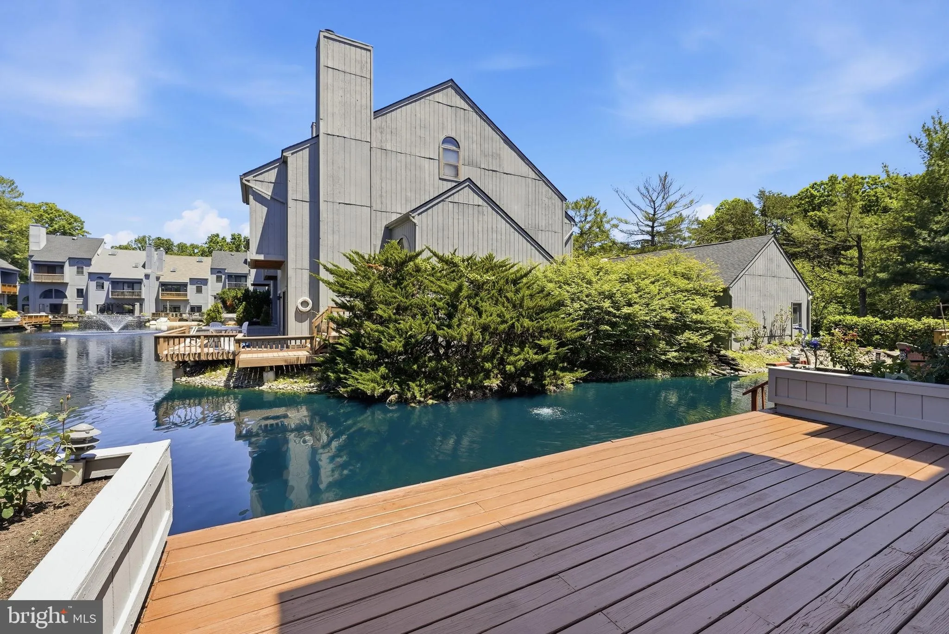
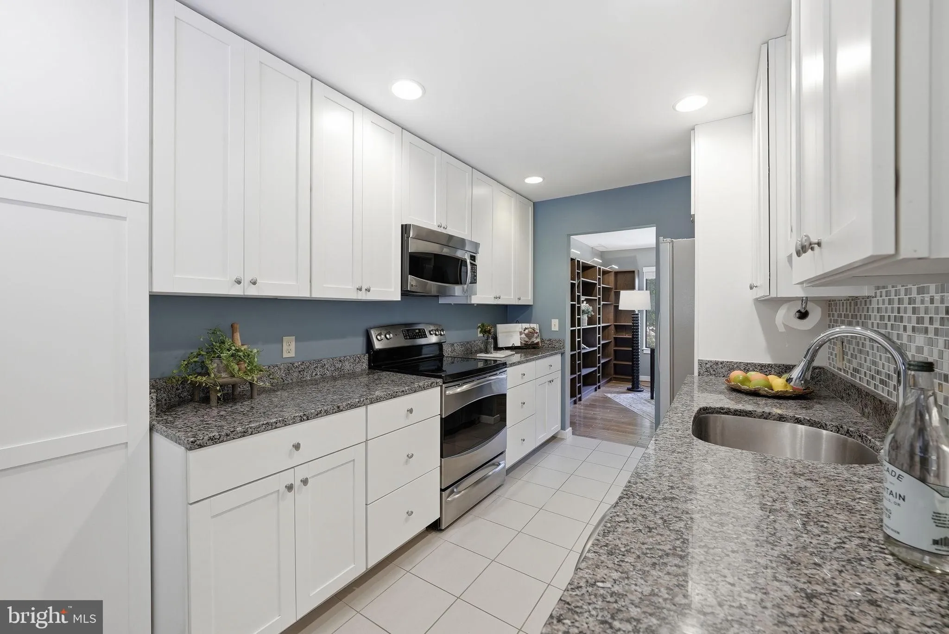
Most people don’t even know this neighborhood exists. Those who do never want to leave. 11124 Glade Drive is one of just 55 homes in the Wharf Cluster, a waterfront enclave unlike anything else in Reston. Designed by architect Michael Oxman, this 3-level contemporary townhome sits directly on Wharf Pond, with private decks offering water views from every level. Step inside and be captivated immediately: soaring vaulted ceilings and an open floor plan flood every level with natural light, while rich hardwood floors and custom built-ins carry that sense of architectural drama from room to room. The kitchen flows seamlessly into a wood burning fireplace-anchored living room, equally suited to entertaining or quiet evenings in. Upstairs, the primary suite is a true retreat, with water views and skylights that make even mornings feel like vacation. A third-floor loft with a custom-built desk offers flexible space for a home office, gym, or creative studio. Outside, the lifestyle speaks for itself: fish from your private dock, paddle the pond at sunset, or take a quick swim on a summer afternoon. Few homes in Northern Virginia offer this kind of direct water access — let alone this close to everything Reston has to offer, including Lake Audubon, Walker Nature Center, South Lakes Village Center, and the Wiehle-Reston Metro, plus pools, tennis, and miles of trails. This is more than a townhome — it’s a rare chance to own a piece of one of Reston’s most coveted waterfront communities.
 Features & Appliances
 Ask Agent A Question
 Address Map
 Neighborhood
 MLS Addon
 Additional Information
 Financial
Listing Information
Financial
Listing Information
 Rob Spicer Broker, GRI
Spicer Real Estate
Rob Spicer Broker, GRI
Spicer Real Estate
7201 Wisconsin Avenue
 RobSpicer@SpicerRealEstate.com
 2403881030
 2403881030
 7201 Wisconsin Avenue


