
 Share
Share

 5418 MARSHALLS CHOICE DRIVE, Bowie, MD 20720
 2,870 Sqft SQFT
 3
3
 4
4
 Basic Details
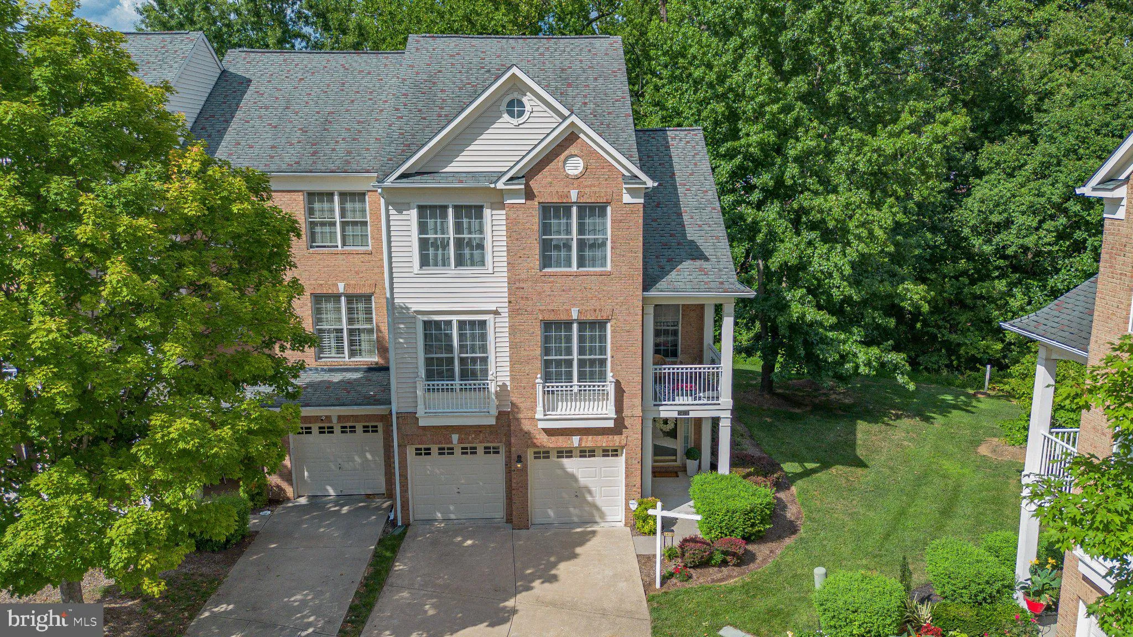
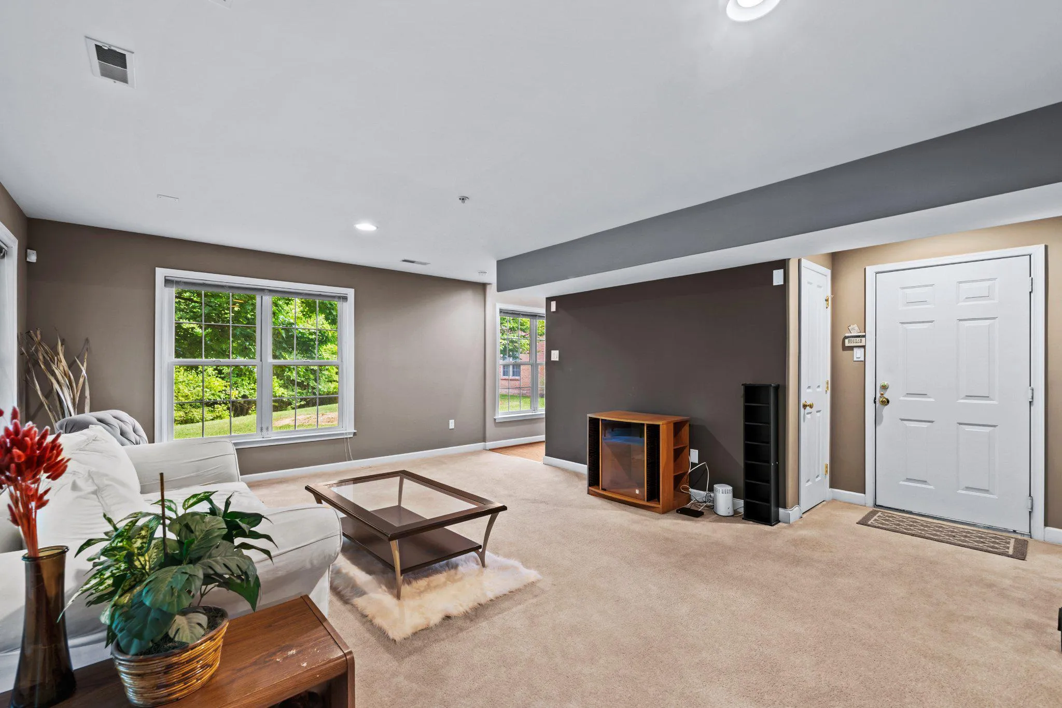
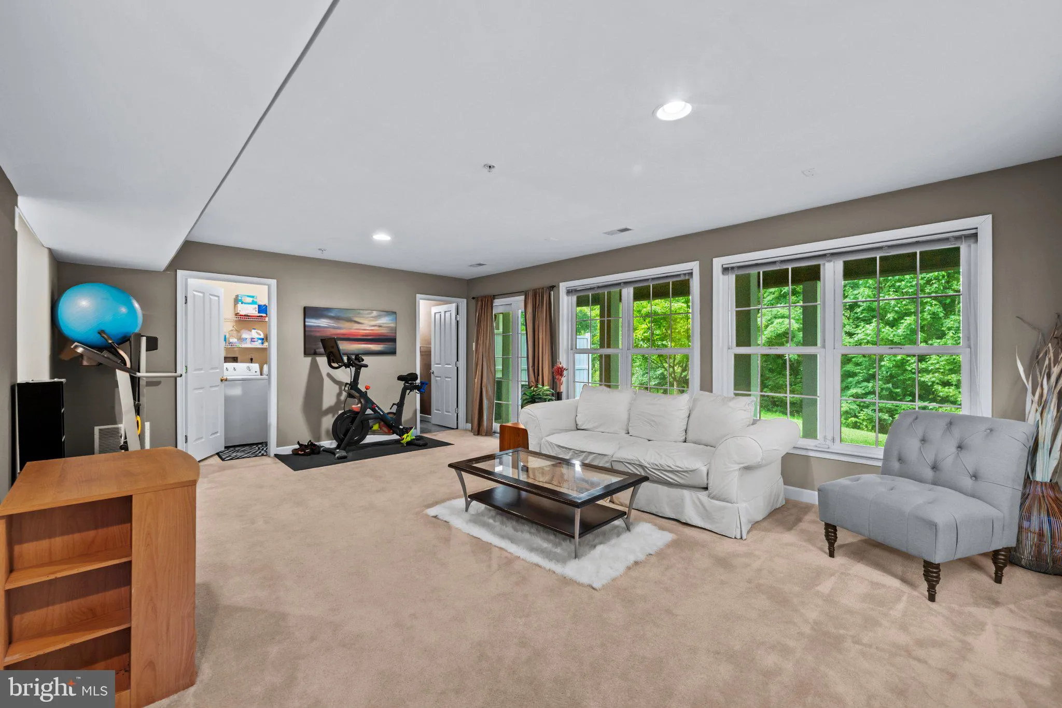
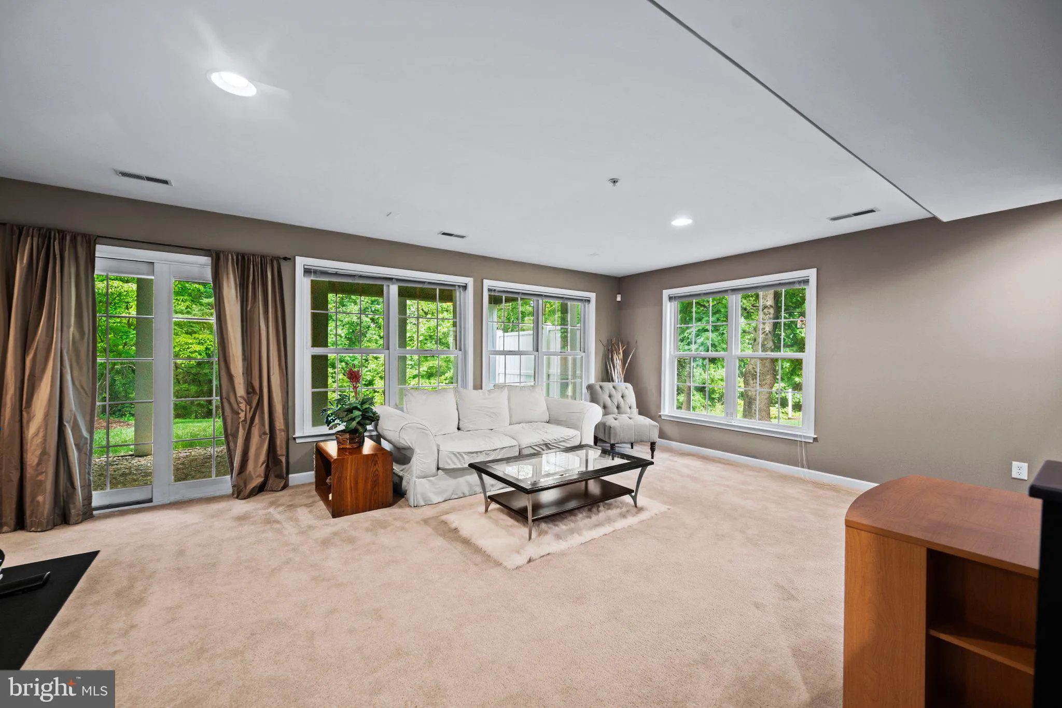
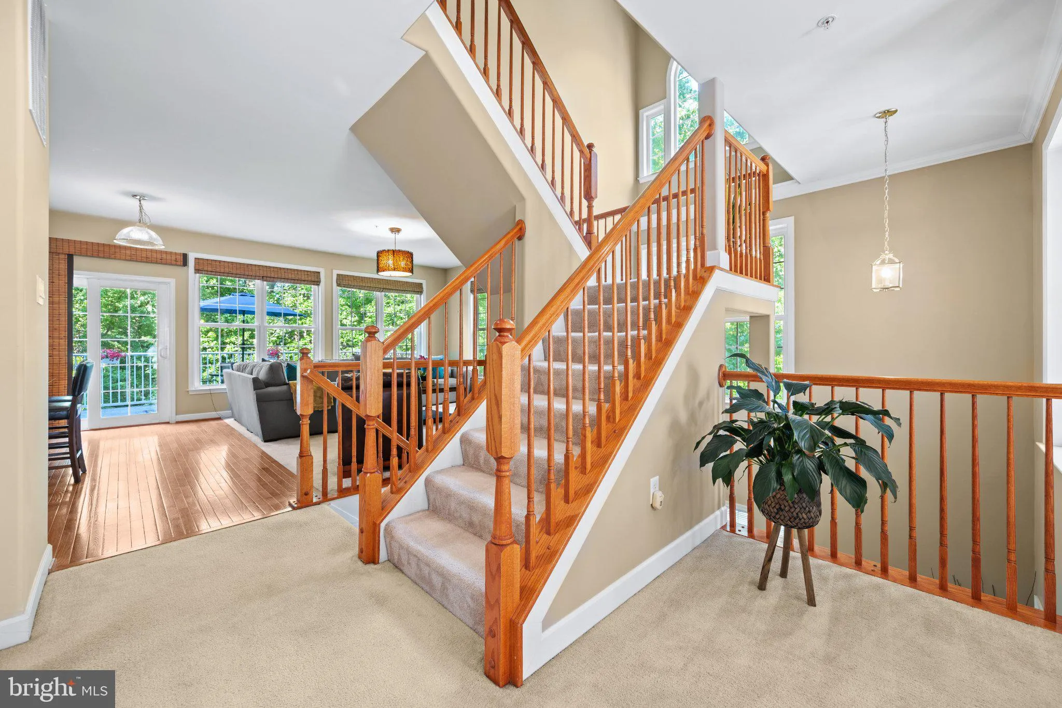
Welcome home to this spacious end-unit townhome in the sought-after Fairwood community. Nestled on a quiet cul-de-sac, this beautifully maintained home is filled with natural light and features an attached 2-car garage and a cozy fireplace. Enjoy outdoor living with two decks, including a semi-private front deck and...
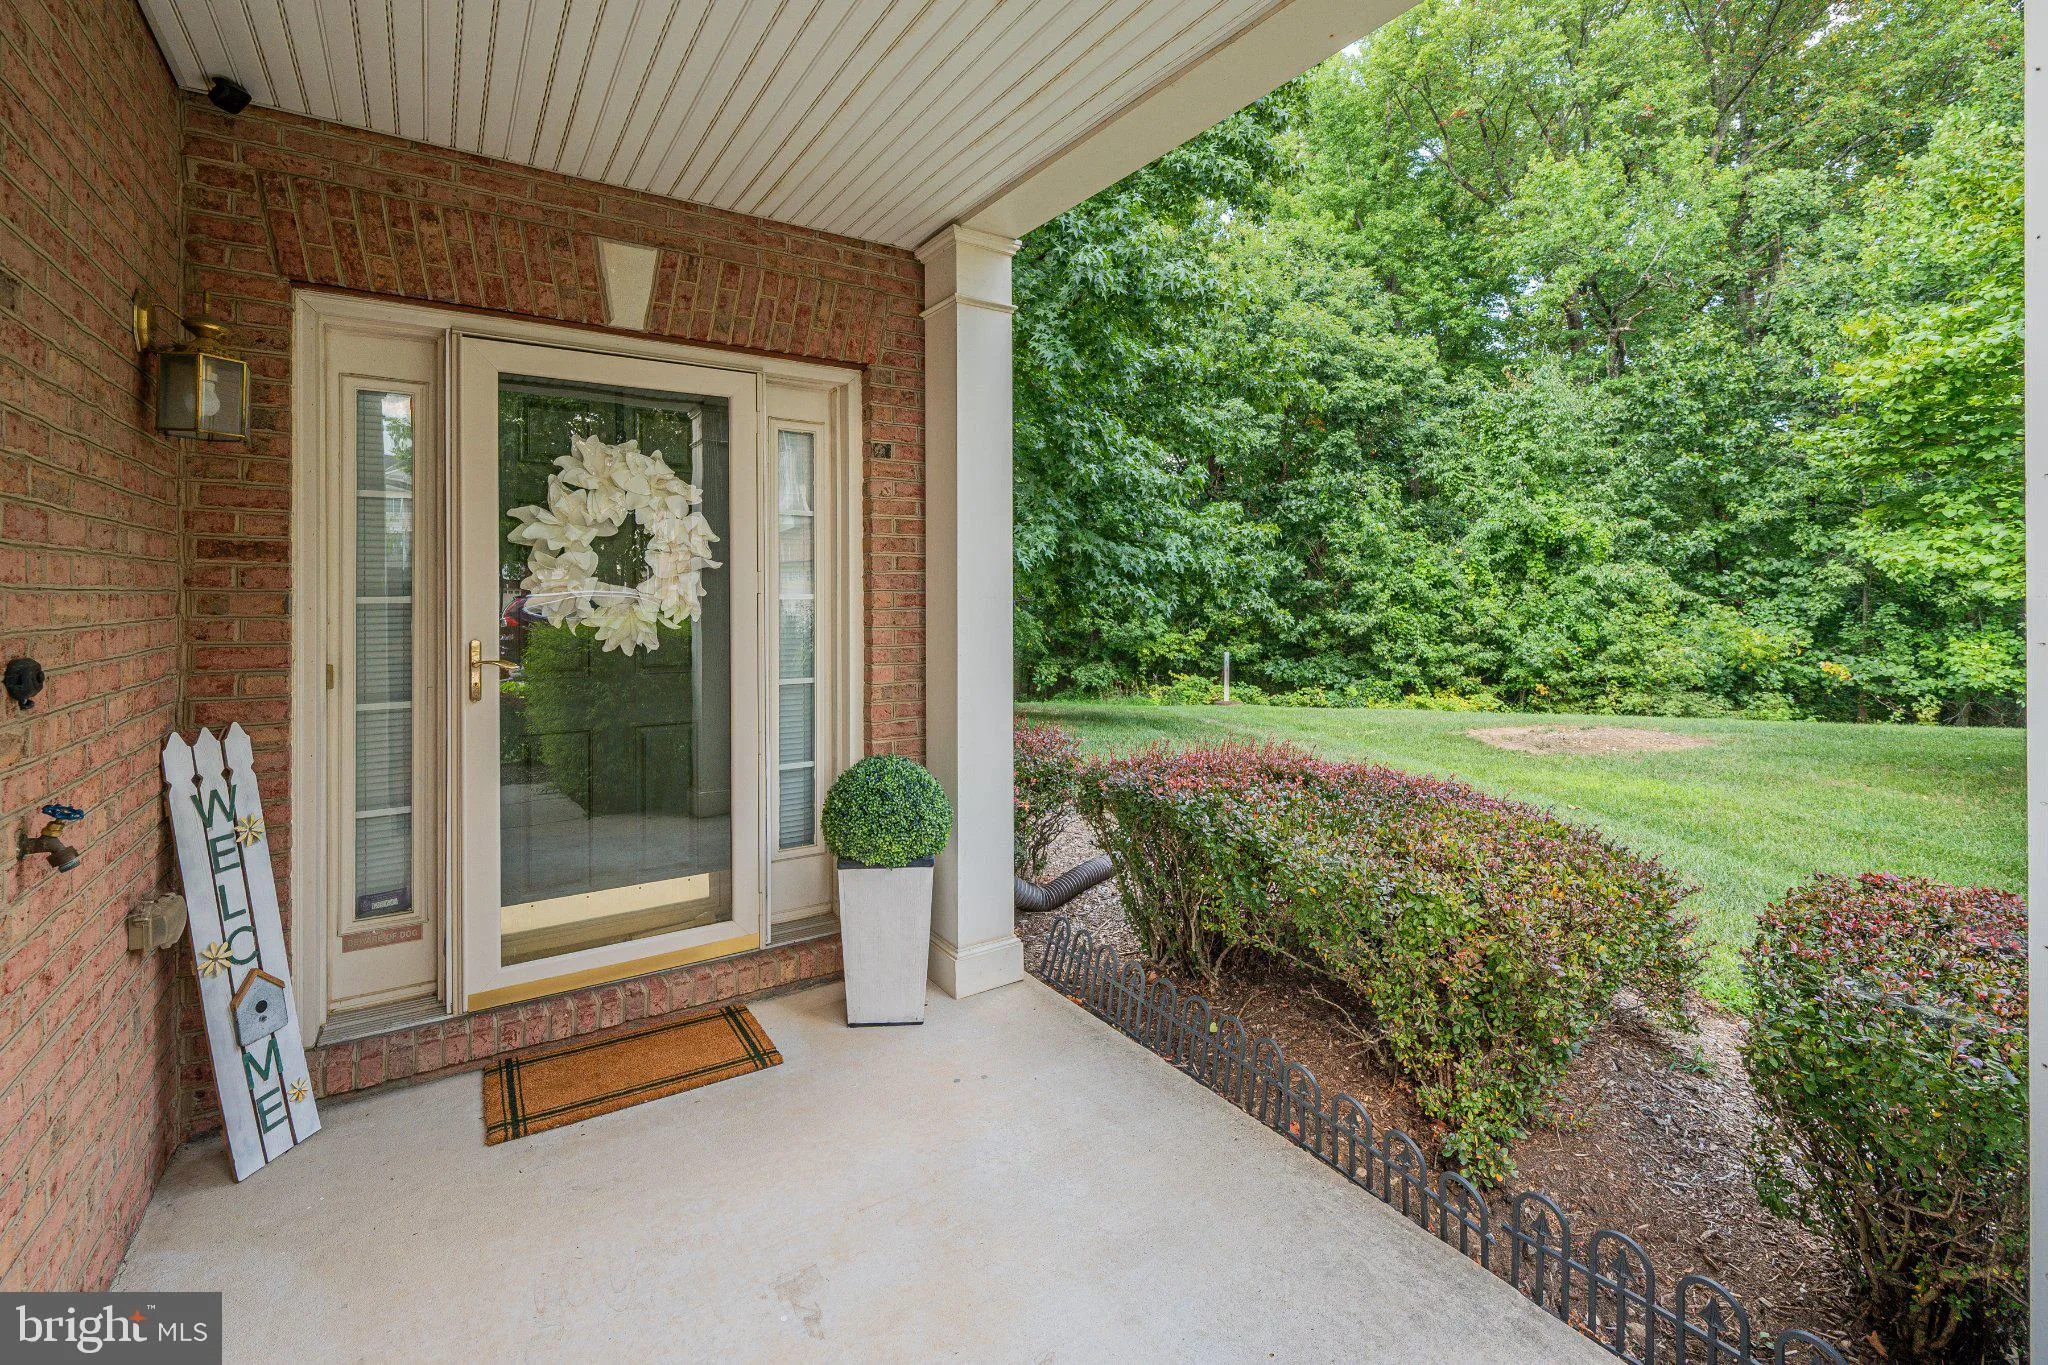
Welcome home to this spacious end-unit townhome in the sought-after Fairwood community. Nestled on a quiet cul-de-sac, this beautifully maintained home is filled with natural light and features an attached 2-car garage and a cozy fireplace. Enjoy outdoor living with two decks, including a semi-private front deck and a spacious rear deck overlooking mature trees in a peaceful, secluded setting. The rear deck is perfect for relaxing, entertaining, or simply enjoying your morning coffee surrounded by nature. Enjoy the convenience of a truly walkable community, with nearby shopping and recreational activities including a coffee shop, Gold’s Gym, and grocery store. The Fairwood community, centered around active neighborhood connection, offers miles of walking trails, a brand new school, tennis/pickle ball courts, a putting green, and a sparkling pool and clubhouse to enjoy. With convenient access to MD-450, US-50, and MD-193, commuting is easy, with multiple Metro stations and countless shopping, dining, and entertainment options within reach.
 Features & Appliances
 Ask Agent A Question
 Address Map
 MLS Addon
 Additional Information
 Financial
Listing Information
Financial
Listing Information
 Rob Spicer Broker, GRI
Spicer Real Estate
Rob Spicer Broker, GRI
Spicer Real Estate
7201 Wisconsin Avenue
 RobSpicer@SpicerRealEstate.com
 2403881030
 2403881030
 7201 Wisconsin Avenue


