
 Share
Share
 4500 FOUR MILE RUN DRIVE, Arlington, VA 22204
 856 Sqft SQFT
 1
1
 1
1
 Basic Details
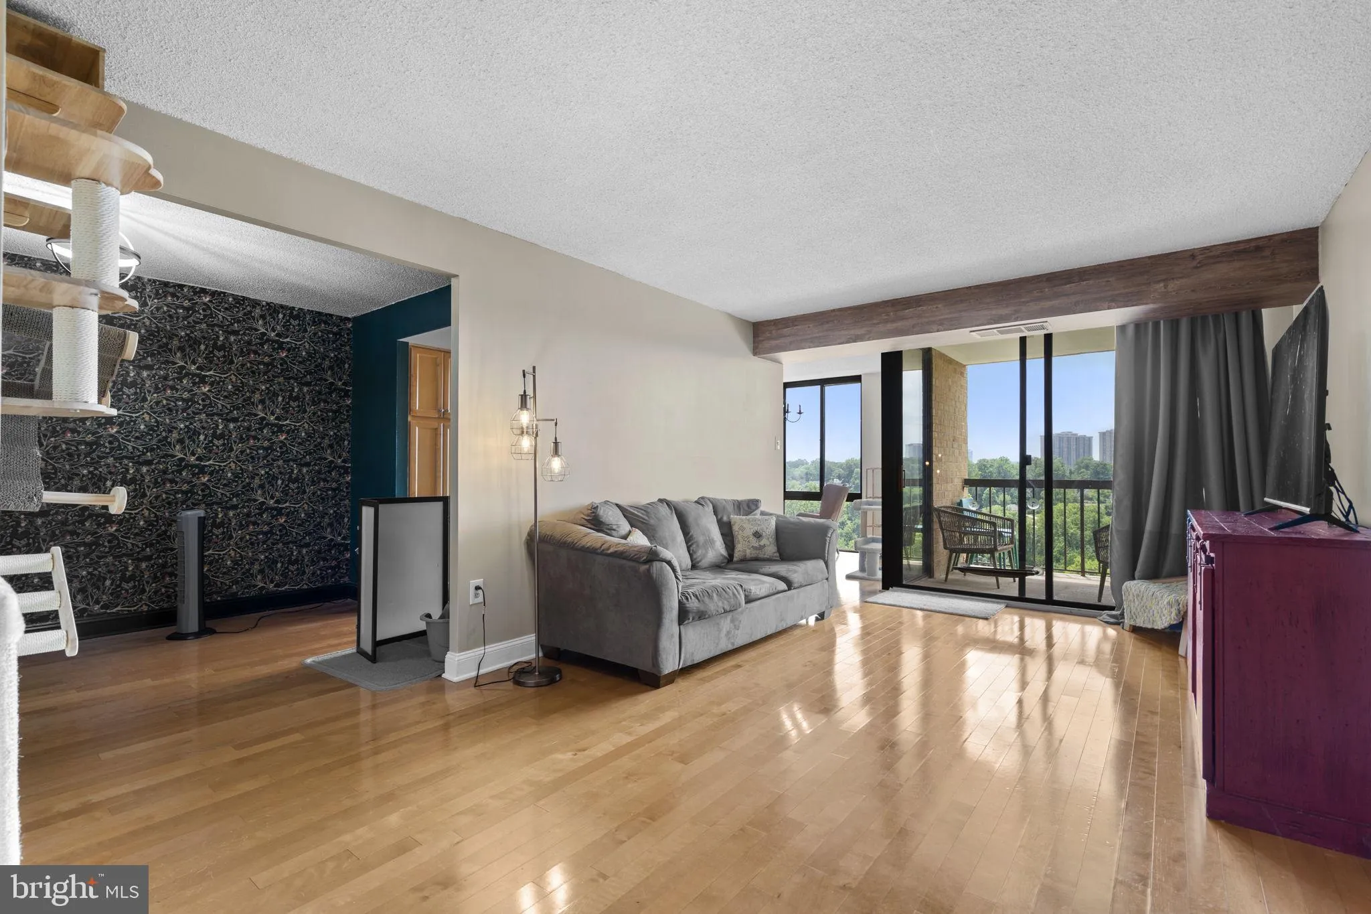
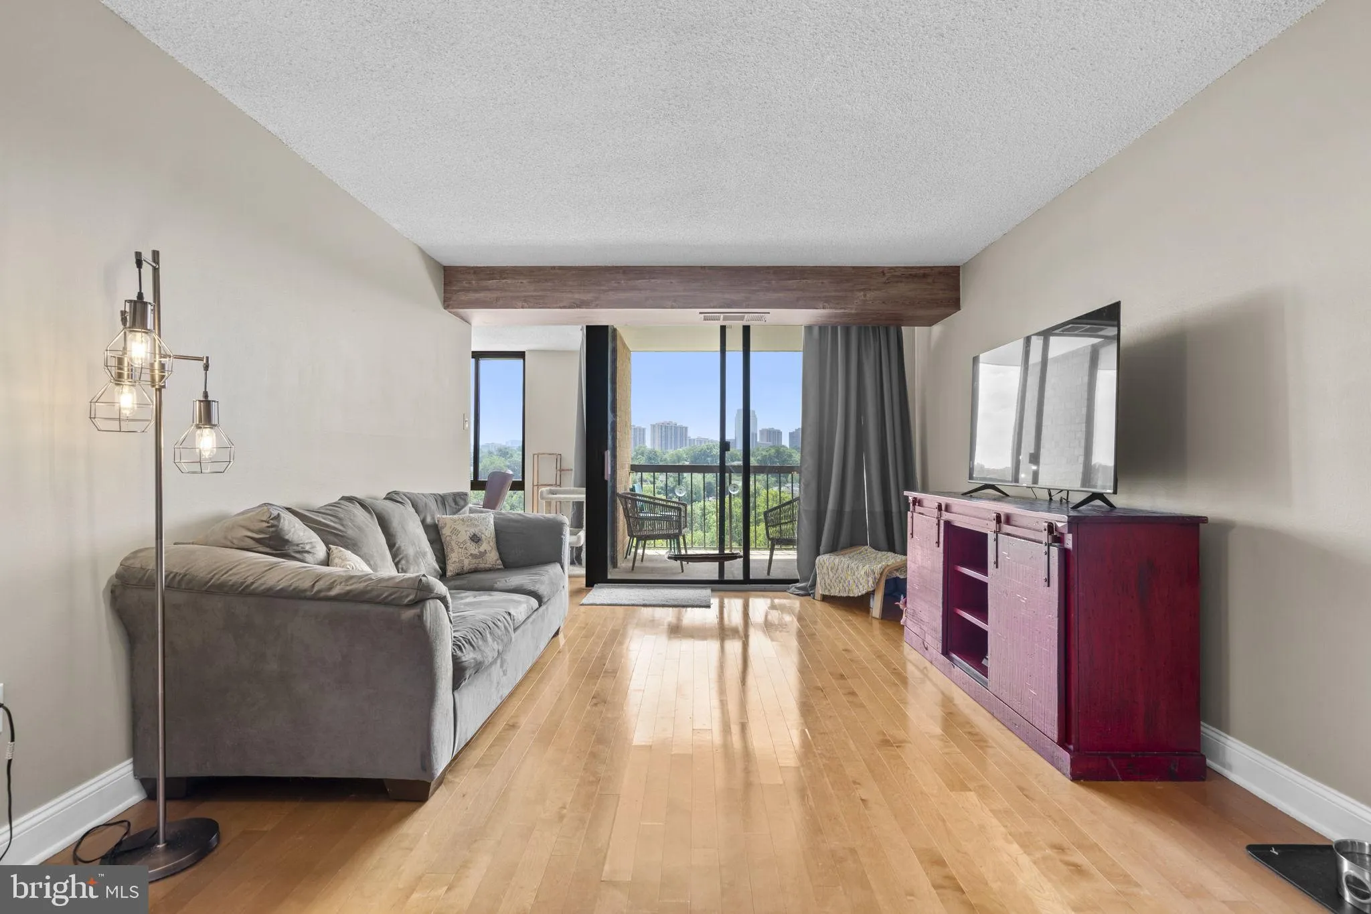
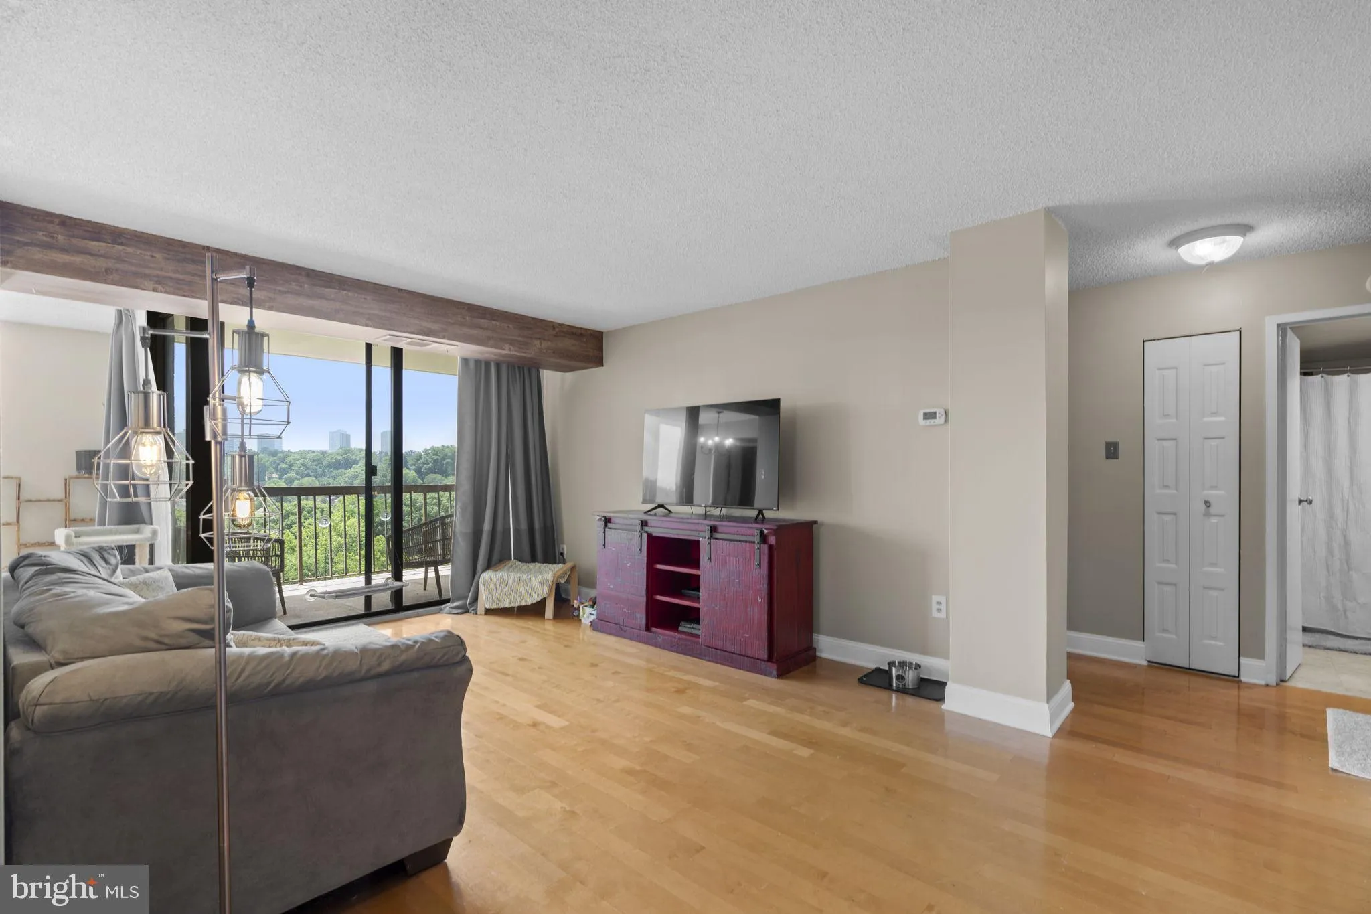
Welcome to luxury living at Unit 1122 in The Brittany Condominium! This bright and inviting high-rise condo features an open-concept living area with gleaming wood-style flooring and a unique rustic wooden beam accent. Natural light pours in through large sliding glass doors that open to a private balcony, offering ...
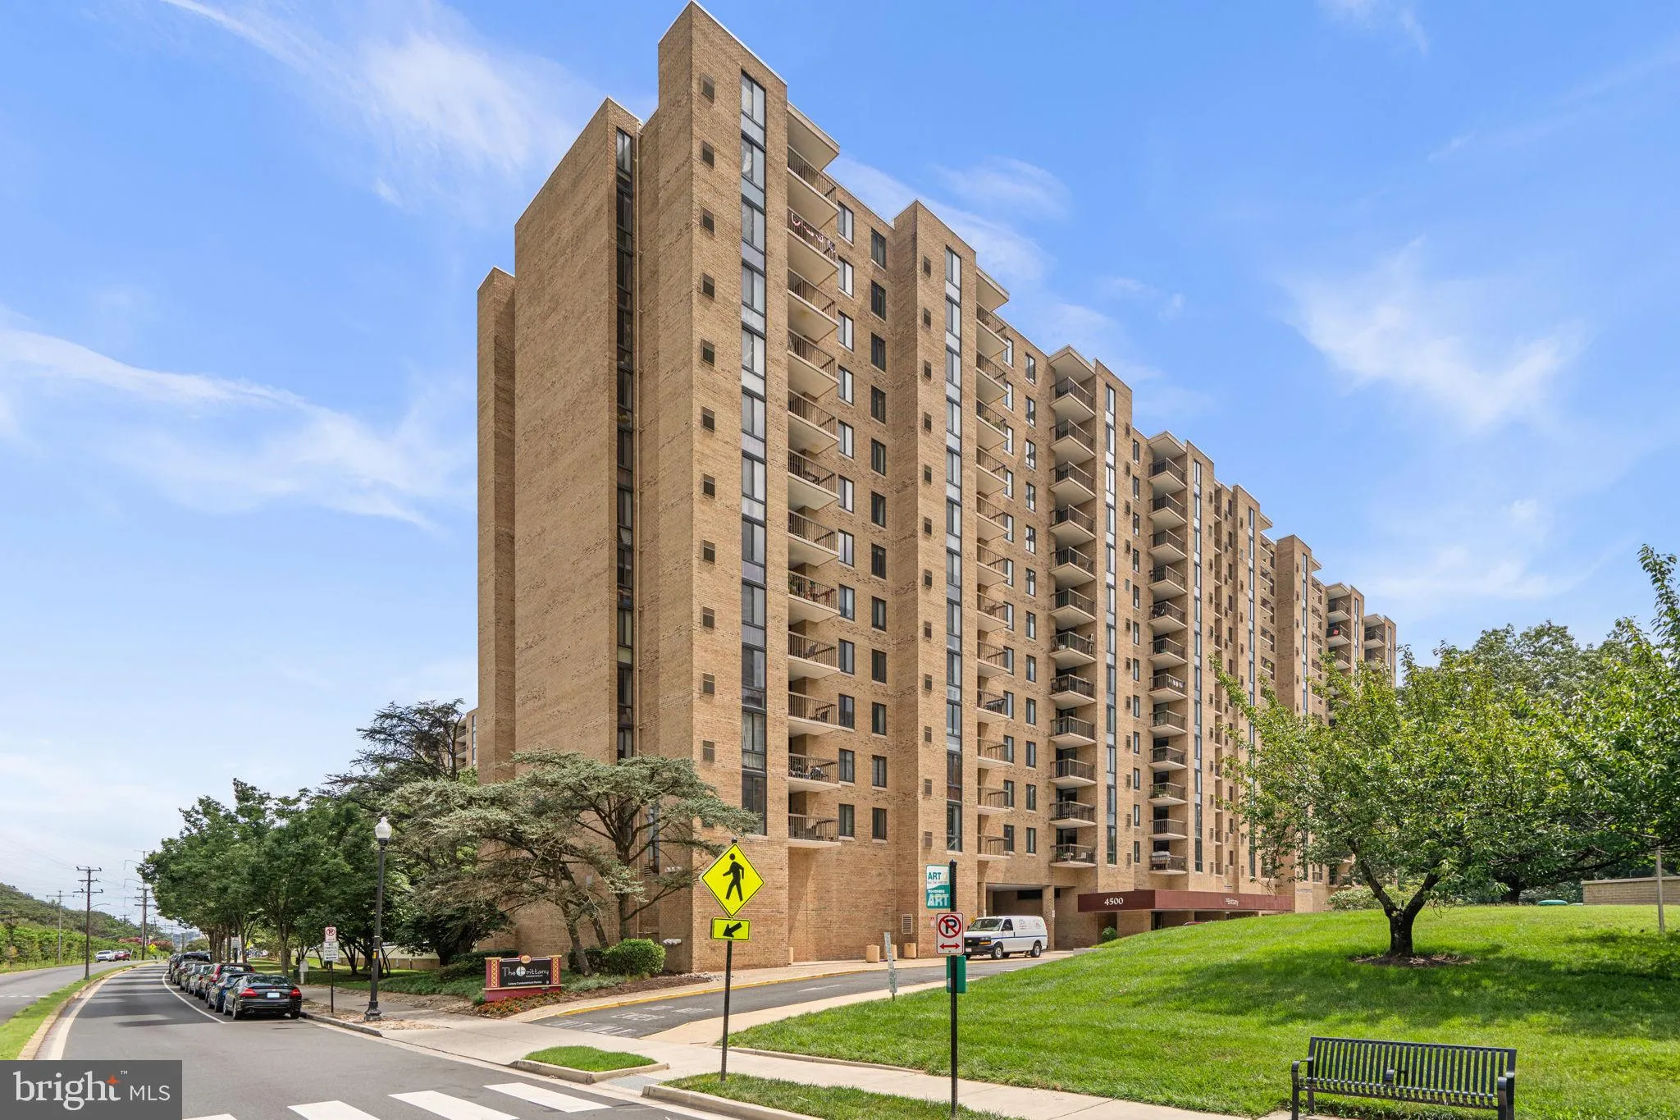
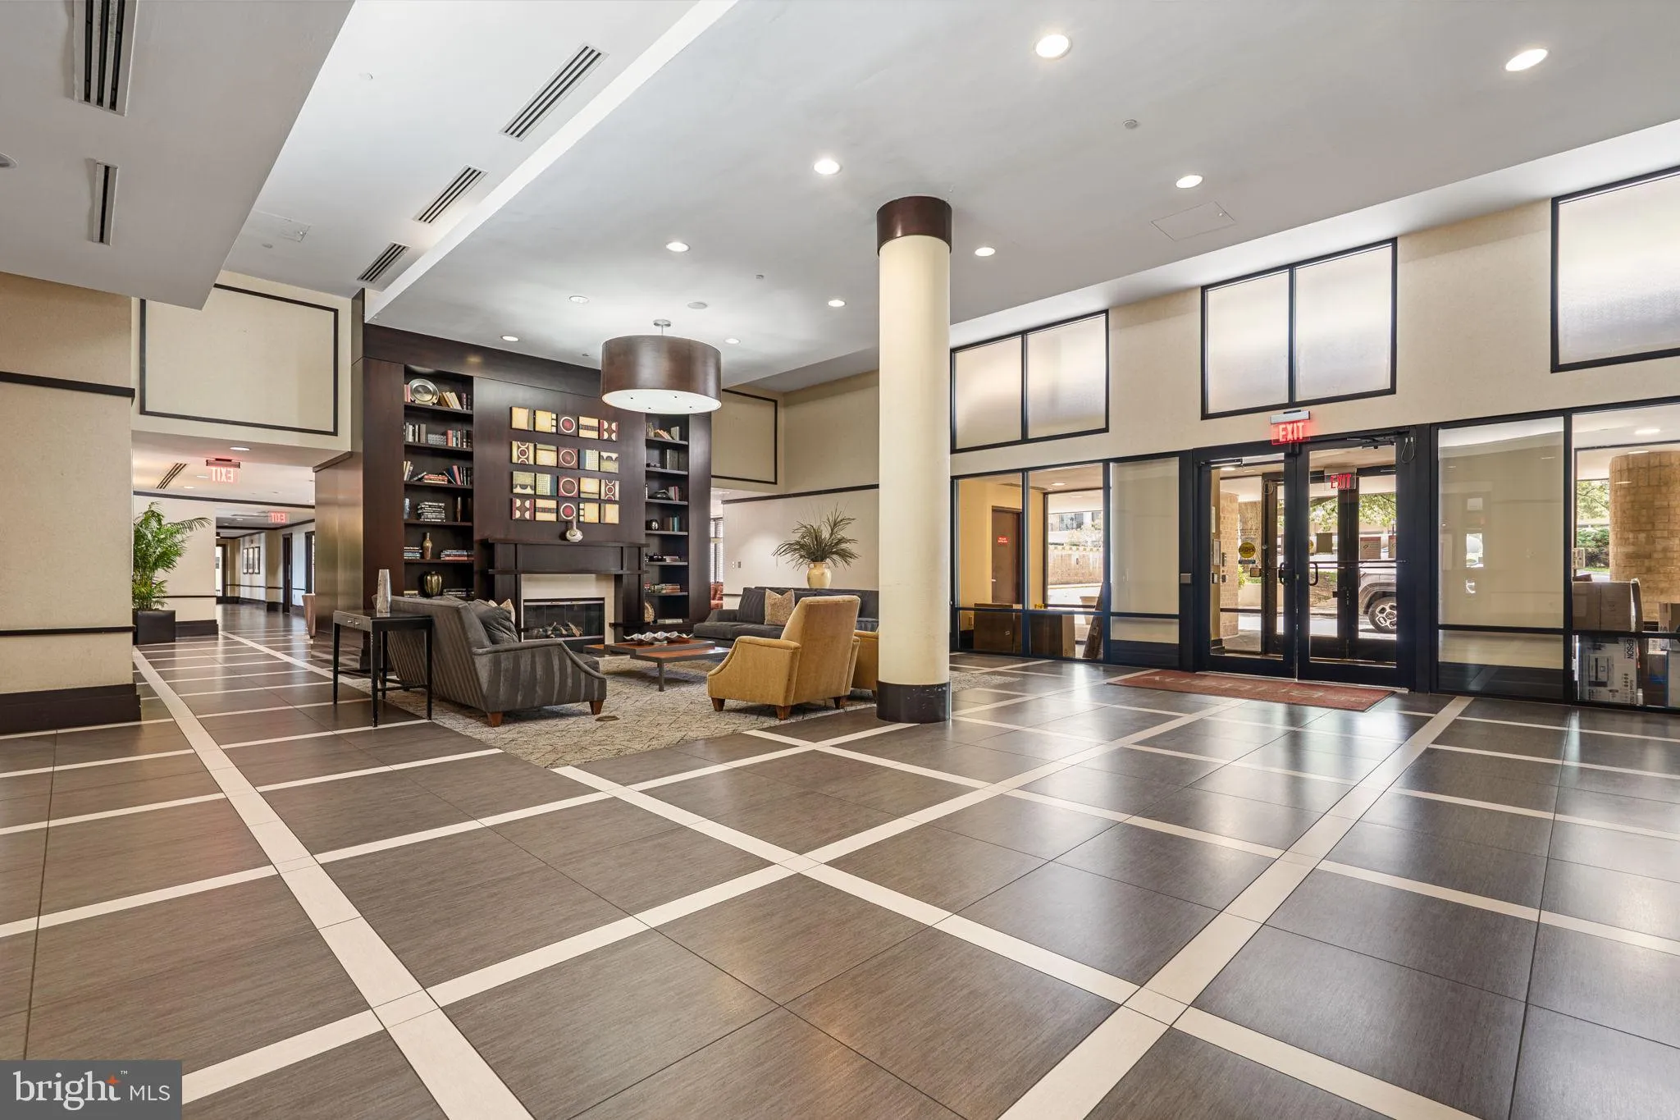
Welcome to luxury living at Unit 1122 in The Brittany Condominium! This bright and inviting high-rise condo features an open-concept living area with gleaming wood-style flooring and a unique rustic wooden beam accent. Natural light pours in through large sliding glass doors that open to a private balcony, offering breathtaking, panoramic views of the lush tree canopy and distant city skyline. The well-appointed kitchen boasts granite countertops, stainless steel appliances, a stylish tile backsplash, and ample wood cabinetry. Just past the kitchen, a sunny dining nook features an elegant chandelier and a massive picture window perfectly framing the scenic skyline views. The spacious primary bedroom serves as a peaceful retreat with tranquil green walls, a large window overlooking the treetops, and an expansive walk-in closet complete with a custom built-in shelving and organization system. A highly versatile secondary space features stunning botanical wallpaper and warm wood floors, making it the perfect setting for a home office, den, or creative studio. The home also includes a full bathroom with a crisp, white-tiled shower/tub combination and a mirrored medicine cabinet. For your everyday convenience, this unit comes equipped with a sleek, stacked front-loading LG washer and dryer, as well as a large walk-in utility and storage closet outfitted with built-in shelving. The Brittany Condominium offers a resort-style living experience with an incredible array of amenities. Residents have access to a large outdoor swimming pool surrounded by an expansive sundeck, fenced outdoor tennis courts, and a massive, fully equipped fitness center featuring rows of treadmills, ellipticals, and weight training equipment. Enjoy a lively game room and lounge featuring a billiards table and foosball, plus beautifully designed common areas including an elegant main lobby with a fireplace and numerous spacious lounges for relaxing or entertaining guests. Don’t miss the opportunity to call this incredible unit home!
 Features & Appliances
 Ask Agent A Question
 Address Map
 MLS Addon
 Additional Information
 Financial
Listing Information
Financial
Listing Information
 Rob Spicer Broker, GRI
Spicer Real Estate
Rob Spicer Broker, GRI
Spicer Real Estate
7201 Wisconsin Avenue
 RobSpicer@SpicerRealEstate.com
 2403881030
 2403881030
 7201 Wisconsin Avenue


