
 Share
Share
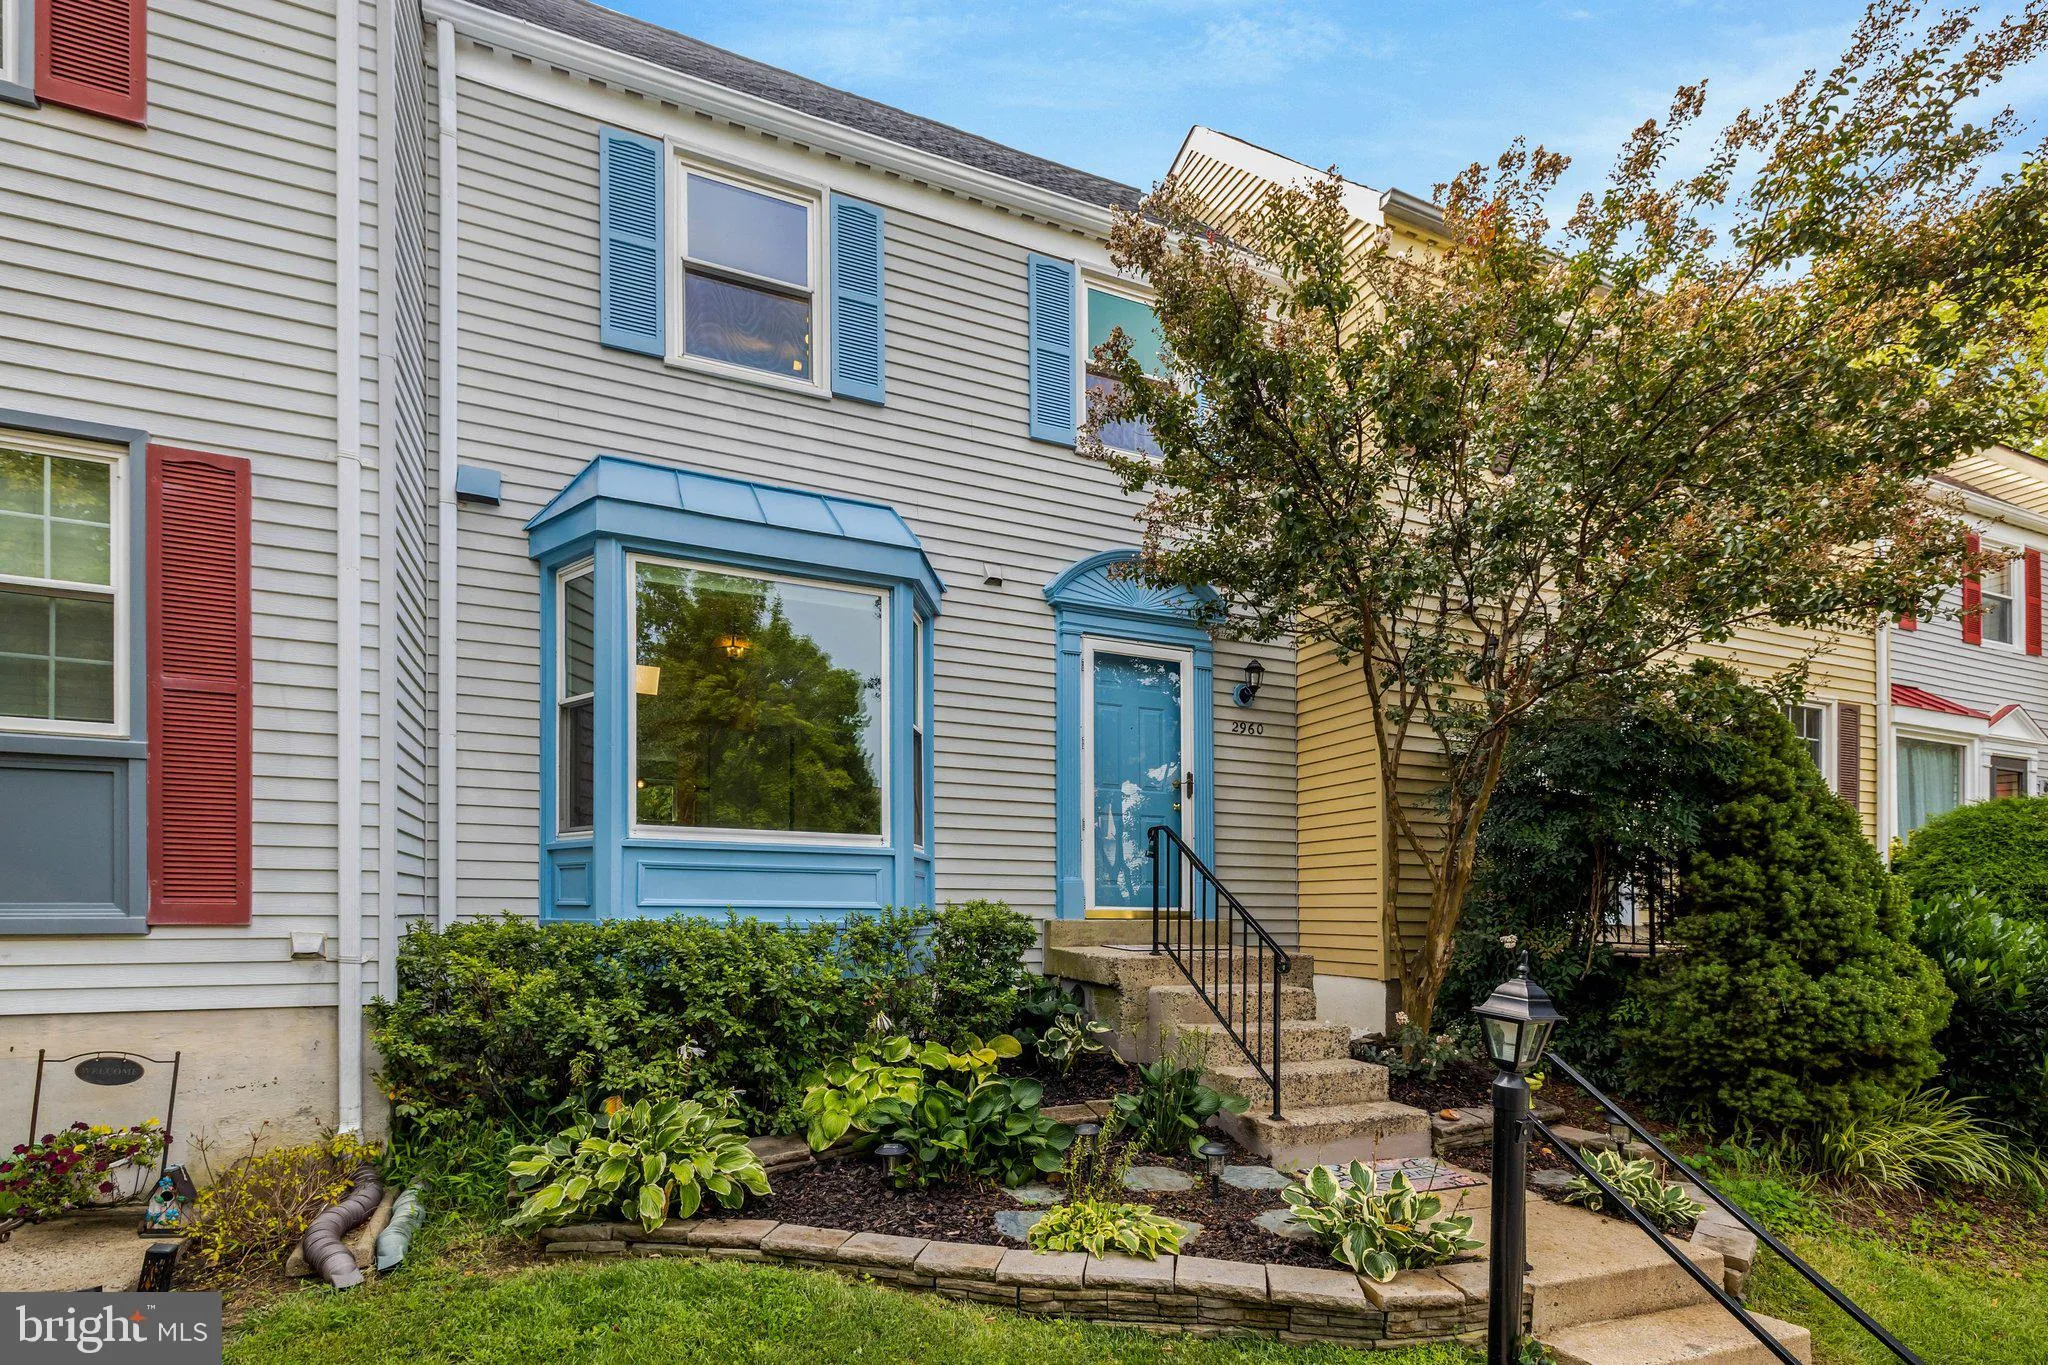
 2960 OAKLEIGH LANE, Oakton, VA 22124
 1,714 Sqft SQFT
 3
3
 4
4
 Basic Details
Charming home in Oakton featuring comfortable gathering spaces, a wood-burning fireplace, and a fenced backyard with a paver patio. The kitchen features quartz countertops, a bay window, and table space that creates an inviting spot for casual meals, morning coffee, and conversation. The recreation room offers flexi...
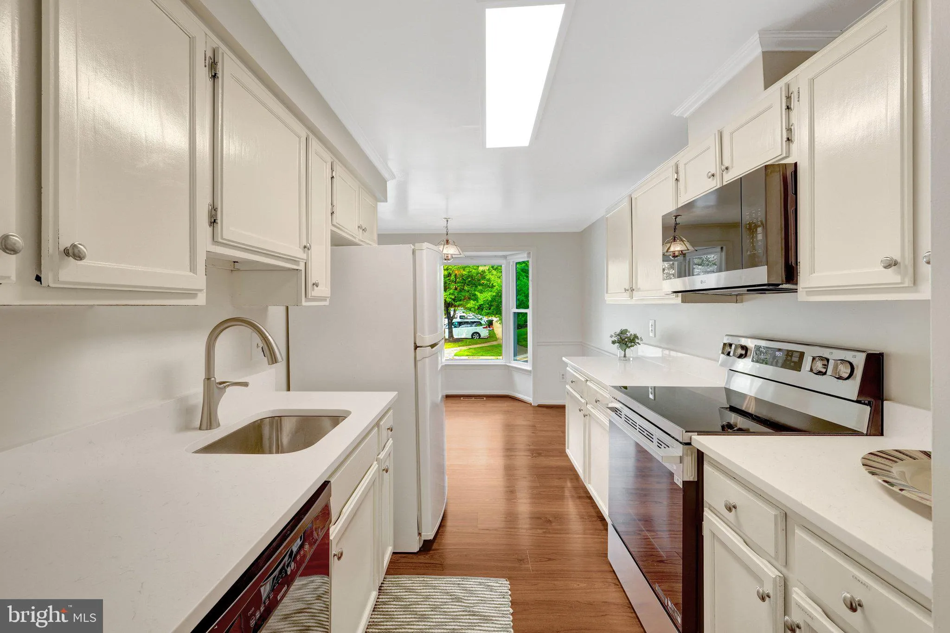
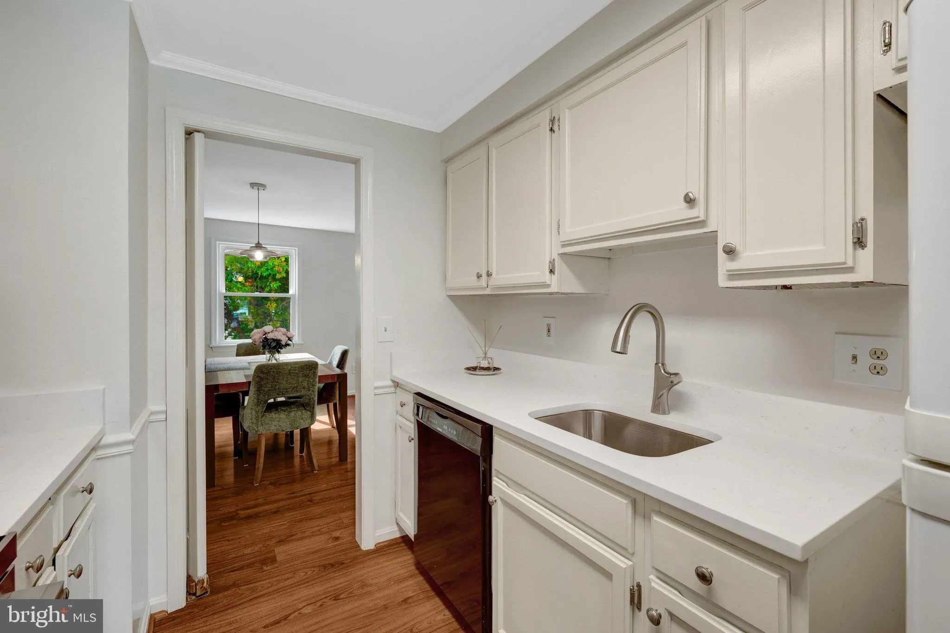
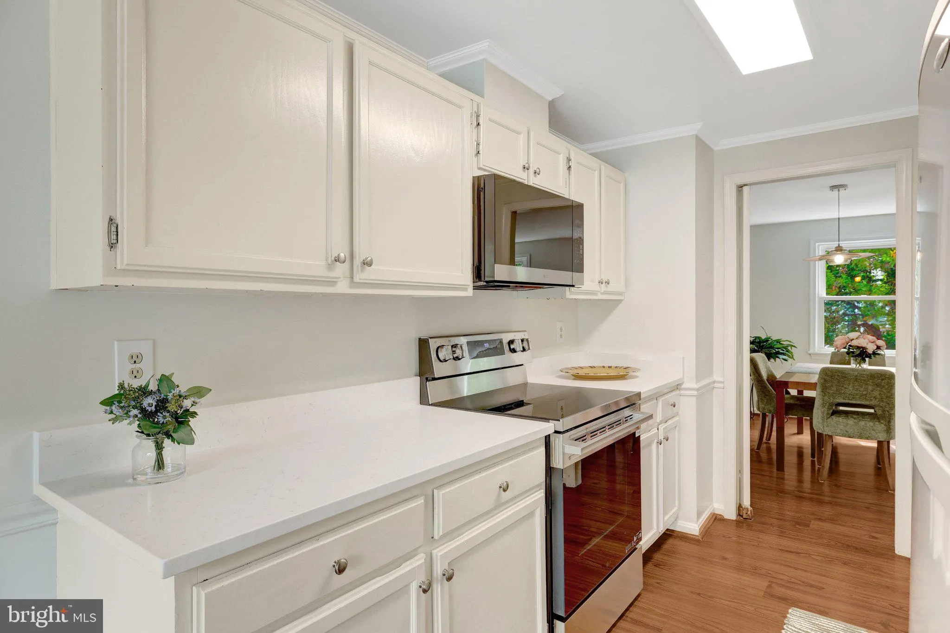
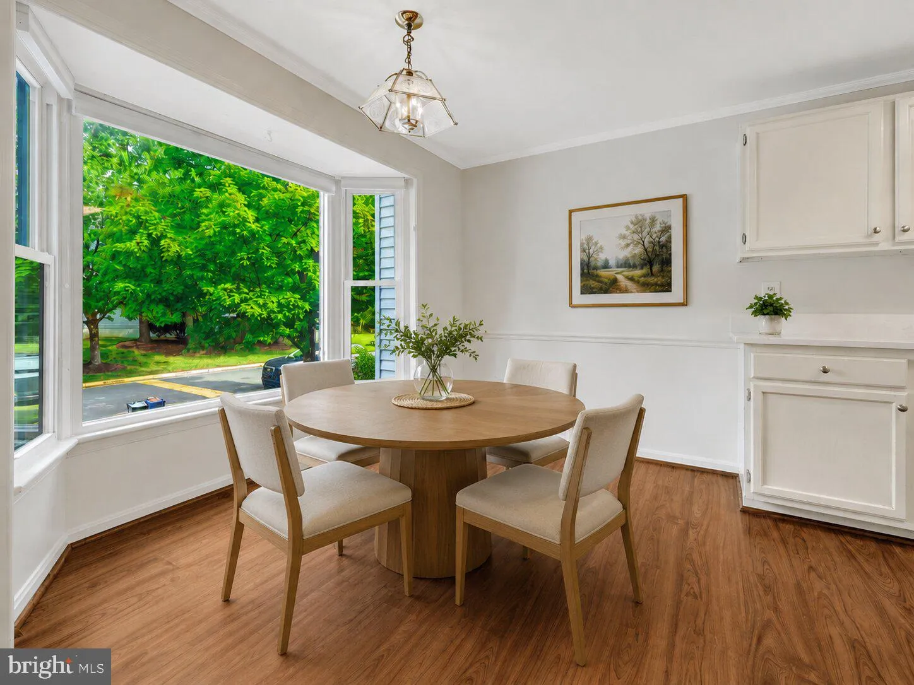
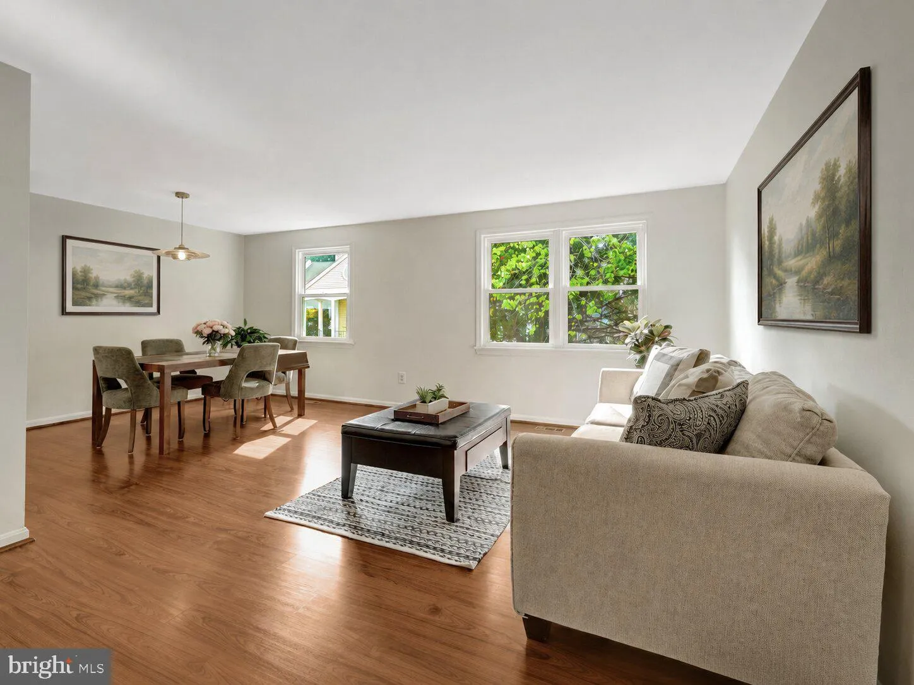
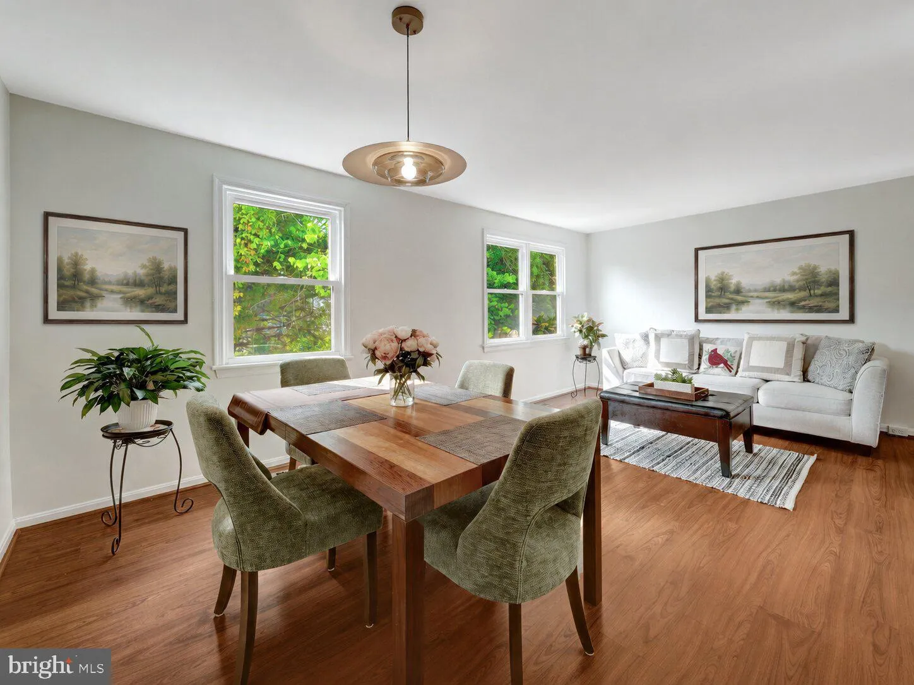
Charming home in Oakton featuring comfortable gathering spaces, a wood-burning fireplace, and a fenced backyard with a paver patio. The kitchen features quartz countertops, a bay window, and table space that creates an inviting spot for casual meals, morning coffee, and conversation. The recreation room offers flexible space for relaxing, hobbies, movie nights, or entertaining, while the wood-burning fireplace adds warmth and character. Sliding doors open to the paver patio and fenced backyard, making it easy to extend gatherings outdoors. Established landscaping complements the yard and provides an appealing setting for grilling, gardening, dining outside, or unwinding at the end of the day. Plenty of guest parking makes hosting even more convenient. The home features a brand-new roof, plus a 2016 water heater and 2015 HVAC system. Set in Oakton, the home is close to shopping, dining, grocery options, parks, and everyday services along the Chain Bridge Road corridor. Nearby destinations include Giant Food, Santini’s New York Style Deli, Borge Street Park, and Oakton Community Park. The location also provides convenient access to Vienna, Fairfax, Reston, and Tysons, with the Vienna/Fairfax-GMU Metro offering another transportation option for travel throughout Northern Virginia and toward Washington, DC. Inside and out, this home provides comfortable spaces for quiet moments, casual gatherings, and entertaining, all from an Oakton location that keeps everyday conveniences and regional destinations within reach. Photos may be virtually staged
 Features & Appliances
 Ask Agent A Question
 Address Map
 Neighborhood
 MLS Addon
 Additional Information
 Financial
Listing Information
Financial
Listing Information
 Rob Spicer Broker, GRI
Spicer Real Estate
Rob Spicer Broker, GRI
Spicer Real Estate
7201 Wisconsin Avenue
 RobSpicer@SpicerRealEstate.com
 2403881030
 2403881030
 7201 Wisconsin Avenue


