
 Share
Share
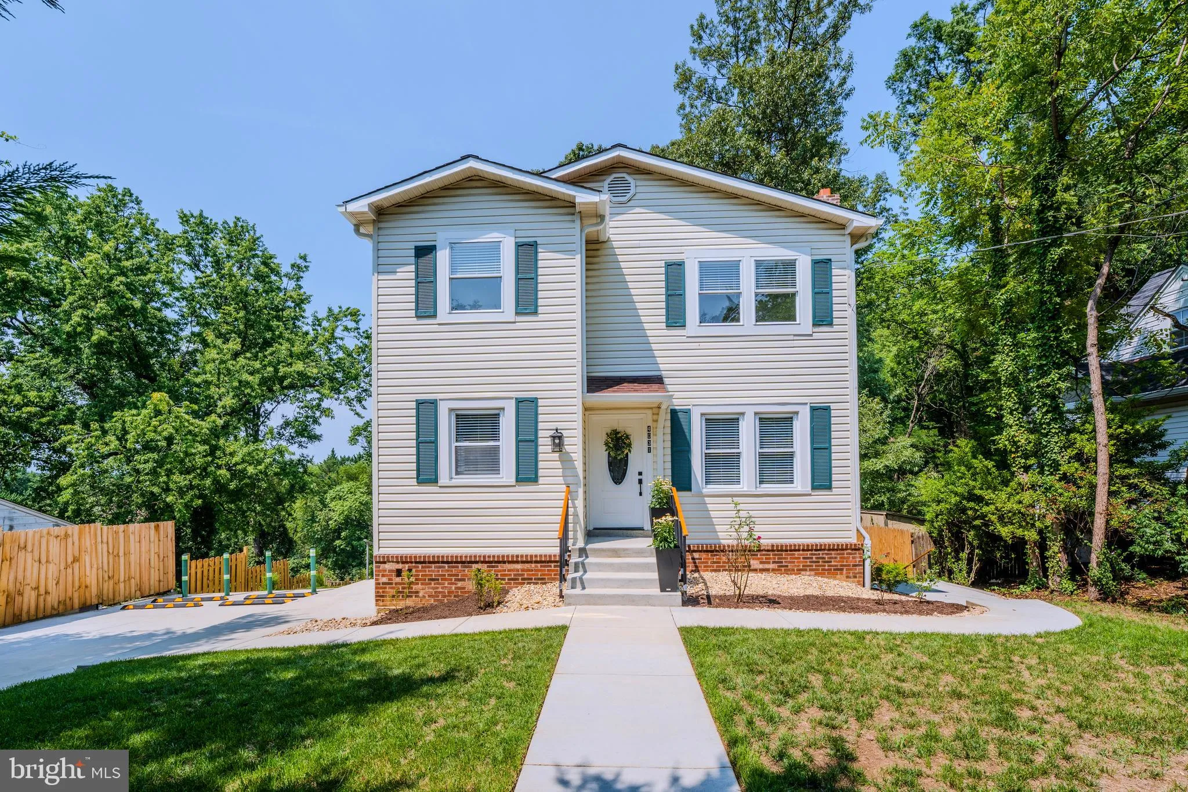
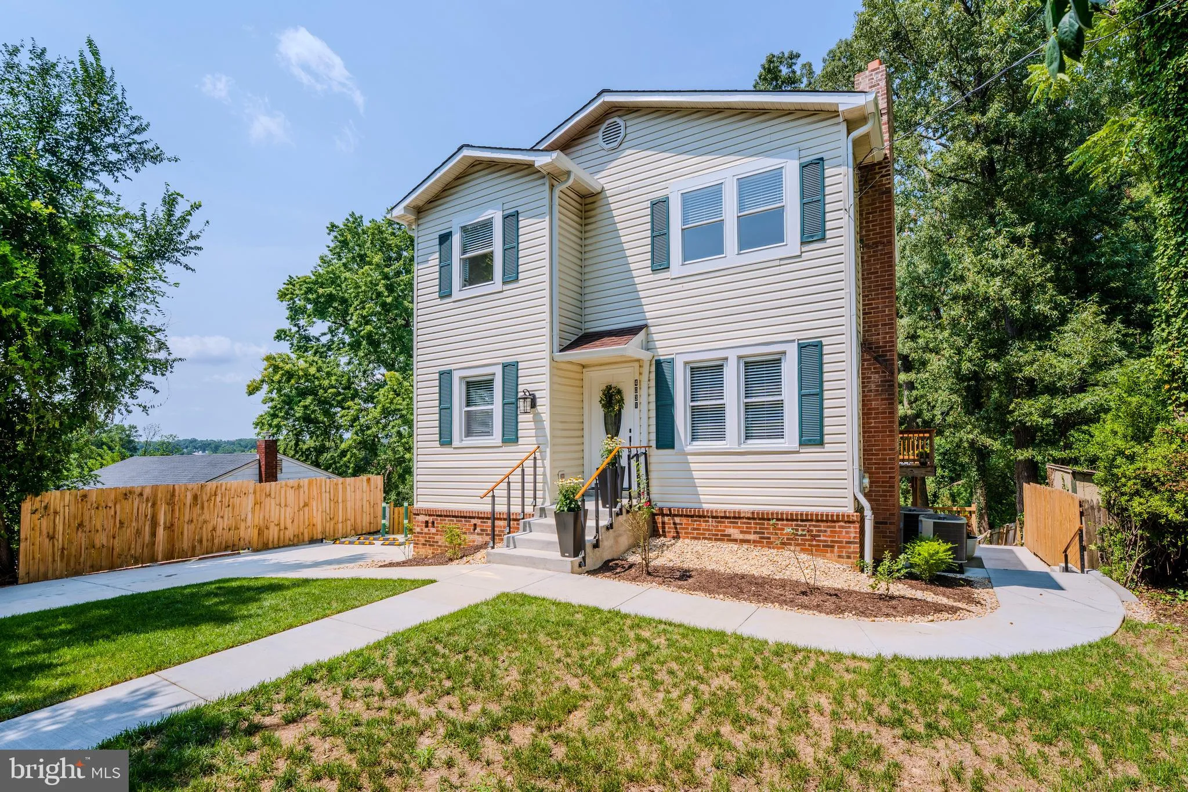
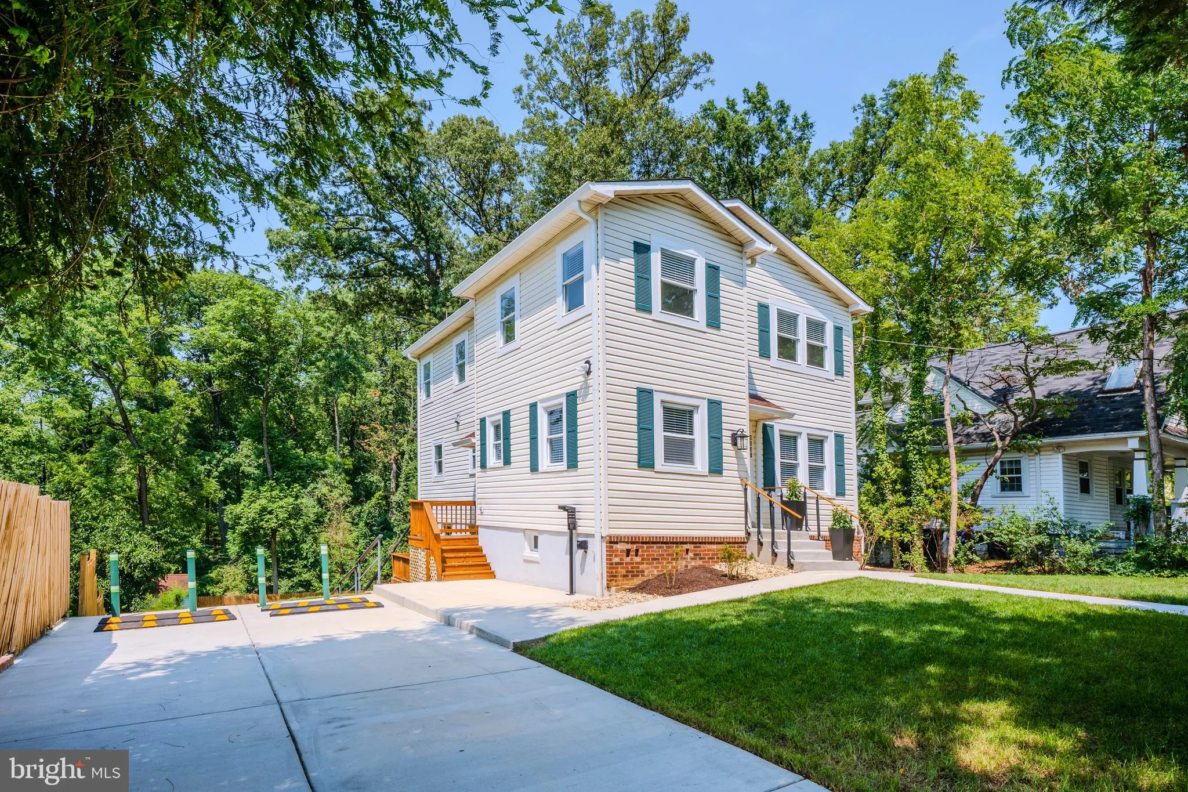
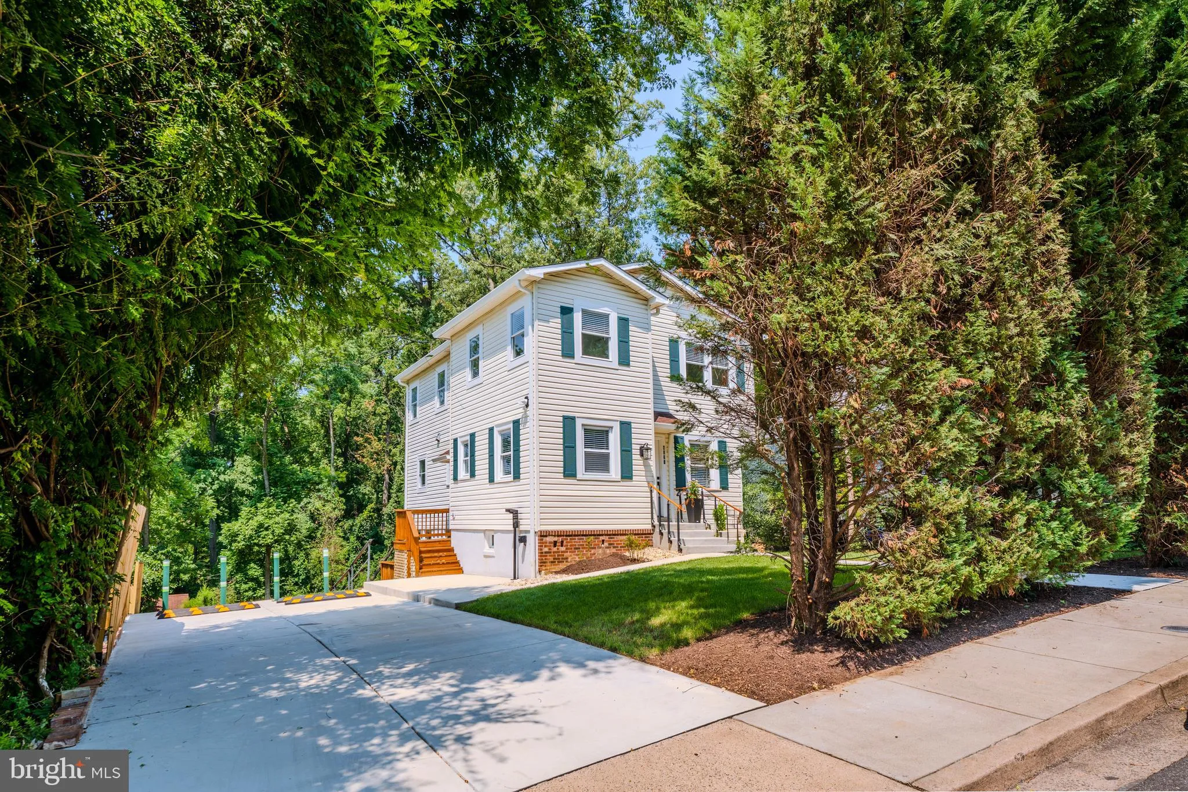
 4031 18TH STREET, Arlington, VA 22204
 2,482 Sqft SQFT
 4
4
 4
4
 Basic Details
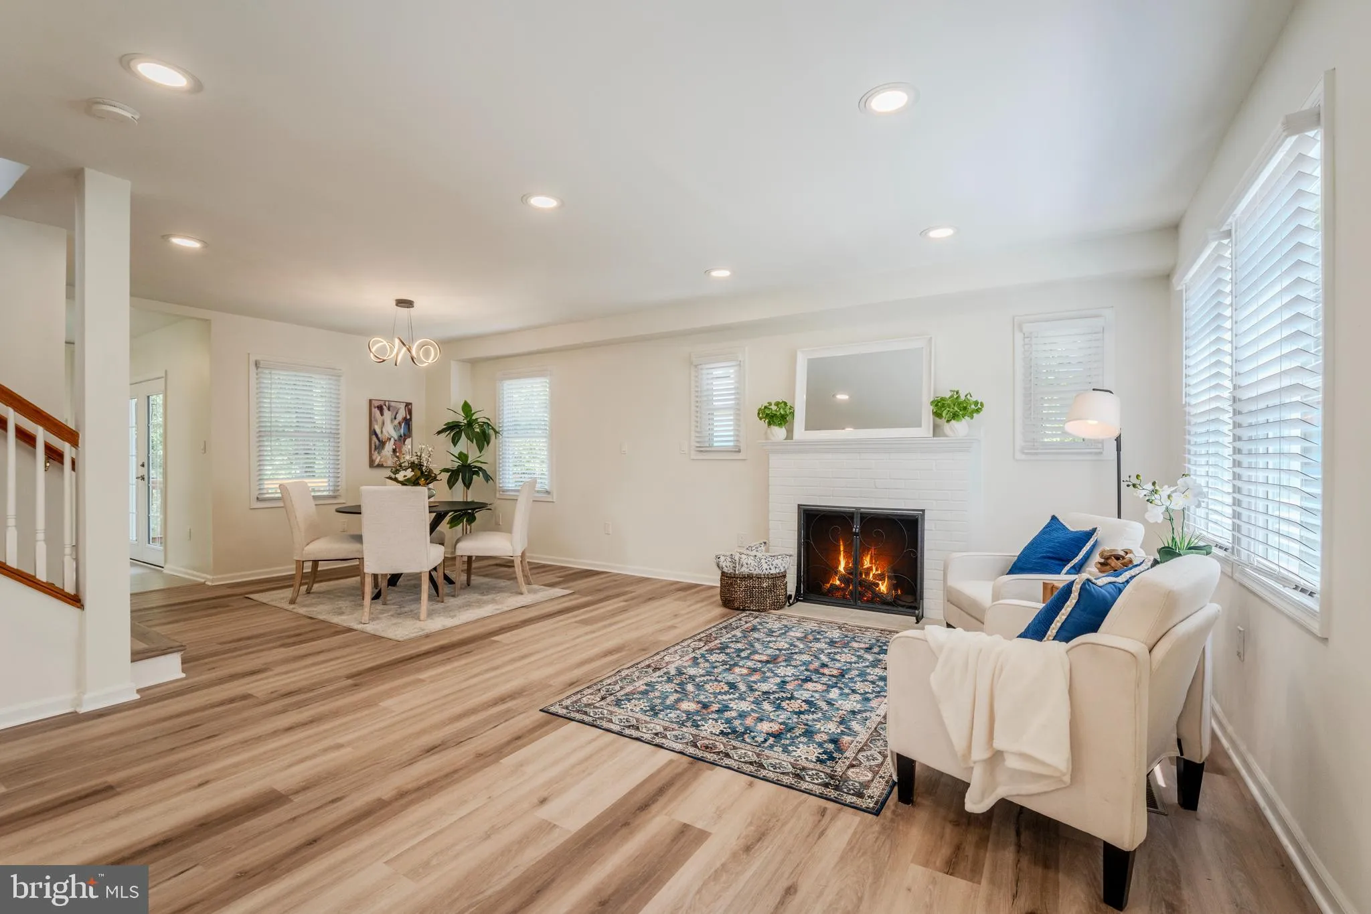
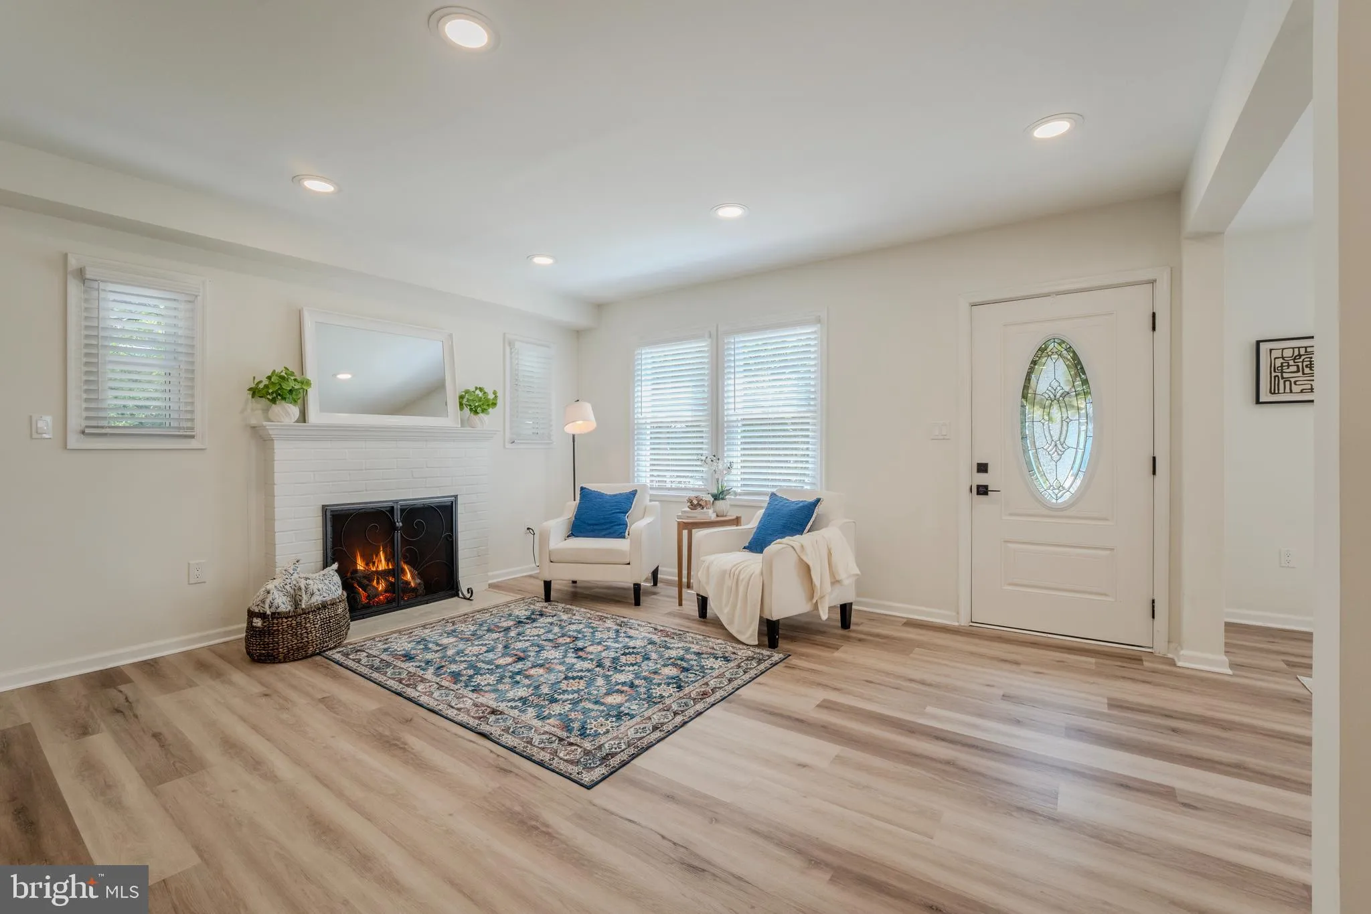
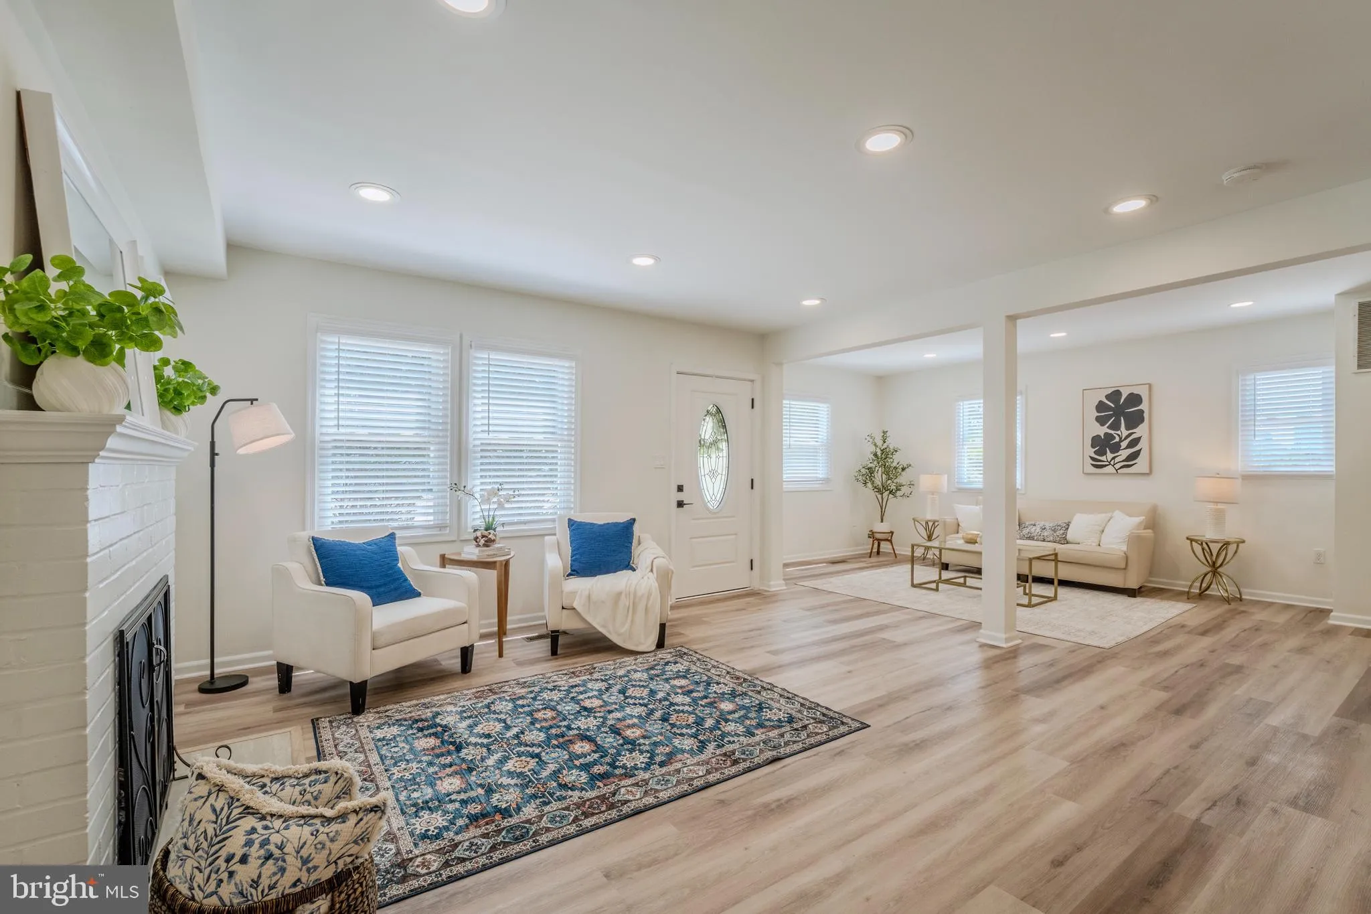
Welcome to this beautifully reimagined, move in ready Arlington home, where thoughtful design, quality craftsmanship, and exceptional attention to detail come together throughout. The seller has carefully updated nearly every corner of the home with a focus on style, comfort, and functionality. Step inside to discov...
Welcome to this beautifully reimagined, move in ready Arlington home, where thoughtful design, quality craftsmanship, and exceptional attention to detail come together throughout. The seller has carefully updated nearly every corner of the home with a focus on style, comfort, and functionality. Step inside to discover new hardwood flooring, new recessed lighting, and freshly painted interiors that create a bright and welcoming atmosphere. The beautifully renovated bathrooms feature fresh, modern finishes, while the fully remodeled kitchen showcases new appliances, cabinetry, fixtures, and finishes designed for today’s lifestyle. The laundry room has also been completely updated with new appliances. The outdoor spaces are just as impressive. Enjoy three patios, a new privacy fence, fresh landscaping with lush new grass, and an expanded front entrance that adds to the home’s curb appeal. The private backyard backs to a peaceful park setting with a beautiful forever view and no homes directly behind, creating a rare sense of privacy and tranquility in Arlington. The home offers three bedrooms on the upper level plus an additional bedroom on the lower level, providing wonderful flexibility for guests, a home office, recreation space, or additional living area. Additional improvements include a brand new driveway and an installed EV charging station, adding convenience for today’s lifestyle. Thoughtfully renovated, beautifully finished, and ideally positioned with a private park backdrop, this Arlington home is ready to welcome its next owner.
 Features & Appliances
 Ask Agent A Question
 Address Map
 Neighborhood
 MLS Addon
 Additional Information
 Financial
Listing Information
Financial
Listing Information
 Rob Spicer Broker, GRI
Spicer Real Estate
Rob Spicer Broker, GRI
Spicer Real Estate
7201 Wisconsin Avenue
 RobSpicer@SpicerRealEstate.com
 2403881030
 2403881030
 7201 Wisconsin Avenue


