
 Share
Share
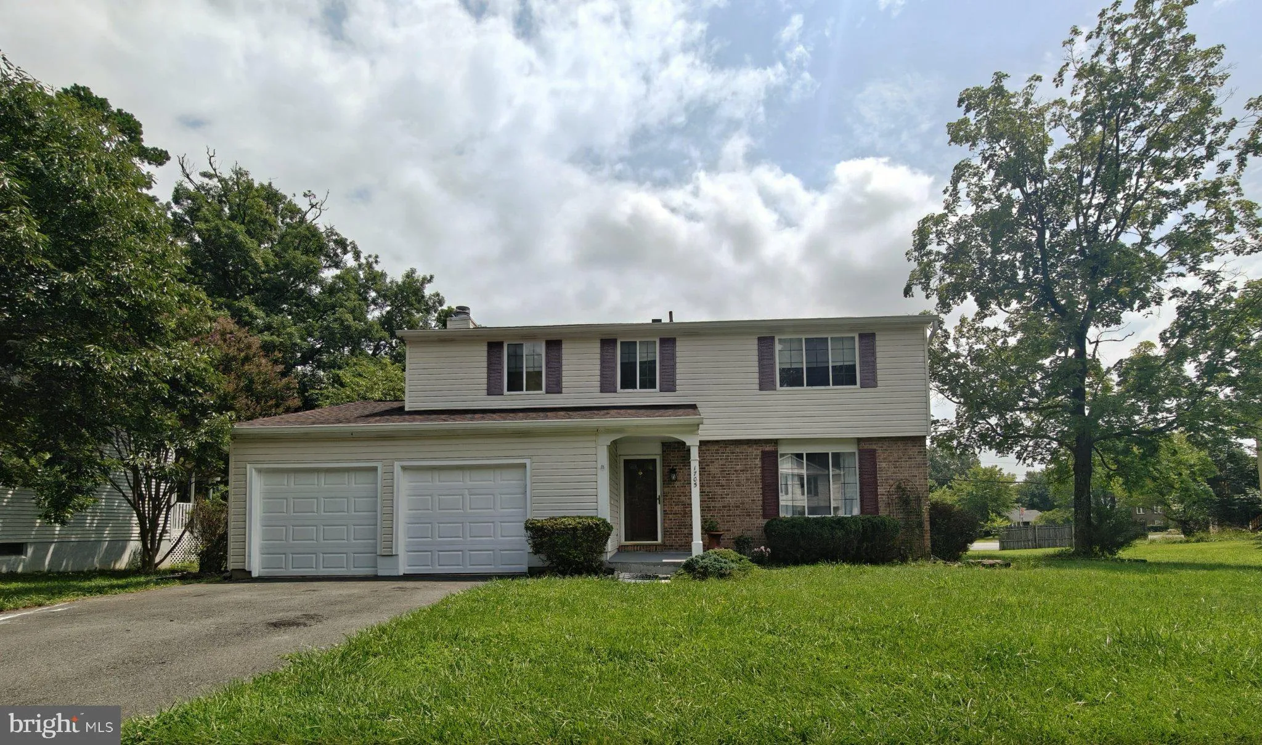
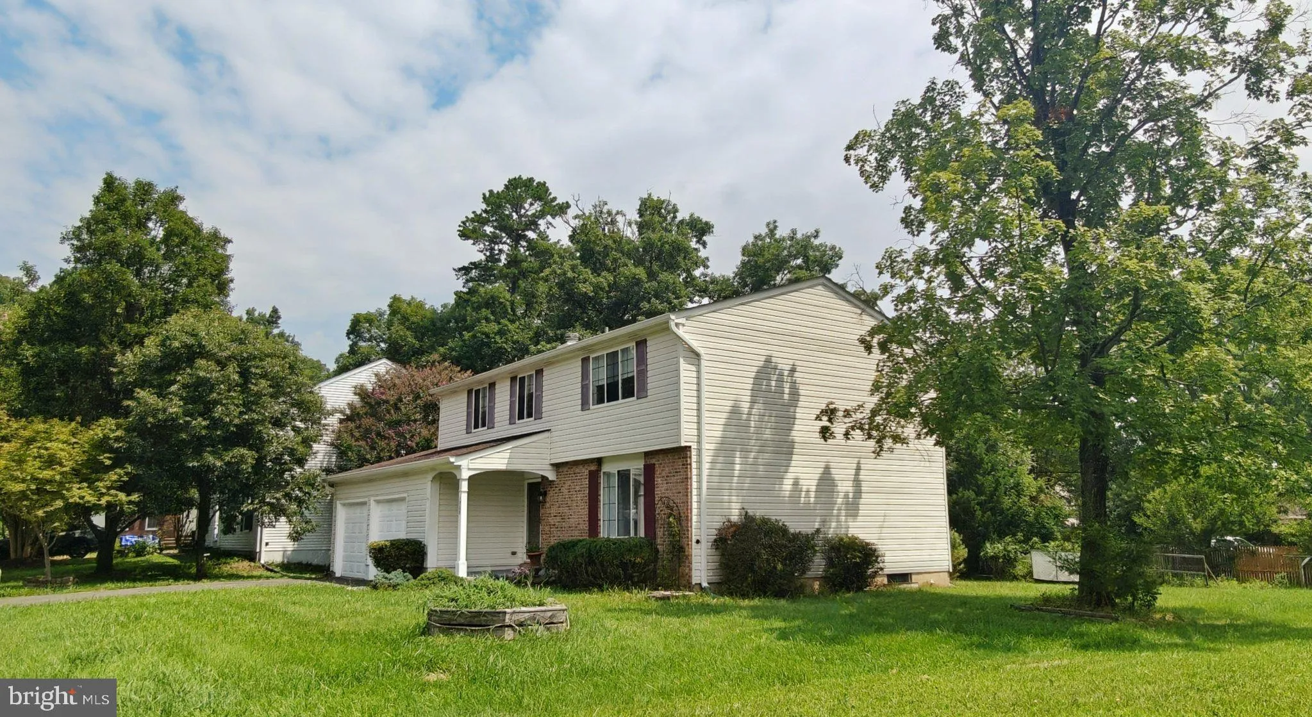
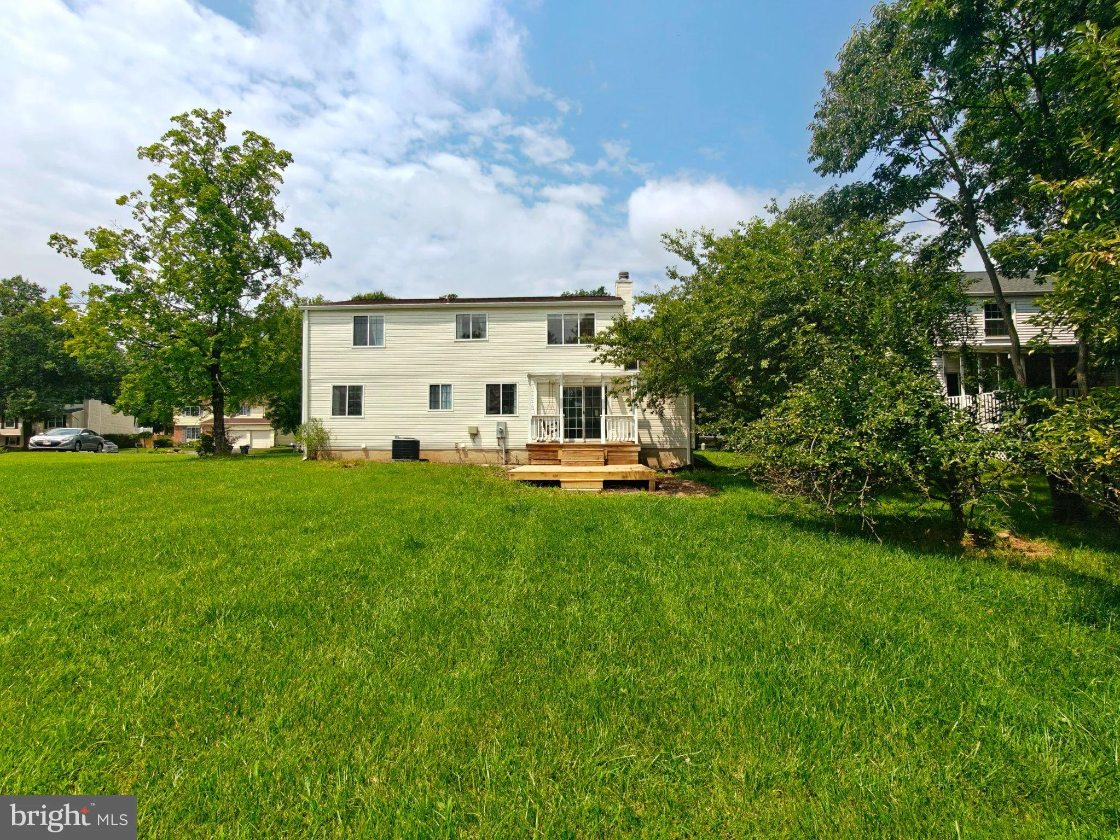
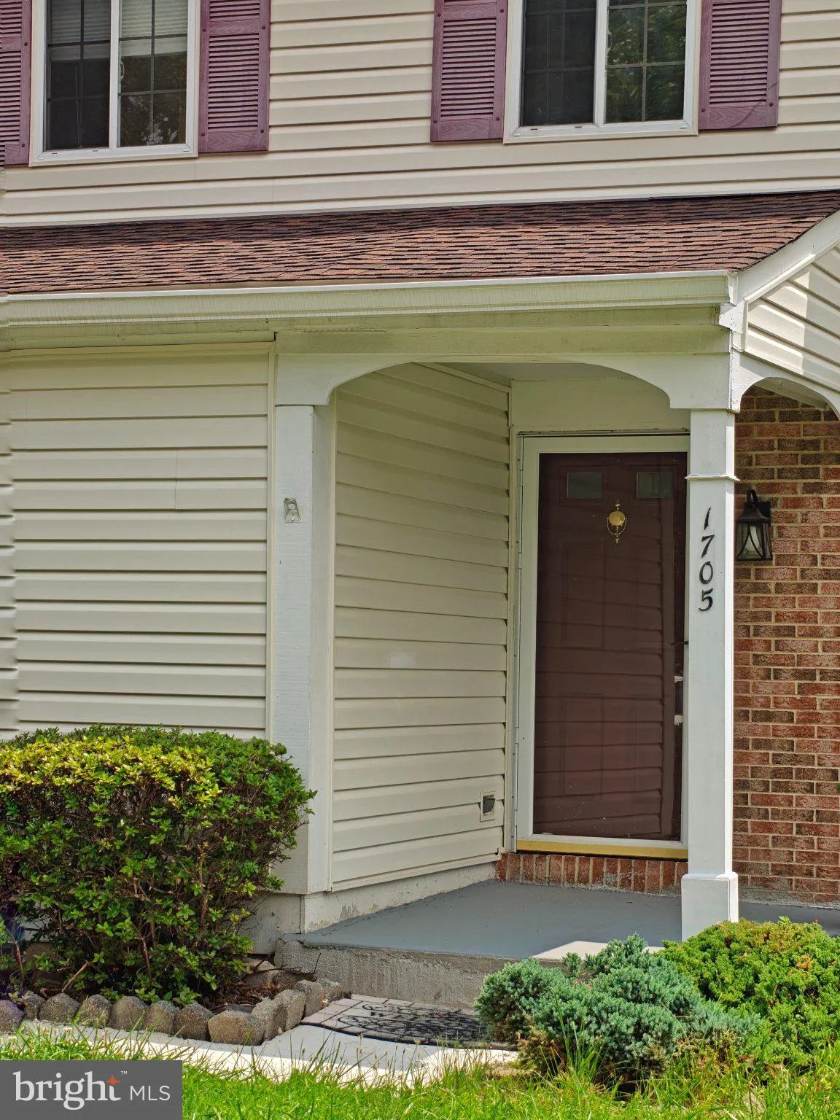
 1705 WHITEWOOD LANE, Herndon, VA 20170
 1,750 Sqft SQFT
 4
4
 4
4
 Basic Details
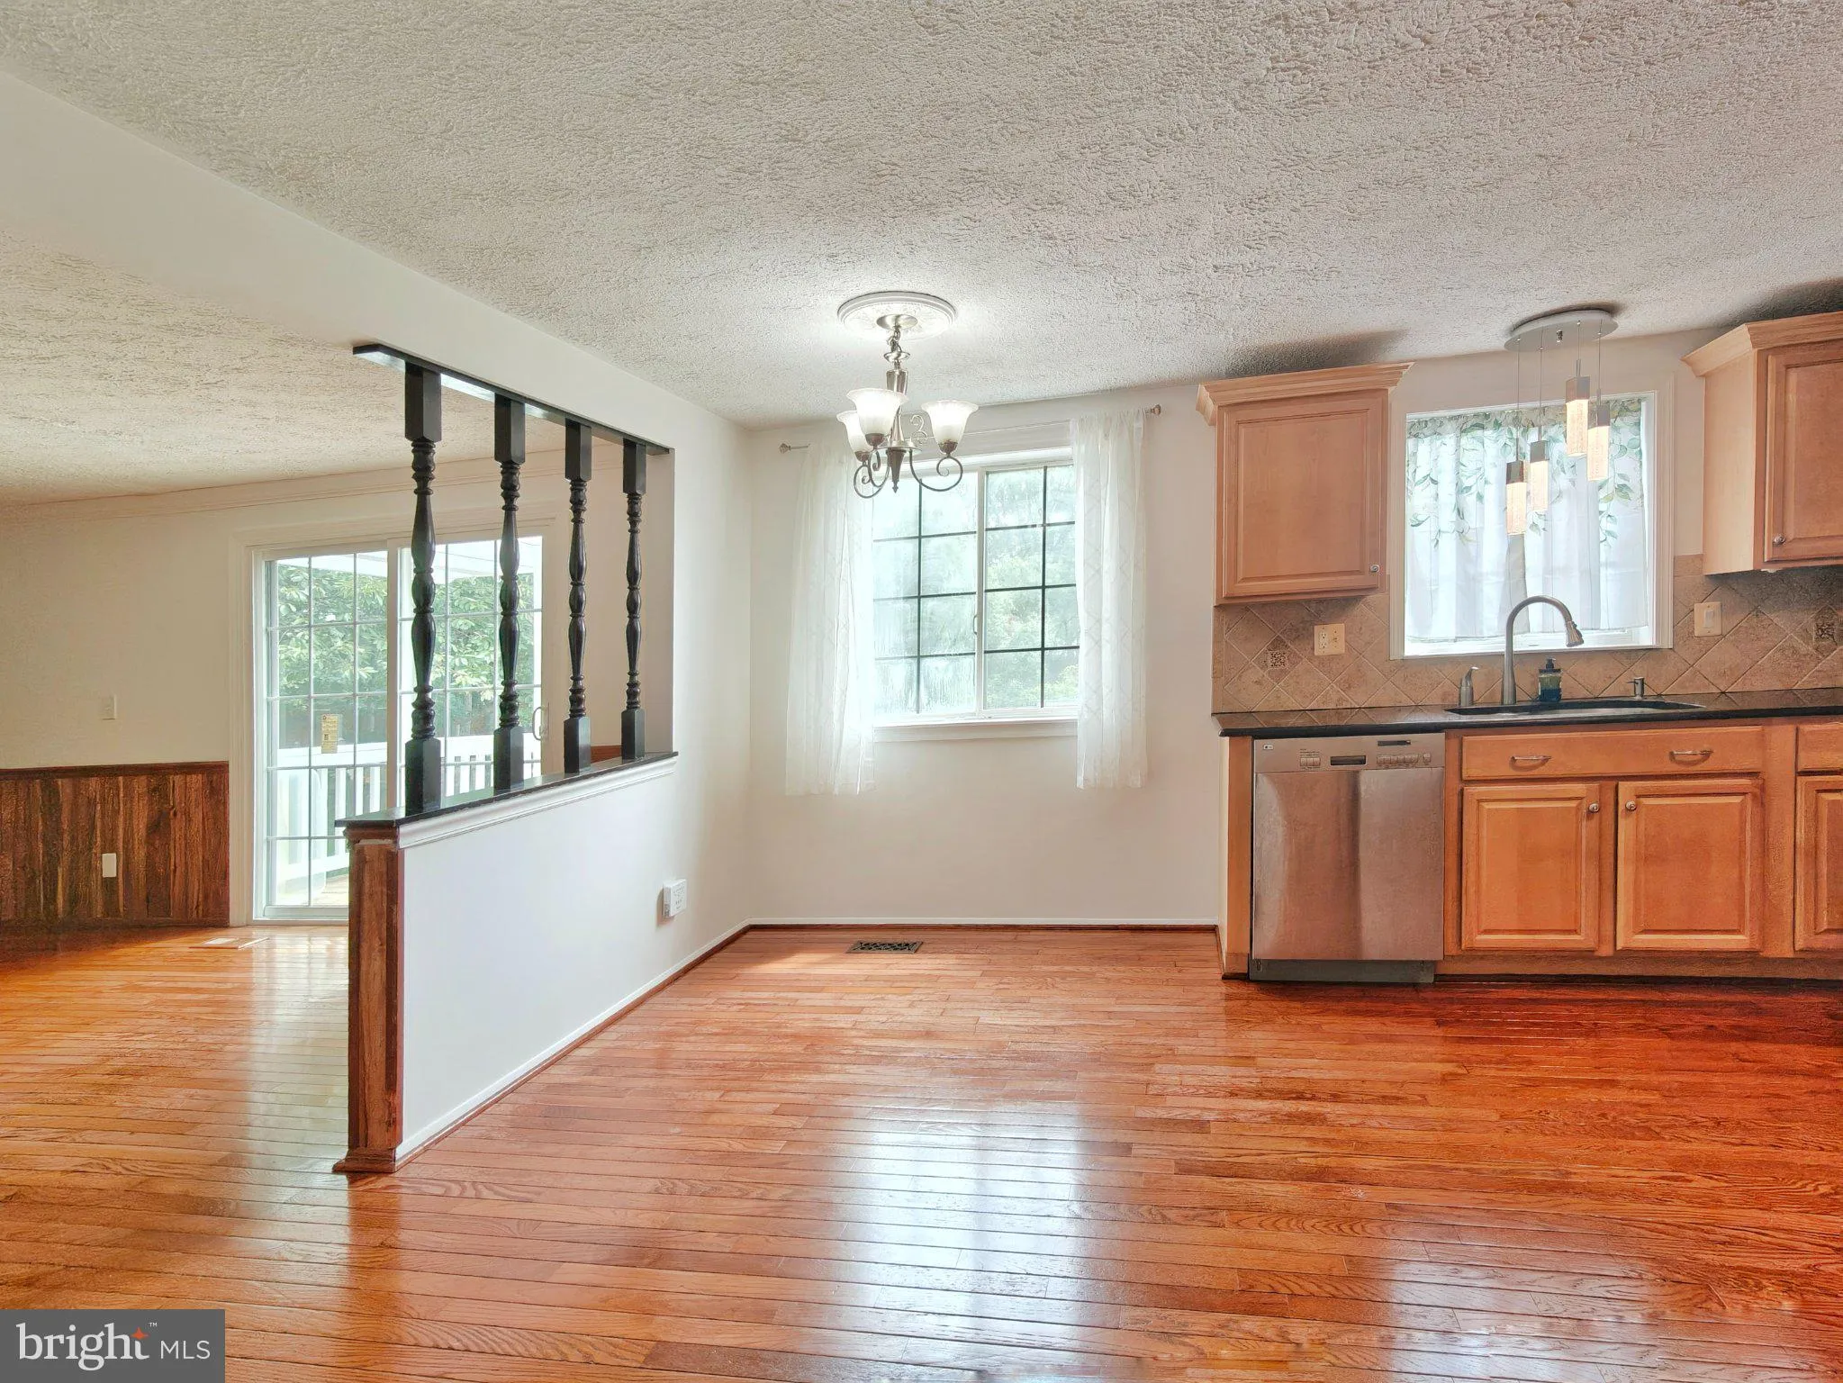
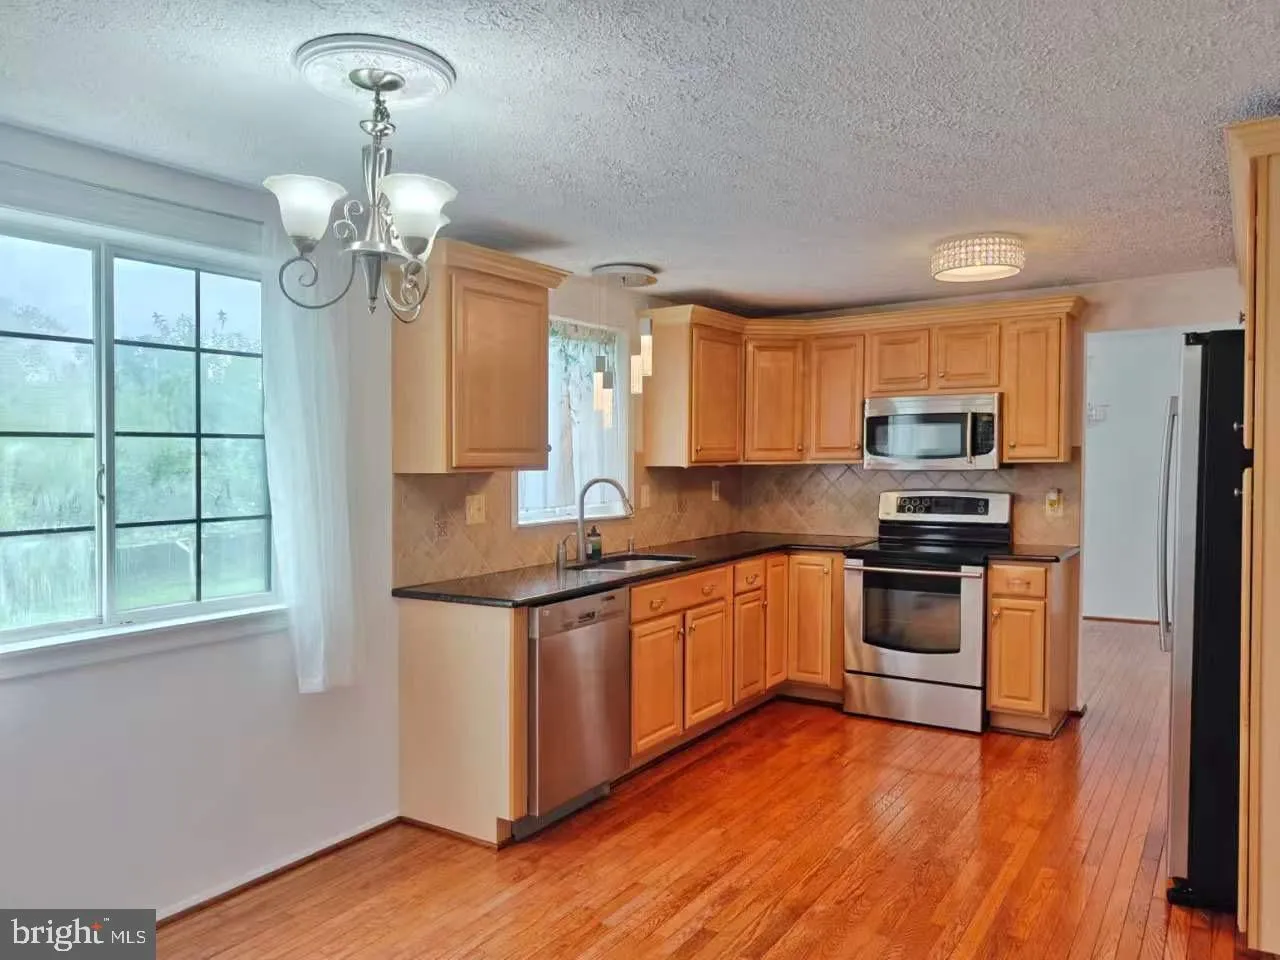
Welcome to this spacious 3-level single-family home featuring 4 bedrooms, 3.5 bathrooms, and a 2-car garage in one of Fairfax’s most desirable neighborhoods! Situated on a generous 0.24-acre lot, this charming home offers hardwood flooring throughout, comfortable living space, family room with cozy fireplace, ...
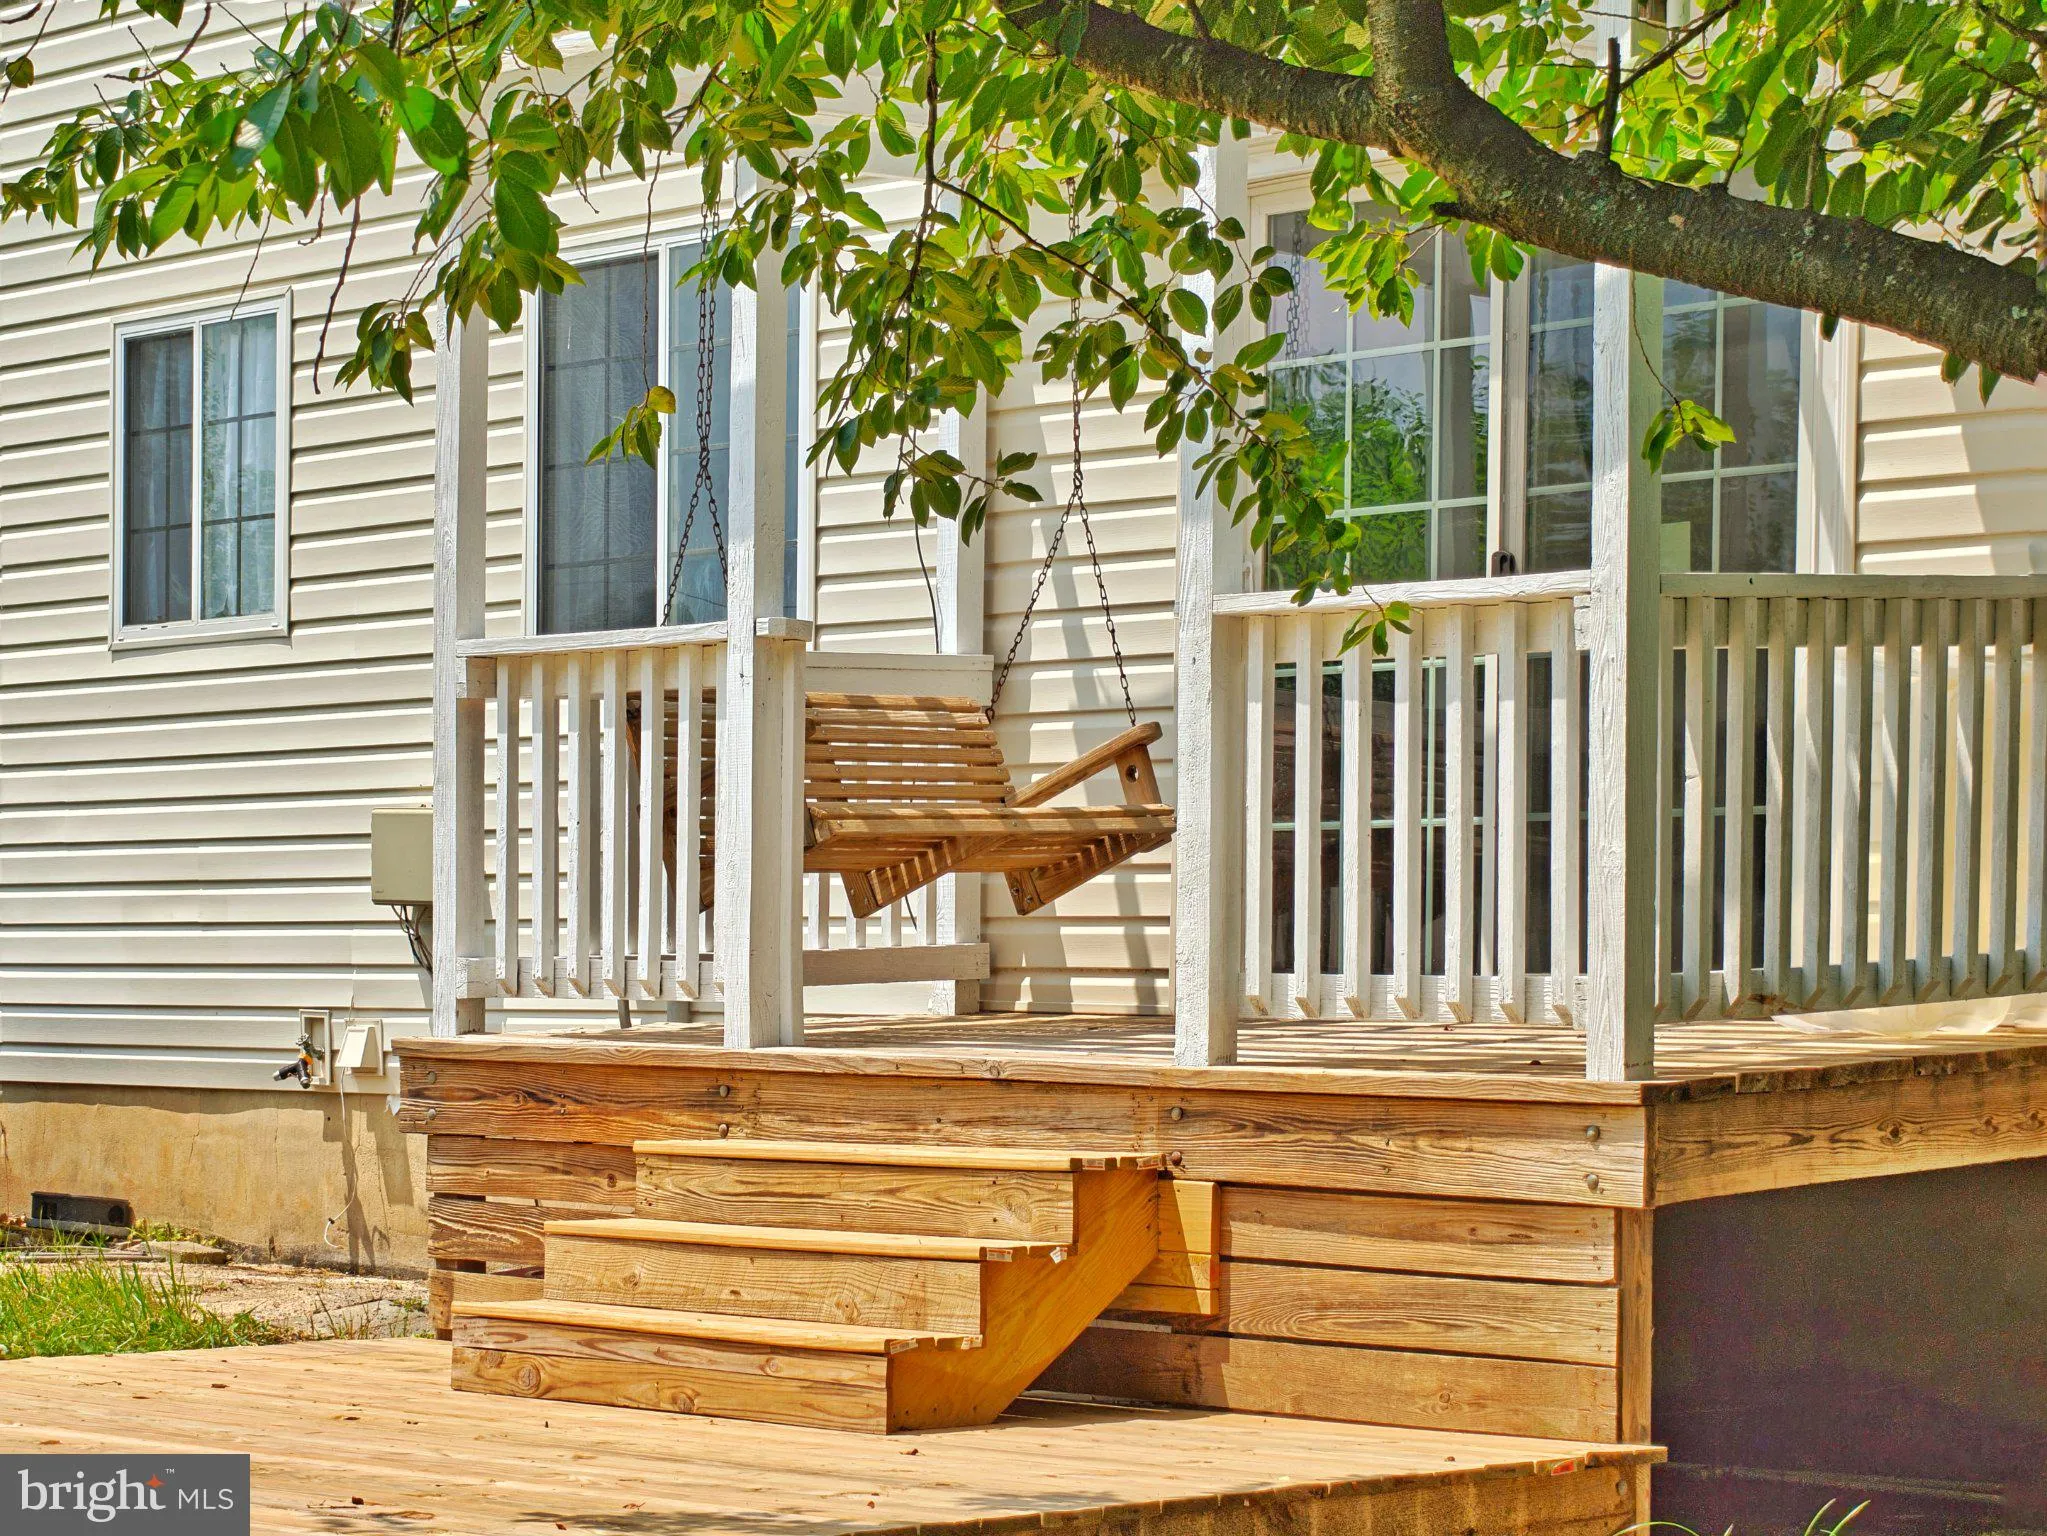
Welcome to this spacious 3-level single-family home featuring 4 bedrooms, 3.5 bathrooms, and a 2-car garage in one of Fairfax’s most desirable neighborhoods! Situated on a generous 0.24-acre lot, this charming home offers hardwood flooring throughout, comfortable living space, family room with cozy fireplace, a bright kitchen with granite countertops, stainless steel appliances, a brand-new water heater, and easy access to the relaxing deck—perfect for entertaining or outdoors! The thoughtfully finished basement provides the perfect setting for recreation or entertaining. Conveniently located, this property is more than just a house; it’s a place where memories are made and cherished! As an added bonus, the seller is offering a $5, 000 credit towards closing costs that can be used for home improvements or personal touches. Motivated seller—bring all offers! Don’t miss this incredible opportunity; this home won’t last long.
 Features & Appliances
 Ask Agent A Question
 Address Map
 MLS Addon
 Additional Information
 Financial
Listing Information
Financial
Listing Information
 Rob Spicer Broker, GRI
Spicer Real Estate
Rob Spicer Broker, GRI
Spicer Real Estate
7201 Wisconsin Avenue
 RobSpicer@SpicerRealEstate.com
 2403881030
 2403881030
 7201 Wisconsin Avenue


