
 Share
Share
 6509 BRADLEY BOULEVARD, Bethesda, MD 20817
 4,725 Sqft SQFT
 4
4
 4
4
 Basic Details
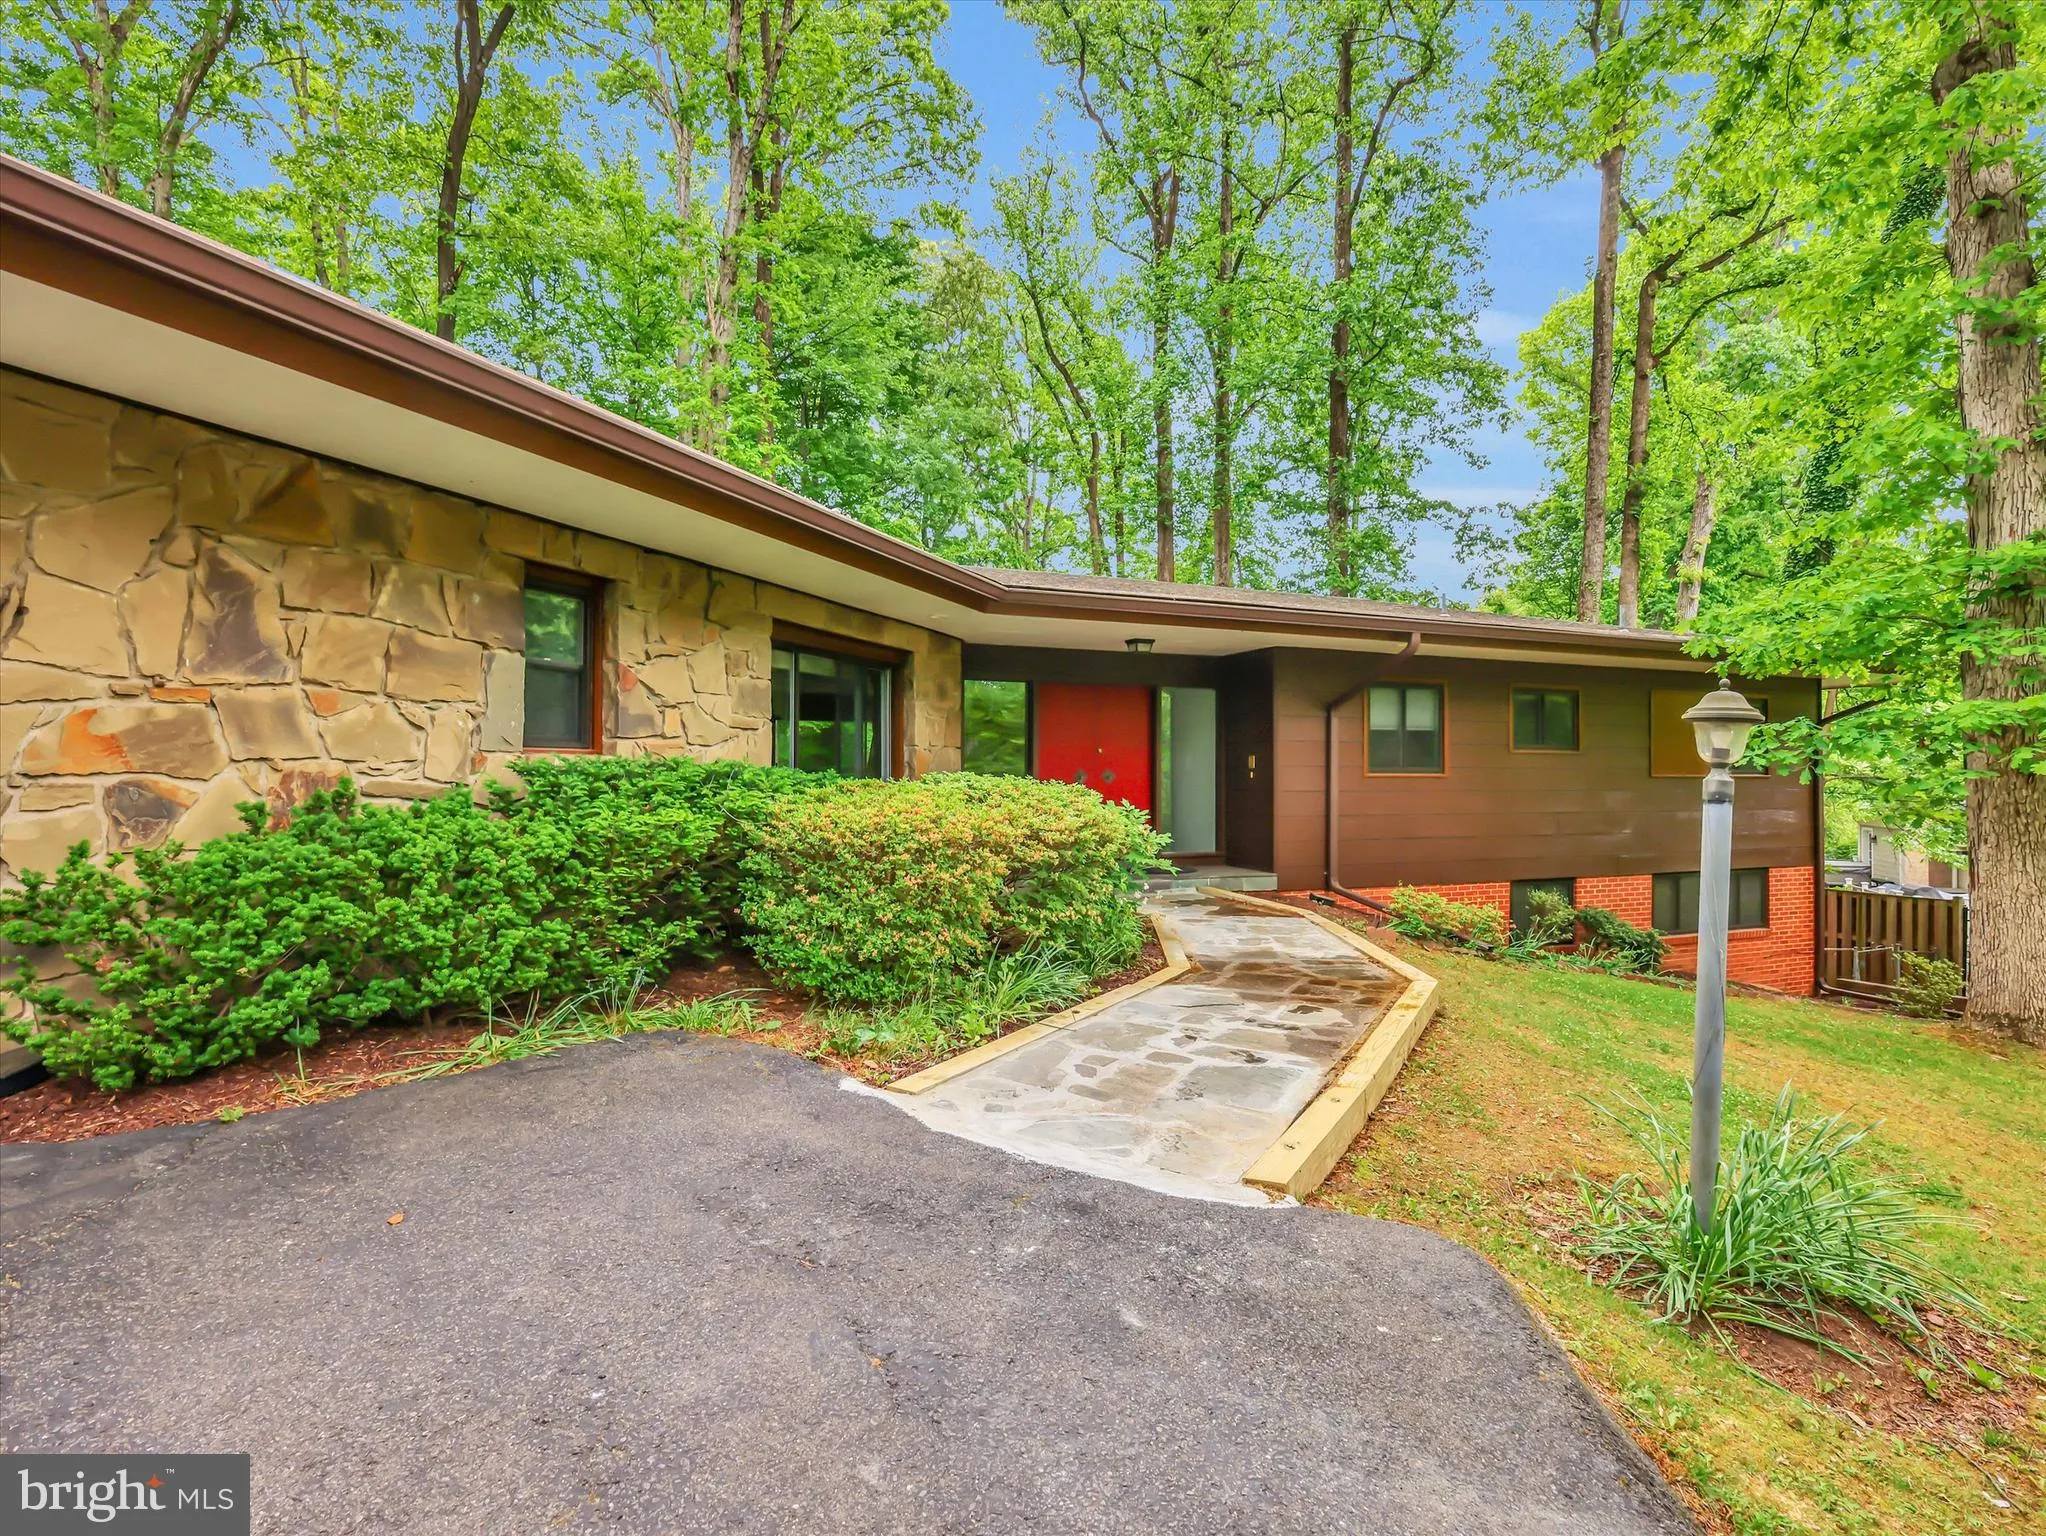
Zoned for Bradley Hills Elementary, Thomas W. Pyle Middle School, and Walt Whitman High School Triangle, 6509 Bradley Boulevard offers the space, comfort, and location tenants are looking for in a close-in Montgomery County setting. This detached 4-bedroom, 4-bath home features a flexible layout with generous living...
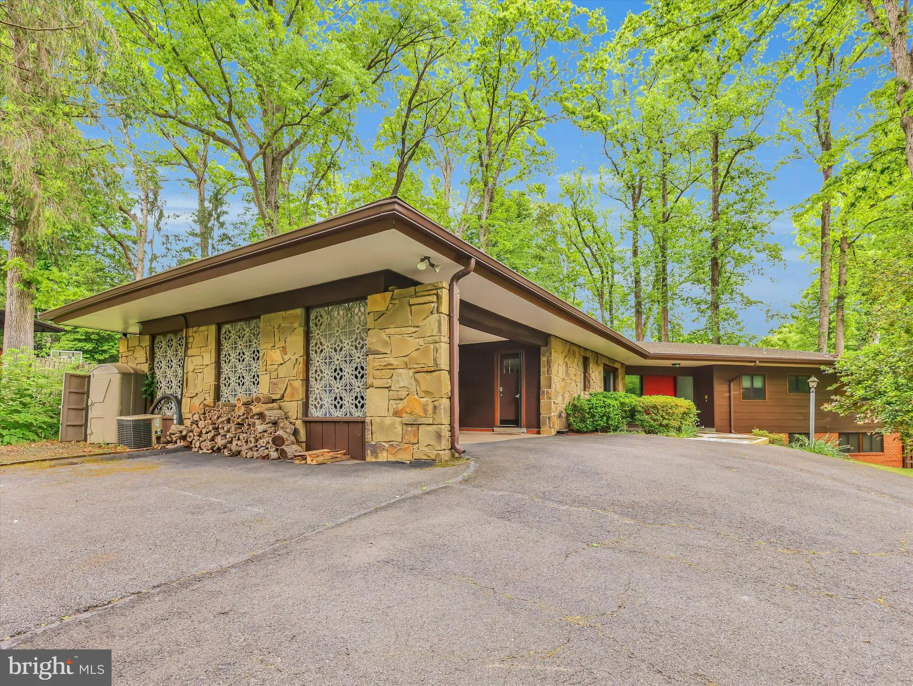
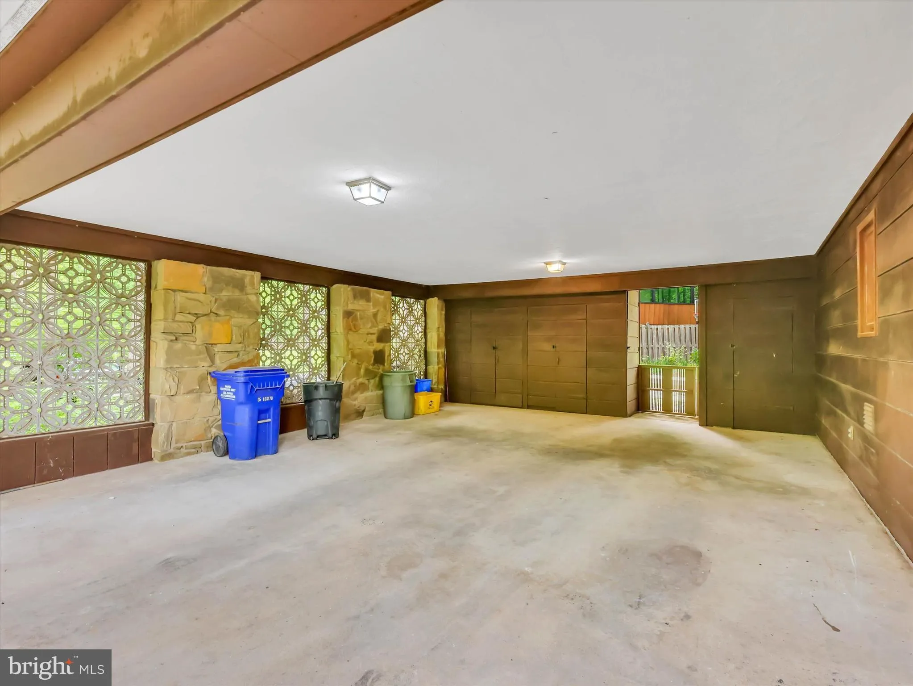
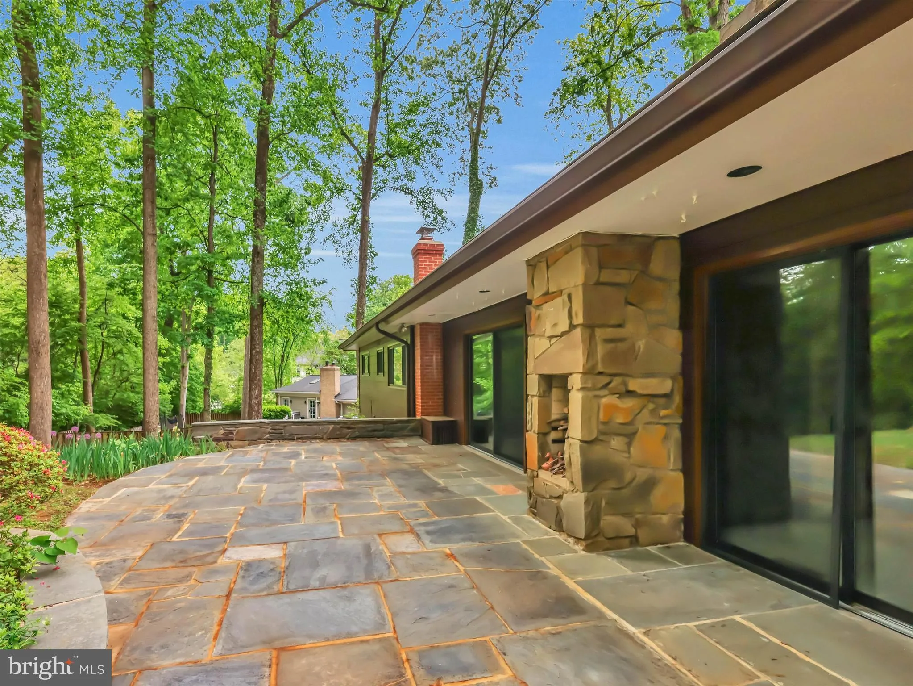
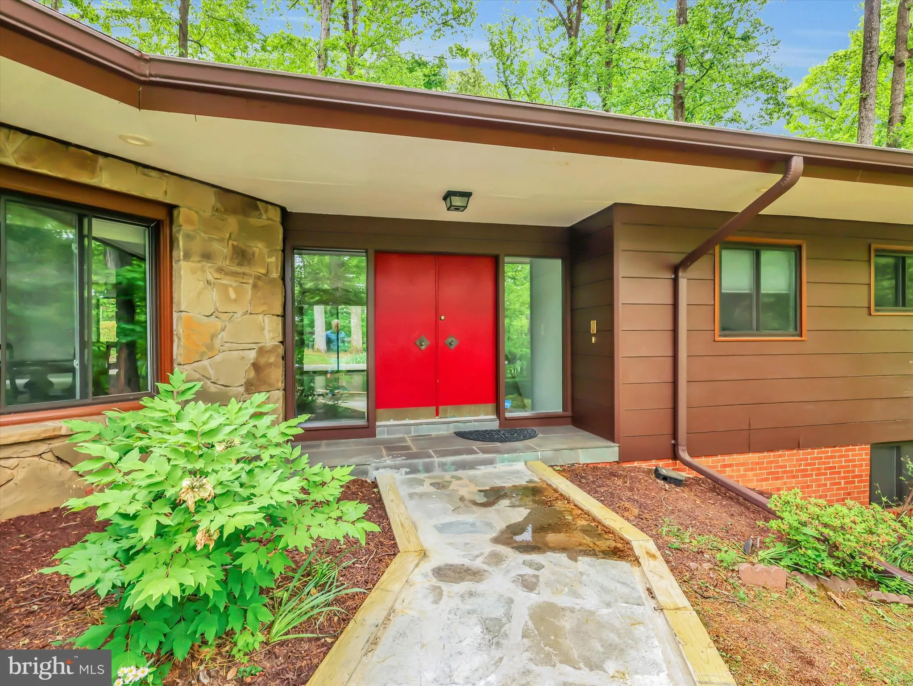
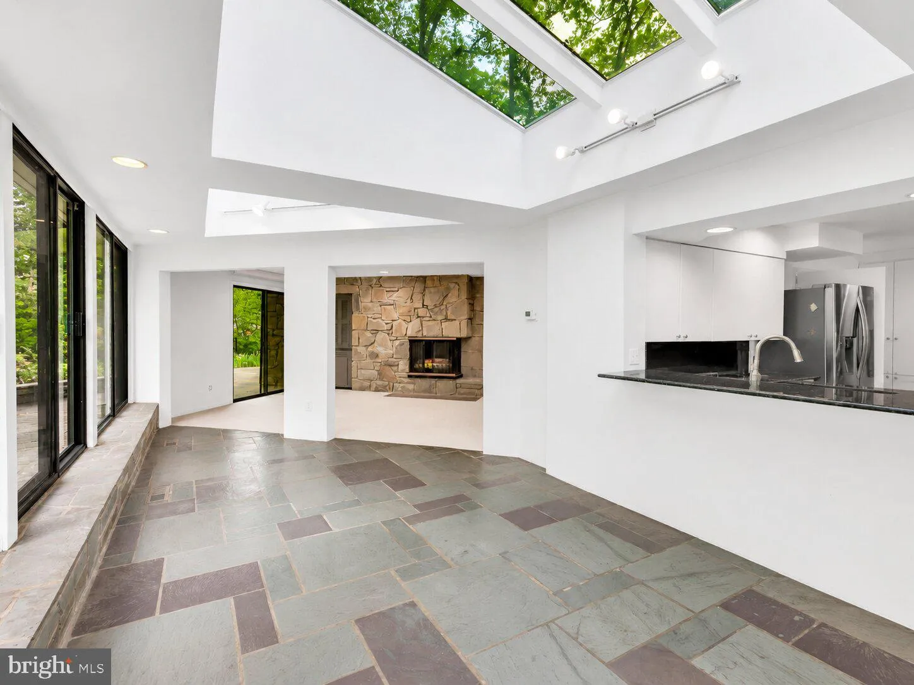
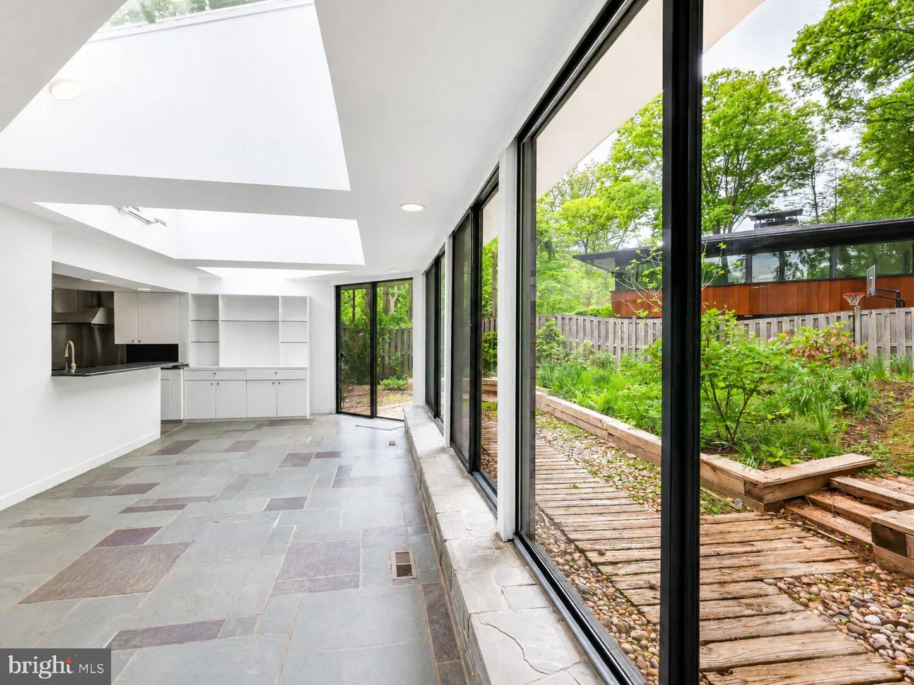
Zoned for Bradley Hills Elementary, Thomas W. Pyle Middle School, and Walt Whitman High School Triangle, 6509 Bradley Boulevard offers the space, comfort, and location tenants are looking for in a close-in Montgomery County setting. This detached 4-bedroom, 4-bath home features a flexible layout with generous living and dining areas, wood floors, recessed lighting, a gourmet kitchen with breakfast area, and a bright sun/Florida room. The floor plan includes three bedrooms on the main level, plus a finished walkout lower level with an additional bedroom and full bath—ideal for a guest suite, home office, recreation space, fitness area, or private retreat. Additional highlights include two fireplaces, patio space, driveway/carport parking, and a landscaped half-acre setting with a stream/creek backdrop. Public real-estate records and prior listing data show the home as 4 bedrooms/4 baths, with interior features including an open floor plan, gourmet kitchen, wood floors, skylights, a finished walkout lower level, patio, and a 0.5-acre lot. The location adds major everyday appeal. Tenants can enjoy a residential Bethesda setting with convenient access to downtown Bethesda’s restaurants, boutiques, home décor shops, arts, and entertainment. Outdoor options are also close by, including Bradley Local Park with a playground, soccer field, community garden, and tennis courts; Cabin John Regional Park with trails, tennis, ice skating, and other recreation; and the Capital Crescent Trail, a popular paved route for biking, walking, jogging, and commuting between Bethesda and Washington, DC.
 Features & Appliances
 Ask Agent A Question
 Address Map
 Neighborhood
 MLS Addon
 Additional Information
Listing Information
Additional Information
Listing Information
 Rob Spicer Broker, GRI
Spicer Real Estate
Rob Spicer Broker, GRI
Spicer Real Estate
7201 Wisconsin Avenue
 RobSpicer@SpicerRealEstate.com
 2403881030
 2403881030
 7201 Wisconsin Avenue


