
 Share
Share
 1825 7TH STREET, Washington, DC 20001
 610 Sqft SQFT
 1
1
 1
1
 Basic Details
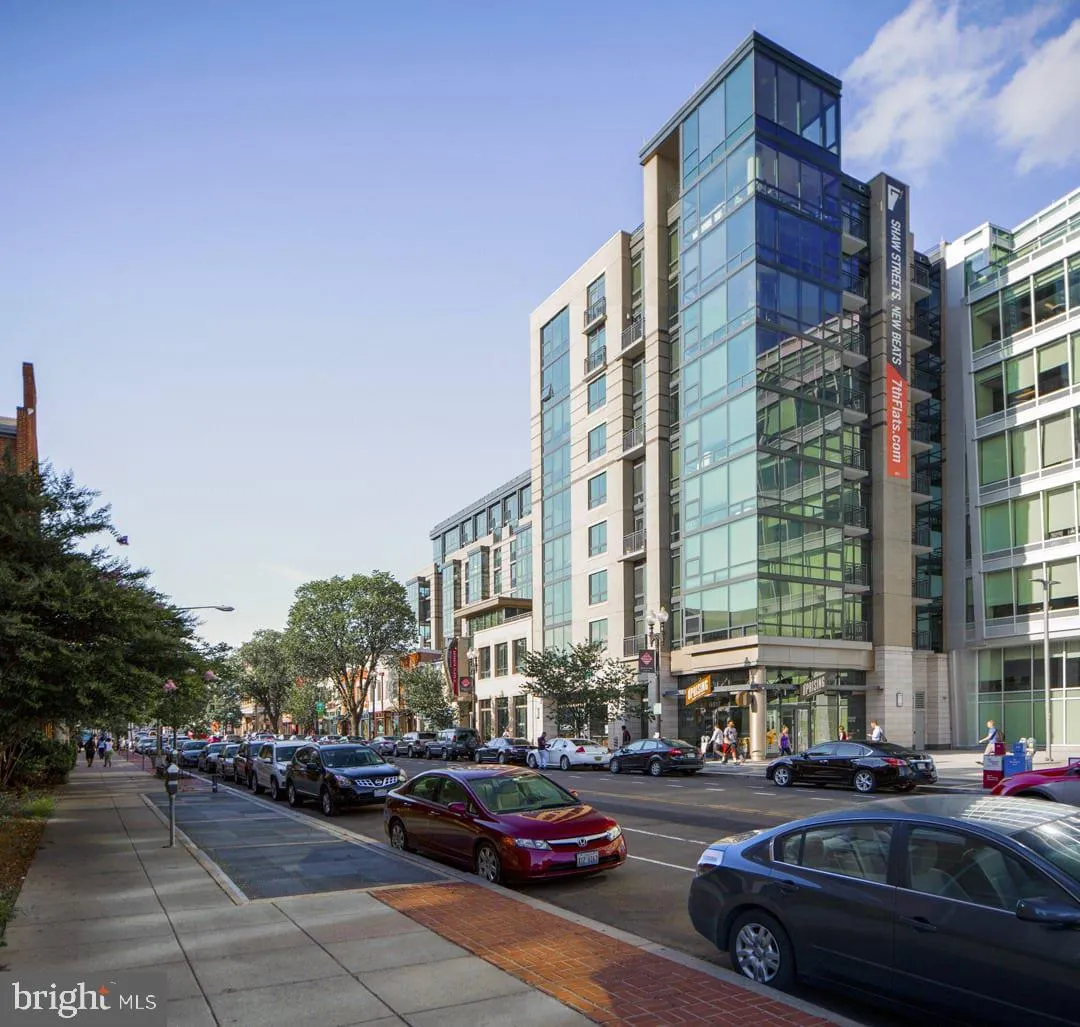
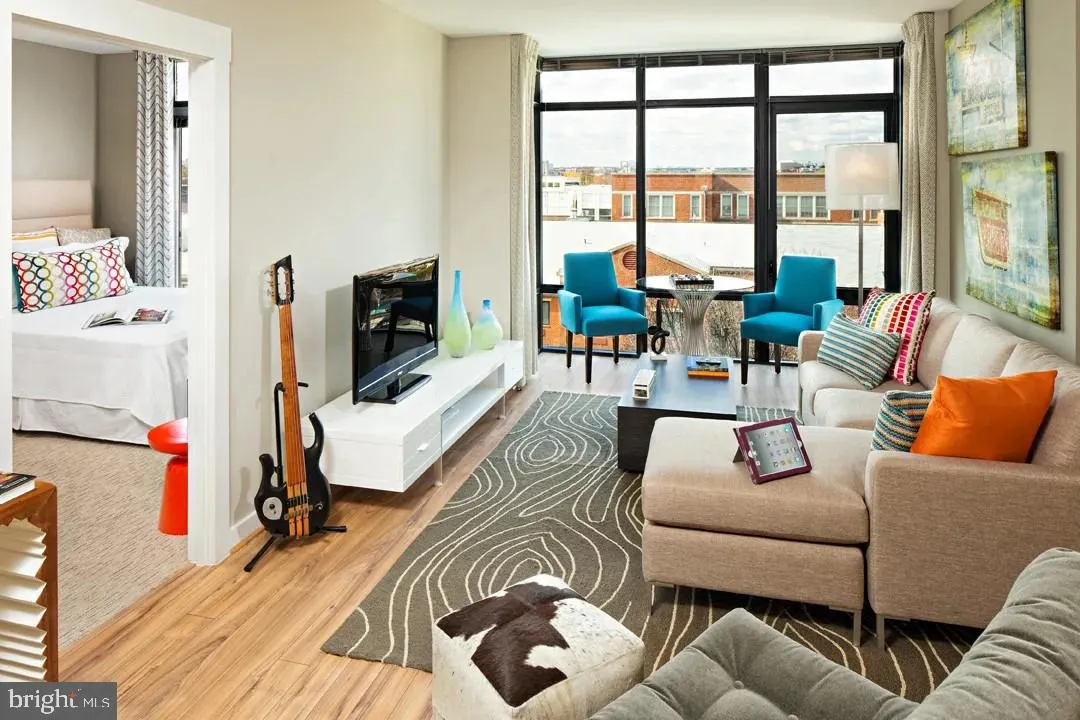
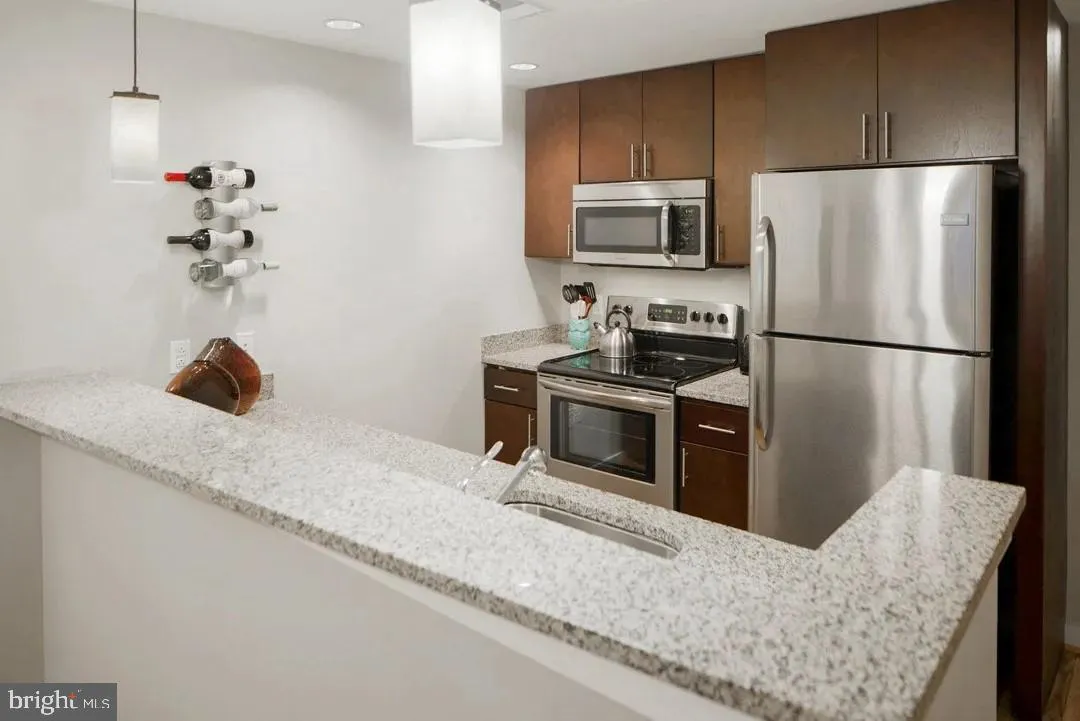
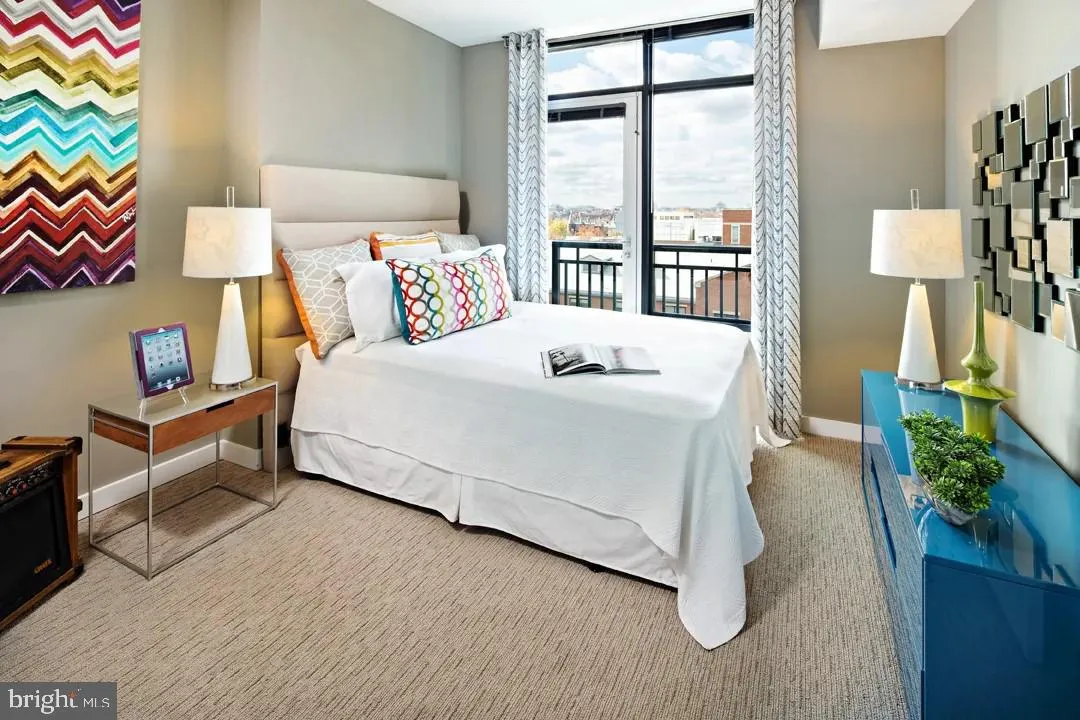
Luxury Apartments – REPRESENTATION 7th Flats is a luxury apartment building convenient to major employment centers and steps from the Shaw-Howard University Metro Station. The apartments feature laminate wood flooring, stainless steel appliances, granite countertops, carpeted master bedroom, ceramic tiled full...
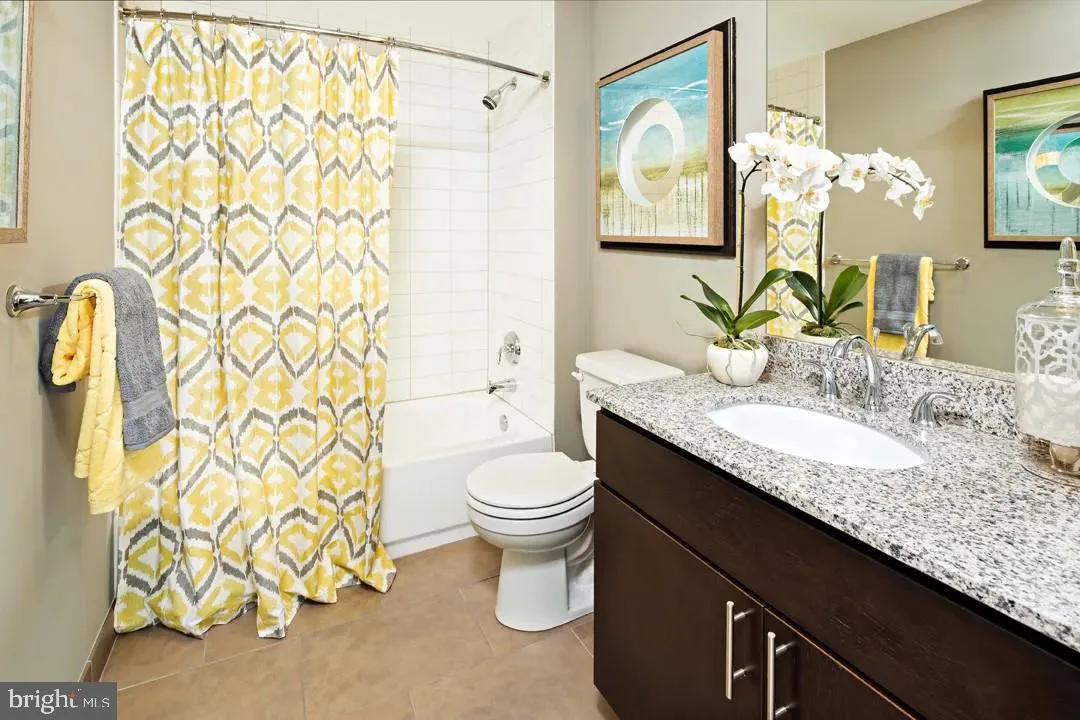
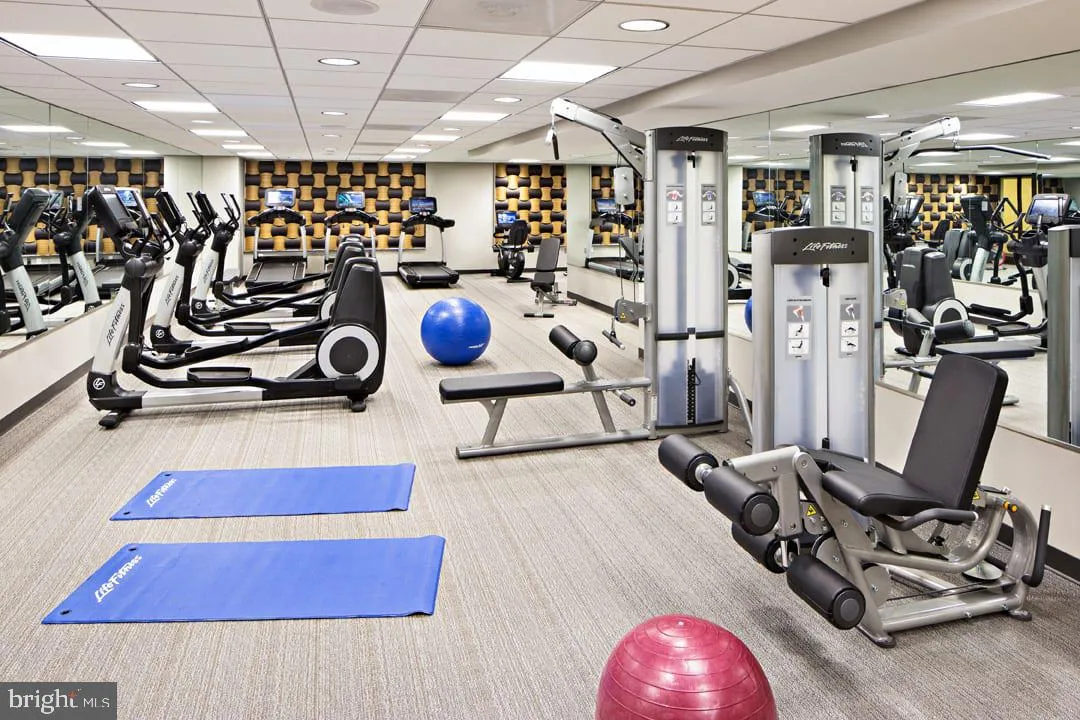
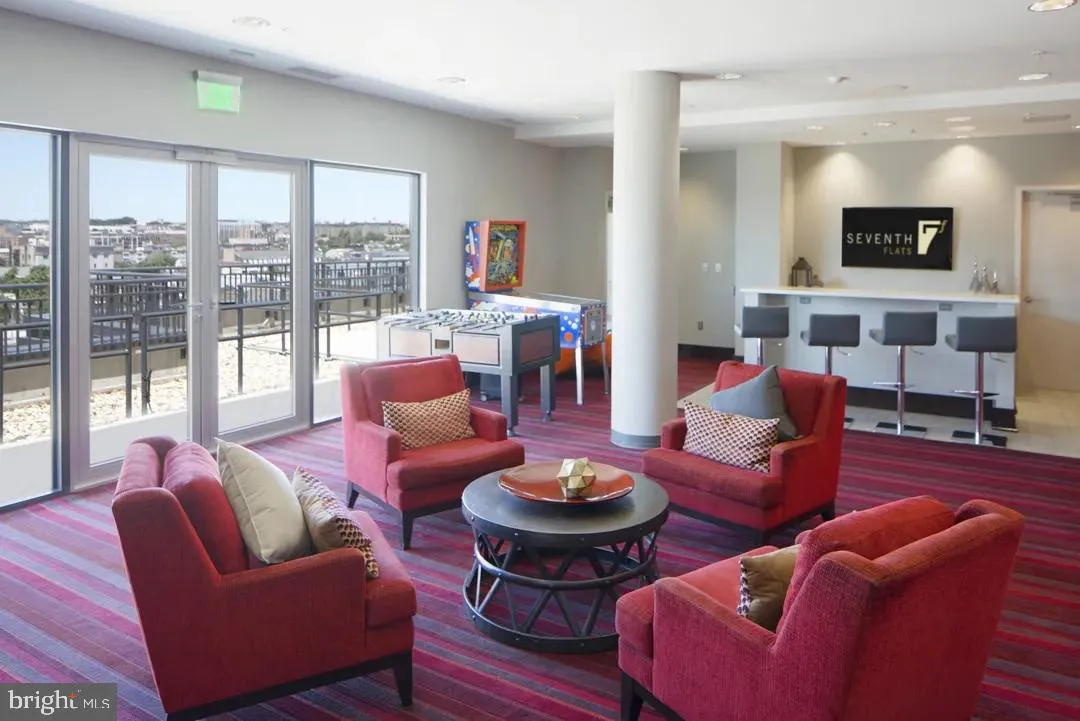
Luxury Apartments – REPRESENTATION 7th Flats is a luxury apartment building convenient to major employment centers and steps from the Shaw-Howard University Metro Station. The apartments feature laminate wood flooring, stainless steel appliances, granite countertops, carpeted master bedroom, ceramic tiled full bath, stacked W/D and a balcony. Garage parking is available at an additional cost and this property is pet friendly (breed restrictions apply and there is a Pet Fee and monthly Pet Rent). 7th Flats’ community amenities feature a rooftop lounge with a billiards table, large 24-hour state-of the-art fitness center, and a business center, Walk to entertainment, shopping and dining. Great location for quick access to major transportation routes/ corridors (I-295, I-395). SPECIAL PROMOTION – 1 Month Free Rent for leases written from 10/21/2025 through 11/30/2025 on select units. Call the Leasing Center for details.
 Features & Appliances
 Ask Agent A Question
 Address Map
 MLS Addon
 Additional Information
Listing Information
Additional Information
Listing Information
 Rob Spicer Broker, GRI
Spicer Real Estate
Rob Spicer Broker, GRI
Spicer Real Estate
7201 Wisconsin Avenue
 RobSpicer@SpicerRealEstate.com
 2403881030
 2403881030
 7201 Wisconsin Avenue


