
 Share
Share
 9236 STREAM VIEW LANE, Laurel, MD 20723
 2,032 Sqft SQFT
 4
4
 4
4
 Basic Details
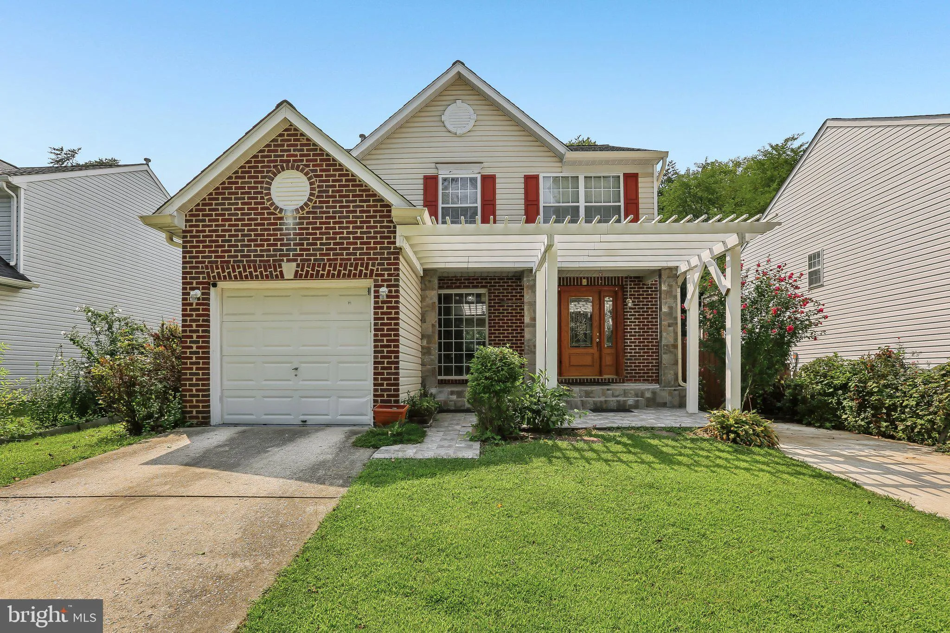
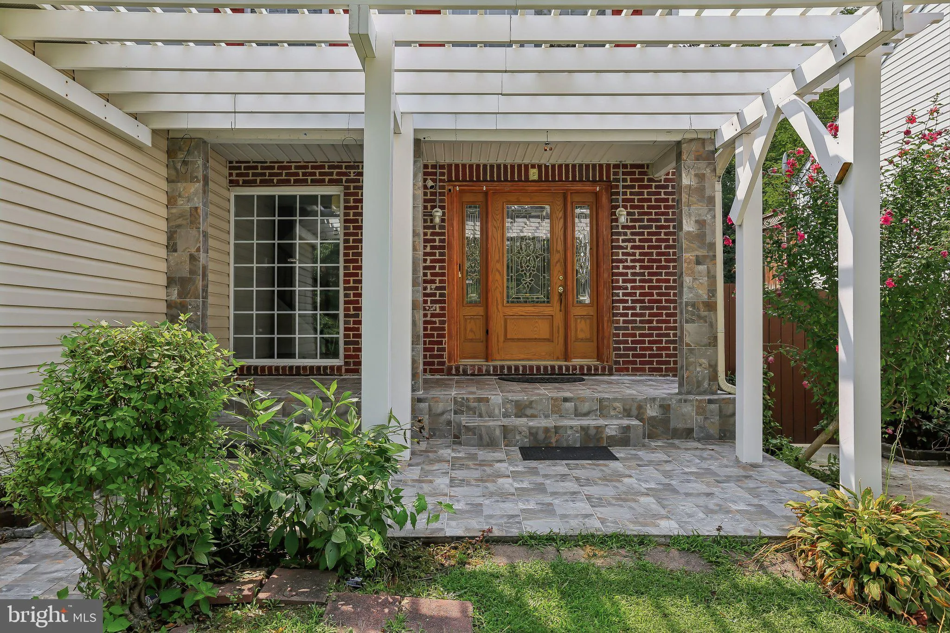
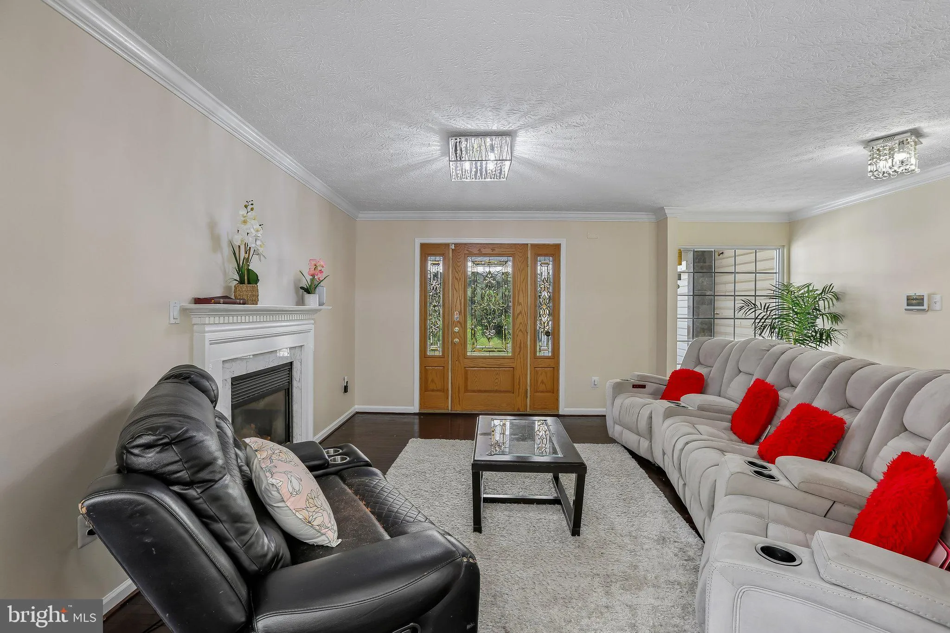
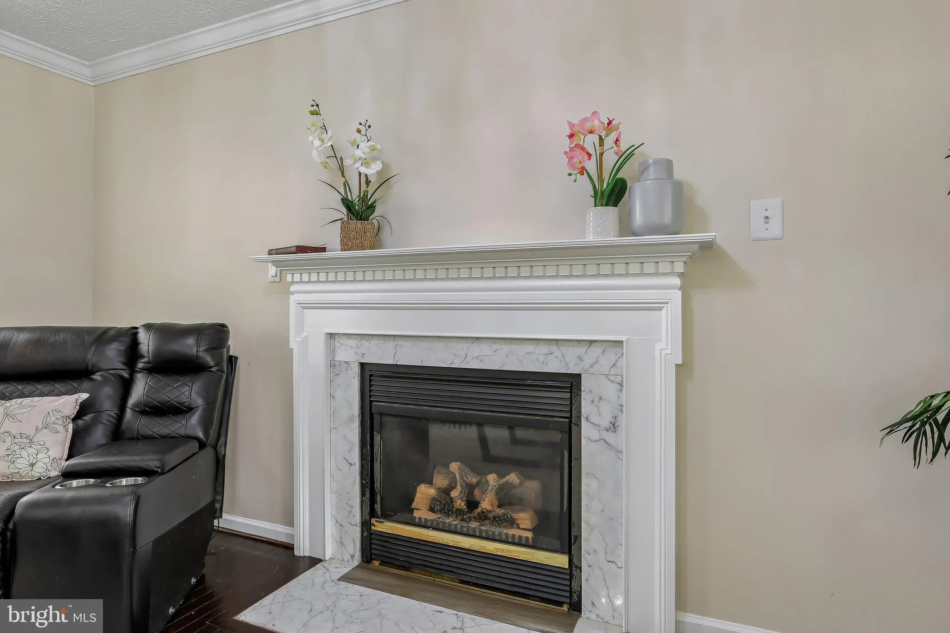
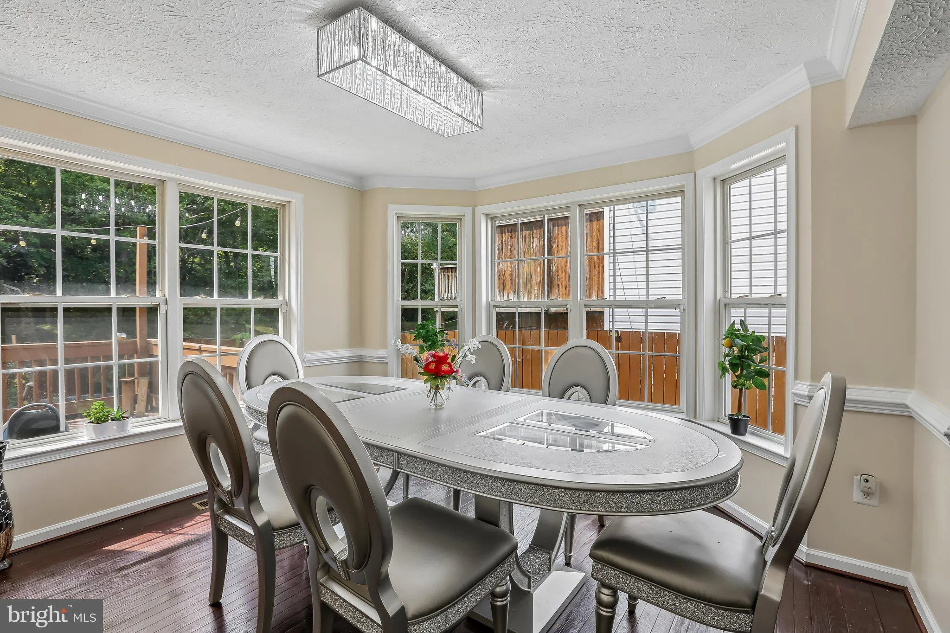
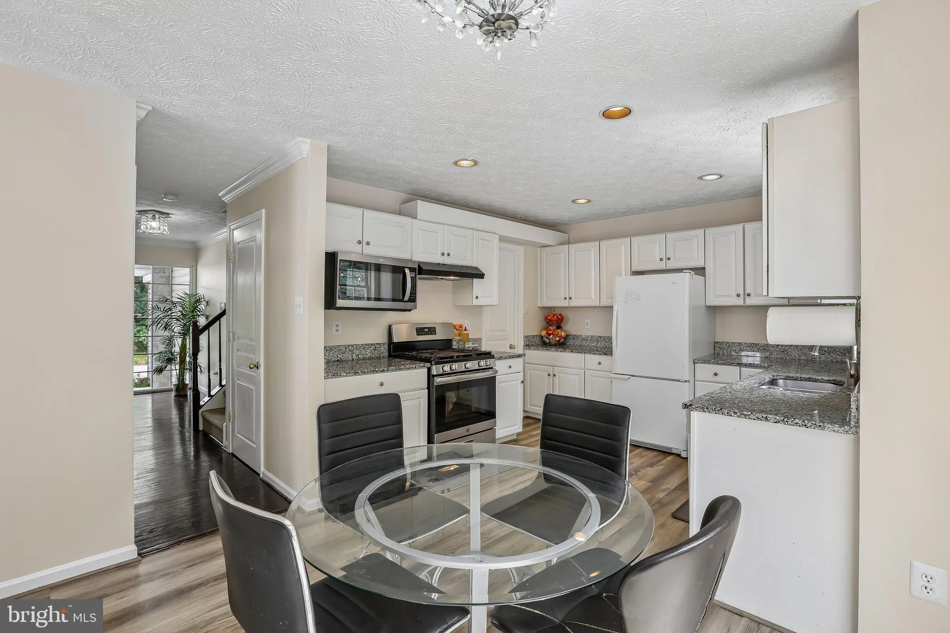
Meticulously maintained 3BR/2FB/2HB Colonial in Laurel! Curb appeal shines with custom stone hardscaping, a pergola-covered patio, and lush gardens. The sun-drenched main level features hardwood floors, a living room with gas fireplace, formal dining room, and an eat-in kitchen with granite countertops, newer applia...
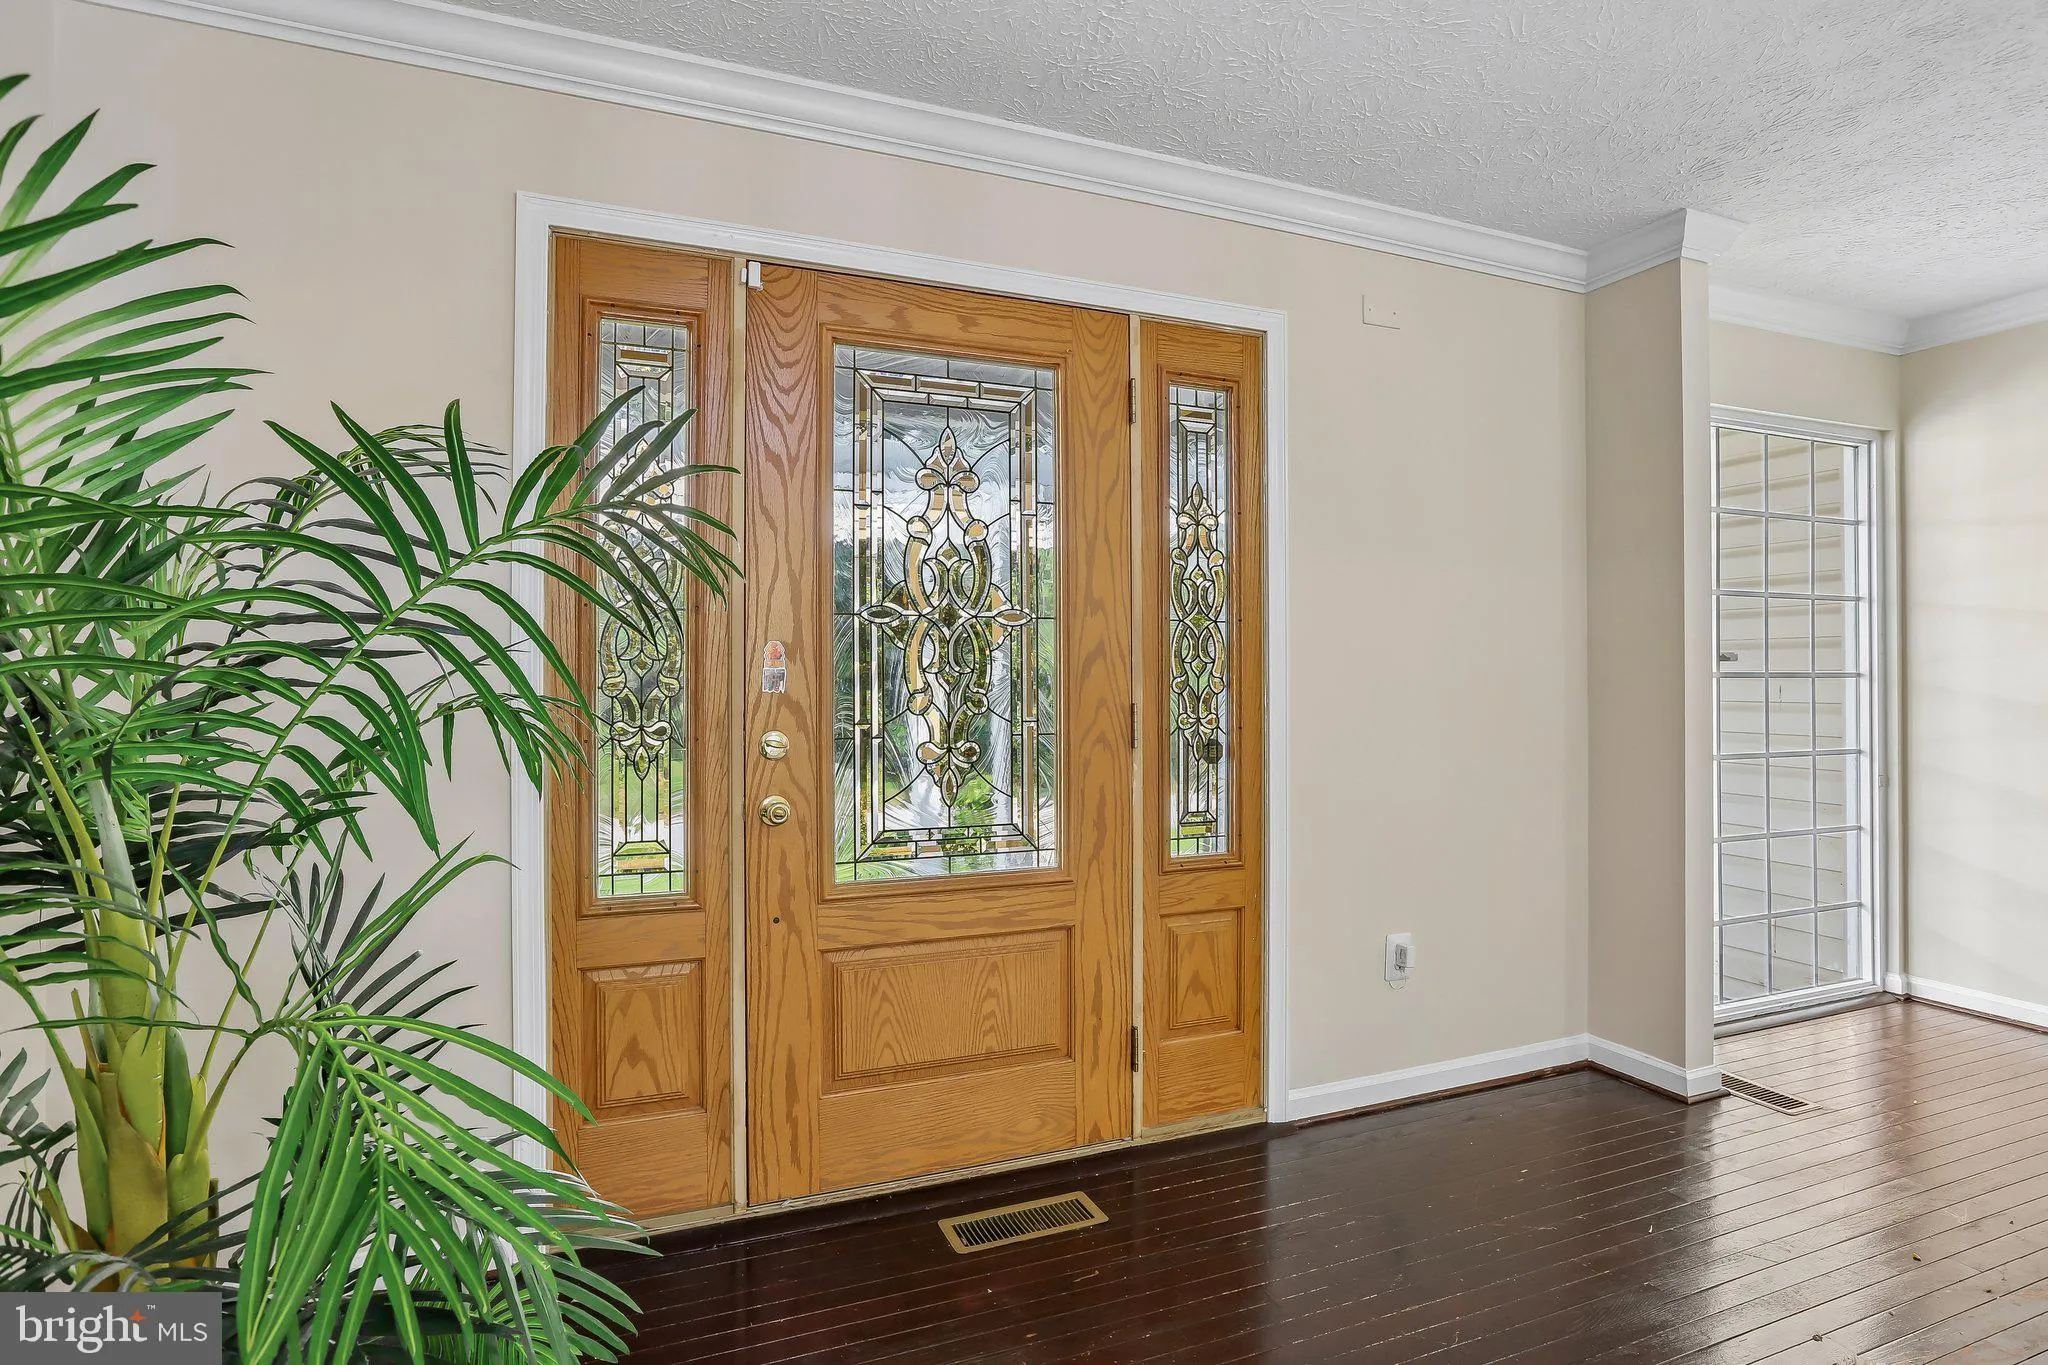
Meticulously maintained 3BR/2FB/2HB Colonial in Laurel! Curb appeal shines with custom stone hardscaping, a pergola-covered patio, and lush gardens. The sun-drenched main level features hardwood floors, a living room with gas fireplace, formal dining room, and an eat-in kitchen with granite countertops, newer appliances, and a walk-in pantry. Step through sliders to the deck overlooking a fenced yard. The primary suite boasts vaulted ceilings, a walk-in closet, and an ensuite bath with soaking tub and double vanity. Two add’l bedrooms and full bath complete the upper floor. The finished lower level includes a family room, office/flex 4th bedroom, half bath, and storage. Enjoy outdoor entertaining on the two-tiered deck! Enjoy a garden with tomatoes, fig tree and a dill bush. Convenient to commuter routes, shopping, and dining. Move-in ready! Prime proximity to major commuter routes, shopping, and dining, this turn-key home is ready for its next chapter!
 Features & Appliances
 Ask Agent A Question
 Address Map
 MLS Addon
 Additional Information
 Financial
Listing Information
Financial
Listing Information
 Rob Spicer Broker, GRI
Spicer Real Estate
Rob Spicer Broker, GRI
Spicer Real Estate
7201 Wisconsin Avenue
 RobSpicer@SpicerRealEstate.com
 2403881030
 2403881030
 7201 Wisconsin Avenue


