
 Share
Share


 3801 RIDGE KNOLL COURT, Fairfax, VA 22033
 1,240 Sqft SQFT
 2
2
 2
2
 Basic Details
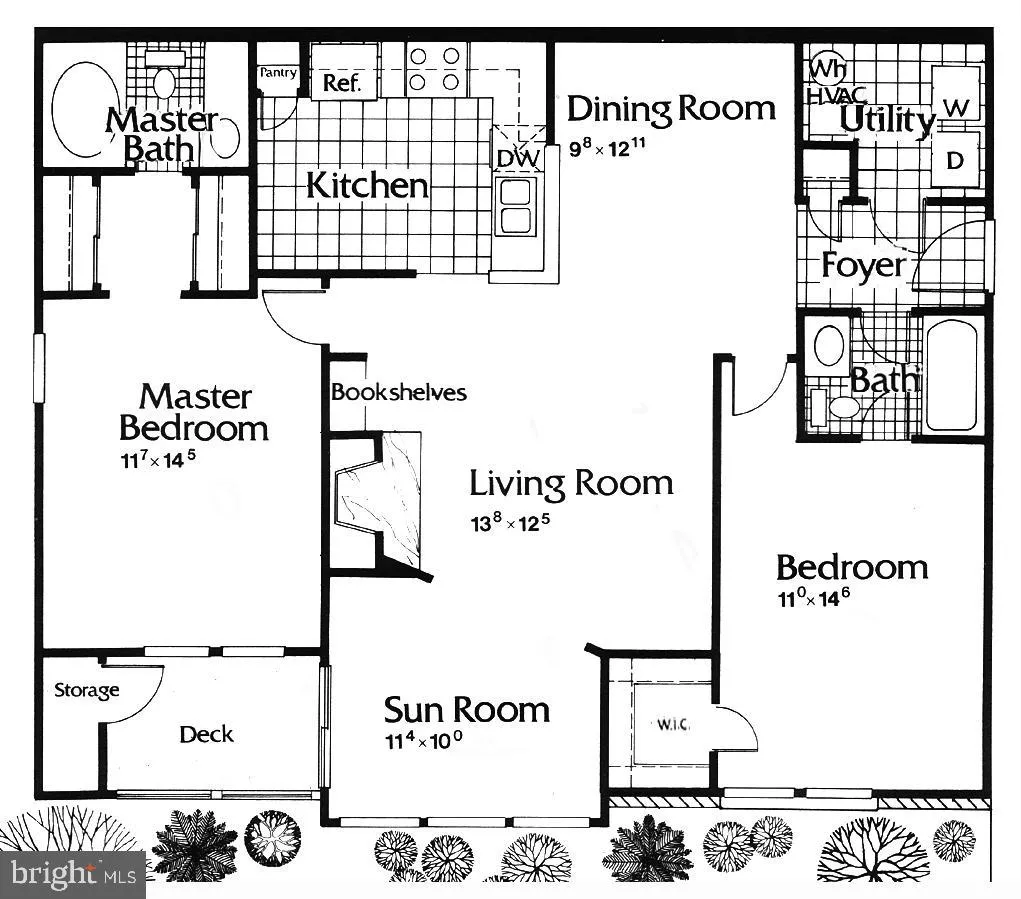
Large (1240 sqft) Well Maintained, Freshly Painted Luxury Condo with New Wall-To-Wall Carpet Throughout*Ceramic Tile Foyer & Baths***Large Living Room With Cozy Wood-Burning Fireplace & Built-In Shelving****Separate Dining Room*Bright Sunroom/Office/Den Leads To Deck/Balcony which leads to Spacious Storage...
Large (1240 sqft) Well Maintained, Freshly Painted Luxury Condo with New Wall-To-Wall Carpet Throughout*Ceramic Tile Foyer & Baths***Large Living Room With Cozy Wood-Burning Fireplace & Built-In Shelving****Separate Dining Room*Bright Sunroom/Office/Den Leads To Deck/Balcony which leads to Spacious Storage Shed****2 Good Sized Master Bedroom/Full Bath Suites****Spacious Gourmet Eat-In Kitchen With Table Space & Breakfast Bar****Separate Laundry/Utility/Storage Room Off Foyer With Full-Size Washer/Dryer & Brand New 50 Gallon Water Heater*** Excellent Closet Space: Coat Closet/ 2nd Bedroom Walk-In Closet*Master Has Twin Closets With New Doors***Loads Of Unassigned Lot & Street Parking****Abundance Of Amenities In Award-Winning Penderbrook Arnold Palmer Golf Community (1/3 Off Green Fees)! Golf/Tennis/Pool/Exercise Room/Basketball/Tennis/ Pickleball/Tot Lots/Trails****Conveniently Located Near Major Roads: 1/3 Mile From Route 50***1 Mile From I-66***1.5 Miles From Fairfax County Pkwy**** Quick Access To Restaurants & Shopping: 1/3 Mile From Fair Oaks Mall, Fairfax Towne Center, Police & Fire Depts***2/3 Mile From Harris Teeter***1 Mile From Fairfax Corner & Fair Lakes Center****Open Sunday 1-4
 Features & Appliances
 Ask Agent A Question
 Address Map
 Neighborhood
 MLS Addon
 Additional Information
 Financial
Listing Information
Financial
Listing Information
 Rob Spicer Broker, GRI
Spicer Real Estate
Rob Spicer Broker, GRI
Spicer Real Estate
7201 Wisconsin Avenue
 RobSpicer@SpicerRealEstate.com
 2403881030
 2403881030
 7201 Wisconsin Avenue


