
 Share
Share
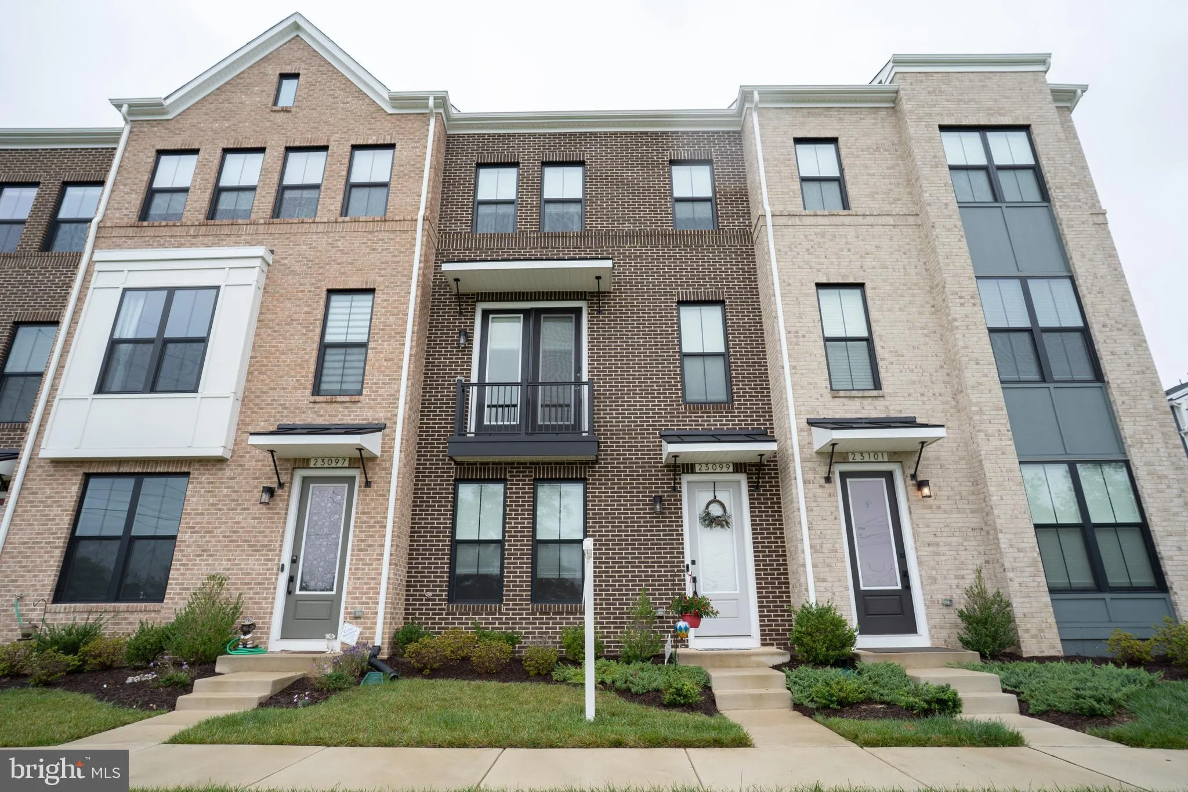
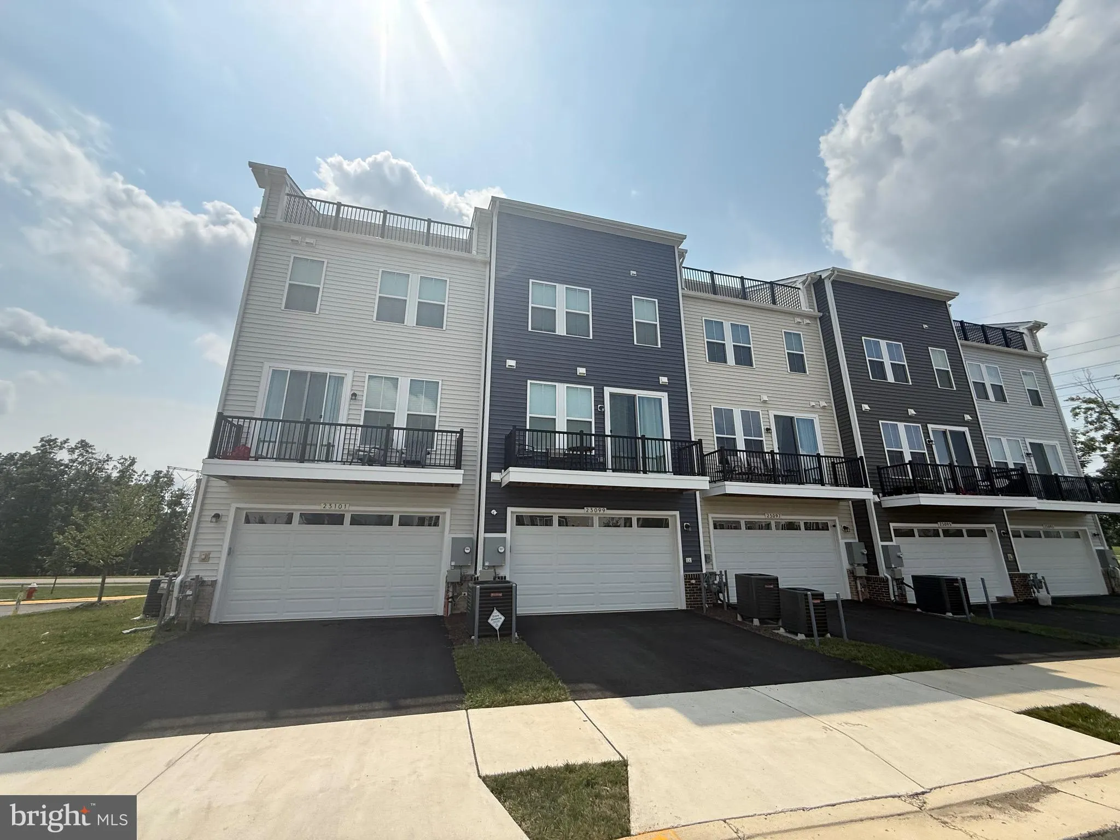
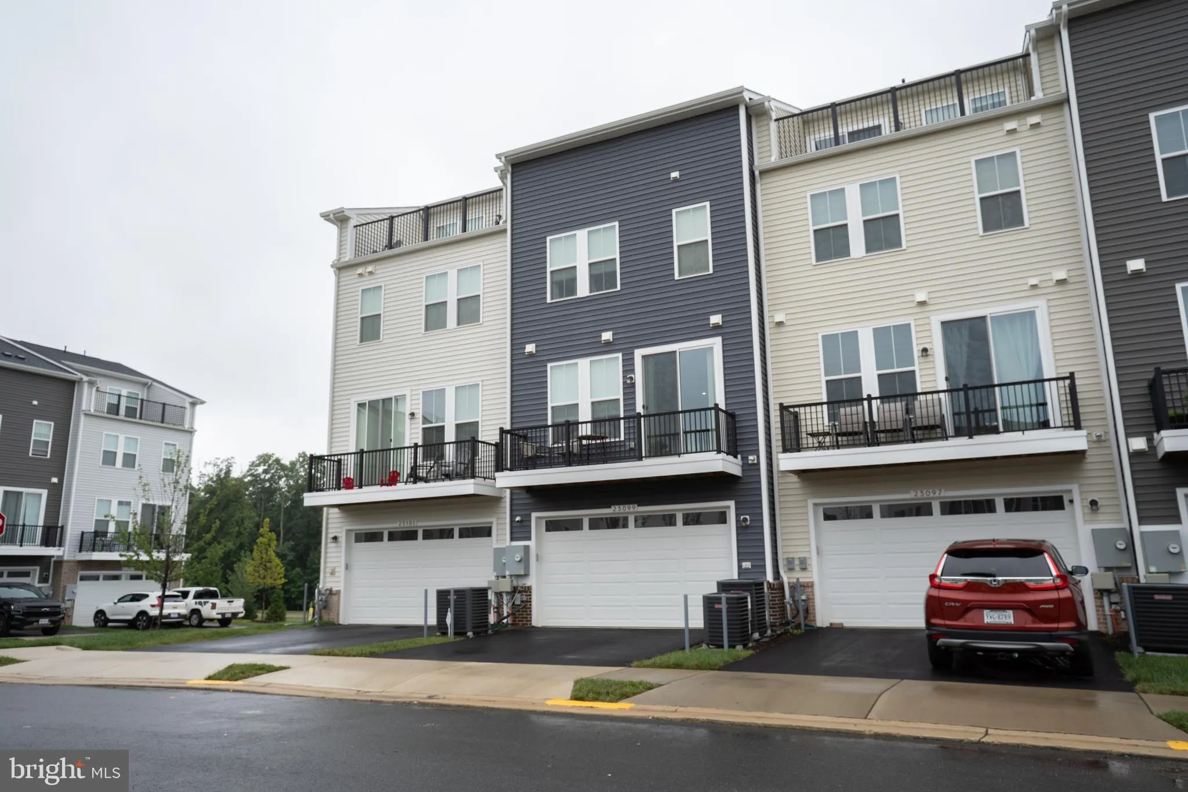
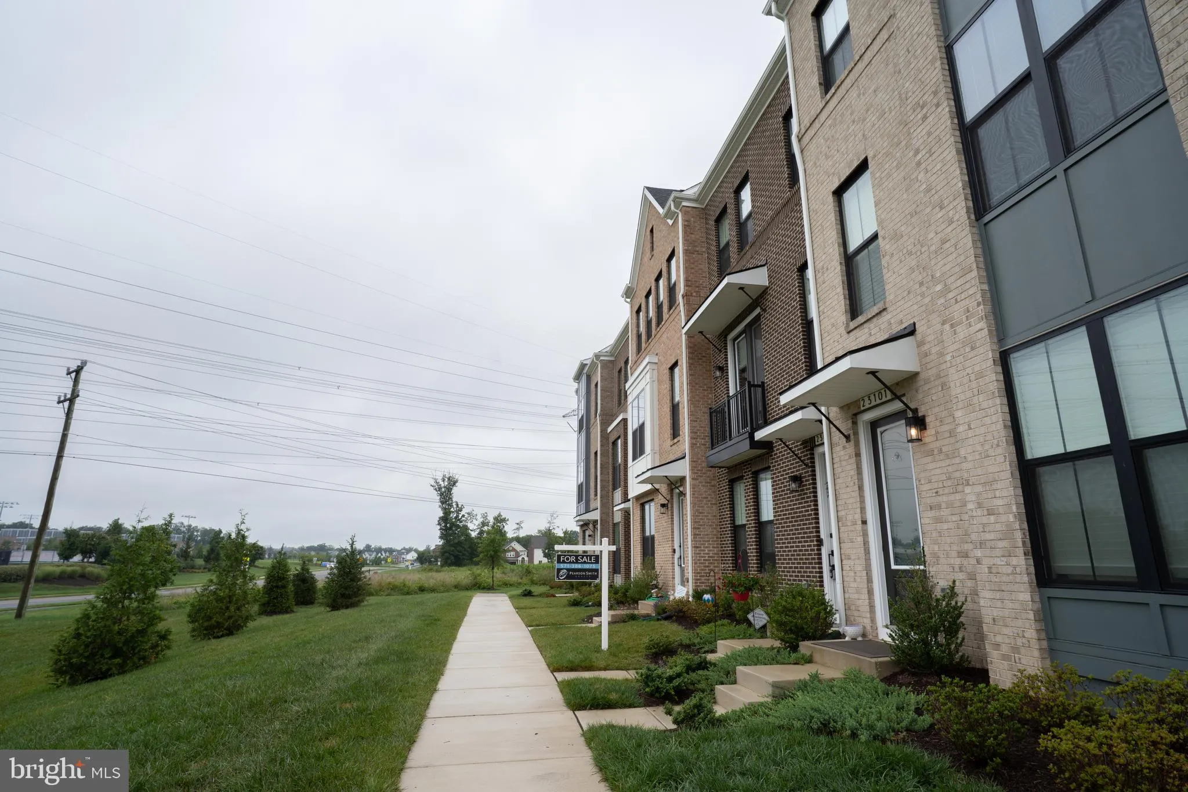
 23099 GROWLER SQUARE, Ashburn, VA 20148
 2,108 Sqft SQFT
 3
3
 4
4
 Basic Details
2024-Built Van Metre Townhome in West Park at Brambleton | Custom Primary Suite & Top-Rated Walk-To Schools Property Overview: Welcome to modern, turn-key luxury at 23099 Growler Square. Built in 2024 by Van Metre Homes, this immaculate 3-level townhome features 2, 108 finished square feet of thoughtfully desig...
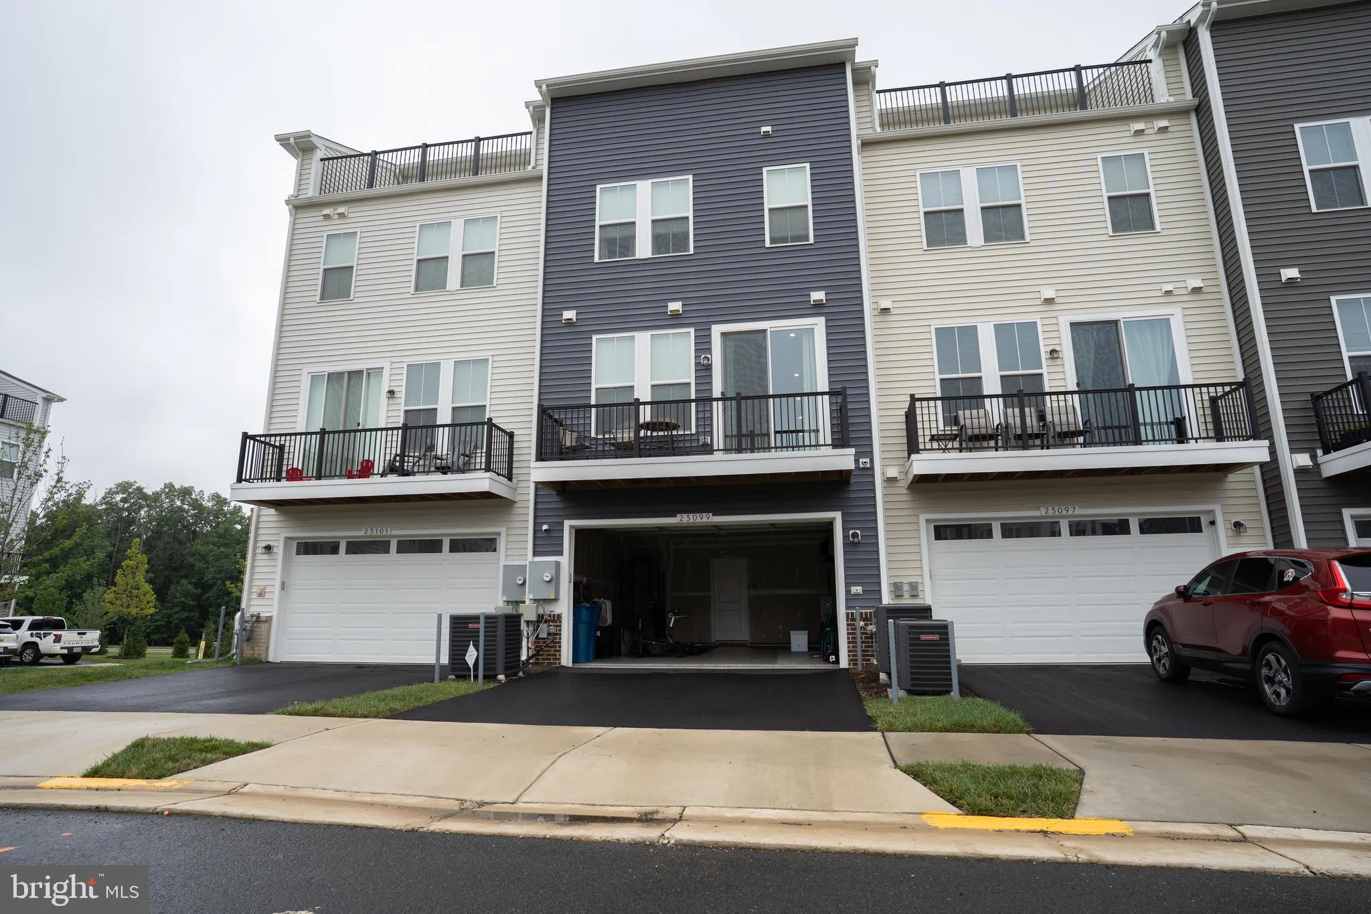
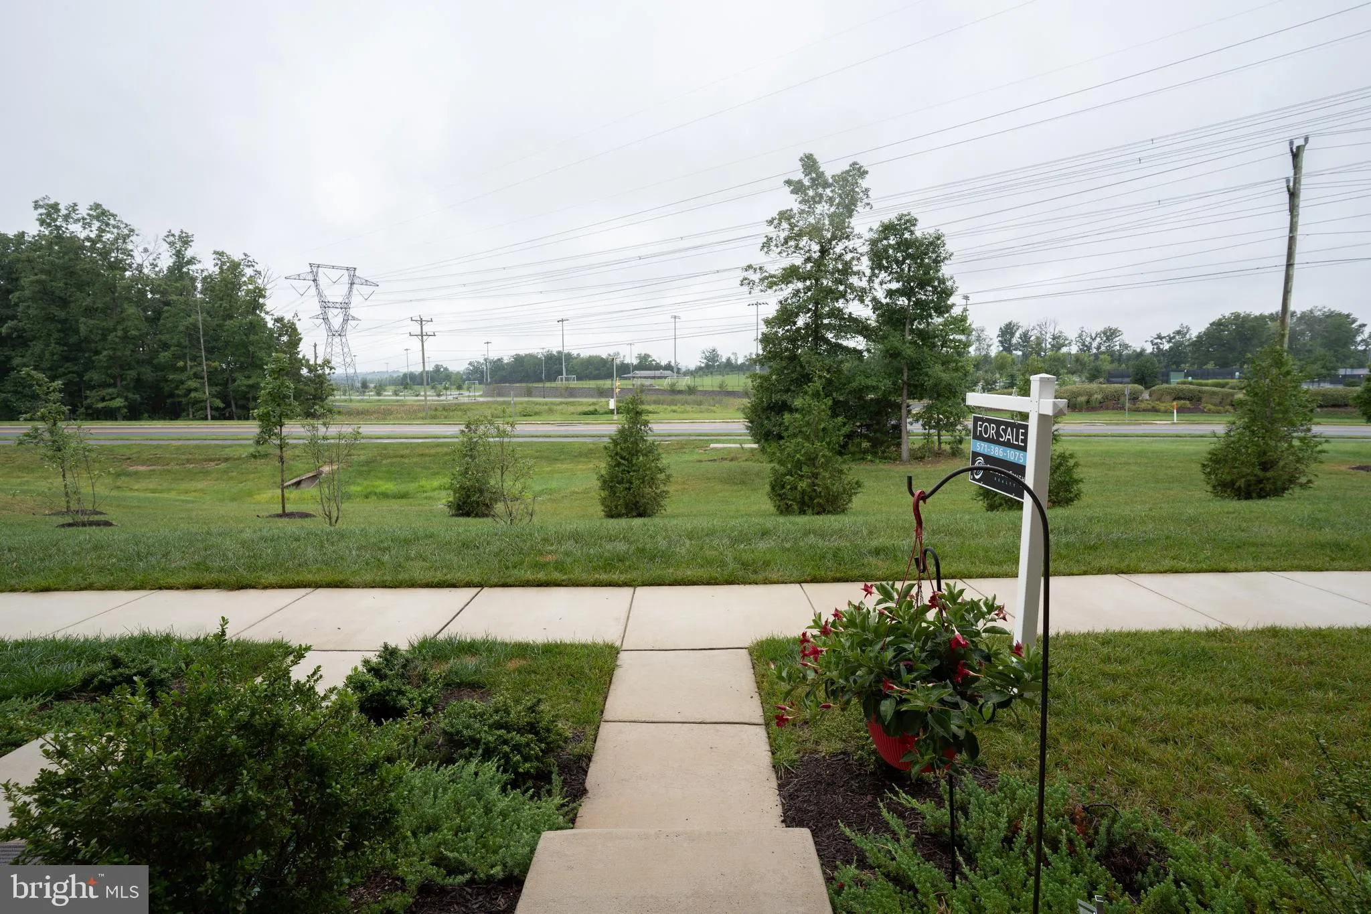
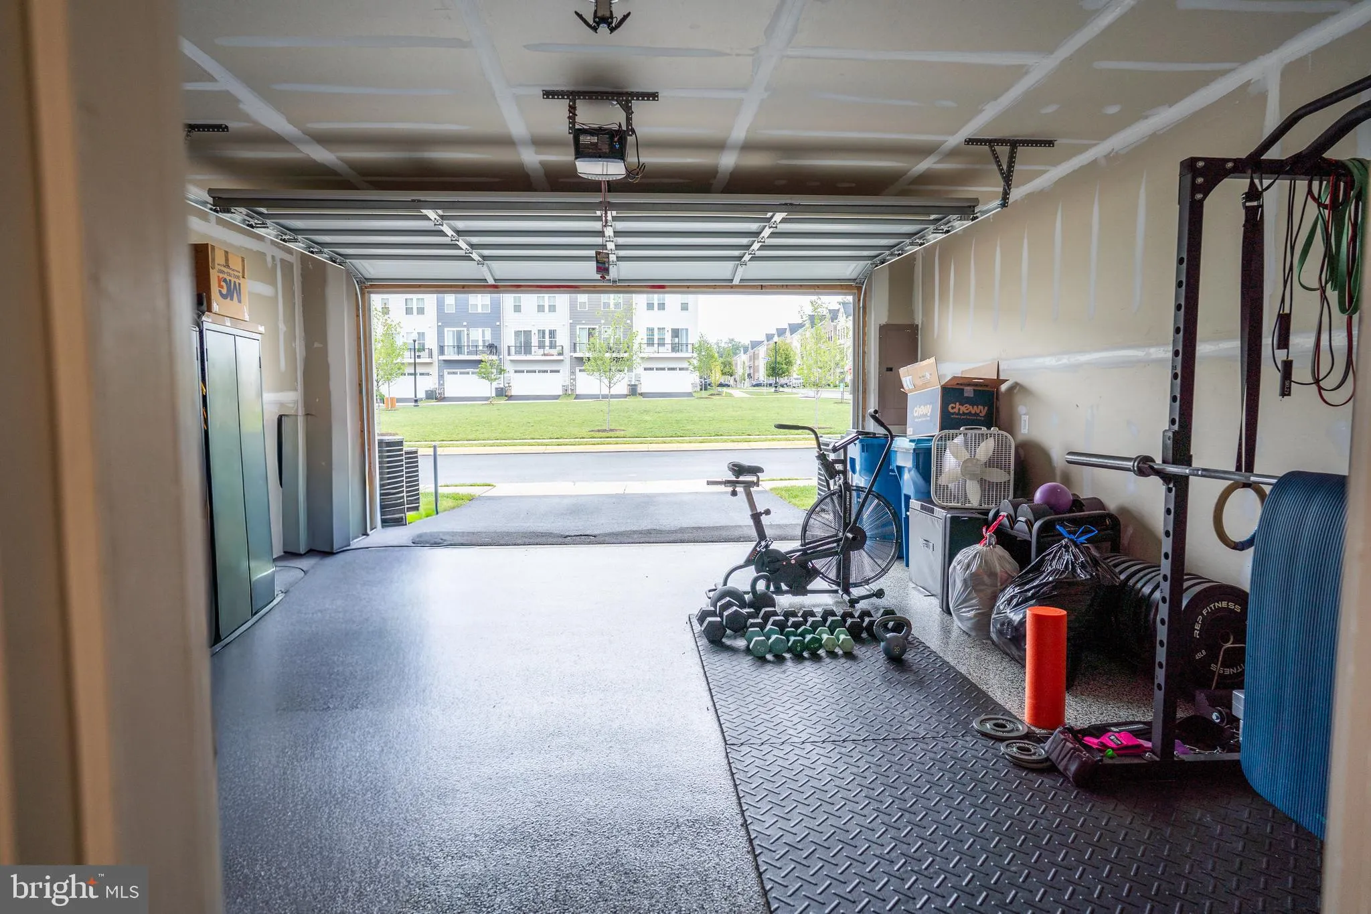
2024-Built Van Metre Townhome in West Park at Brambleton | Custom Primary Suite & Top-Rated Walk-To Schools Property Overview: Welcome to modern, turn-key luxury at 23099 Growler Square. Built in 2024 by Van Metre Homes, this immaculate 3-level townhome features 2, 108 finished square feet of thoughtfully designed living space. Perfect for effortless daily living, this home combines upgraded custom finishes with unbeatable proximity to Brambleton’s top-tier schools. Key Features: Primary Suite Sanctuary: Features an upgraded, custom-designed walk-in closet with built-in shelving and organization systems, paired with a 4-piece luxury bath with dual vanities and an oversized frameless glass shower. Prime Walk-to-School Location: Located under half a mile from top-rated Loudoun County Public Schools—Madison’s Trust Elementary ( 0.1 mi), Brambleton Middle ( 0.3 mi), and Independence High School ( 0.4 mi). Gourmet Kitchen: Bright, open-concept main level anchored by a grand extended island, granite countertops, rich cabinetry, stainless steel appliances, and sleek Luxury Vinyl Plank (LVP) flooring. Flexible 3-Level Layout: Two additional light-filled upper bedrooms, a full secondary bath, and upper-level laundry. The lower level offers flexible rec/office space with a half bath and direct access to the 2-car rear-load garage. Resort-Style Community: HOA includes FIOS high-speed internet/TV, neighborhood pools, miles of trails, tennis/pickleball courts, and Hanson Regional Park. Minutes to the Ashburn Silver Line Metro and Dulles Airport.
 Features & Appliances
 Ask Agent A Question
 Address Map
 Neighborhood
 MLS Addon
 Additional Information
 Financial
Listing Information
Financial
Listing Information
 Rob Spicer Broker, GRI
Spicer Real Estate
Rob Spicer Broker, GRI
Spicer Real Estate
7201 Wisconsin Avenue
 RobSpicer@SpicerRealEstate.com
 2403881030
 2403881030
 7201 Wisconsin Avenue


