
 Share
Share
 1640 FALLOWFIELD COURT, Crofton, MD 21114
 1,204 Sqft SQFT
 2
2
 2
2
 Basic Details
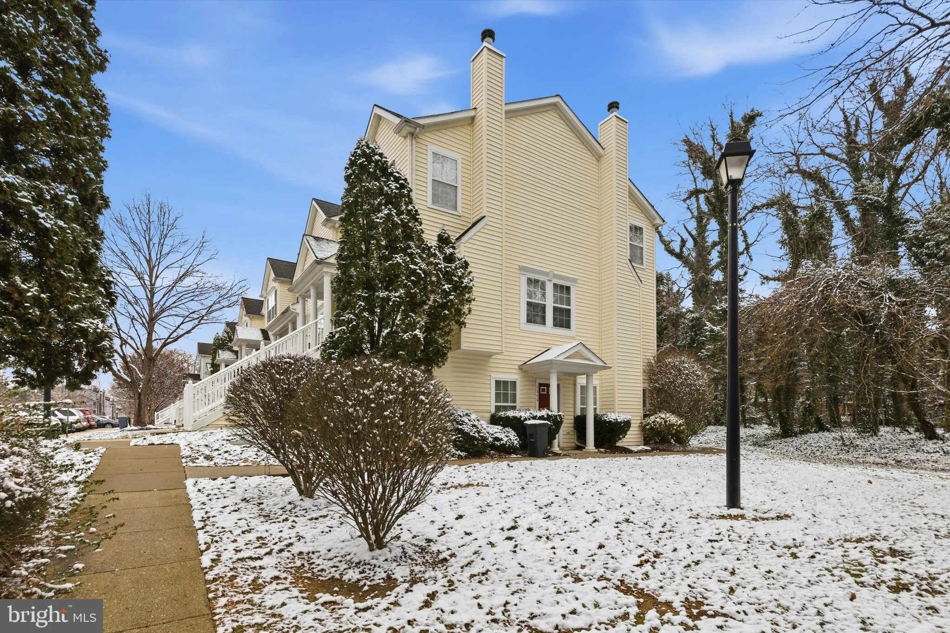
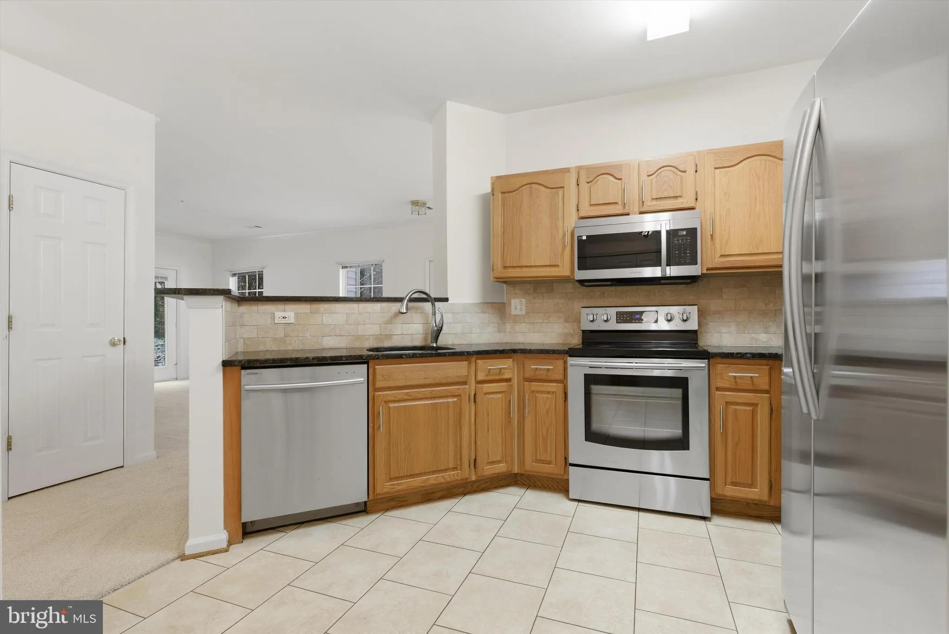

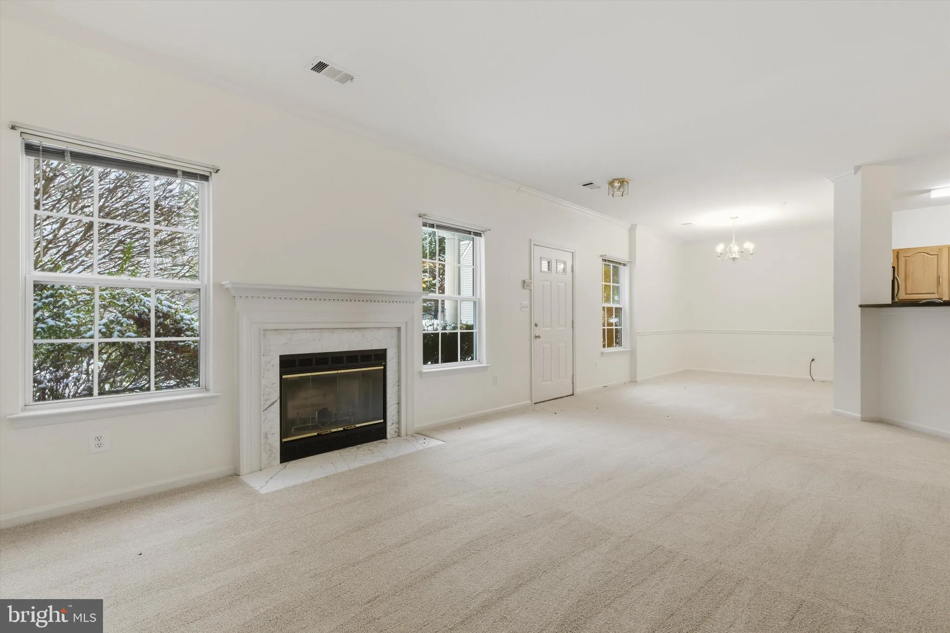
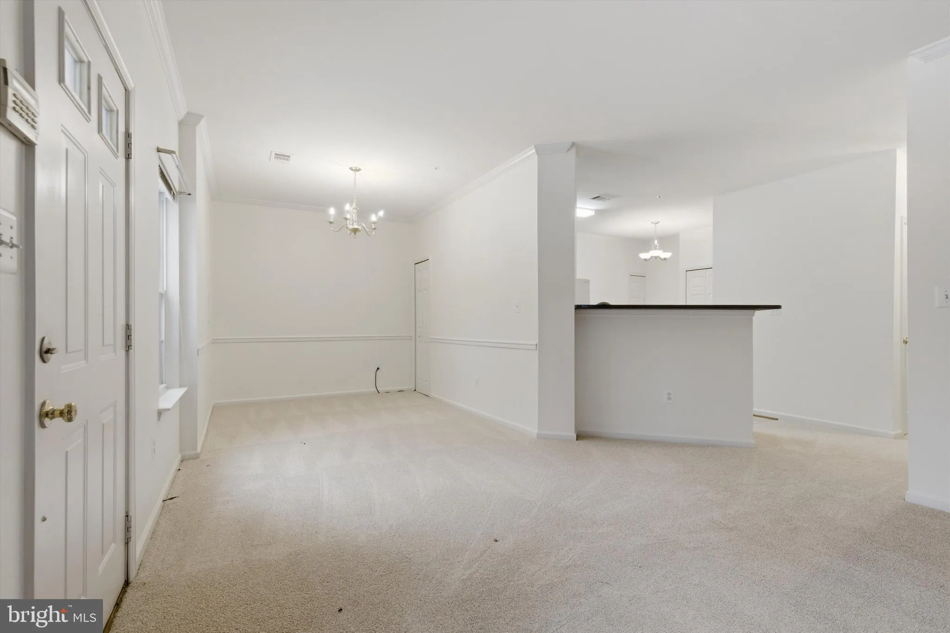
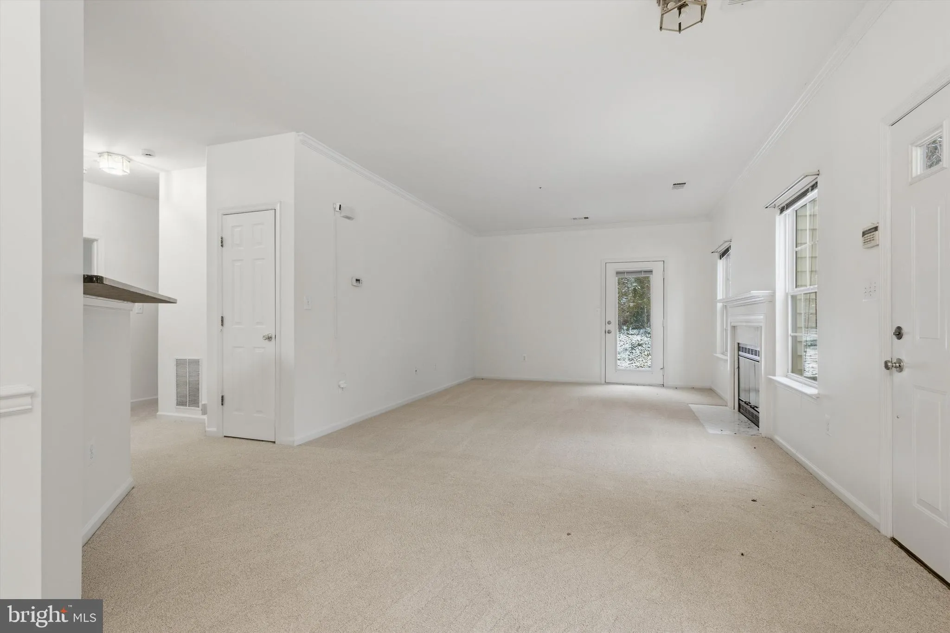
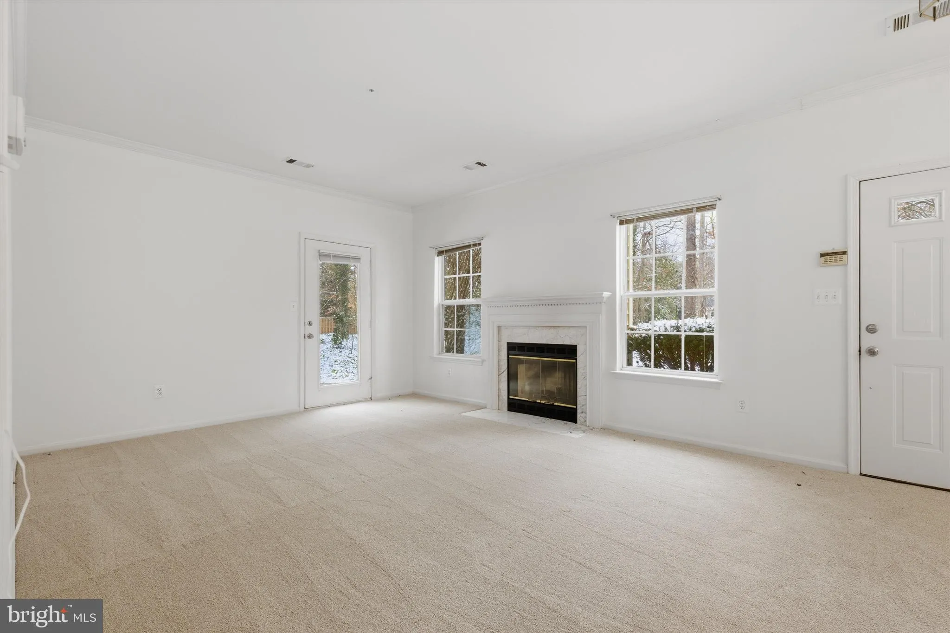
Welcome to this beautifully maintained main-level condo in the sought-after Cedar Grove at Crofton community! Offering 2 bedrooms and 2 full baths across 1, 233 sq. ft., this home features an updated kitchen with granite countertops and stainless-steel appliances, an open-concept living and dining area, crown moldin...
Welcome to this beautifully maintained main-level condo in the sought-after Cedar Grove at Crofton community! Offering 2 bedrooms and 2 full baths across 1, 233 sq. ft., this home features an updated kitchen with granite countertops and stainless-steel appliances, an open-concept living and dining area, crown molding, and a cozy gas fireplace. The primary suite includes a private bath, while the second bedroom provides a perfect space for guests or a home office. Enjoy the convenience of assigned parking, community pool, and HOA services that include exterior and lawn maintenance, trash removal, and more. Located just minutes from Waugh Chapel shopping, dining, and entertainment, with easy access to Routes 97 & 32, MARC train, and only 25 miles to both Washington, DC and Baltimore.
 Features & Appliances
 Ask Agent A Question
 Address Map
 Neighborhood
 MLS Addon
 Additional Information
 Financial
Listing Information
Financial
Listing Information
 Rob Spicer Broker, GRI
Spicer Real Estate
Rob Spicer Broker, GRI
Spicer Real Estate
7201 Wisconsin Avenue
 RobSpicer@SpicerRealEstate.com
 2403881030
 2403881030
 7201 Wisconsin Avenue


