
 Share
Share
 5910 GREENTREE ROAD, Bethesda, MD 20817
 2,792 Sqft SQFT
 5
5
 3
3
 Basic Details
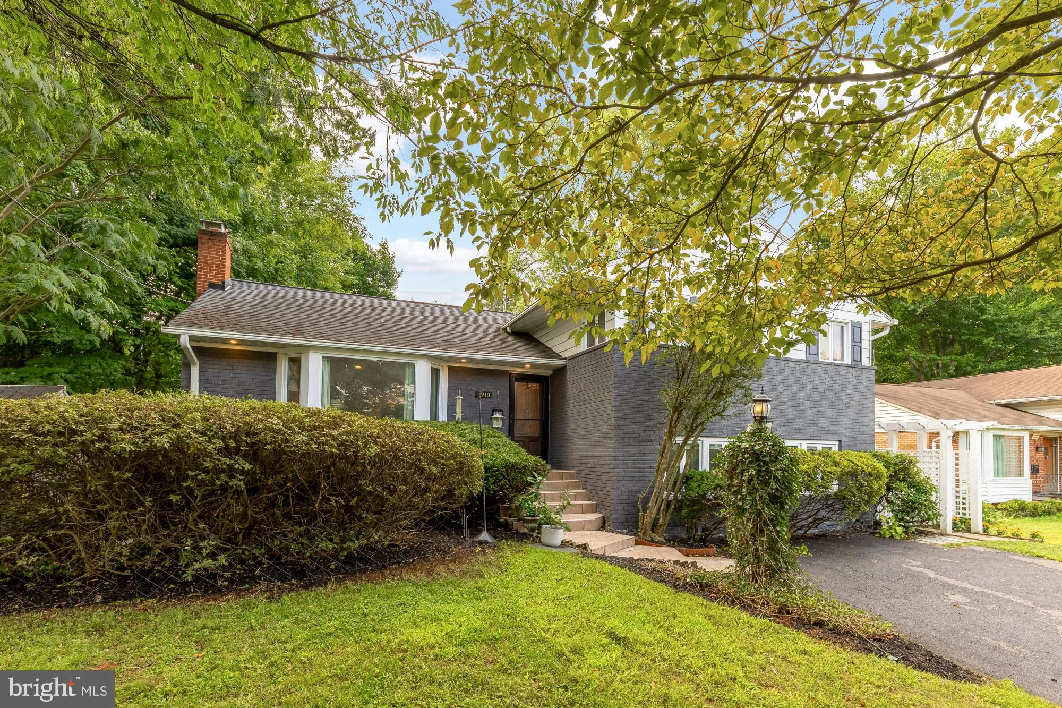
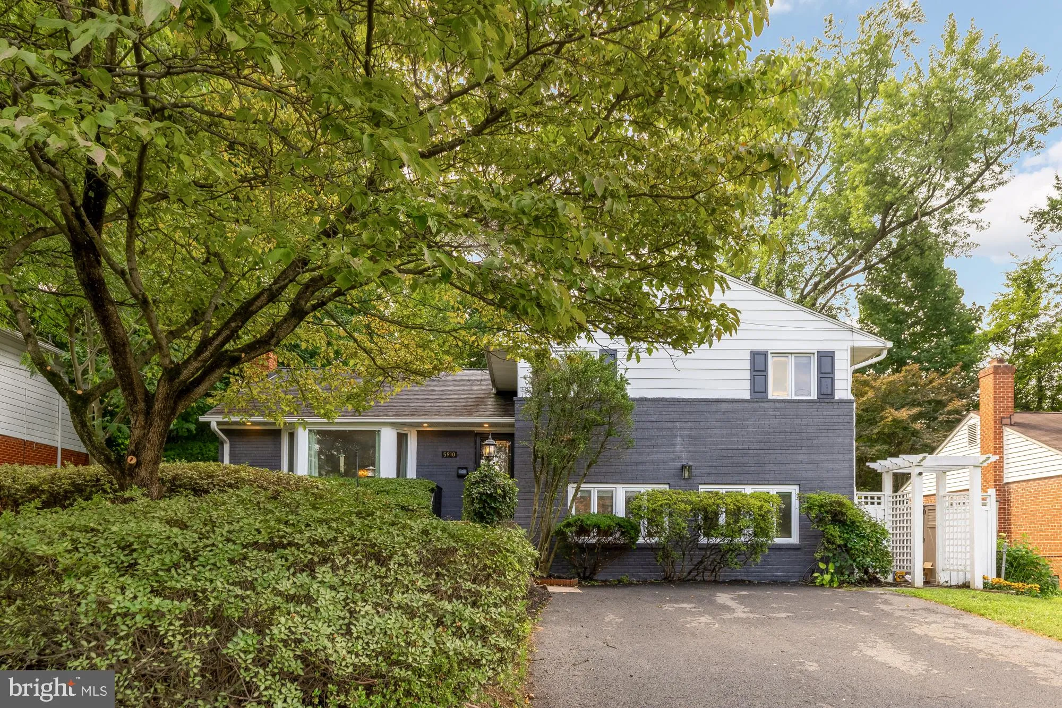
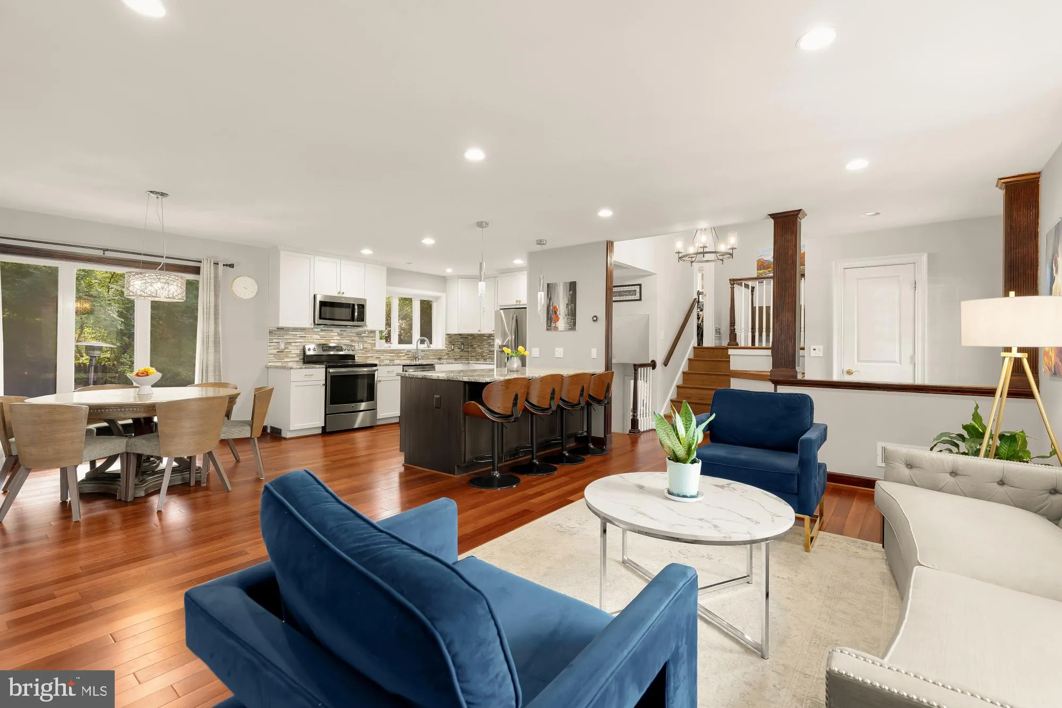
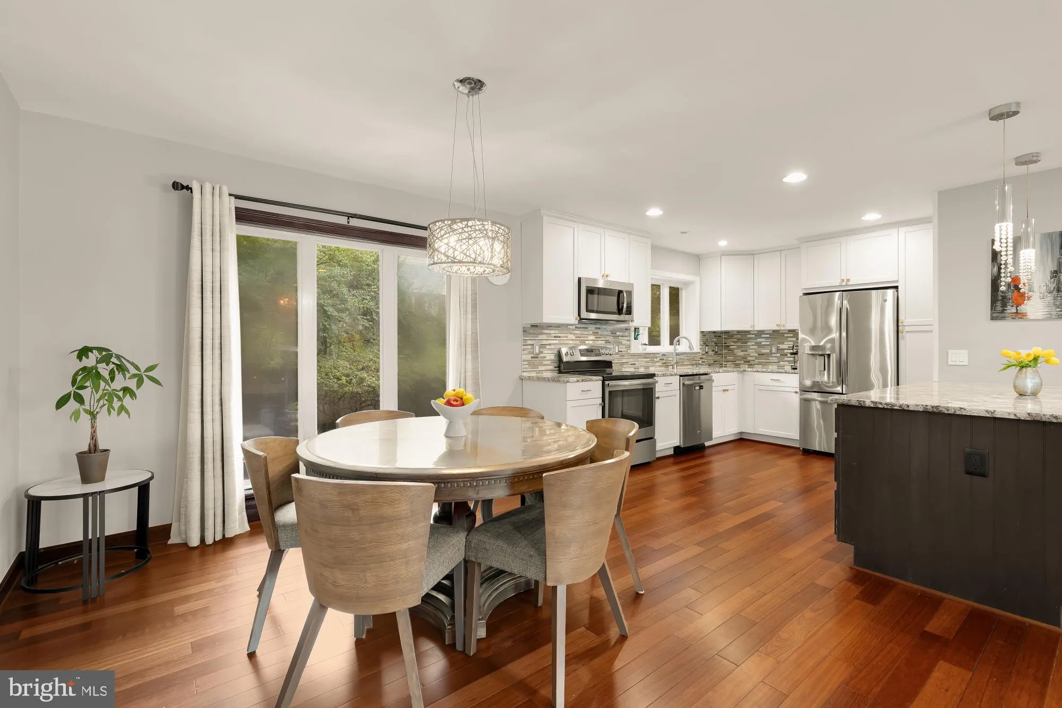
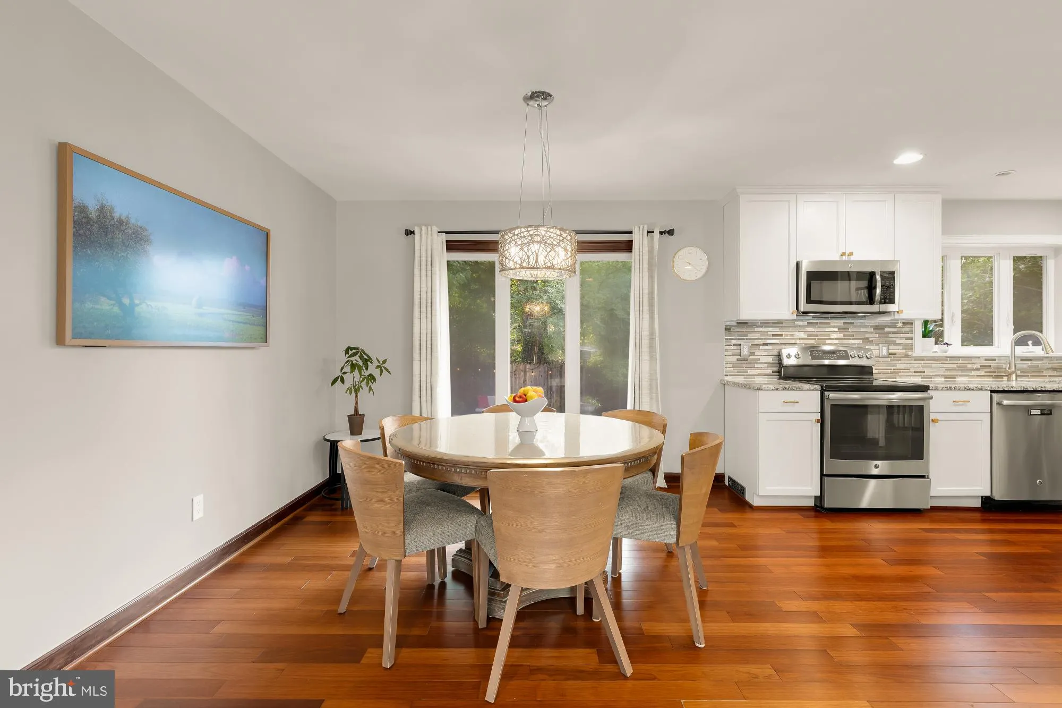
Welcome to this beautifully renovated 5 bedroom, 3 bath home in Bethesda’s highly desirable Bradmoor neighborhood, ideally located within the coveted Thomas W. Pyle Middle School and Walt Whitman High School district. Offering approximately 2, 700 square feet across four finished levels, this thoughtfully upda...
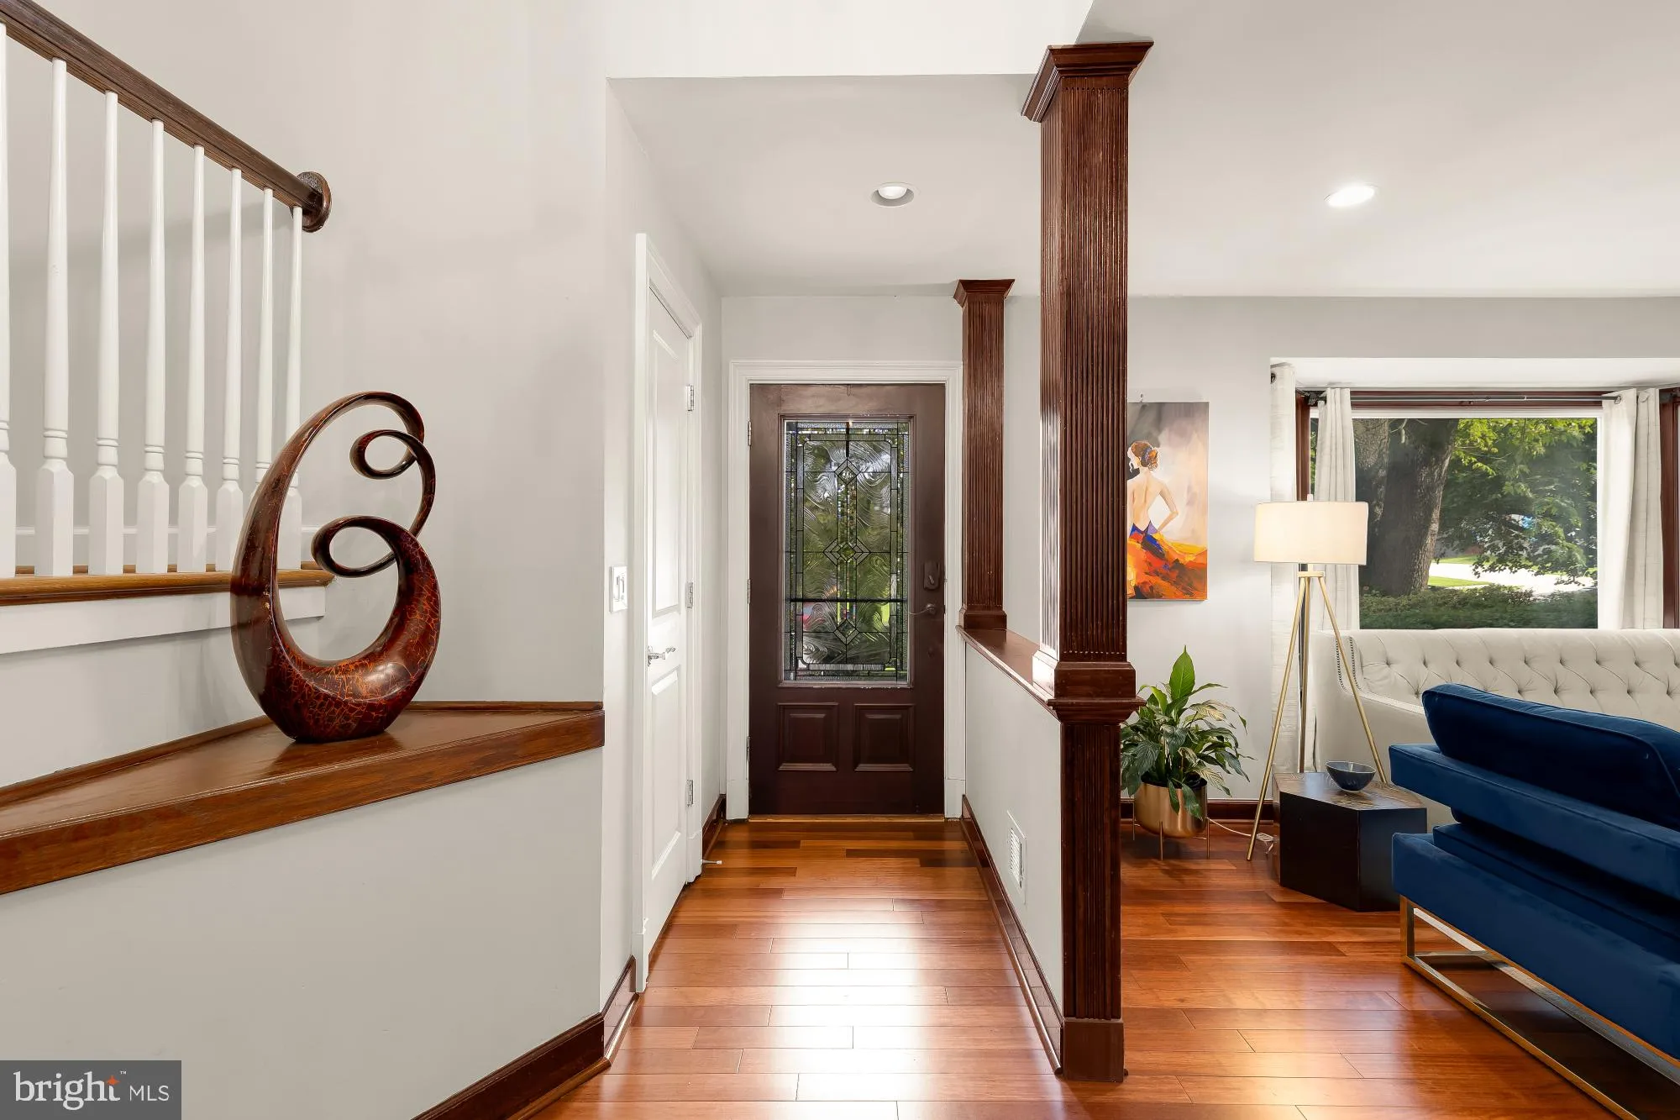
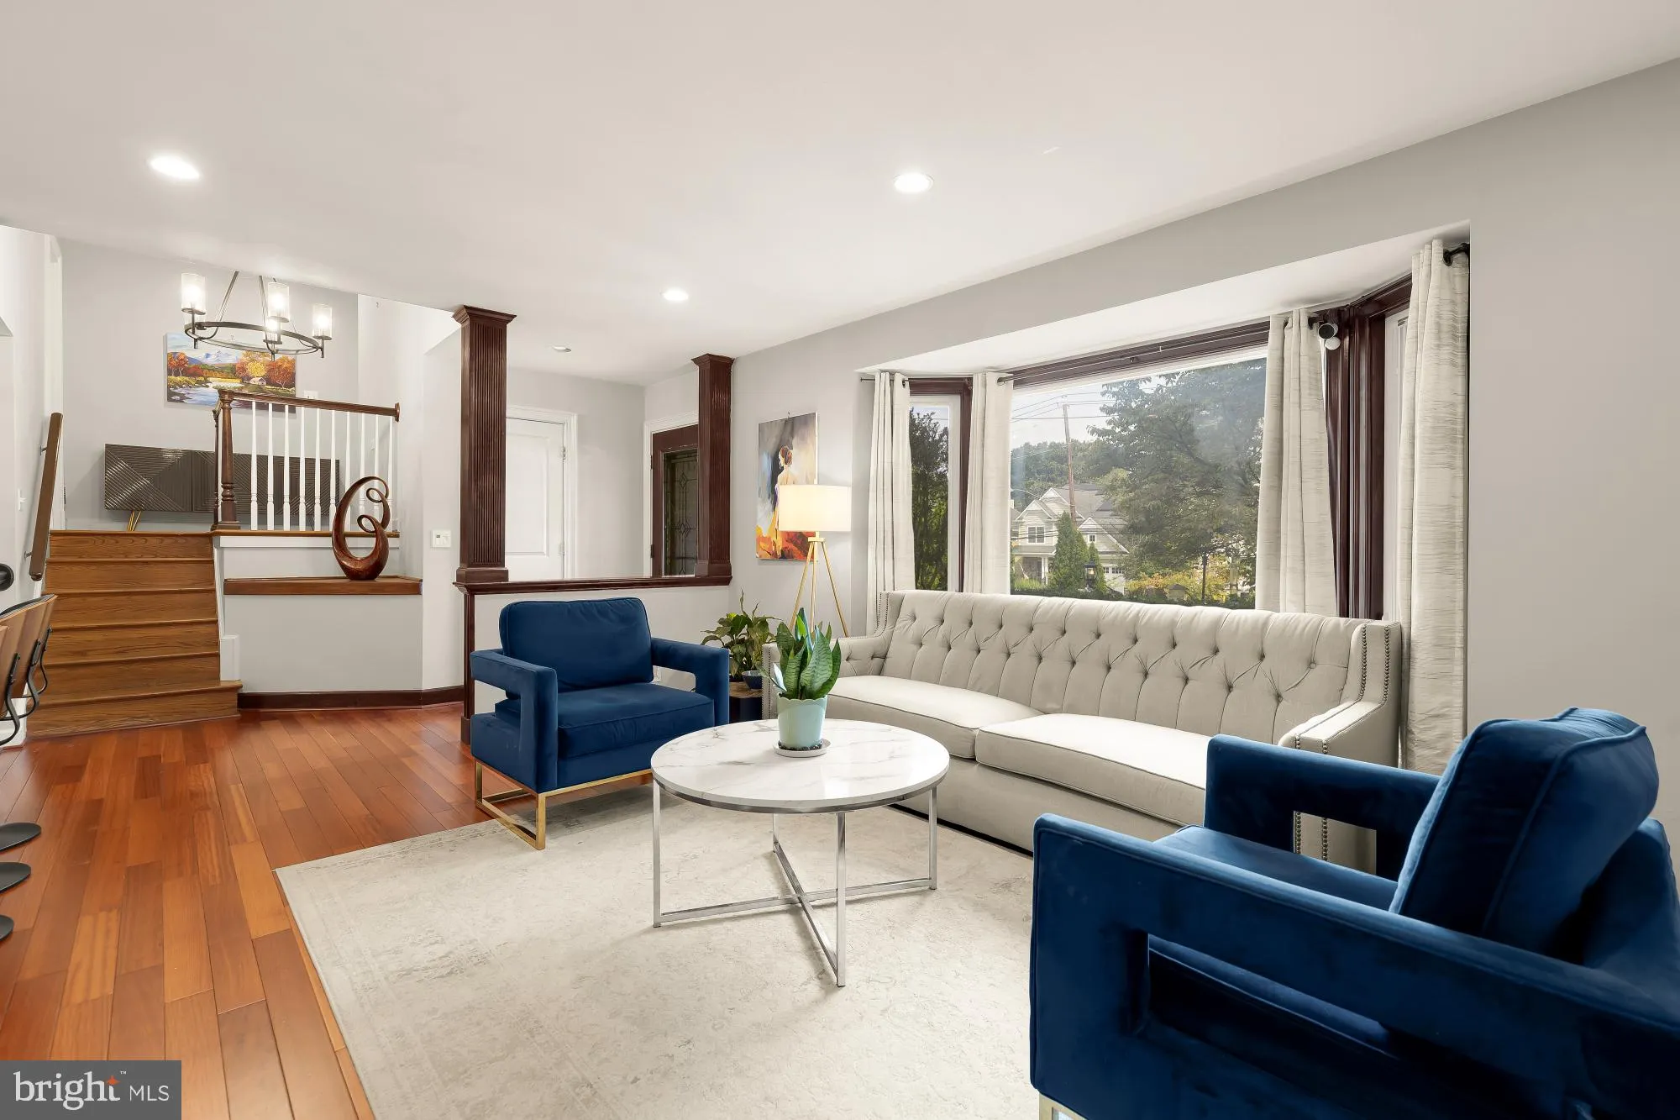
Welcome to this beautifully renovated 5 bedroom, 3 bath home in Bethesda’s highly desirable Bradmoor neighborhood, ideally located within the coveted Thomas W. Pyle Middle School and Walt Whitman High School district. Offering approximately 2, 700 square feet across four finished levels, this thoughtfully updated residence combines modern finishes, flexible living spaces, and an exceptional location in one of Bethesda’s most sought-after communities. Set back from the street behind mature landscaping, the home offers standout curb appeal with a freshly painted slate blue brick exterior, an expanded driveway, and a welcoming front entrance. Inside, the open-concept main level is filled with natural light and showcases new hardwood floors, a spacious living room with a bay window, a generously sized dining area, and a beautifully renovated kitchen featuring granite countertops, custom cabinetry, stainless steel appliances, and a peninsula island designed for gathering and entertaining. The dining room opens directly to an exceptional fully fenced backyard retreat with extensive hardscaping, multiple entertaining areas, mature landscaping, and a private patio, creating a seamless indoor-outdoor living experience. The upper level includes a spacious primary suite with an expansive custom walk-in closet and renovated en-suite bath, along with an additional oversized bedroom offering its own updated en-suite bath and walk-in closet. One level down, the home continues with remarkable flexibility, including two additional bedrooms, a renovated spa-inspired full bath, a spacious family room, and custom wet bar, making the space ideal for guests, multi-generational living, or entertaining. The finished lower level provides even more versatility for a recreation room, 5th bedroom, home office, fitness studio, playroom, or additional storage. Recent improvements include a fully renovated kitchen, new hardwood flooring, custom primary closet, renovated lower-level bar, new front entry stairs, widened asphalt driveway, upgraded electrical panel, new HVAC, new water heater, and a roof less than five years old, creating a truly move-in-ready home. Located in the heart of Bethesda, the home is just minutes from Downtown Bethesda, NIH, Walter Reed Medical Center, Suburban Hospital, Bradley Hills Elementary School, the YMCA, neighborhood parks, and the Capital Crescent Trail. Easy access to I-495, I-270, downtown Washington, D.C., and the Bethesda Metro makes commuting convenient while placing some of the region’s best shopping, dining, and entertainment within easy reach. Combining thoughtful renovations, exceptional outdoor living, and placement within the highly acclaimed Pyle Middle School and Walt Whitman High School cluster, this beautifully updated Bethesda home presents a rare opportunity to enjoy modern living in one of Montgomery County’s premier neighborhoods.
 Features & Appliances
 Ask Agent A Question
 Address Map
 Neighborhood
 MLS Addon
 Additional Information
 Financial
Listing Information
Financial
Listing Information
 Rob Spicer Broker, GRI
Spicer Real Estate
Rob Spicer Broker, GRI
Spicer Real Estate
7201 Wisconsin Avenue
 RobSpicer@SpicerRealEstate.com
 2403881030
 2403881030
 7201 Wisconsin Avenue


