
 Share
Share
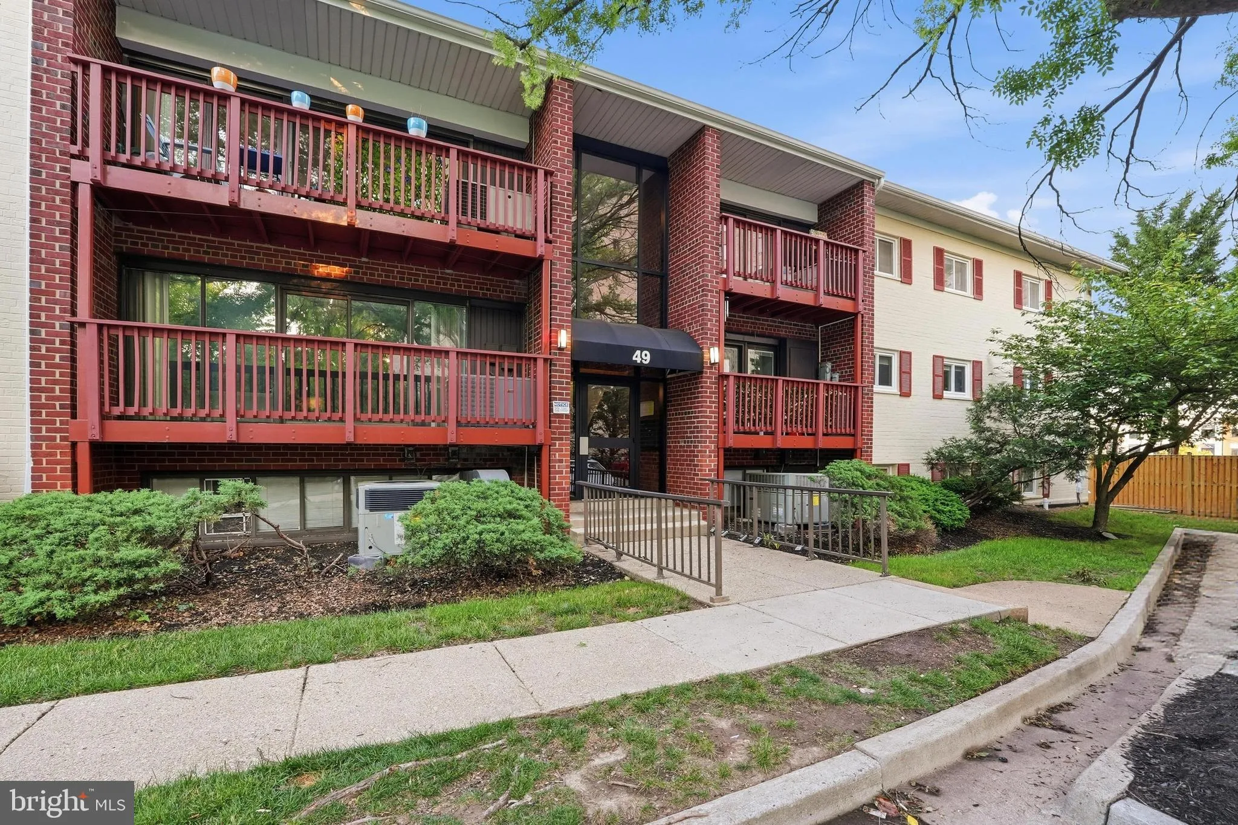
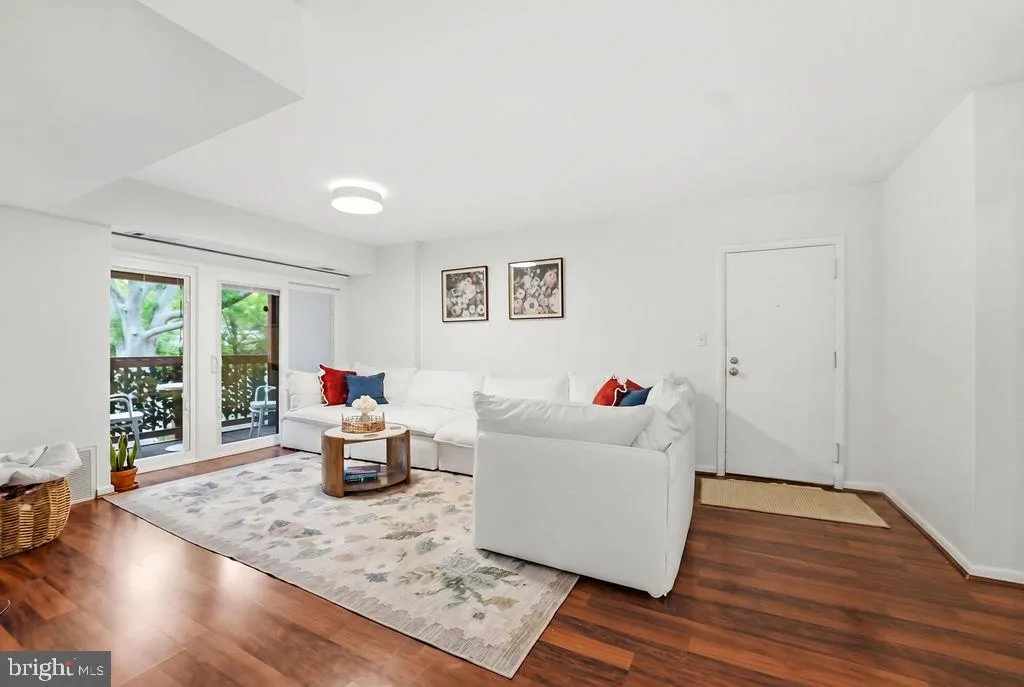
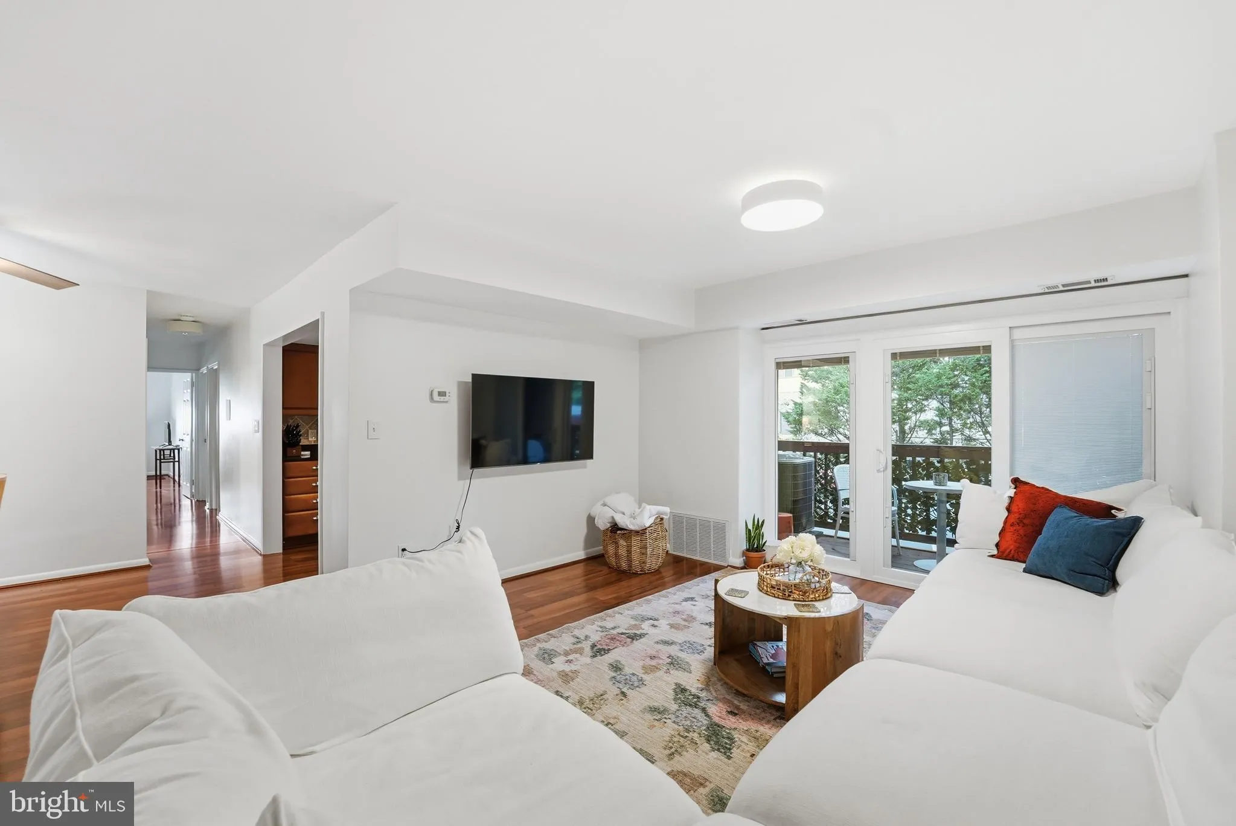
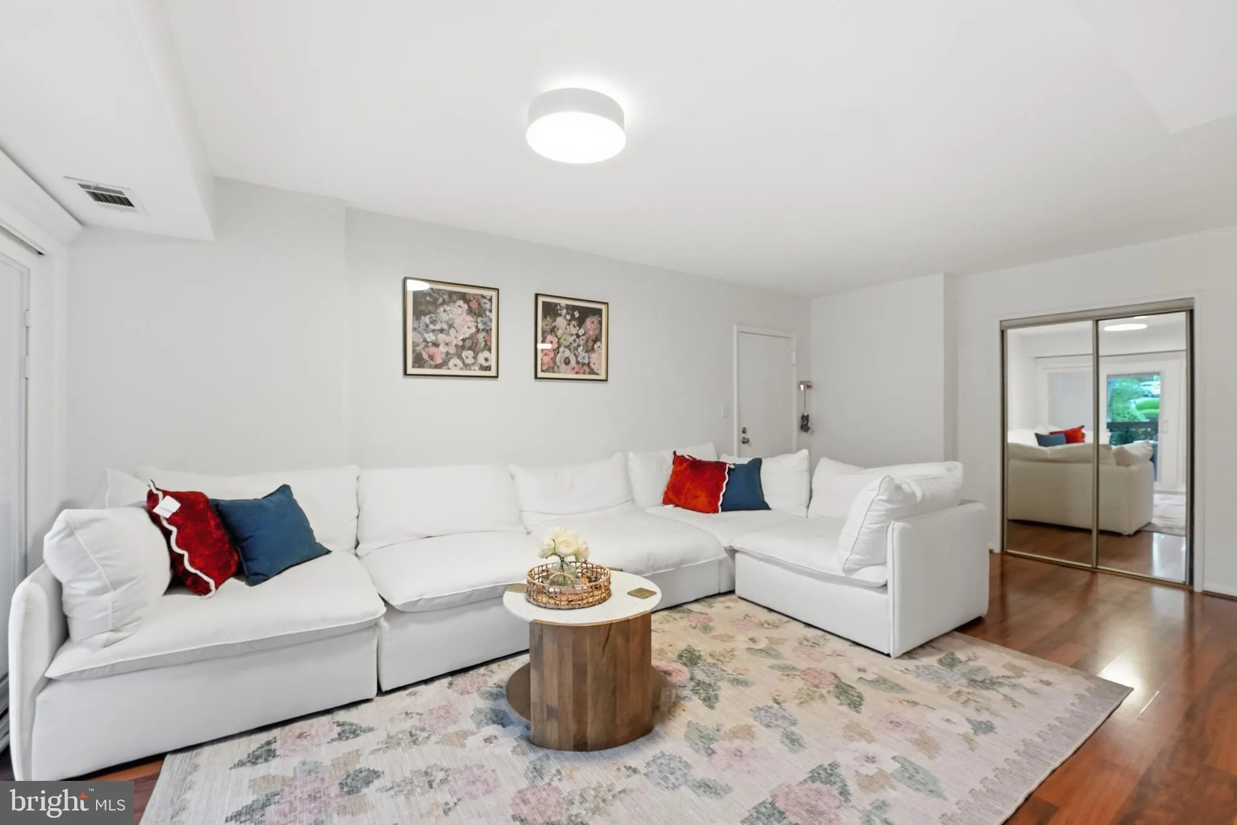
 49 SKYHILL ROAD, Alexandria, VA 22314
 1,158 Sqft SQFT
 3
3
 2
2
 Basic Details
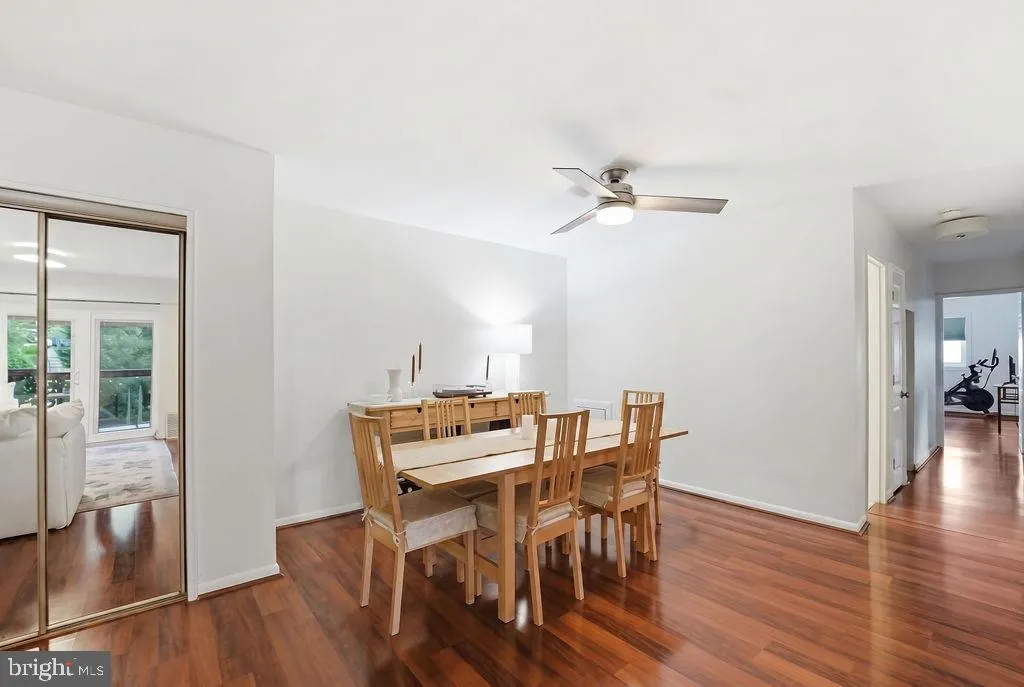
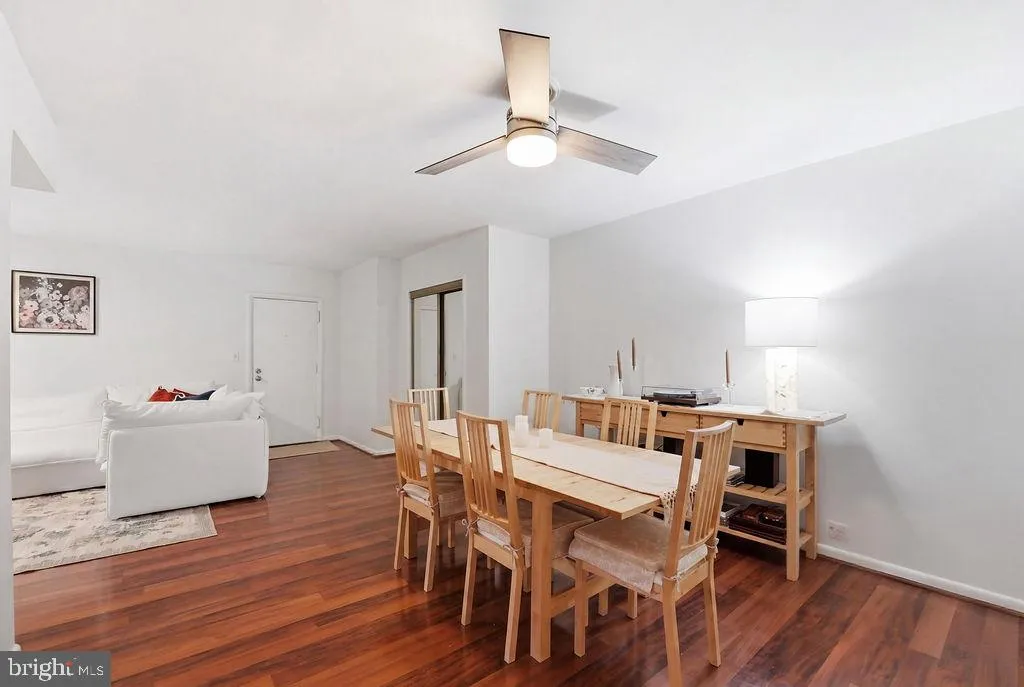
Welcome to Seminary Walk, a hidden gem just west of Old Town Alexandria and south of Del Ray, offering easy access to the best of Alexandria City living. This well-maintained unit features a quiet non-through street location, an updated kitchen, formal dining area, spacious living room, private balcony, and the rare...
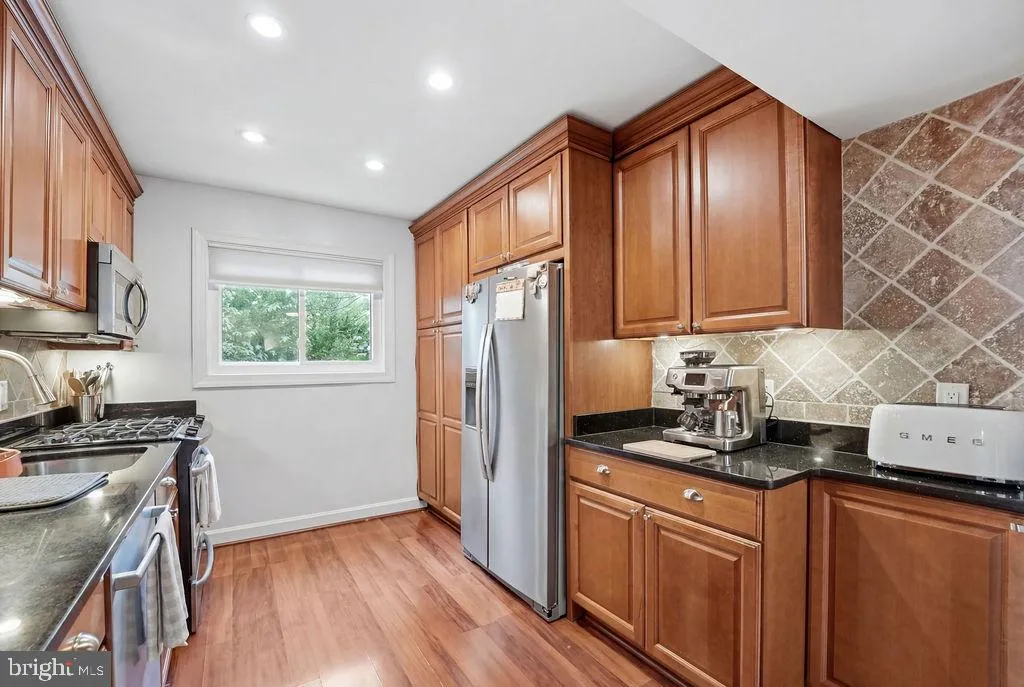
Welcome to Seminary Walk, a hidden gem just west of Old Town Alexandria and south of Del Ray, offering easy access to the best of Alexandria City living. This well-maintained unit features a quiet non-through street location, an updated kitchen, formal dining area, spacious living room, private balcony, and the rare benefit of three bedrooms. The kitchen includes maple cabinetry, under-cabinet lighting, granite countertops, stainless steel appliances, and a gas range. The living area opens to the balcony – perfect for morning coffee or relaxing evenings. The primary suite offers a walk-in closet and ensuite bath, while two additional bedrooms provide flexible space for guests, a home office, or gym. Recent updates include new bathroom vanities and freshly glazed tubs (2024), LG dryer (2024), Whirlpool refrigerator (2024), windows and sliding doors (2021), Bosch dishwasher (2021), LG washer (2020), updated light fixtures, and fresh paint (2024). Community amenities include extra storage, bike rooms, fitness center, and social events. Conveniently located near Angel Park, Alexandria Commons, Old Town, King St Metro, bike trails, and major commuter routes. A perfect blend of comfort, convenience, and location.
 Features & Appliances
 Ask Agent A Question
 Address Map
 Neighborhood
 MLS Addon
 Additional Information
 Financial
Listing Information
Financial
Listing Information
 Rob Spicer Broker, GRI
Spicer Real Estate
Rob Spicer Broker, GRI
Spicer Real Estate
7201 Wisconsin Avenue
 RobSpicer@SpicerRealEstate.com
 2403881030
 2403881030
 7201 Wisconsin Avenue


