
 Share
Share
 3409 WILSON BOULEVARD, Arlington, VA 22201
 714 Sqft SQFT
 1
1
 1
1
 Basic Details
Modern City Living in the Heart of Clarendon, Arlington – Just Steps from Metro, Dining, Shopping & More! Welcome to this stunning 1-bedroom, 1-bathroom modern condo offering the perfect blend of luxury, style, and convenience in one of Arlington’s most vibrant neighborhoods. Located in the heart of Cla...
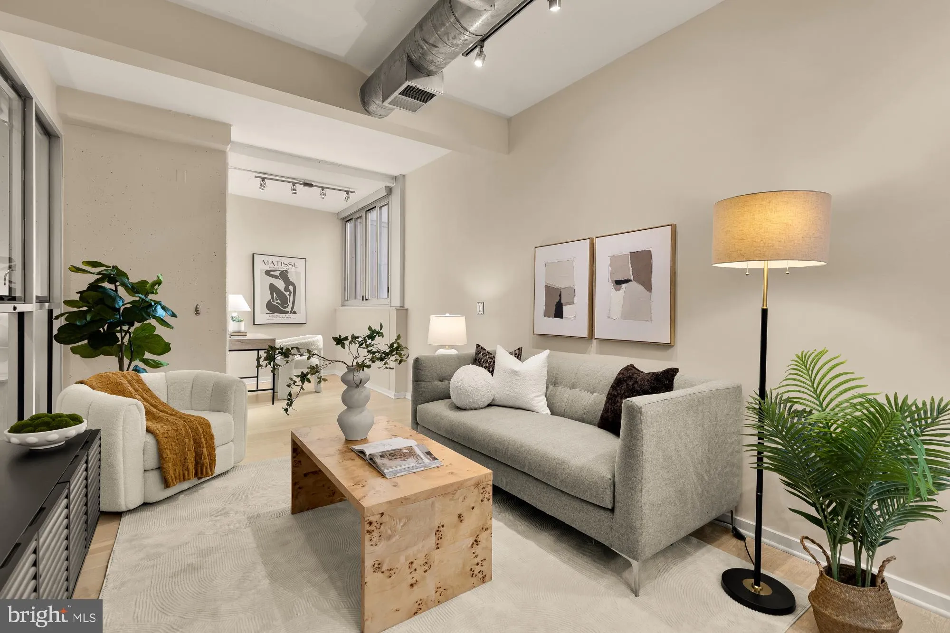
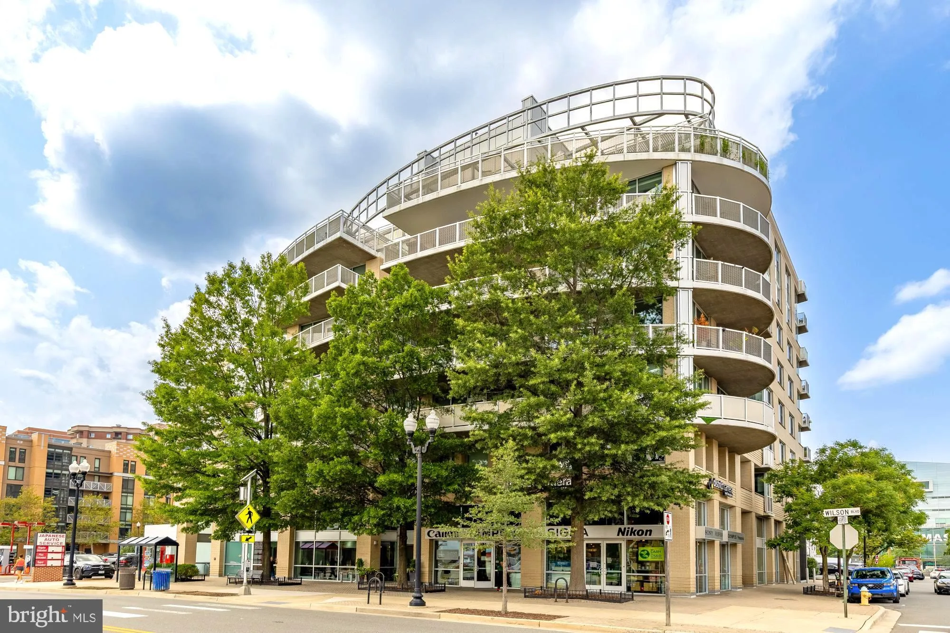
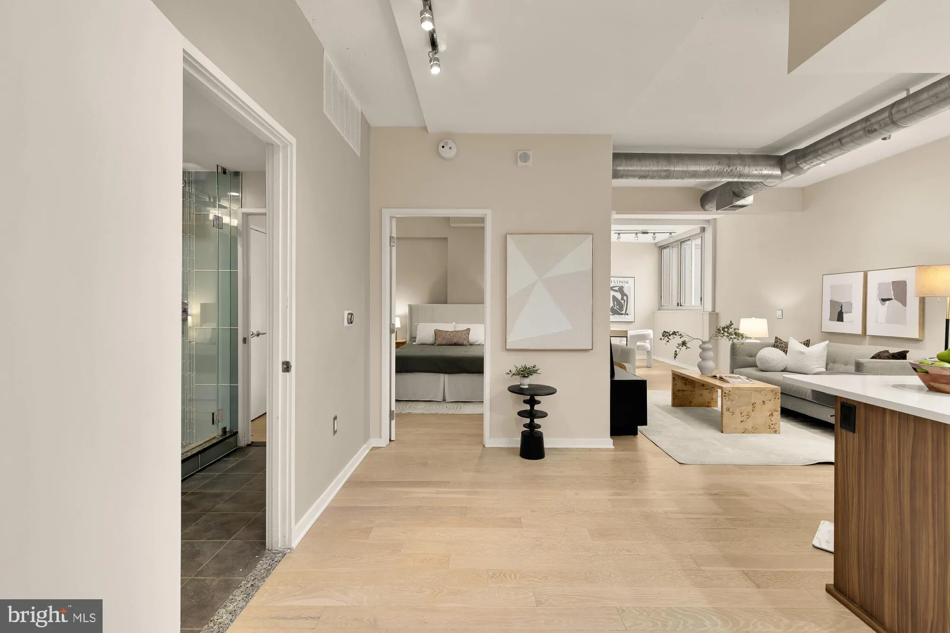
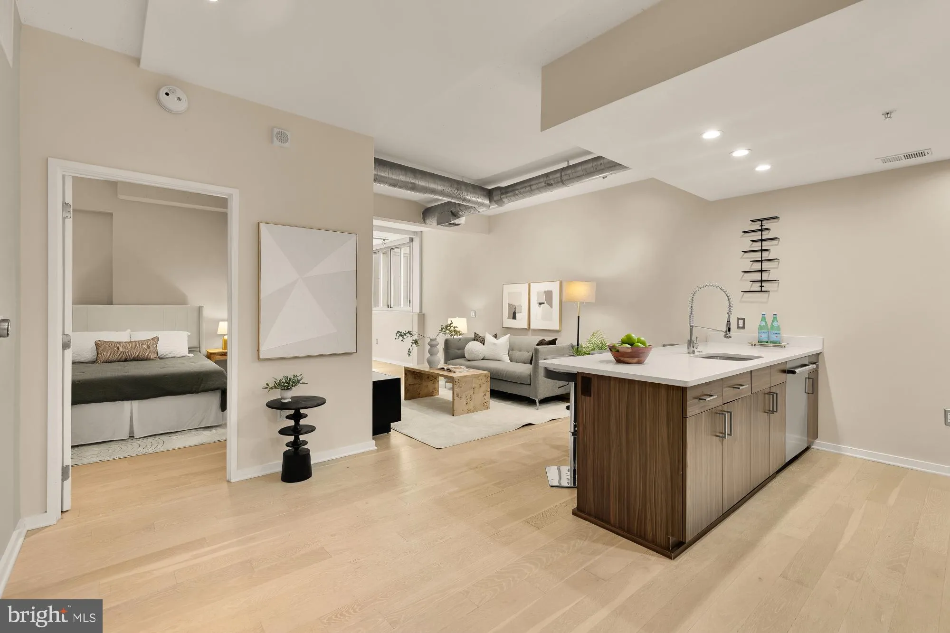
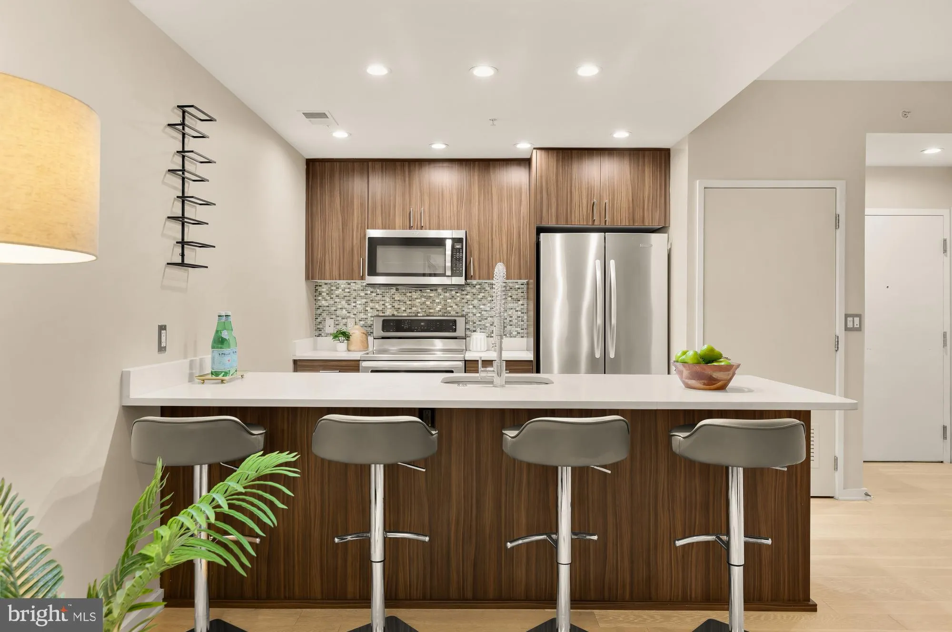
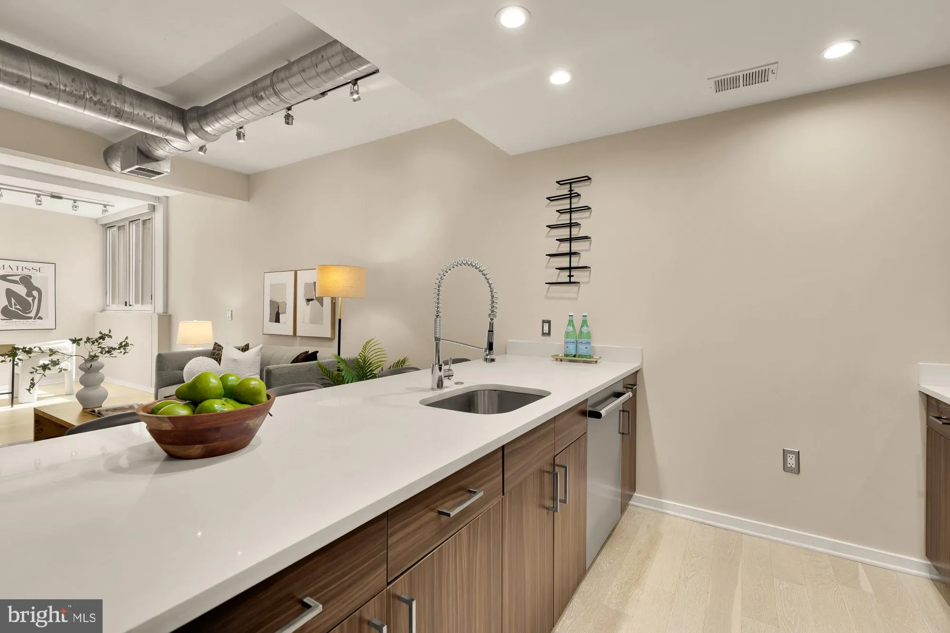
Modern City Living in the Heart of Clarendon, Arlington – Just Steps from Metro, Dining, Shopping & More! Welcome to this stunning 1-bedroom, 1-bathroom modern condo offering the perfect blend of luxury, style, and convenience in one of Arlington’s most vibrant neighborhoods. Located in the heart of Clarendon, you’ll enjoy an unbeatable walkable lifestyle with the Metro, award-winning restaurants, boutique shopping, cafés, nightlife, parks, and everyday conveniences just steps from your front door. Inside, the open-concept floor plan is centered around a spacious island with seating for four, creating the perfect space for entertaining or relaxing. The gourmet kitchen features sleek custom cabinetry, quartz countertops, stainless steel appliances, and contemporary silver finishes. Light-toned flooring flows throughout the home, creating a bright, airy atmosphere with a clean, modern aesthetic. The spa-inspired bathroom is designed for relaxation, featuring a frameless glass walk-in shower and a separate freestanding soaking tub—your own private retreat. Residents also enjoy exceptional community amenities, including a rooftop terrace with spectacular city views and a fully equipped fitness center. Assigned Parking: #91
 Features & Appliances
 Ask Agent A Question
 Address Map
 MLS Addon
 Additional Information
 Financial
Listing Information
Financial
Listing Information
 Rob Spicer Broker, GRI
Spicer Real Estate
Rob Spicer Broker, GRI
Spicer Real Estate
7201 Wisconsin Avenue
 RobSpicer@SpicerRealEstate.com
 2403881030
 2403881030
 7201 Wisconsin Avenue


