
 Share
Share
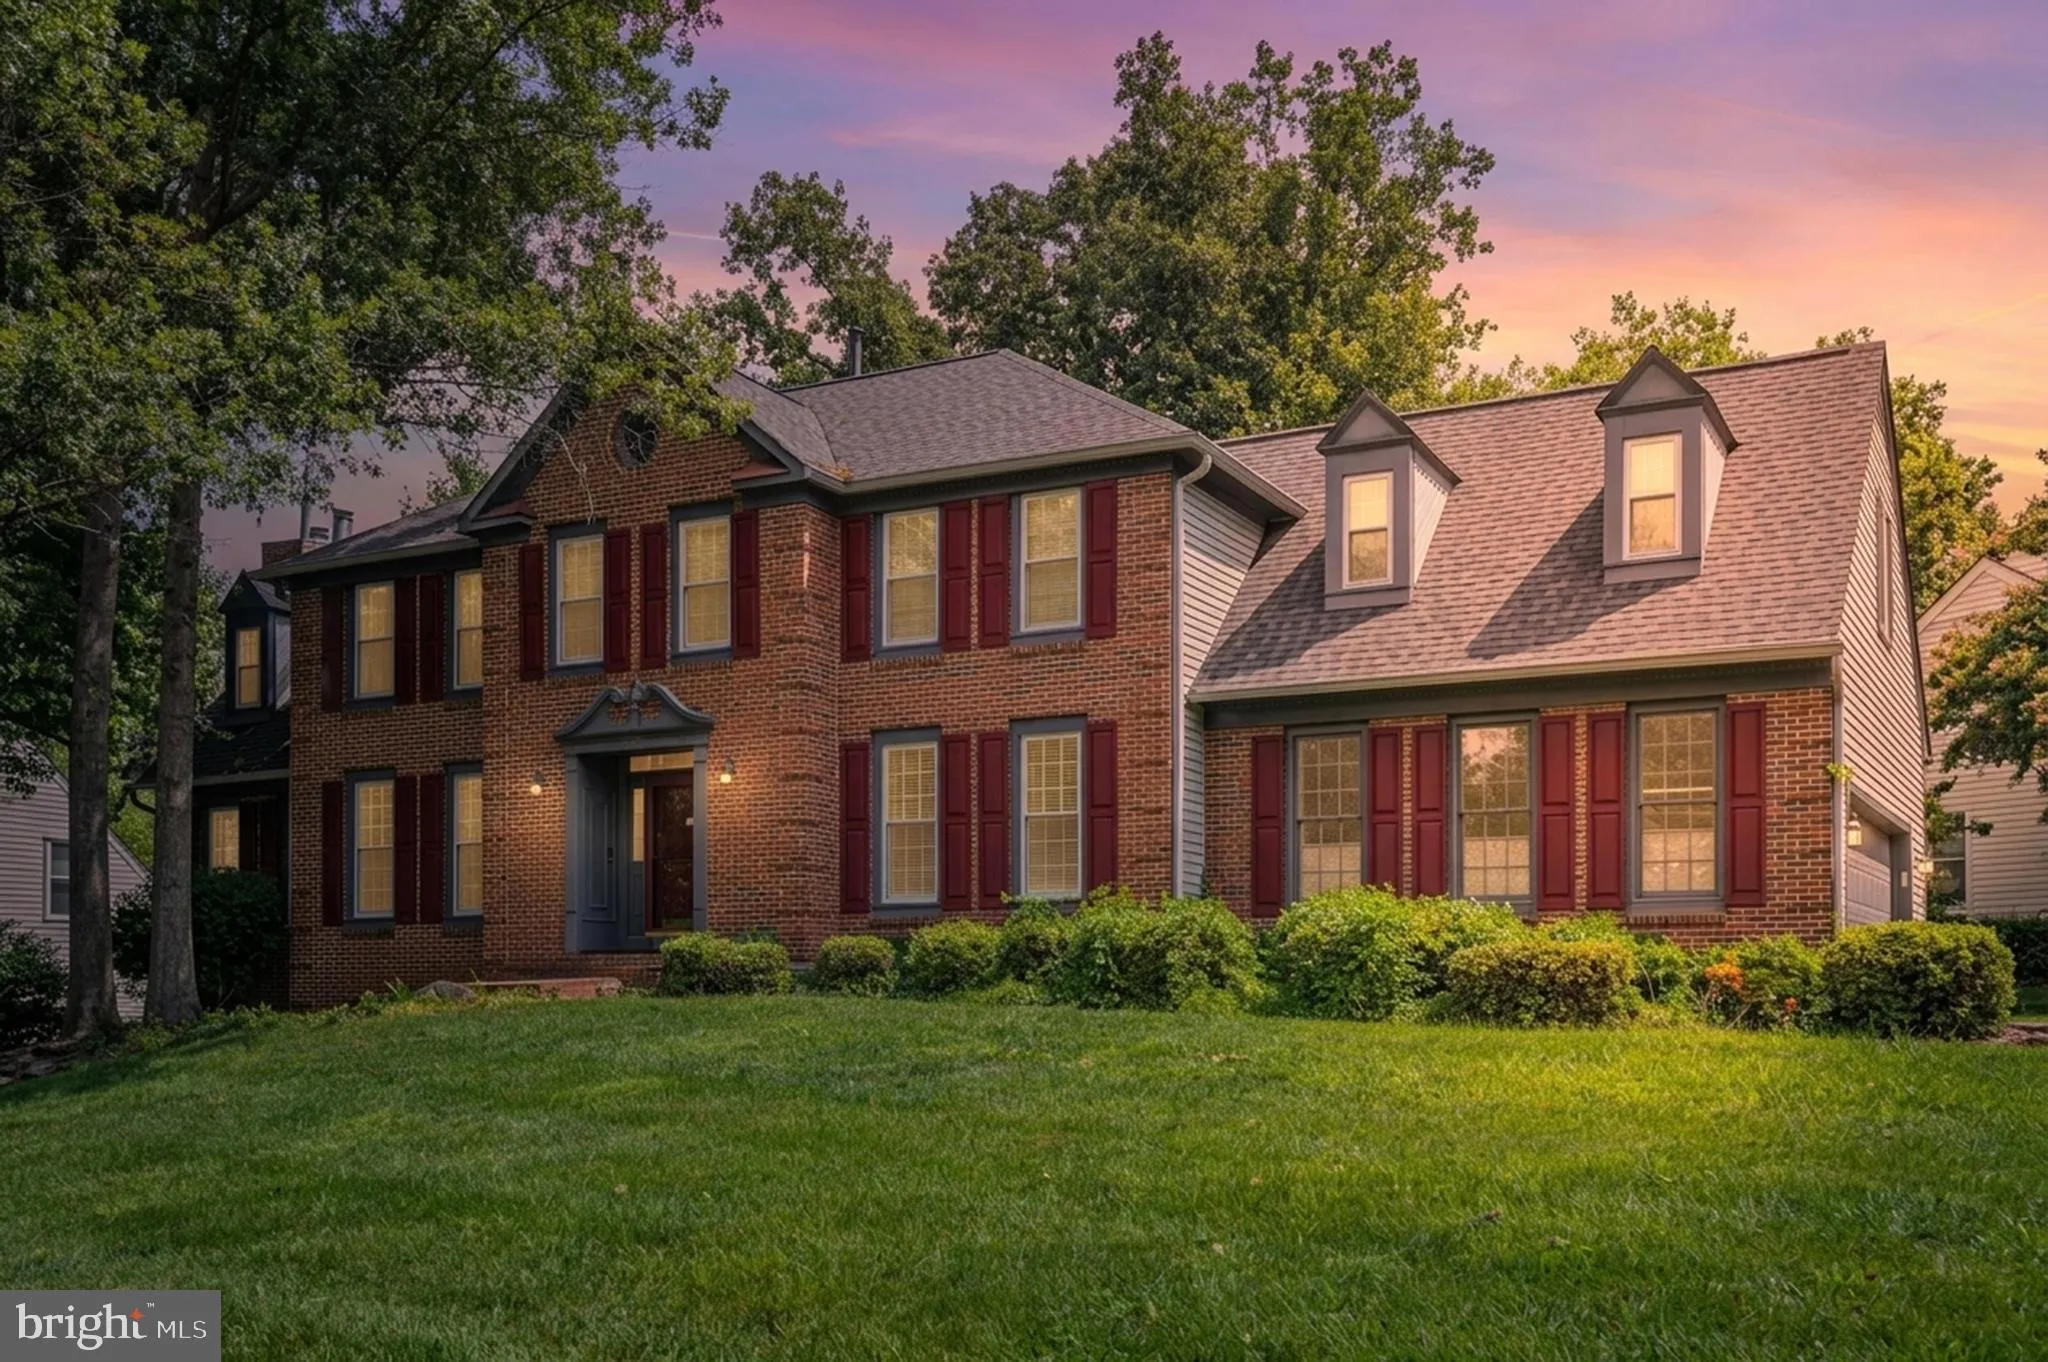
 13818 FOGGY HILLS COURT, Clifton, VA 20124
 5,640 Sqft SQFT
 5
5
 5
5
 Basic Details
Tucked away on a quiet street in the highly desirable Little Rocky Run community. This impressive colonial offers 5 bedrooms, 3 Full baths & 2 half baths, delivering generous living space paired with modern comforts throughout. The main level features an open, bright layout with brand‑new windows that bring i...
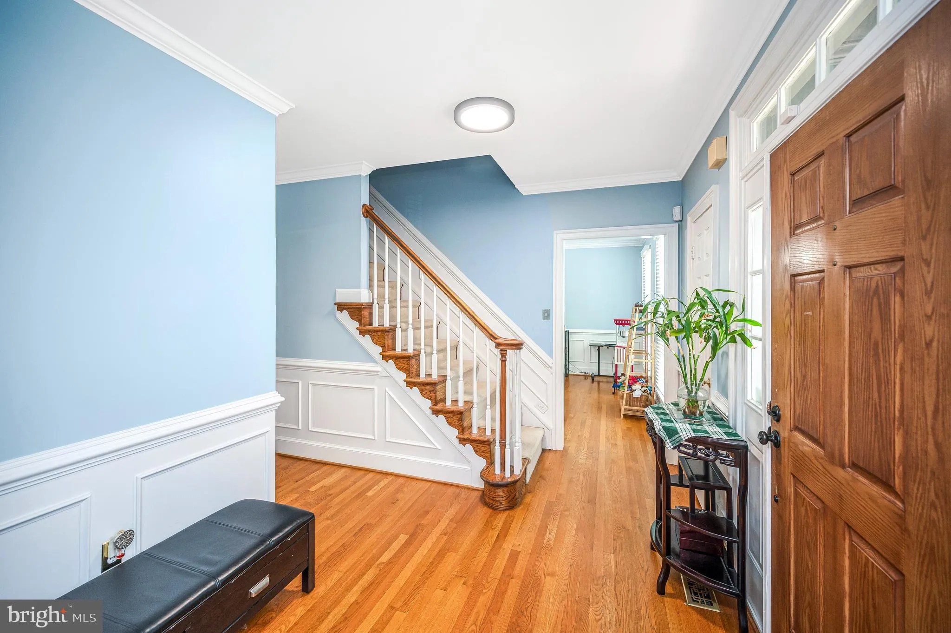
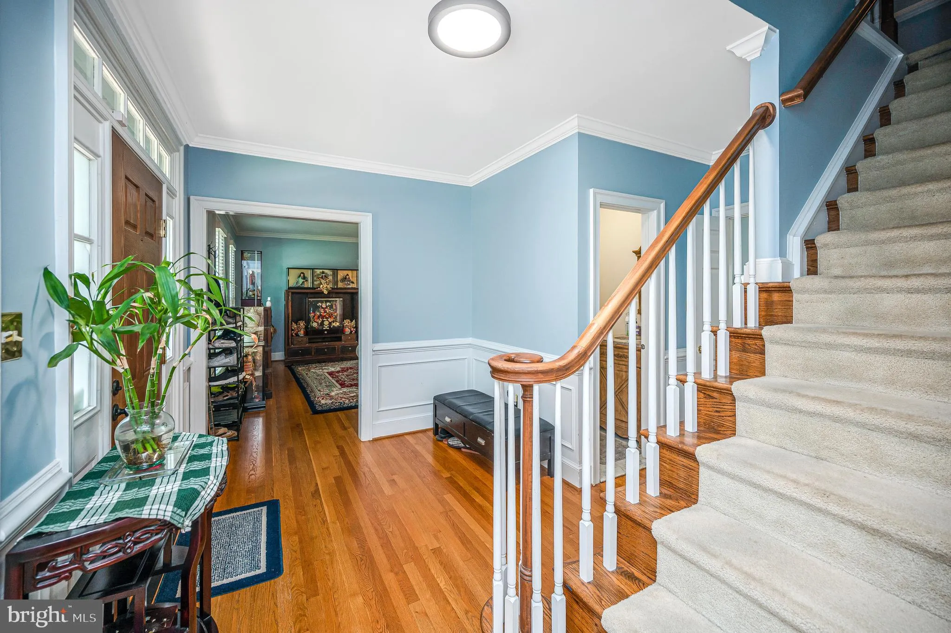
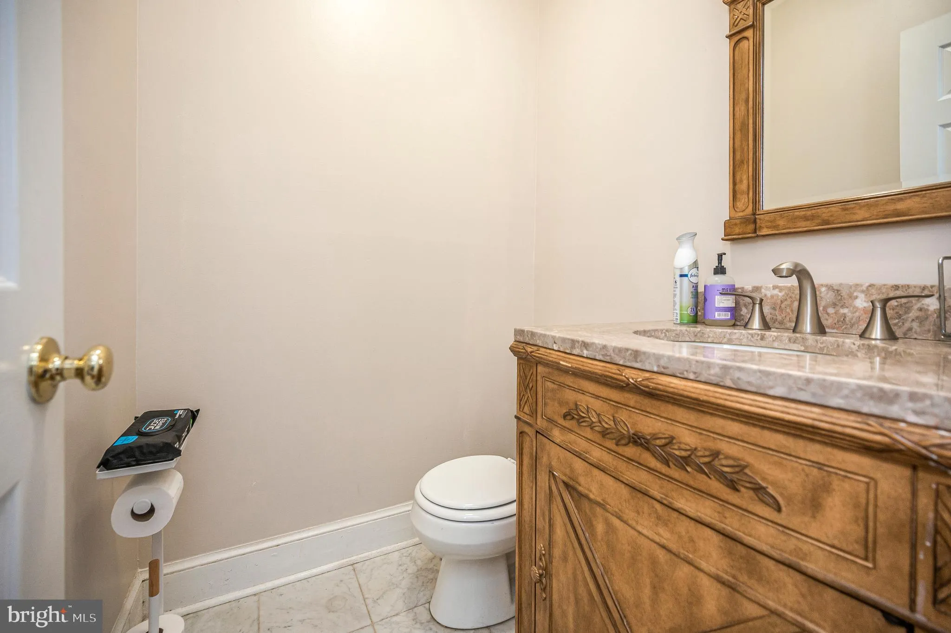
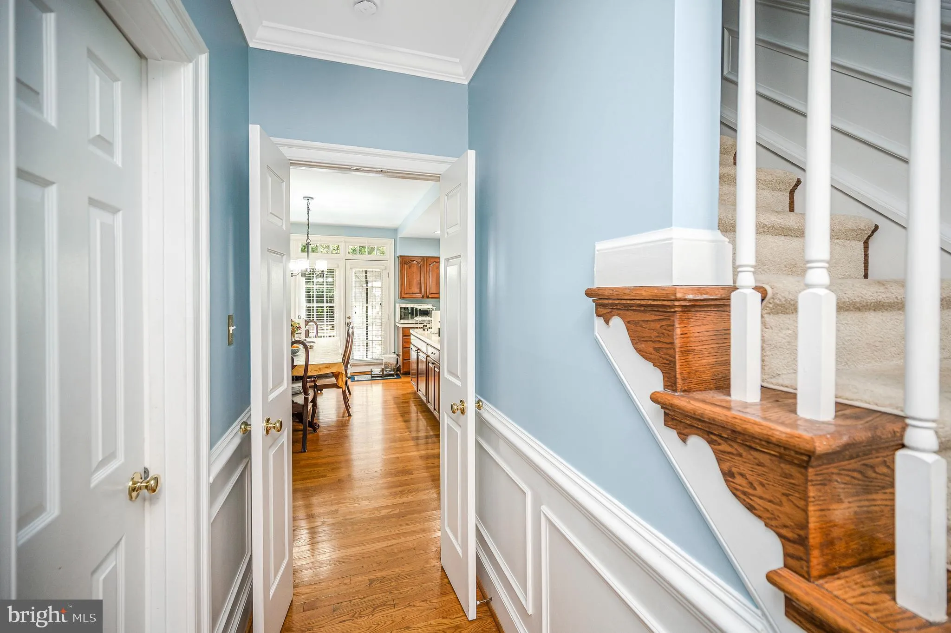
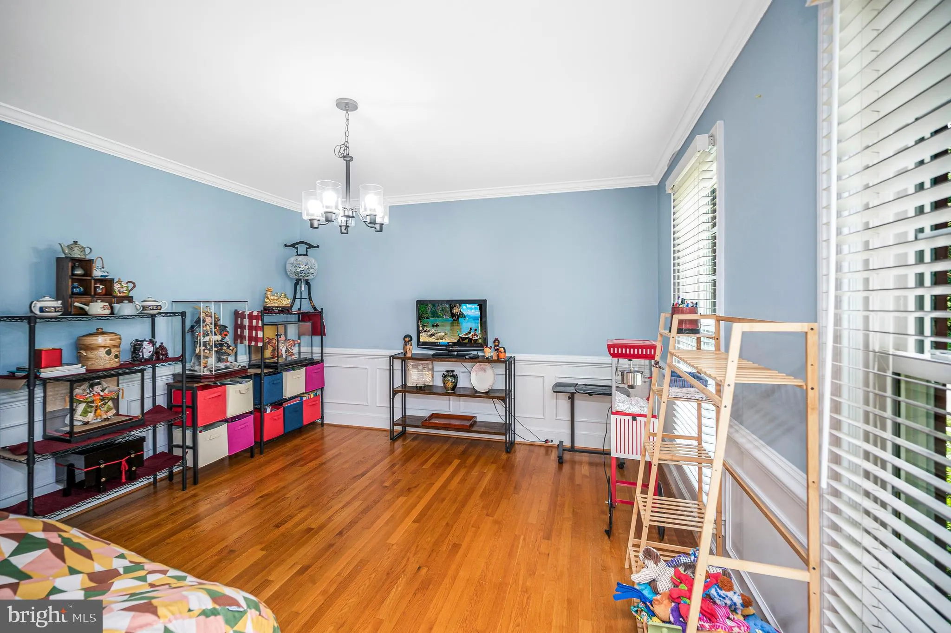
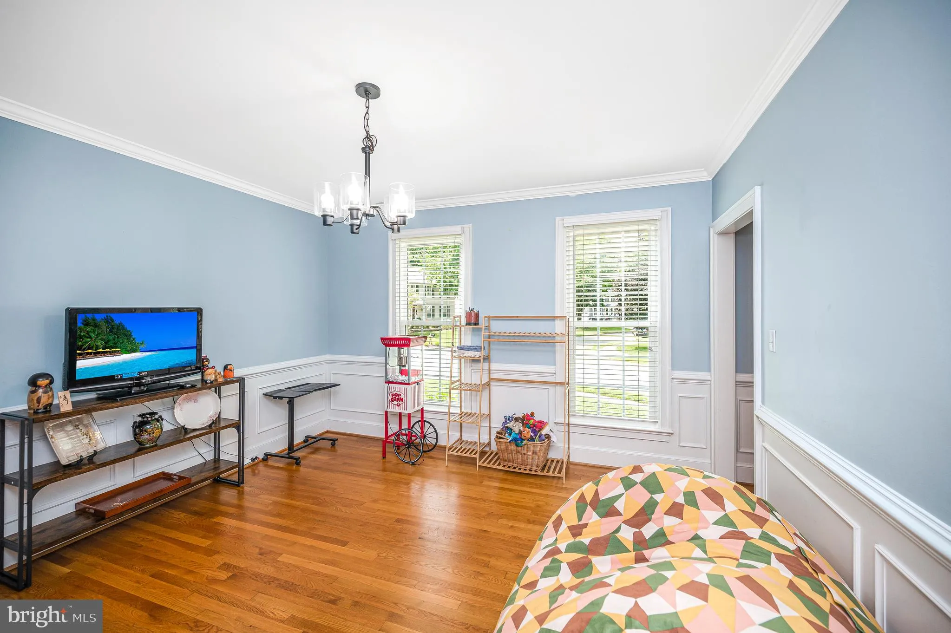
Tucked away on a quiet street in the highly desirable Little Rocky Run community. This impressive colonial offers 5 bedrooms, 3 Full baths & 2 half baths, delivering generous living space paired with modern comforts throughout. The main level features an open, bright layout with brand‑new windows that bring in beautiful natural light. The gourmet kitchen is a standout, complete with a new double wall oven, ample cabinetry, and an easy flow into the family & dining areas. High ceilings & thoughtful design make the home feel both spacious and inviting. The fully finished lower level provides additional living space ideal for recreation, guests, or a home office setup. Outside, the home’s location offers exceptional convenience with quick access to major highways, shopping, dining, and entertainment. Commuters to the Washington, D.C. metro area will appreciate the easy routes, while those seeking a peaceful retreat will love the quiet, established neighborhood. Just minutes from the Town of Clifton — known for its historic charm, boutique shops, and great restaurants — this home blends suburban sophistication with everyday comfort. A fantastic opportunity in one of Clifton’s most sought‑after areas.
 Features & Appliances
 Ask Agent A Question
 Address Map
 Neighborhood
 MLS Addon
 Additional Information
 Financial
Listing Information
Financial
Listing Information
 Rob Spicer Broker, GRI
Spicer Real Estate
Rob Spicer Broker, GRI
Spicer Real Estate
7201 Wisconsin Avenue
 RobSpicer@SpicerRealEstate.com
 2403881030
 2403881030
 7201 Wisconsin Avenue


