
 Share
Share
 6041 23RD STREET, Arlington, VA 22205
 3,972 Sqft SQFT
 6
6
 6
6
 Basic Details
BACK ON MARKET! Open Sat 2-4PM and Sun 1-3PM. Back on market through no fault of seller or property. Sellers closed; buyer did not complete settlement. Seller is ready to move forward with a new purchaser. Nestled in sought-after Leeway Overlee, this stunning craftsman/farmhouse was taken to the studs in 2013 and co...
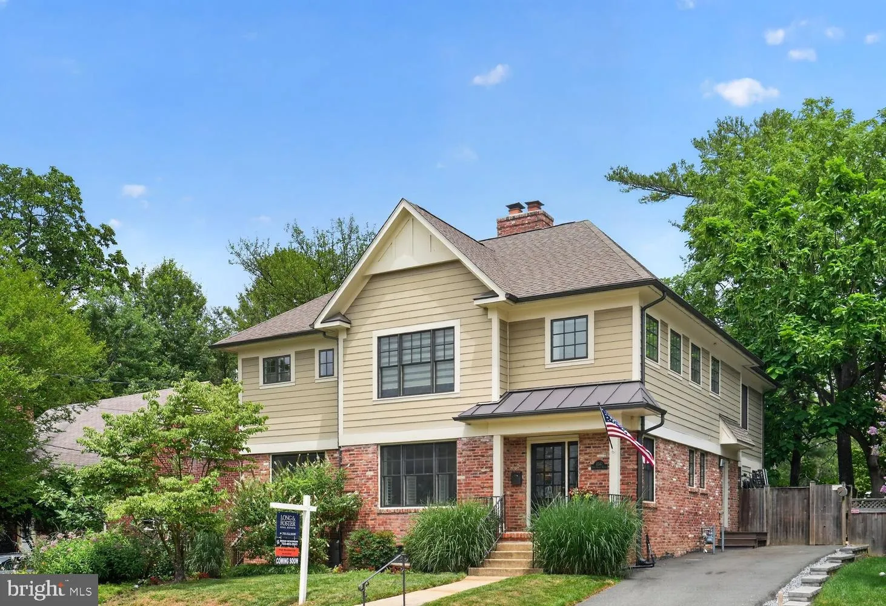
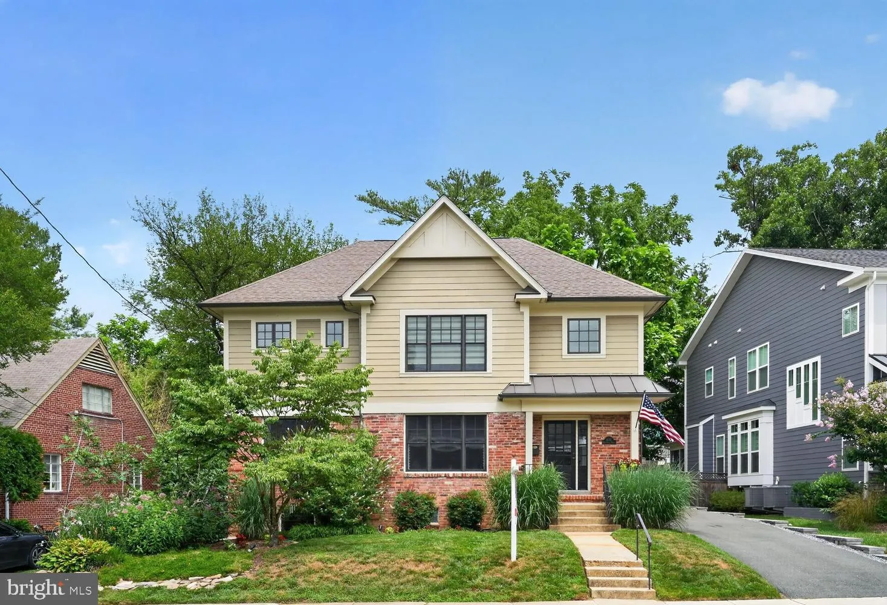
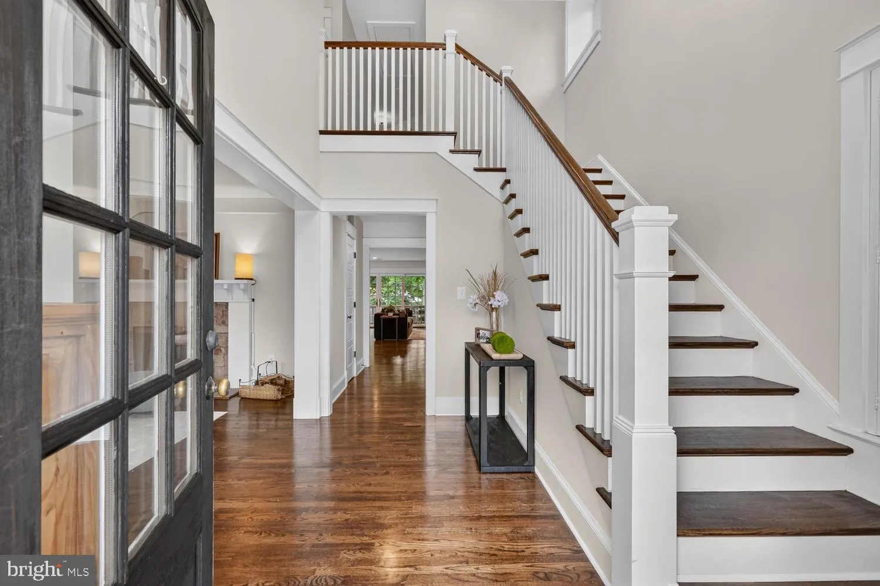
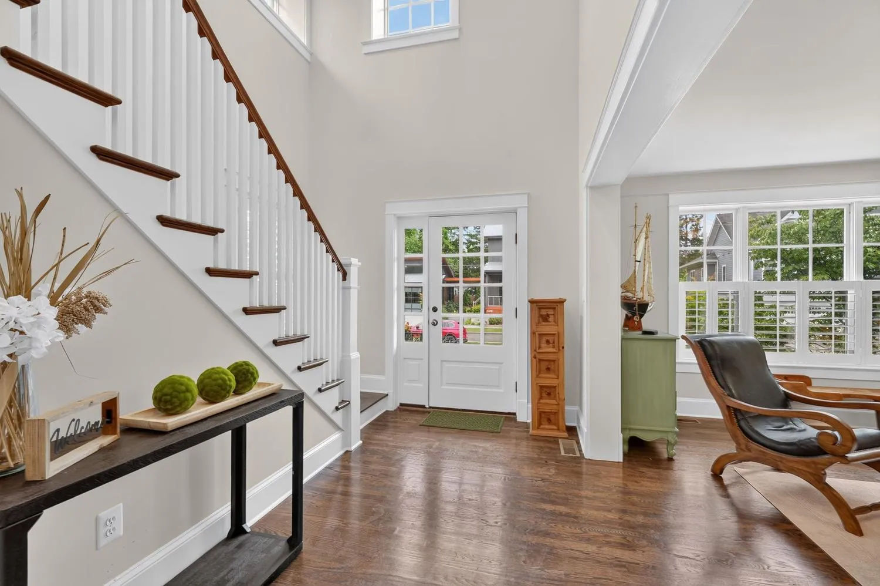
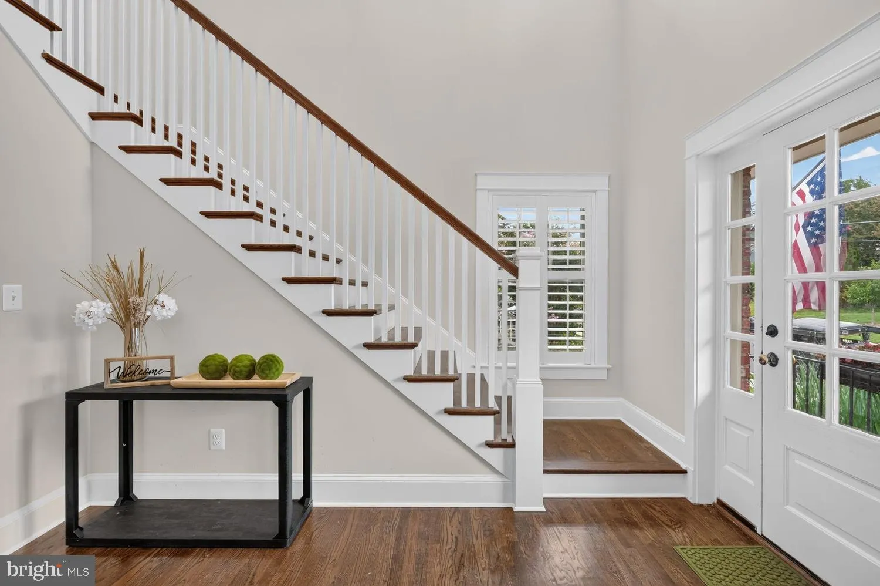
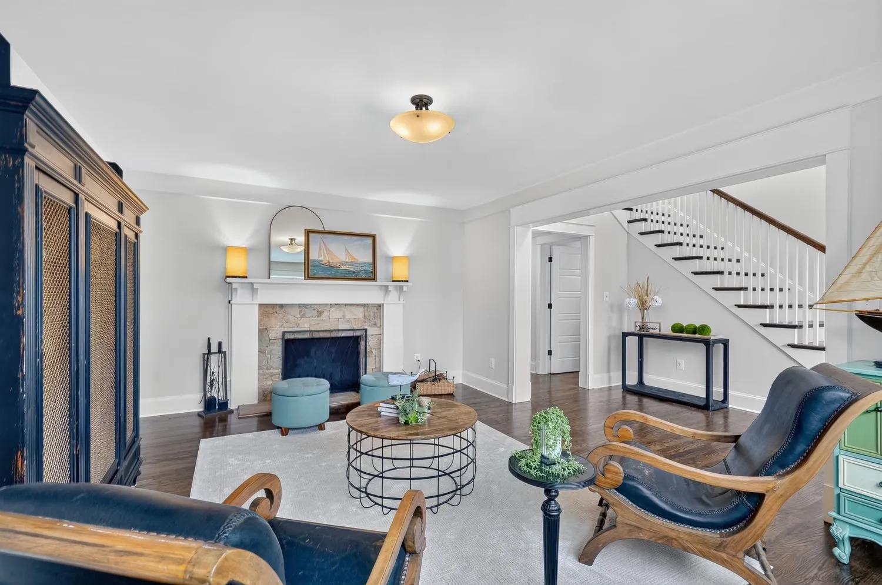
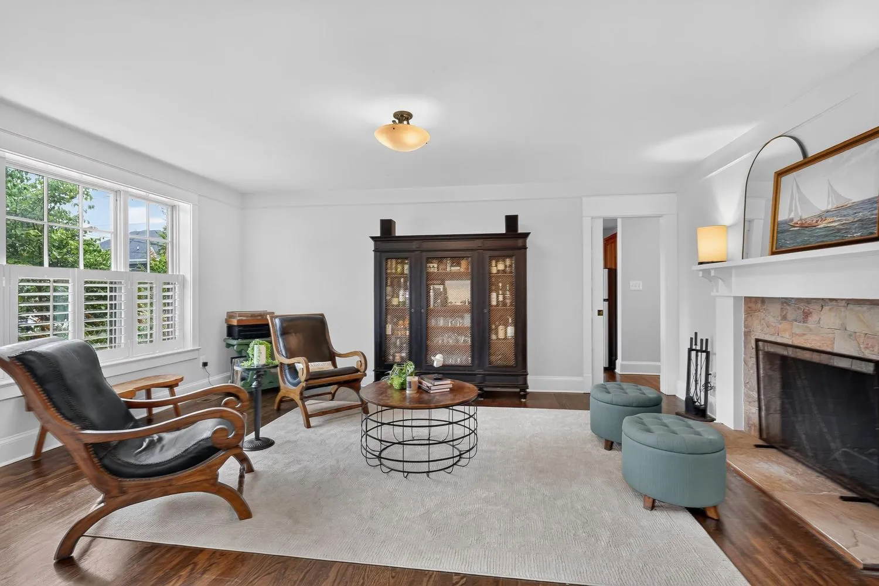
BACK ON MARKET! Open Sat 2-4PM and Sun 1-3PM. Back on market through no fault of seller or property. Sellers closed; buyer did not complete settlement. Seller is ready to move forward with a new purchaser. Nestled in sought-after Leeway Overlee, this stunning craftsman/farmhouse was taken to the studs in 2013 and completely reimagined with discriminating craftsmanship, a thoughtful addition, and finishes that feel both timeless and fresh. Originally a 1950s three-bedroom, it was transformed into a 6-bedroom, 5.5-bath residence spanning 3, 972 finished square feet across three levels, with an additional 1, 086 square feet of unfinished build-out potential. Included is a private in-law suite for guests, au pair or generational living. And then there is the rare opportunity that cannot be overstated: with an offer satisfactory to the sellers, the seller may transfer their membership to OVERLEE COMMUNITY ASSN, a beloved private pool club featuring four pools and swim, dive and synchronized swimming teams, with a waitlist exceeding 10 years. It is like having a pool in your backyard! Every surface reflects meticulous renovation. Hardwood floors in Jacobean stain run throughout the top two levels, refinished in 2026. SW Shoji White walls with bright white trim, craftsman flat-stock casing, and custom Shiloh cabinetry appear throughout. Infrastructure is equally solid: 200-amp electrical, copper plumbing, architectural shingle roof, 2-zone heat pump HVAC, and gas water heater. A large foyer sets the tone with a graceful staircase and wood-burning fireplace anchoring the living room. A pocket door reveals the in-law suite — an approximately 400-square-foot self-sufficient residence with private entrance, full kitchen, stacked Bosch washer/dryer, full bath with step-in shower, and direct access to the rear screened porch. (Not an ADU.) The great room is where this home truly shines. The gourmet kitchen features Fantasy Brown hard marble countertops, custom cabinetry with under-cabinet lighting, a 6-burner double-oven convection gas range with griddle and pot filler, and a center island with prep sink and ample seating. The kitchen flows into dining and family room areas, with sliding doors to the rear screened porch, deck, and 5-seat hot tub. A mudroom with five cubbies completes the level. Upstairs, an open workspace serves as homework station or home office. Two bedrooms share a hall bath with double vanity and shower/tub combo; both have large walk-in closets. A third en-suite bedroom features a whimsical subway-tiled bath. Upper-level laundry with LG washer/dryer, sink, counter, and cabinets. The primary suite is a genuine retreat with a large walk-in closet, bonus closet, and spa bath featuring a dual-head shower, double vanity, separate water closet, and extended-length Bain Ultra Thermomasseur tub with LED Chromotherapy. Ahhhhhh. The finished basement (600 sq ft) offers a newly carpeted rec room (plumbed for a wet bar!), legal bedroom, and full bath. Two unfinished spaces (1, 086 sq ft) offer extraordinary build-out potential with a separate exterior door to the backyard. The rear screened porch connects indoors to a stained wood deck, hot tub, and fully fenced turfed backyard with shed, garden beds, and patio with outdoor furniture (can convey). A back gate opens directly to Overlee Community Association. Walk to Westover and Lee-Harrison Shopping Centers and East Falls Church Metro (Orange/Silver Lines). Minutes to I-66, Beltway, and Dulles Toll Road. 20 minutes to DCA, 30 to IAD. This home is for those who’ve decided the good life happens poolside. With a satisfactory offer, the seller may transfer Overlee membership to the buyer, granting access to a community most spend years waiting to join. It’s not just a house, it’s a LIFESTYLE. Owner/agent.
 Features & Appliances
 Ask Agent A Question
 Address Map
 Neighborhood
 MLS Addon
 Additional Information
 Financial
Listing Information
Financial
Listing Information
 Rob Spicer Broker, GRI
Spicer Real Estate
Rob Spicer Broker, GRI
Spicer Real Estate
7201 Wisconsin Avenue
 RobSpicer@SpicerRealEstate.com
 2403881030
 2403881030
 7201 Wisconsin Avenue


