
Spicer Real Estate
  • Share
$1,112,490
Active Active
VA,Vienna

Location 1961 ILLUMINATION DRIVE, Vienna, VA 22182

  • Sqft 1,587 Sqft SQFT
  • Bed 2
  • Bath 2
Basic Details Basic Details
Description

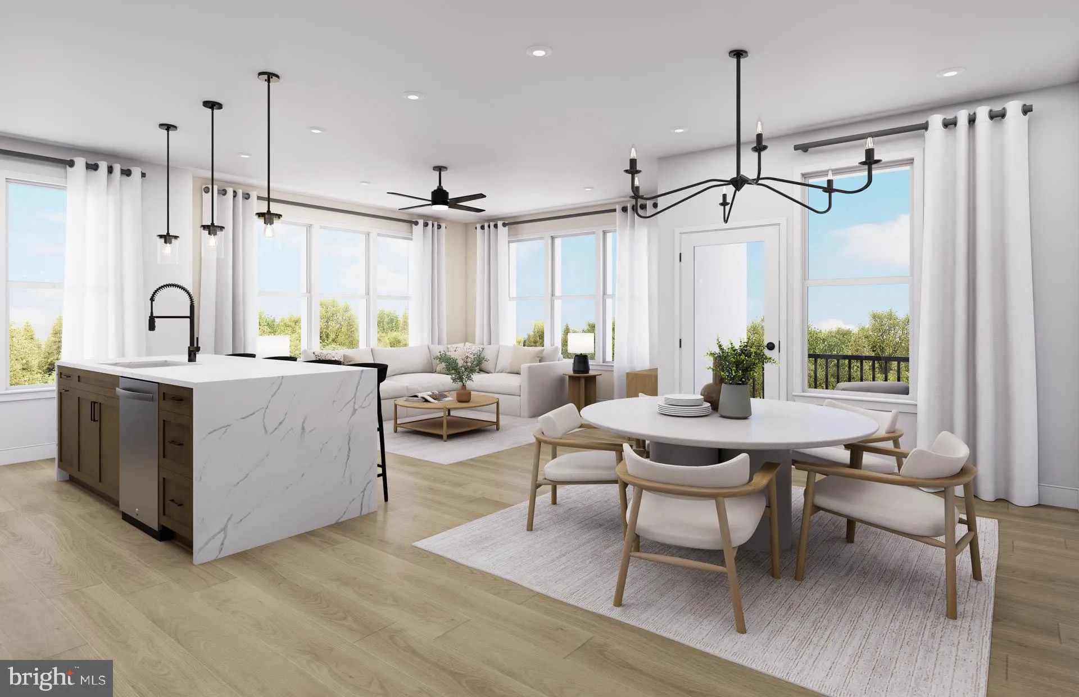
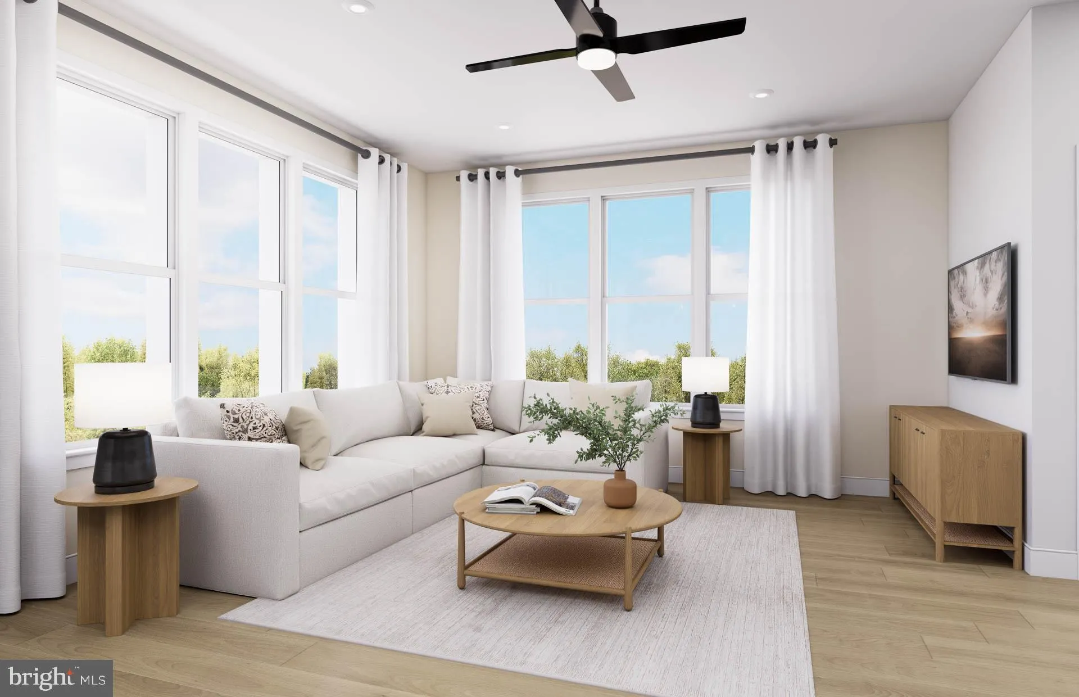
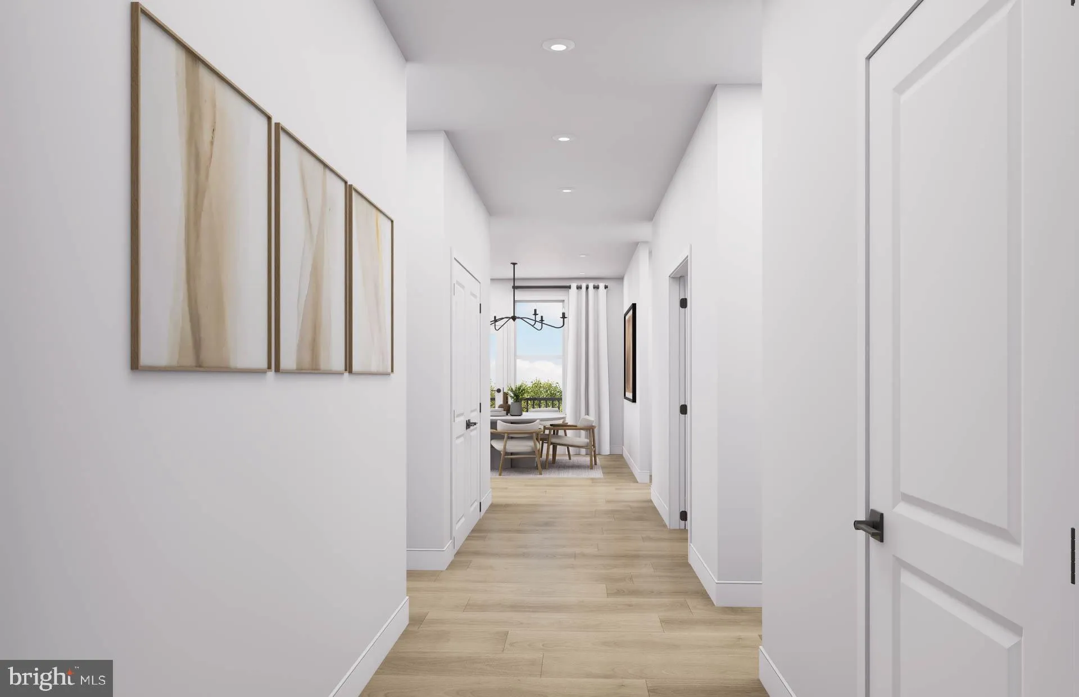
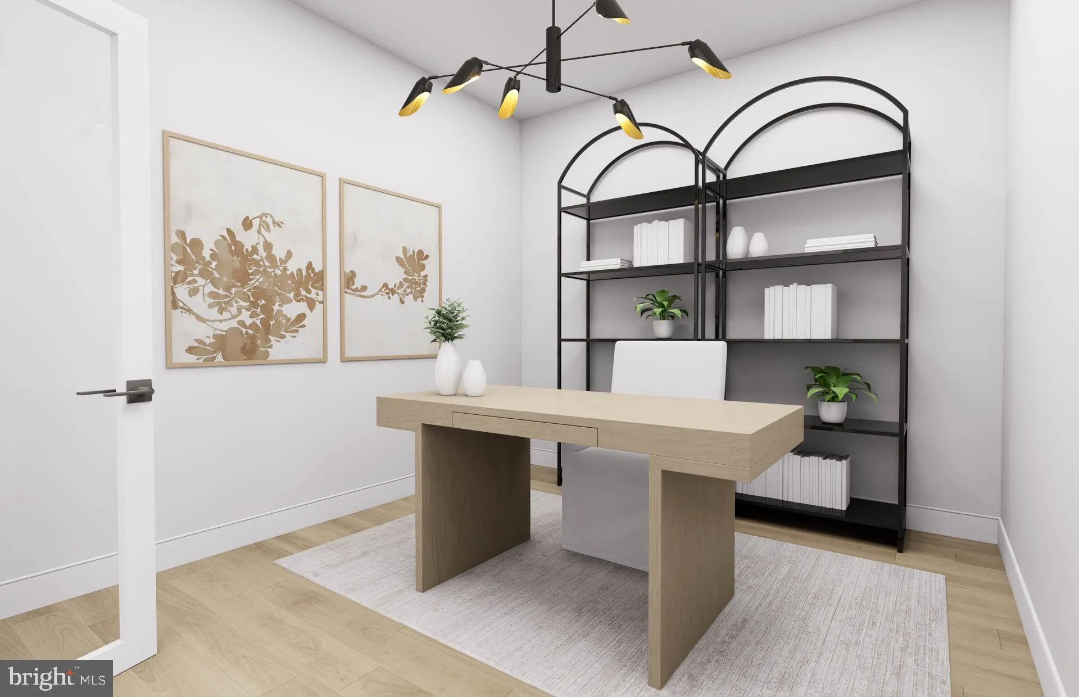
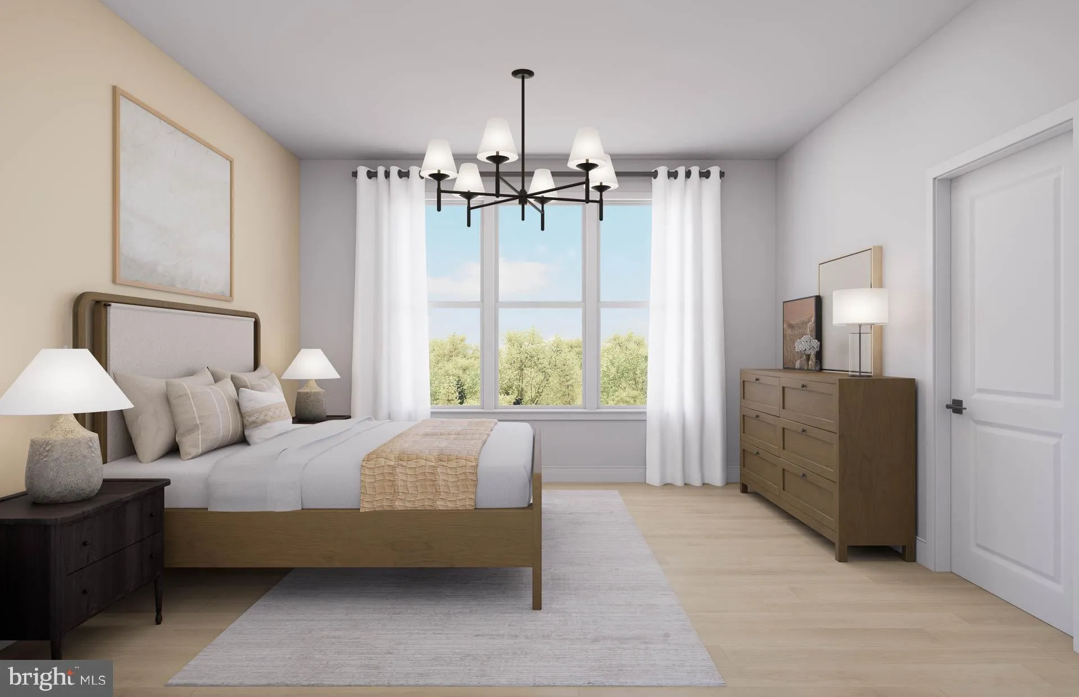
LAST URBAN PARK VIEW REMAINING!! – PREMIUM 2 BEDROOM/DEN LIGHT-FILLED CORNER UNIT The Landon showcases stunning community views from it’s light-filled corner layout, along with 2 bedrooms, 2 full baths and a den. Expansive windows fill the home with natural light. Experience luxury living, shopping, dini...

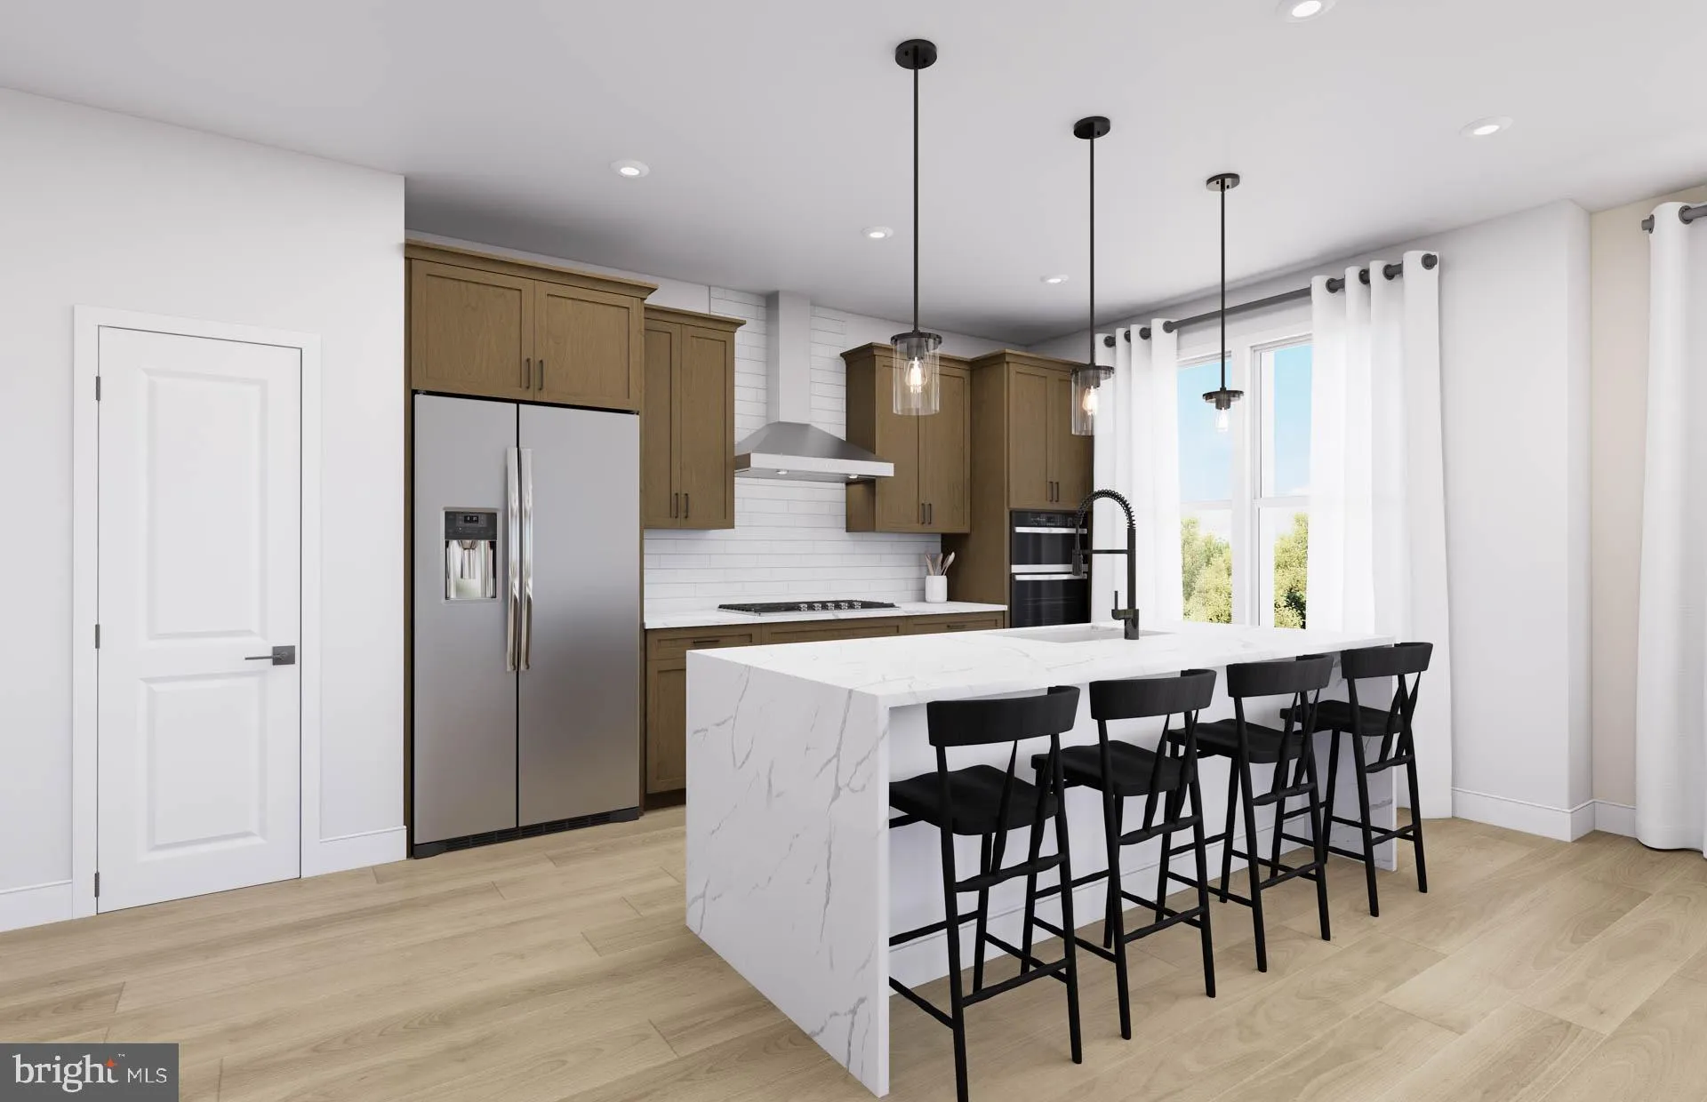
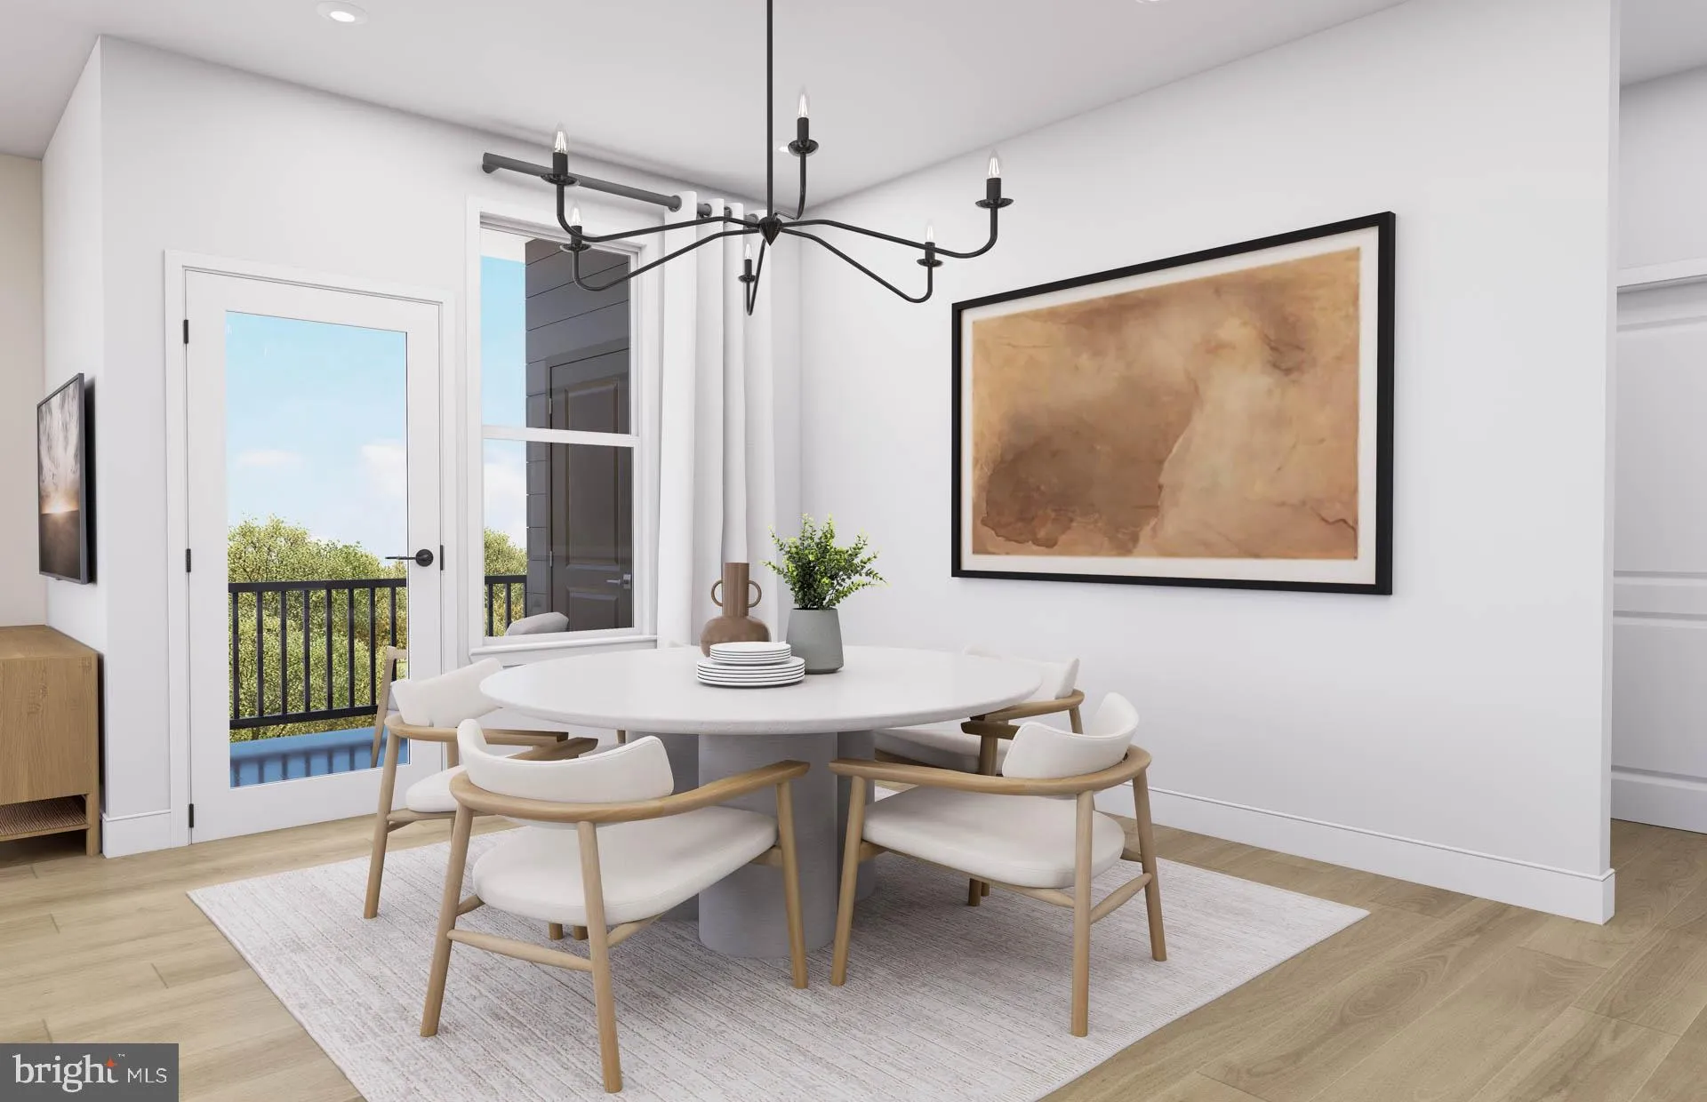
LAST URBAN PARK VIEW REMAINING!! – PREMIUM 2 BEDROOM/DEN LIGHT-FILLED CORNER UNIT The Landon showcases stunning community views from it’s light-filled corner layout, along with 2 bedrooms, 2 full baths and a den. Expansive windows fill the home with natural light. Experience luxury living, shopping, dining and lifestyle amenities galore at the Flats at Tysons by Pulte Homes in Vienna, VA! Our 86 upscale, 1-level condo residences offer a convenient lock-and-go lifestyle with easy access to Metro and Dulles Airport. Located within walking distance to vibrant Tysons Corner Center Mall with 300+ stores, AMC theatre and many restaurants. Discover the perfect blend of urban-style excitement and convenience, suburban calm and relaxation in our beautiful new community in Tysons.

Read More
Basic Details
  • Property Type: Residential
  • Listing Type: Active
  • Listing ID: VAFX2324376
  • Price: $1,112,490
  • Bedrooms: 2
  • Bathrooms: 2
  • Sqft: 1,587 Sqft
  • Year Built: 2026
  • Location: US, VA, FAIRFAX-VA, Vienna, THE FLATS AT TYSONS, 22182
  • Structure Type: Unit/Flat/Apartment
  • Heating System: Forced Air
  • Cooling System: Central A/C
  • Patio: Balcony
  • Parking: Assigned, Parking Space Conveys
  • Full Bathrooms: 2
  • Listing Status: Active
  • New Construction Yn: 1
  • Roof: Flat
Features & Appliances
Features
  • Window Features: Low-E, Vinyl Clad
  • Architectural Style: Contemporary
  • Exterior Features: Exterior Lighting, Sidewalks, Street Lights
  • Flooring: CeramicTile, Luxury Vinyl Plank
  • Interior Features: Breakfast Area, Combination Kitchen/Dining, Family Room Off Kitchen, Flat, Floor Plan - Open, Kitchen - Gourmet, Kitchen - Island, Pantry, Primary Bath(s), Recessed Lighting, Bathroom - Stall Shower, Upgraded Countertops, Walk-in Closet(s)
  • Sewer: Public Sewer

Appliances
  • Appliances: Built-In Microwave, Cooktop, Dishwasher, Disposal, Dryer - Electric, Exhaust Fan, Microwave, Oven - Wall, Range Hood, Refrigerator, Stainless Steel Appliances, Washer, WaterHeater
Ask Agent A Question Ask Agent A Question

Address Map Address Map
Neighborhood Neighborhood
  • Elementary School: FREEDOM HILL
  • High School: MARSHALL
  • Middle School: KILMER
MLS Addon MLS Addon
  • Office Name: Monument Sotheby's International Realty
  • Agent Name: Shawn M Evans
Additional Information Additional Information
  • Water Source: Public
  • Accessibility Features: None
  • Association Amenities: Reserved/Assigned Parking, Elevator, Tot Lots/Playground
  • Construction Materials: BattsInsulation, HardiPlank Type
  • Electric: 110 Volts
  • Entry Level: 1
  • Garage: 2.0
  • Levels: 4
  • On Market Date: 2026-06-29
Financial Financial
  • Tax Annual Amount: 11399.0
  • Association Fee Includes: Common Area Maintenance, Gas, Water, Sewer, Snow Removal
Listing Information Listing Information
  • Originating System Name: Bright
  • List Agent Mls Id: 3008060
  • List Office Mls Id: MONUM1
  • MLS Status: ACTIVE-BRIGHT
  • Modification Timestamp: 2026-08-18T17:09:15Z
  • Status Change Timestamp: 2026-06-29T04:00:00Z
Rob Spicer Broker, GRI Rob Spicer Broker, GRI Spicer Real Estate

7201 Wisconsin Avenue

Mortgage Calculator
$
$ %
Years
%
$ %Per Year
$ % Per Year

$
