
 Share
Share
 4141 HENDERSON ROAD, Arlington, VA 22203
 1,167 Sqft SQFT
 1
1
 2
2
 Basic Details
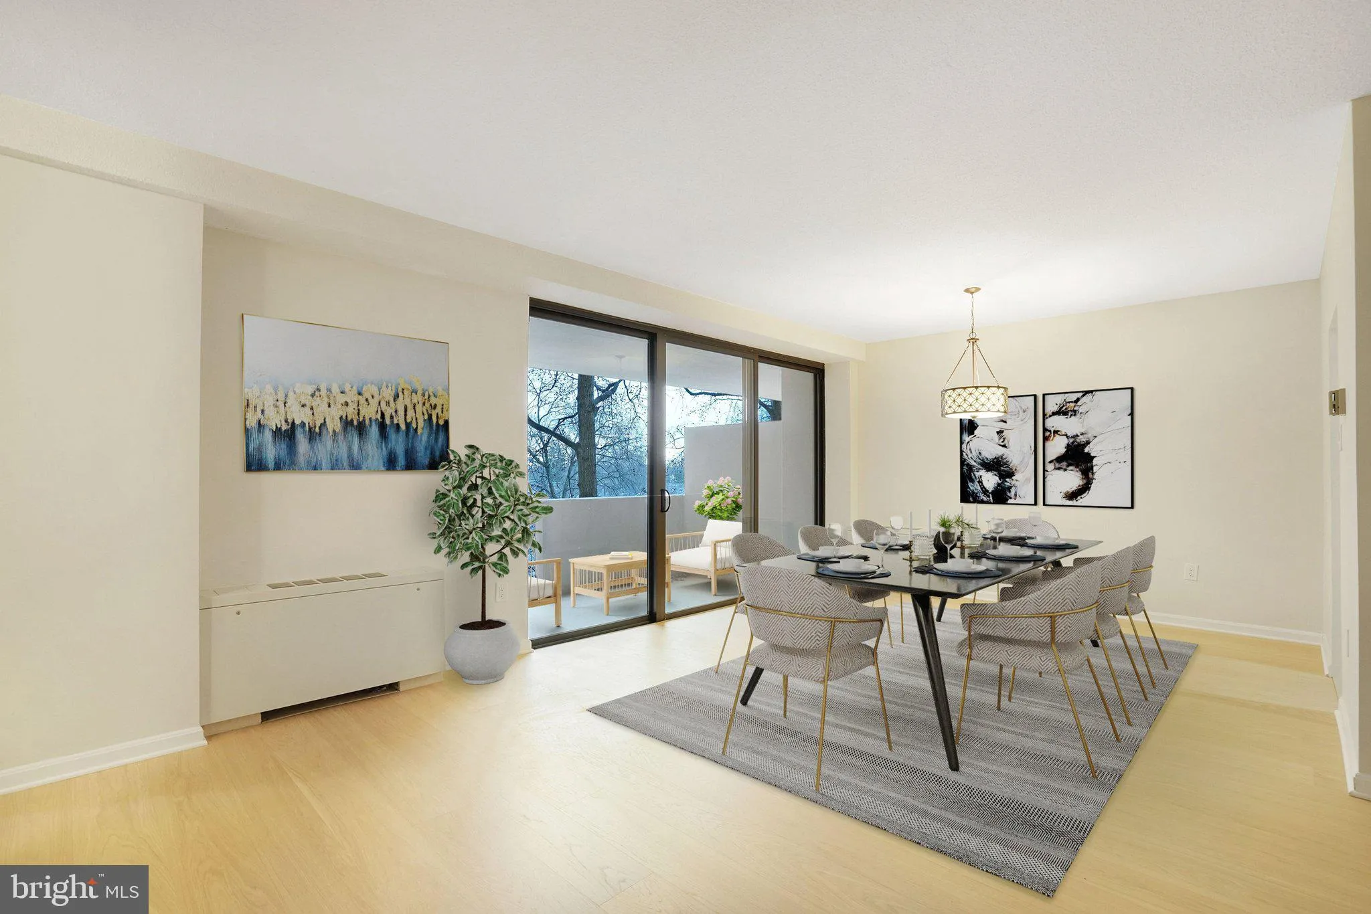
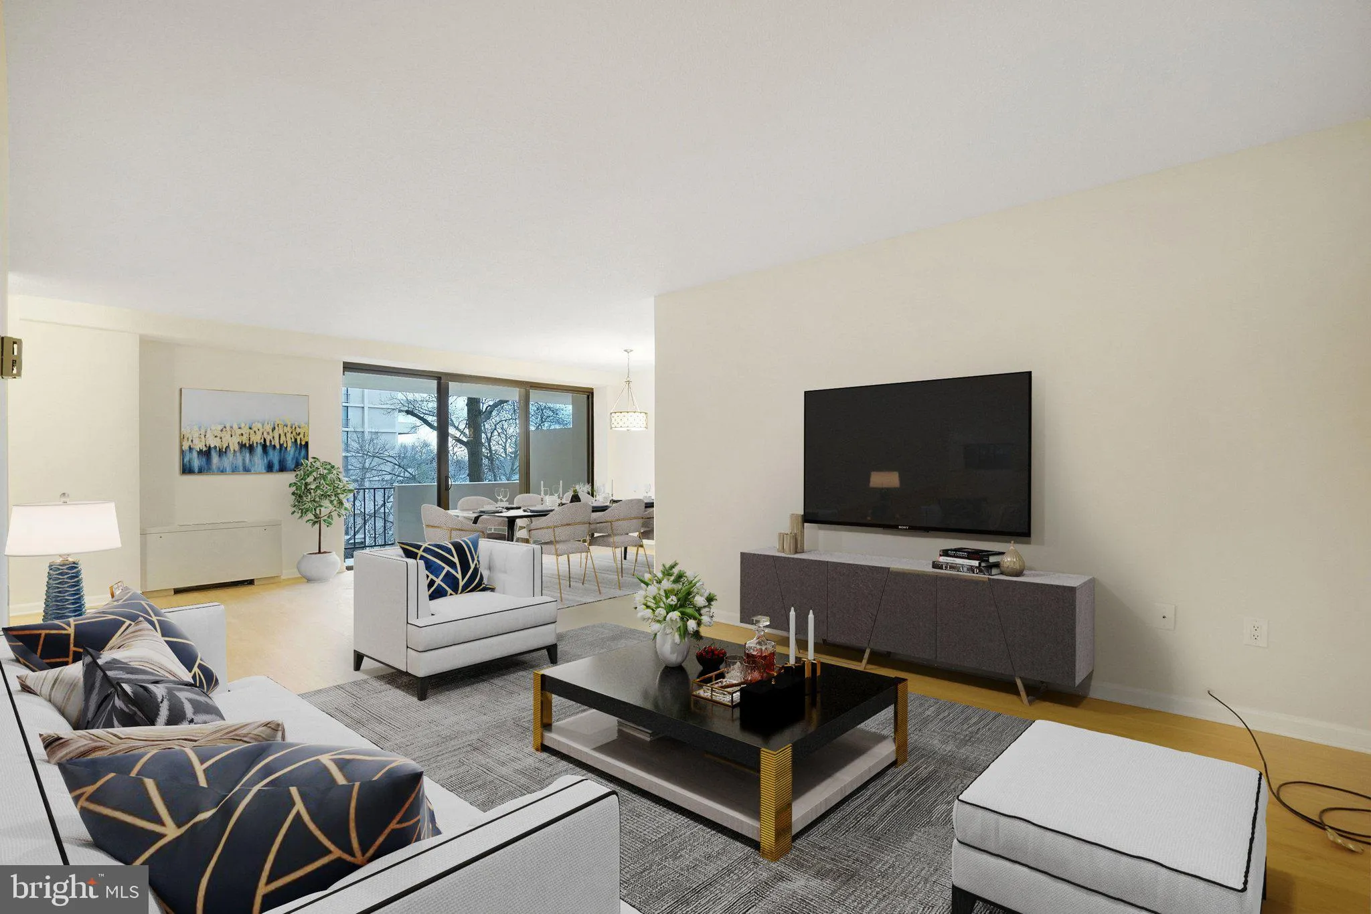
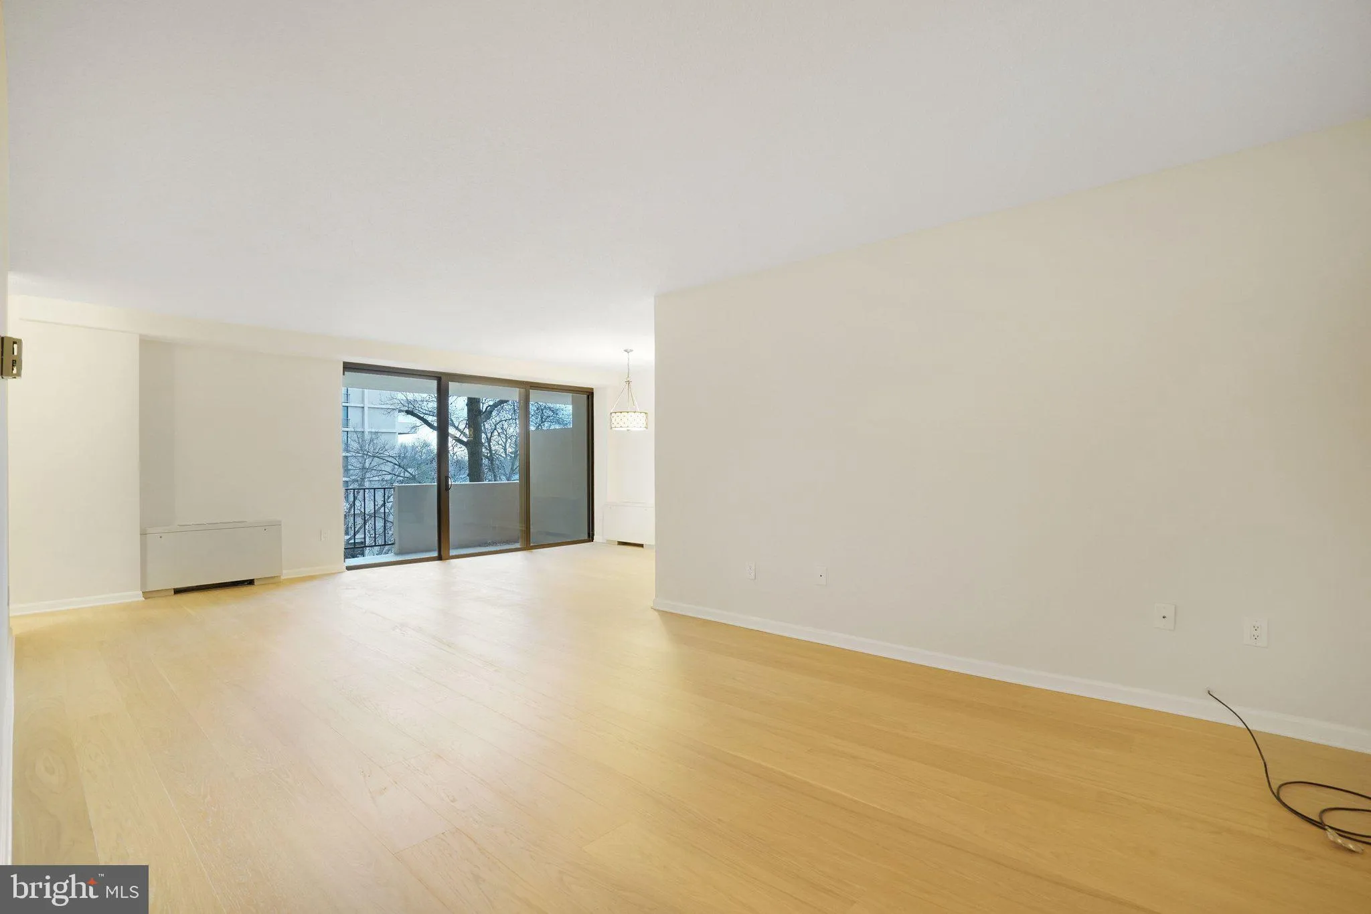
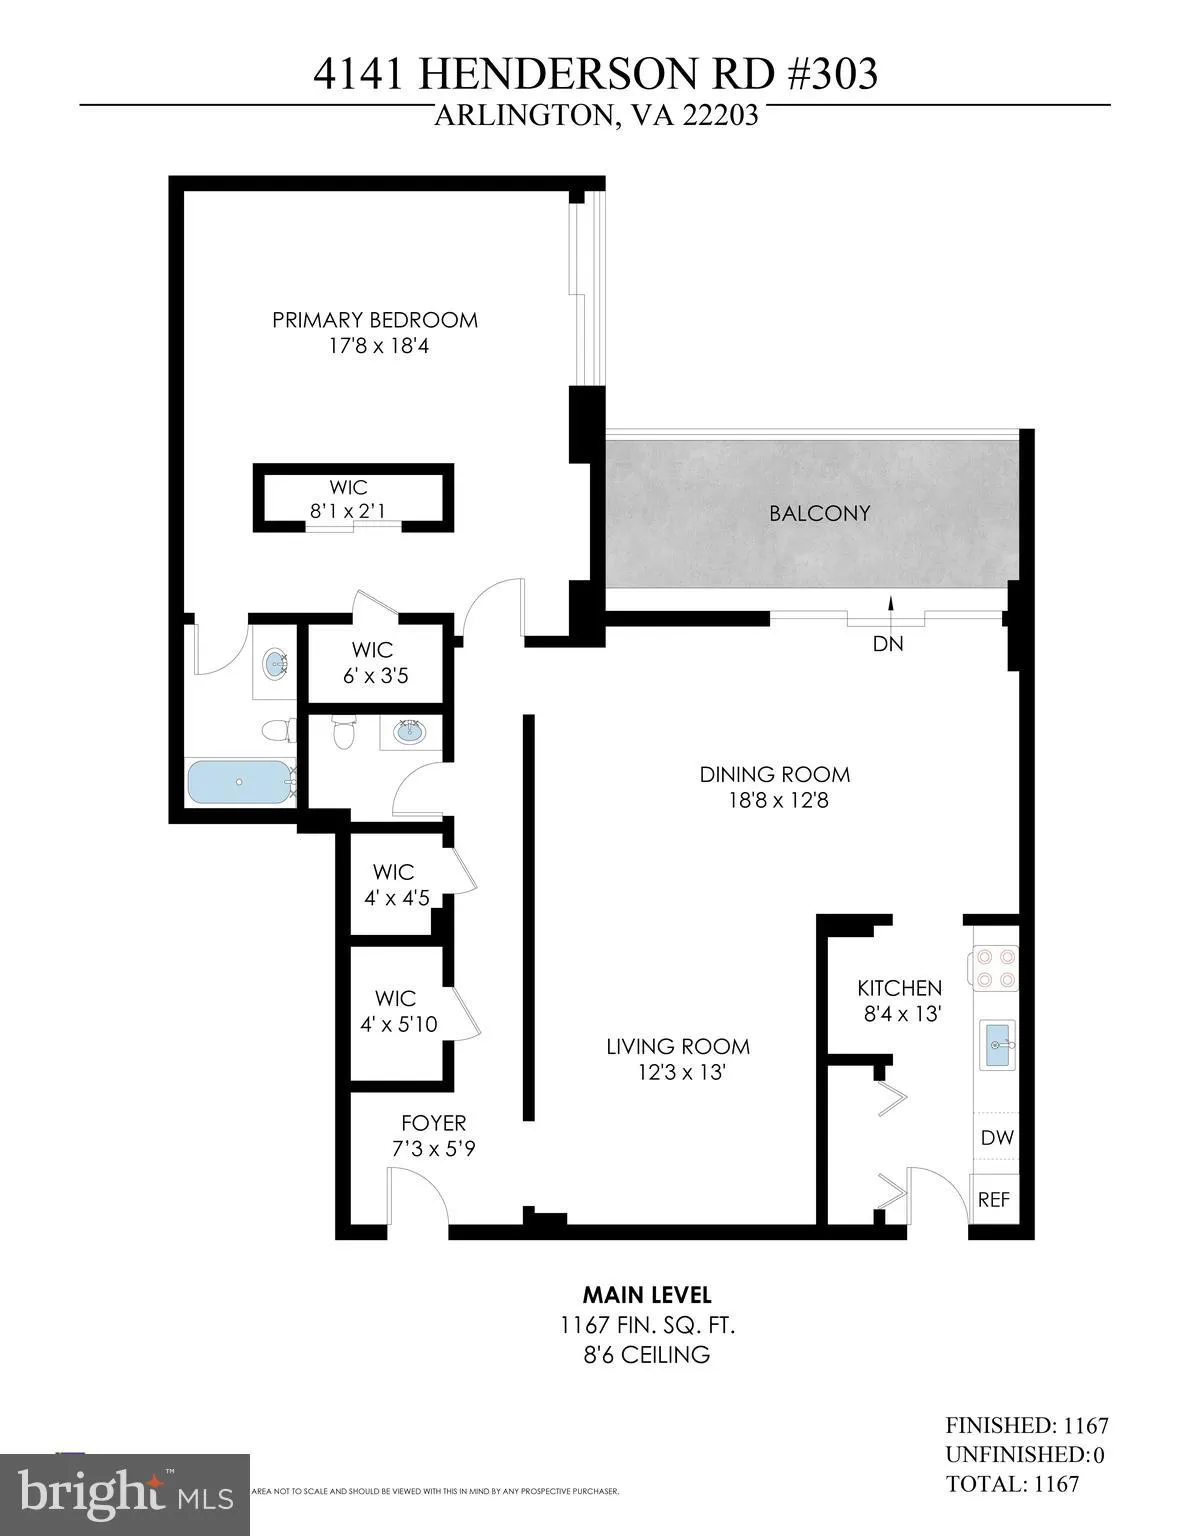
Attention savvy Buyers: Seller will pay your condo fees for 6 months – an immediate savings that makes this Ballston value hard to ignore. Added benefit: Gorgeous new wood flooring. With 1, 167 sq. ft., this oversized 1BR/1.5BA lives like a two-bedroom, offering rare space in 22203. A grand open living area wi...
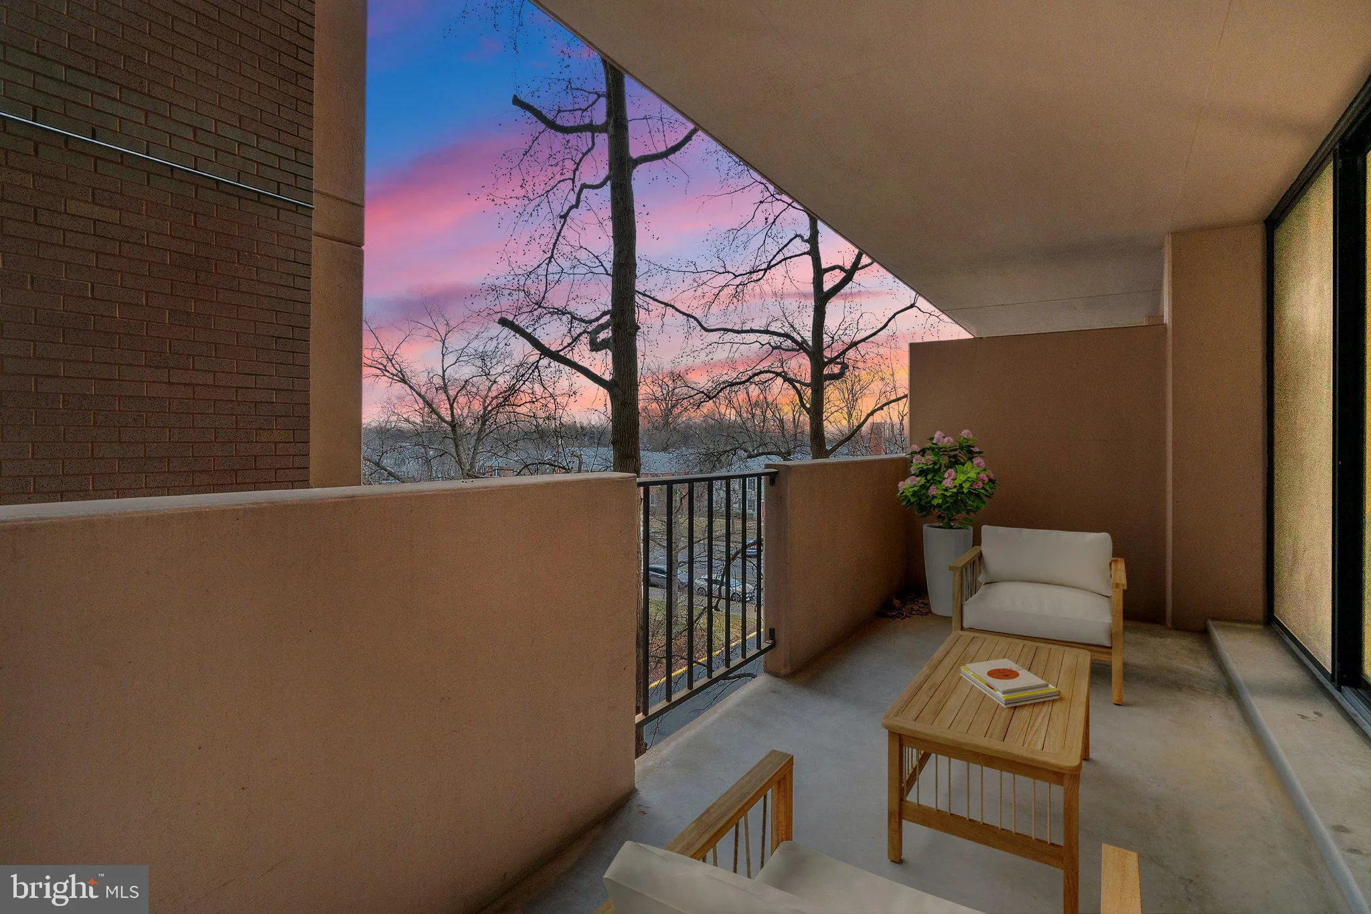
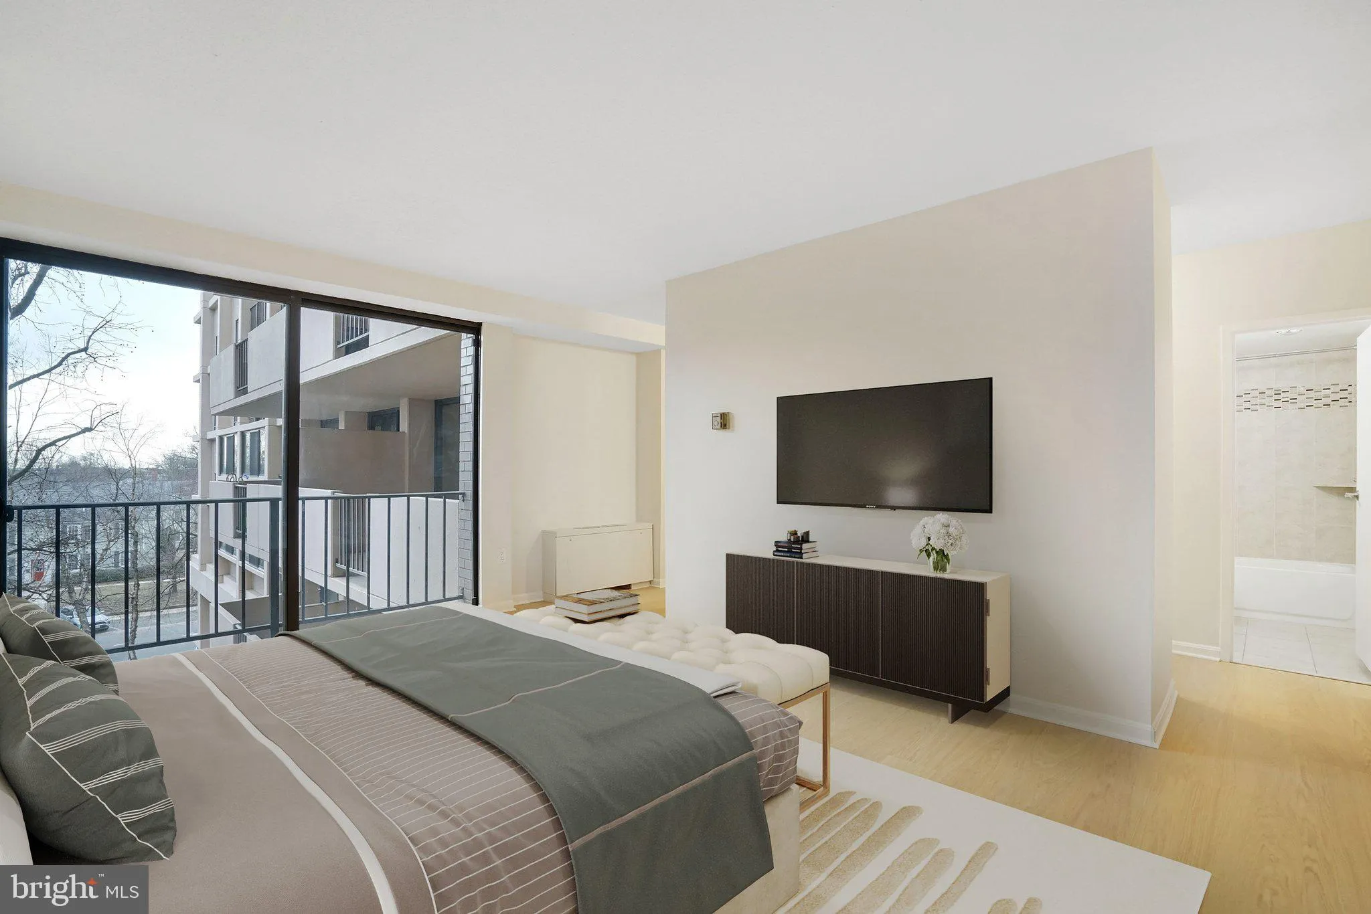
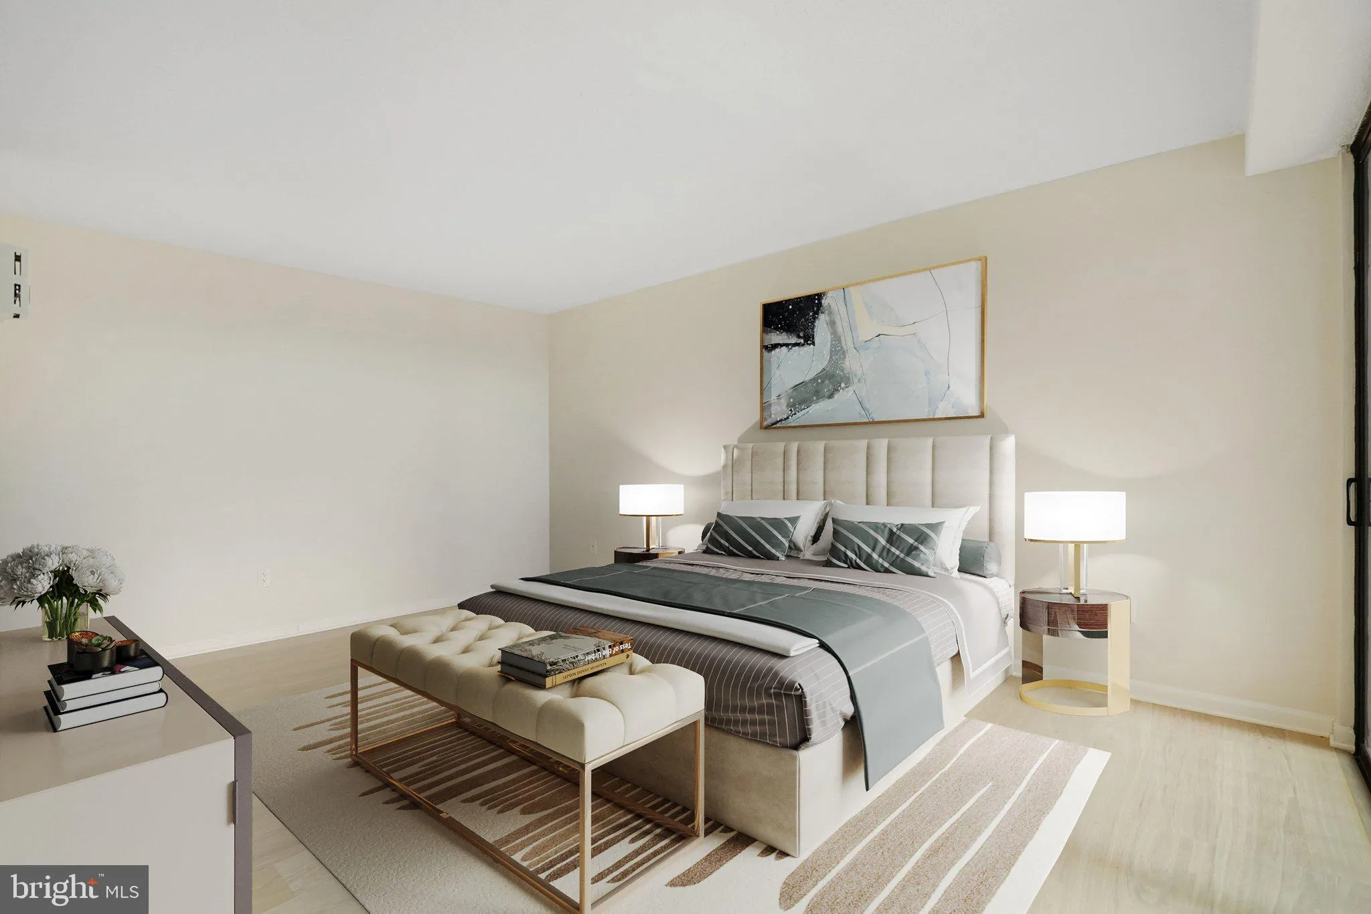
Attention savvy Buyers: Seller will pay your condo fees for 6 months – an immediate savings that makes this Ballston value hard to ignore. Added benefit: Gorgeous new wood flooring. With 1, 167 sq. ft., this oversized 1BR/1.5BA lives like a two-bedroom, offering rare space in 22203. A grand open living area with work-from-home flexibility, newly installed wide-plank flooring, upgraded baths, private balcony, three walk-in closets, and a large pantry deliver the space buyers struggle to find at this price point. Monthly condo fee includes ALL utilities—electric, gas, and water—simplifying monthly budgeting and enhancing overall value. Hyde Park amenities include front desk service, outdoor pool, landscaped gardens, BBQ area, and garage parking available for $600/year. Unbeatable location just steps to Ballston Metro, Ballston Quarter, dining, shopping, parks, and trails. Big space. All utilities included. Immediate savings. Prime location.
 Features & Appliances
 Ask Agent A Question
 Address Map
 Neighborhood
 MLS Addon
 Additional Information
 Financial
Listing Information
Financial
Listing Information
 Rob Spicer Broker, GRI
Spicer Real Estate
Rob Spicer Broker, GRI
Spicer Real Estate
7201 Wisconsin Avenue
 RobSpicer@SpicerRealEstate.com
 2403881030
 2403881030
 7201 Wisconsin Avenue


