
Spicer Real Estate
  • Share
$1,588,000
Active Active
MD,Gaithersburg

Location 858 STILL CREEK LANE, Gaithersburg, MD 20878

  • Sqft 5,974 Sqft SQFT
  • Bed 4
  • Bath 5
Basic Details Basic Details
Description

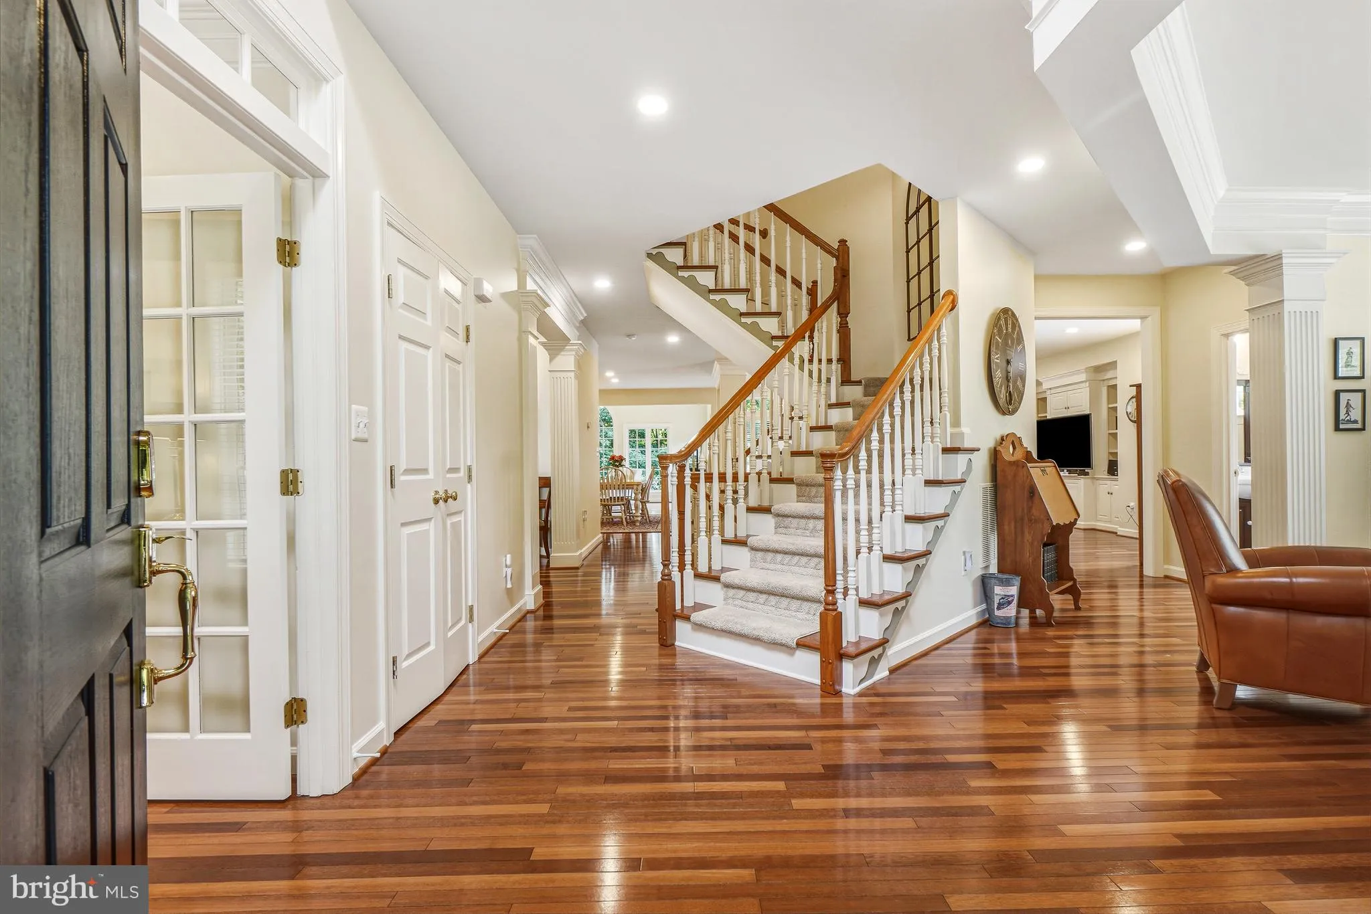
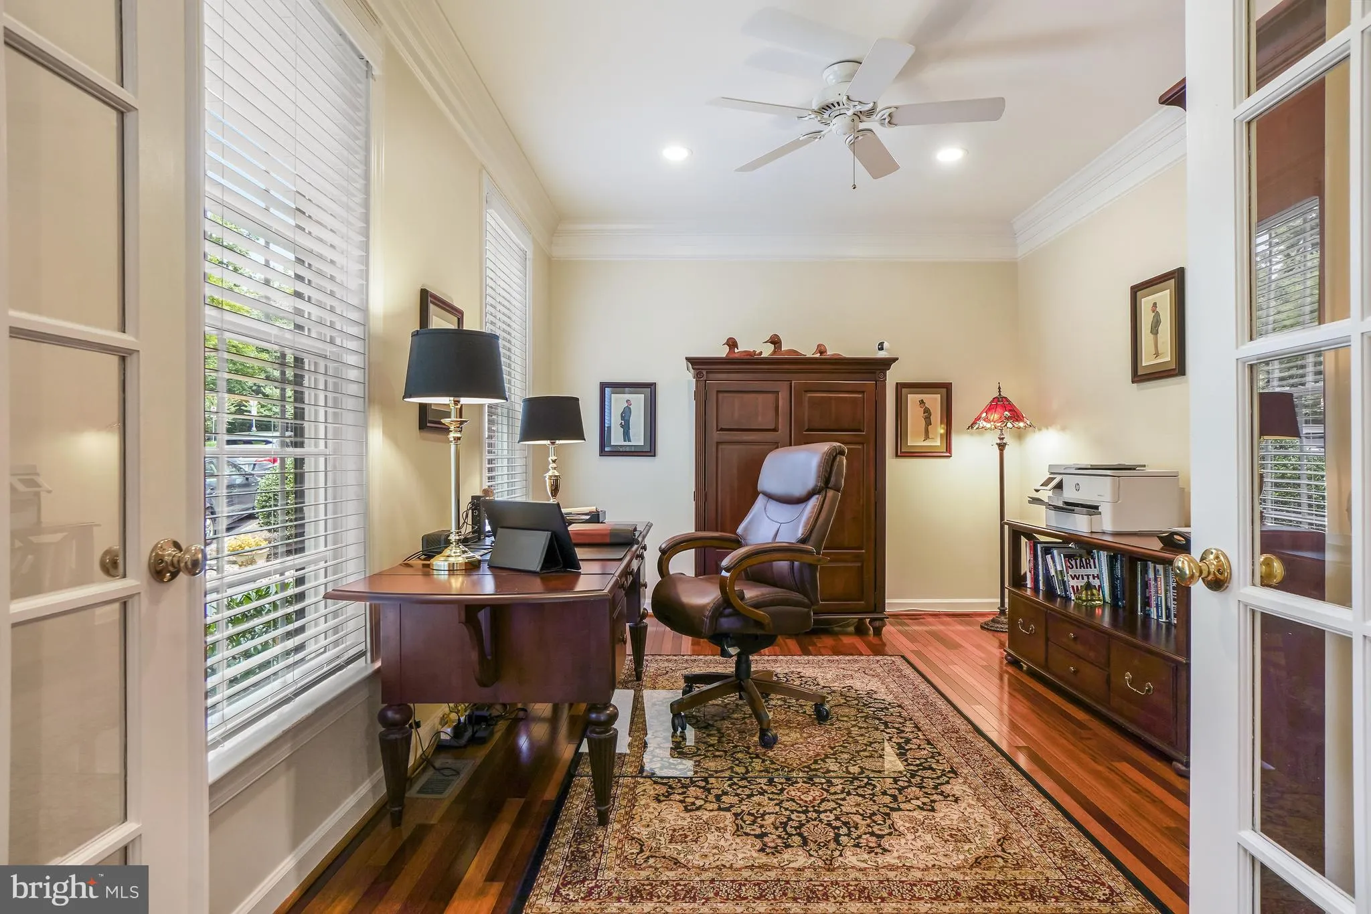
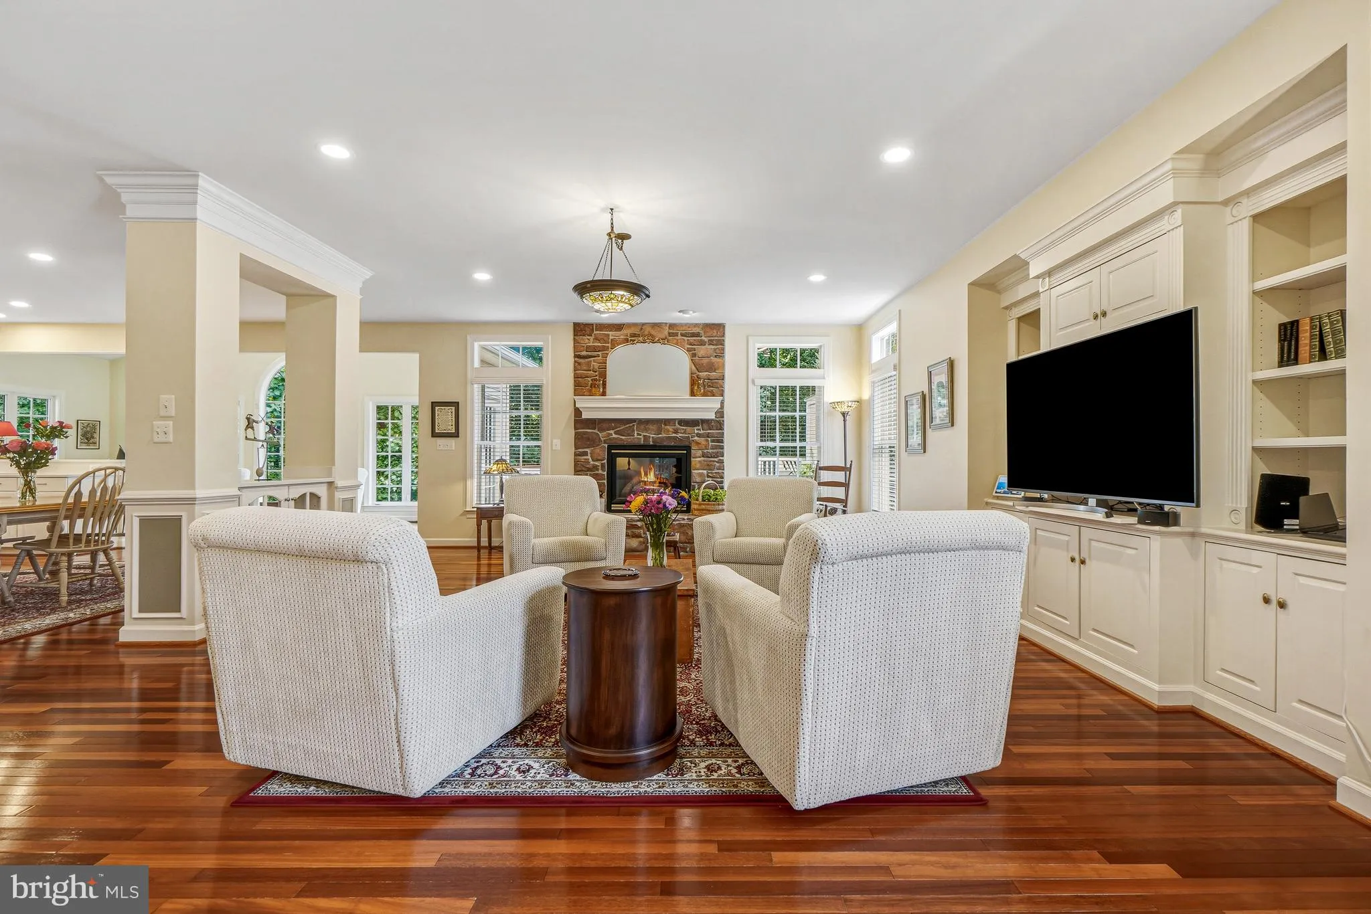
Backing to Parkland, this Expansive NVR Expanded Dartmouth Model is located on a quiet lane in the Woods, but so close to all the amenities of Lakeland/Kentlands. An impressive entry features a first-floor office, sitting room, Family Room with a stone gas fireplace, and extensive built-ins—upgraded Island Kitchen...

Backing to Parkland, this Expansive NVR Expanded Dartmouth Model is located on a quiet lane in the Woods, but so close to all the amenities of Lakeland/Kentlands. An impressive entry features a first-floor office, sitting room, Family Room with a stone gas fireplace, and extensive built-ins—upgraded Island Kitchen with new countertops, stainless appliances, and under-counter lighting. Expanded Sunroom off the back of the home opens to no-maintenance decks in the trees. An impressive MBR ensuite w/large optional buildout private sitting room addition. Large Finished Basement features a walkout, 2nd kitchen and bar, finished rooms w/buildins, and a large utility storage area. New Roof, Just painted; newer HVAC units; gas heat for both upstairs and lower-level units. The Expansive Floor plan, built-ins, and like-new condition of the entire home may astound you. Open House Saturday, 8/29.

Read More
Basic Details
  • Property Type: Residential
  • Listing Type: Active
  • Listing ID: MDMC2251118
  • Price: $1,588,000
  • Bedrooms: 4
  • Rooms: 14
  • Bathrooms: 5
  • Half Bathrooms: 1
  • Sqft: 5,974 Sqft
  • Year Built: 2002
  • Lot Area: 0.35 Acre
  • Location: US, MD, MONTGOMERY-MD, Gaithersburg, LAKELANDS, 20878
  • Structure Type: Detached
  • Heating System: Forced Air
  • Cooling System: Other, Central A/C
  • Basement: Daylight, Full, Fully Finished, Outside Entrance, Poured Concrete, Rear Entrance, SumpPump, Walkout Level, Windows
  • Fireplace: Gas/Propane, Stone
  • Patio: Deck
  • Parking: Asphalt Driveway
  • Full Bathrooms: 4
  • Listing Status: Active
  • Roof: Asphalt
Features & Appliances
Features
  • Utilities: Multiple Phone Lines, Natural Gas Available, Phone
  • Window Features: Double Hung, DoublePaneWindows
  • Architectural Style: Colonial
  • Fireplaces Total: 1
  • Flooring: Hardwood
  • Interior Features: 2nd Kitchen, Bathroom - Stall Shower, Breakfast Area, Butlers Pantry, Ceiling Fan(s), Crown Moldings, Dining Area, Double/Dual Staircase, Family Room Off Kitchen, Floor Plan - Open, Kitchen - Eat-In, Kitchen - Gourmet, Kitchen - Island, Primary Bath(s), Recessed Lighting, Window Treatments, Wood Floors
  • Sewer: Public Sewer

Appliances
  • Appliances: Built-In Range, Dishwasher, Disposal, Dryer, Icemaker, Oven - Double, Oven - Wall, Oven/Range - Gas, Washer - Front Loading
Ask Agent A Question Ask Agent A Question

Address Map Address Map
Neighborhood Neighborhood
  • Elementary School: RACHEL CARSON
  • High School: QUINCE ORCHARD
  • Middle School: LAKELANDS PARK
MLS Addon MLS Addon
  • Office Name: Yanomax Realty, LLC
  • Agent Name: Paul J Yanoshik
Additional Information Additional Information
  • Water Source: Public
  • Water Body Name: Muddy Branch
  • Accessibility Features: None
  • Association Amenities: Bike Trail, Club House, Community Center, GameRoom, Meeting Room, Pool - Outdoor, Tennis Courts
  • Construction Materials: Brick, Vinyl Siding
  • Electric: 120/240V, Underground
  • Foundation Details: Concrete Perimeter
  • Garage: 2.0
  • Levels: 3
  • On Market Date: 2026-08-21
Financial Financial
  • Tax Annual Amount: 17519.0
  • Association Fee: 135.0
  • Association Fee Frequency: Monthly
  • Association Fee Includes: Management, Snow Removal
  • Association Yn: 1
Listing Information Listing Information
  • Originating System Name: Bright
  • List Agent Mls Id: 6127
  • List Office Mls Id: YANO1
  • MLS Status: ACTIVE-BRIGHT
  • Modification Timestamp: 2026-08-24T23:38:42Z
  • Status Change Timestamp: 2026-08-21T04:00:00Z
Rob Spicer Broker, GRI Rob Spicer Broker, GRI Spicer Real Estate

7201 Wisconsin Avenue

Mortgage Calculator
$
$ %
Years
%
$ %Per Year
$ % Per Year

$
