
 Share
Share
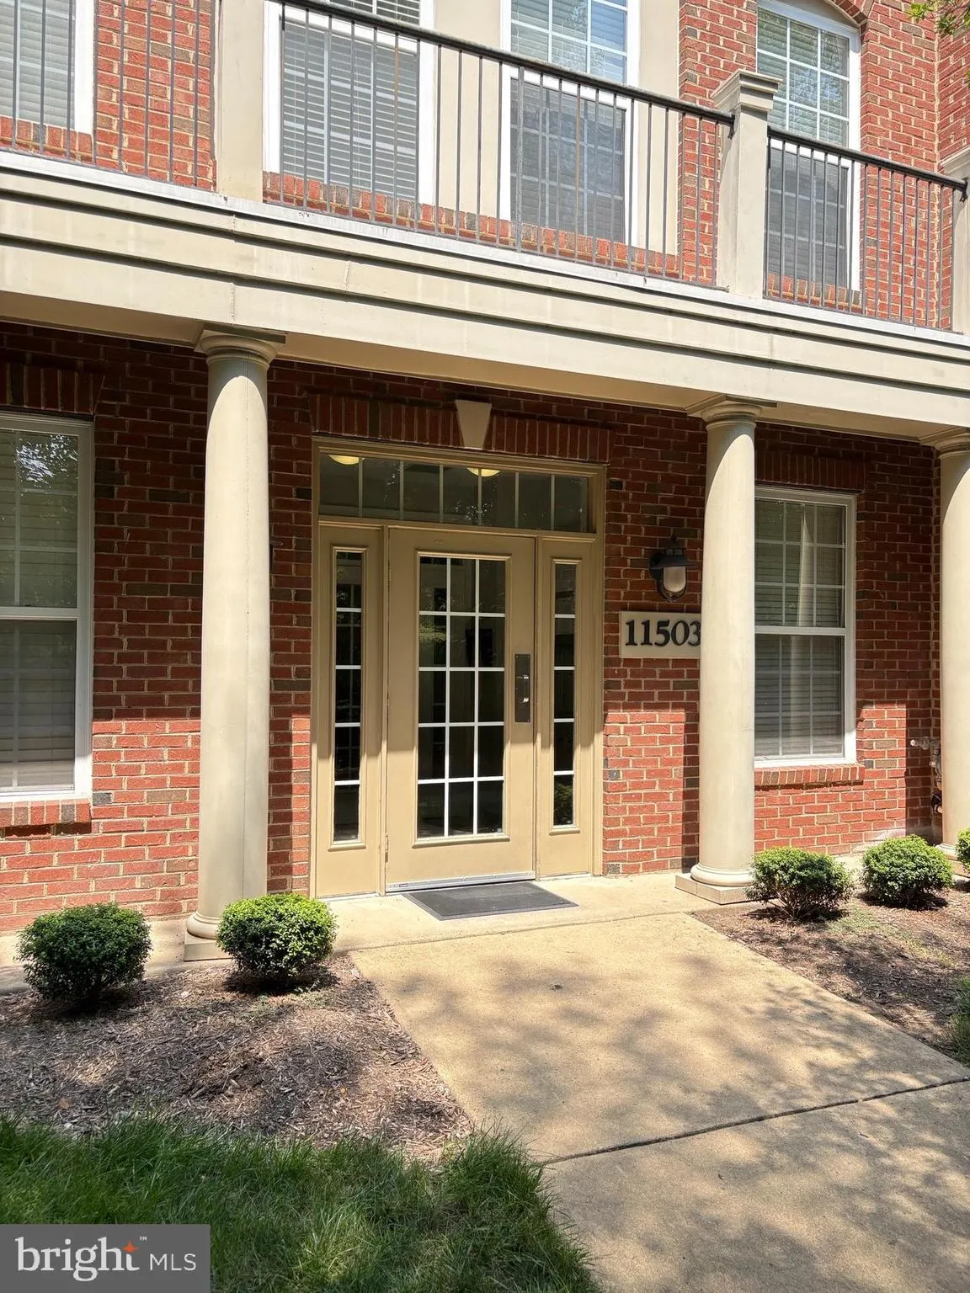
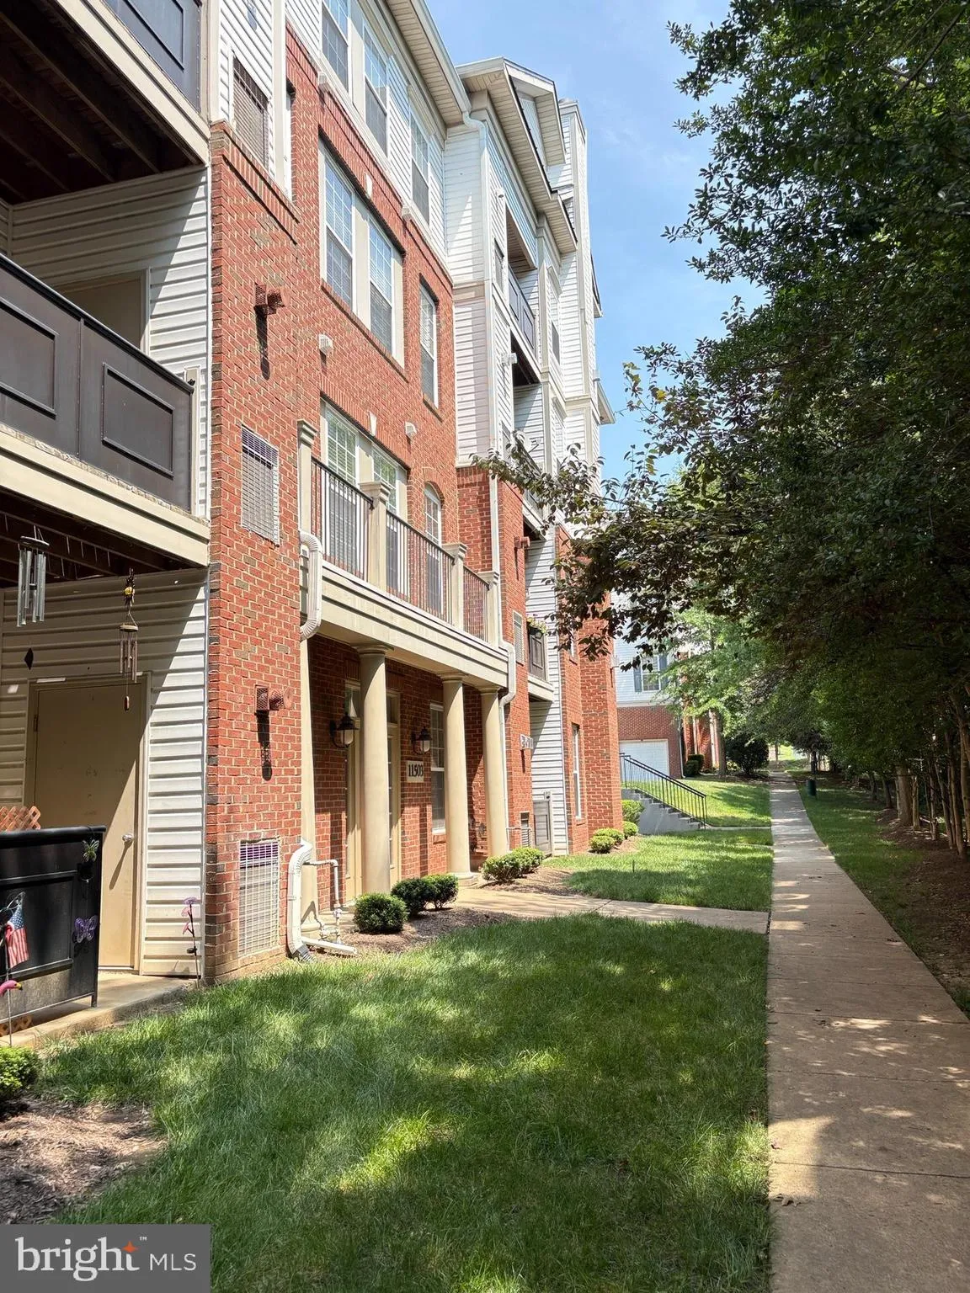
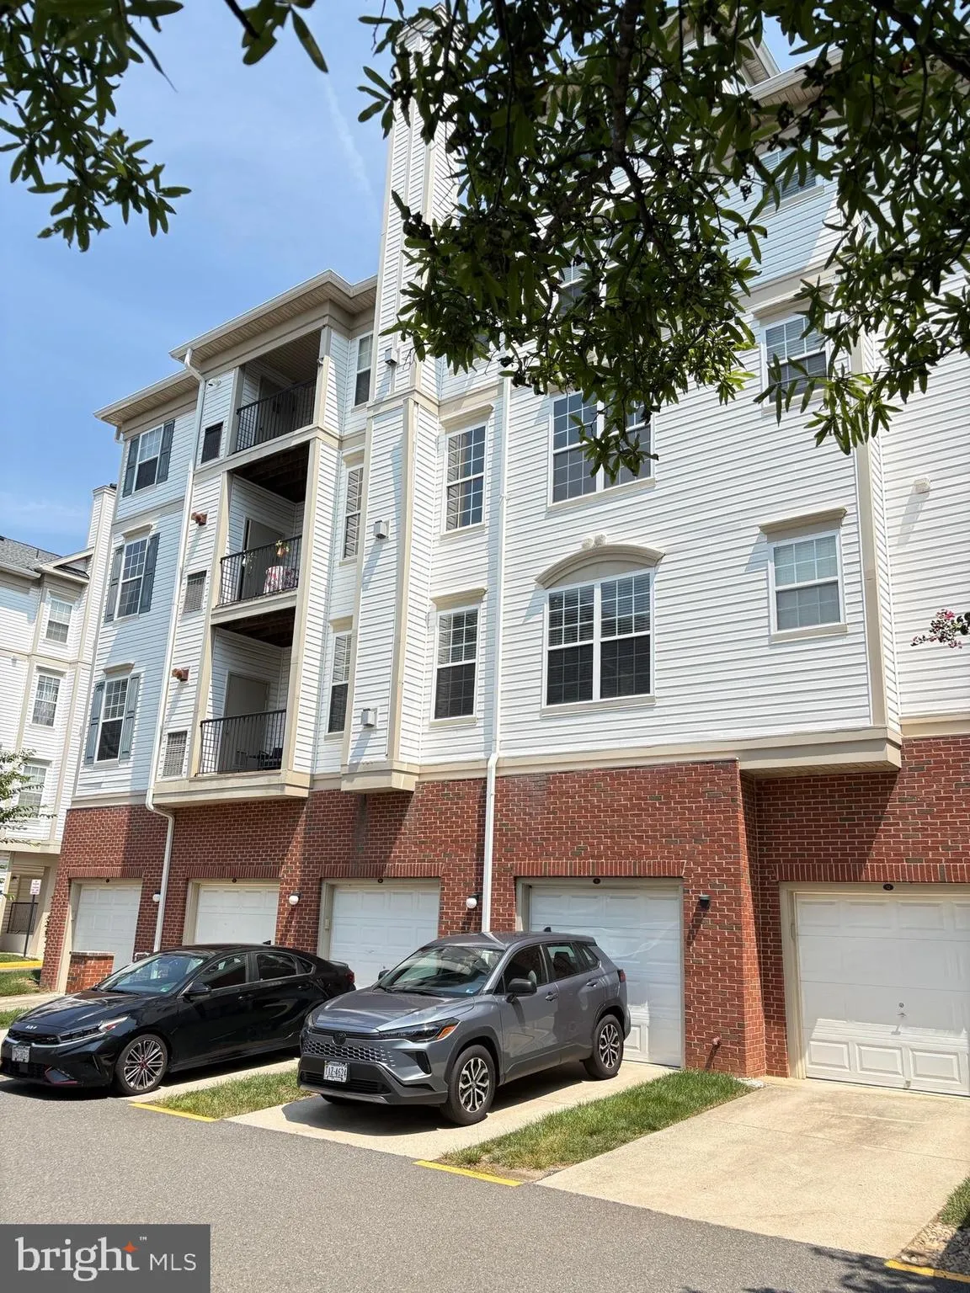
 11503 SPERRIN CIRCLE, Fairfax, VA 22030
 1,348 Sqft SQFT
 2
2
 2
2
 Basic Details
Beautifully renovated 2-bedroom, 2-bath residence offering approximately 1, 353 square feet of stylish, comfortable living. Thoughtfully updated throughout, the home features two completely remodeled bathrooms with all-new finishes and fixtures, luxury vinyl plank flooring throughout, fresh interior paint, and a bea...
Beautifully renovated 2-bedroom, 2-bath residence offering approximately 1, 353 square feet of stylish, comfortable living. Thoughtfully updated throughout, the home features two completely remodeled bathrooms with all-new finishes and fixtures, luxury vinyl plank flooring throughout, fresh interior paint, and a beautifully refreshed kitchen with quartz countertops. New kitchen and foyer flooring was completed in August 2026. The home also features two gas fireplaces, creating inviting focal points and warmth in the living spaces, along with a jetted tub for an added touch of luxury. Major system improvements include a newer HVAC system (2023) and new water heater (2025). Bright and spacious, this exceptionally well-maintained home combines extensive modern updates with special features rarely found together in a condominium.
 Features & Appliances
 Ask Agent A Question
 Address Map
 MLS Addon
 Additional Information
 Financial
Listing Information
Financial
Listing Information
 Rob Spicer Broker, GRI
Spicer Real Estate
Rob Spicer Broker, GRI
Spicer Real Estate
7201 Wisconsin Avenue
 RobSpicer@SpicerRealEstate.com
 2403881030
 2403881030
 7201 Wisconsin Avenue


