
 Share
Share
 3709 GEORGE MASON DRIVE, Falls Church, VA 22041
 1,911 Sqft SQFT
 3
3
 3
3
 Basic Details
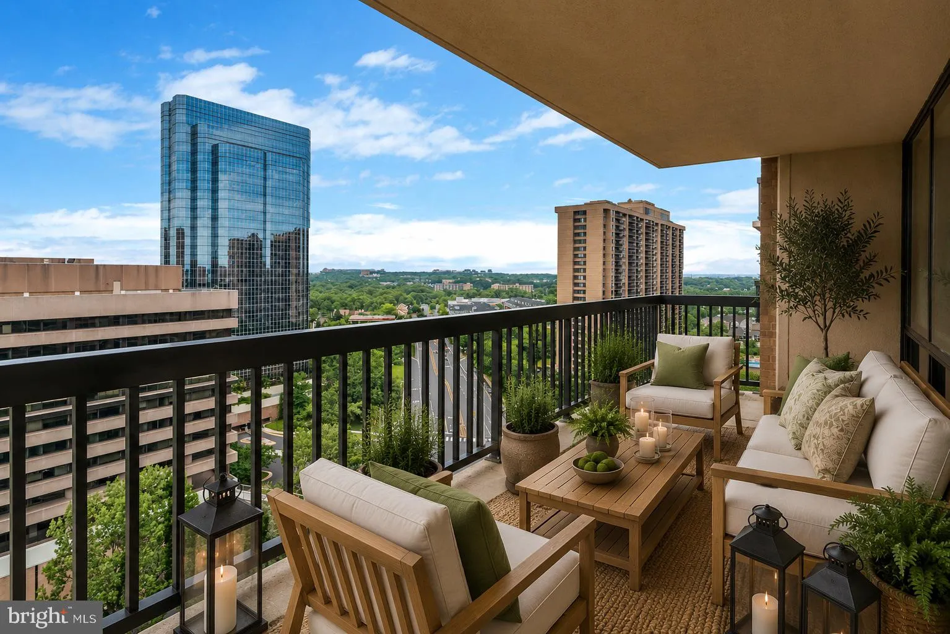
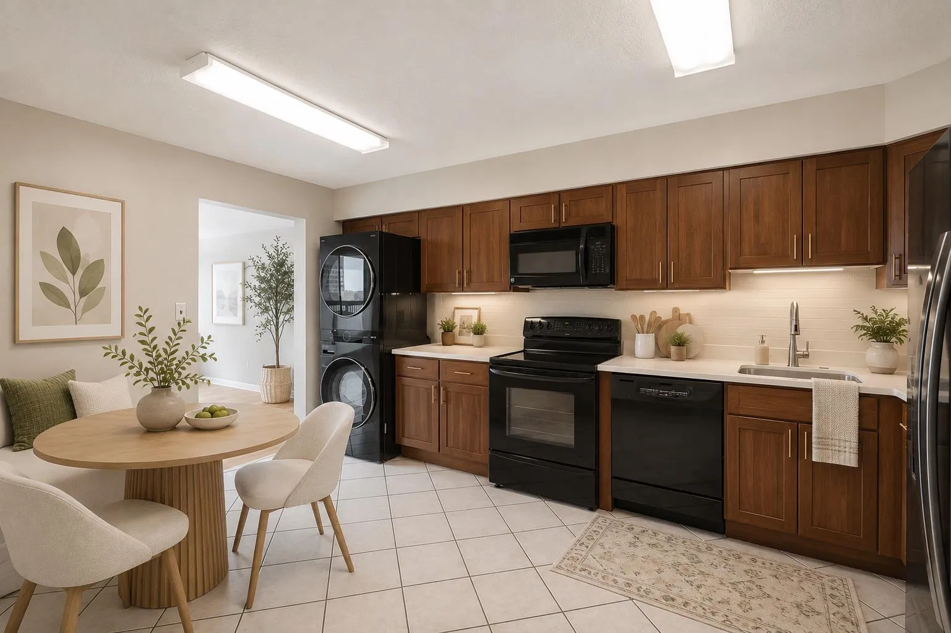
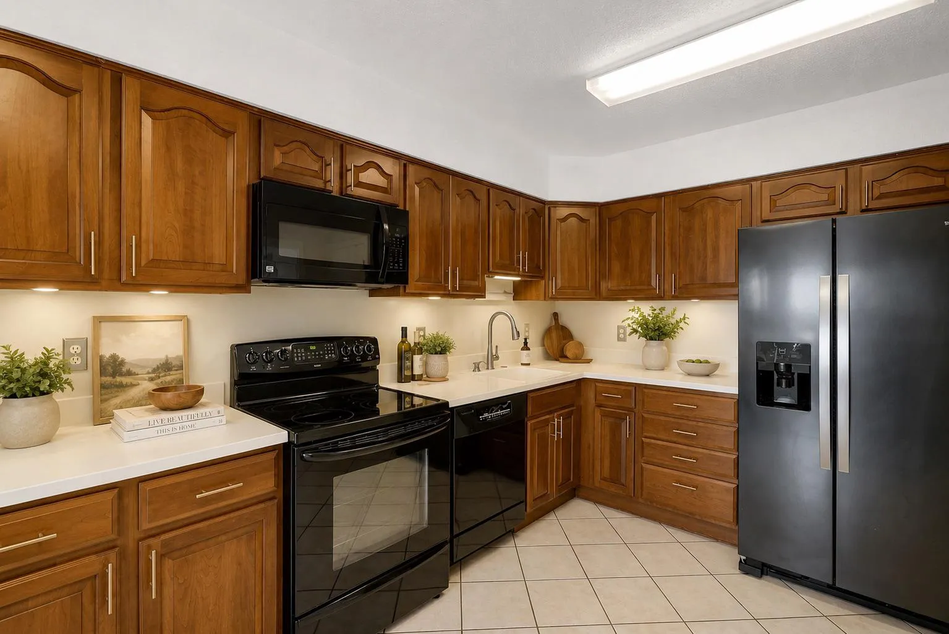
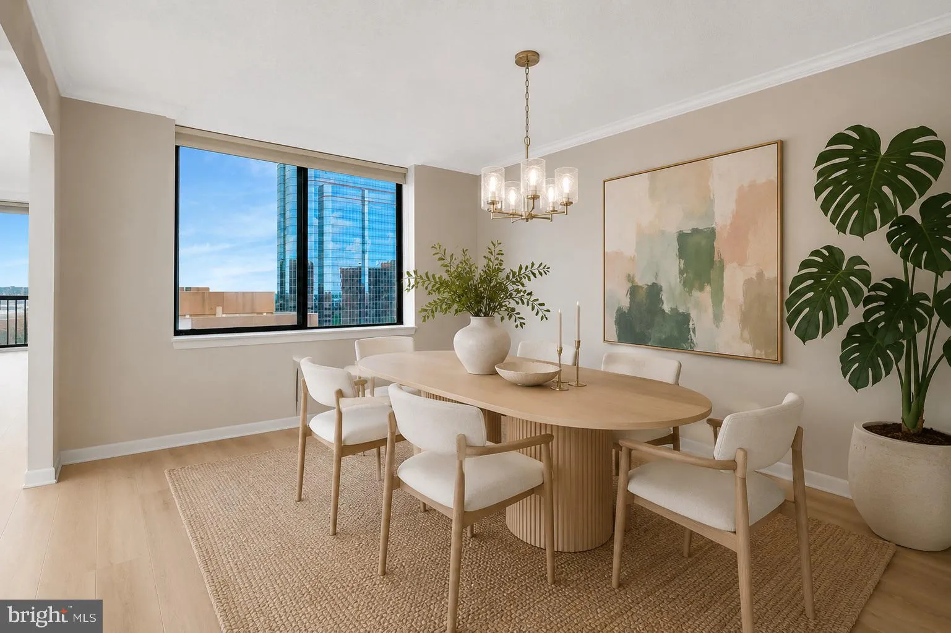
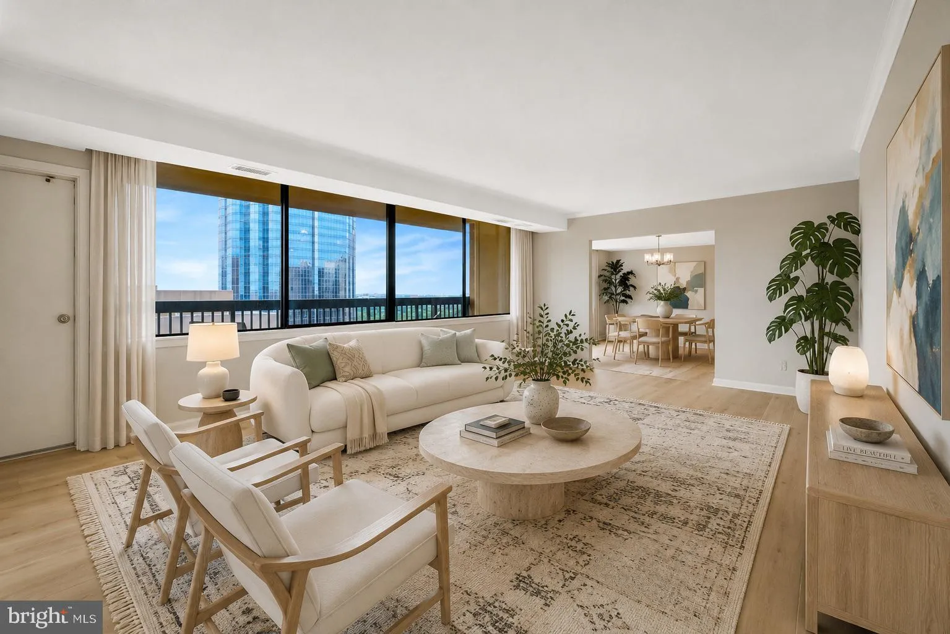
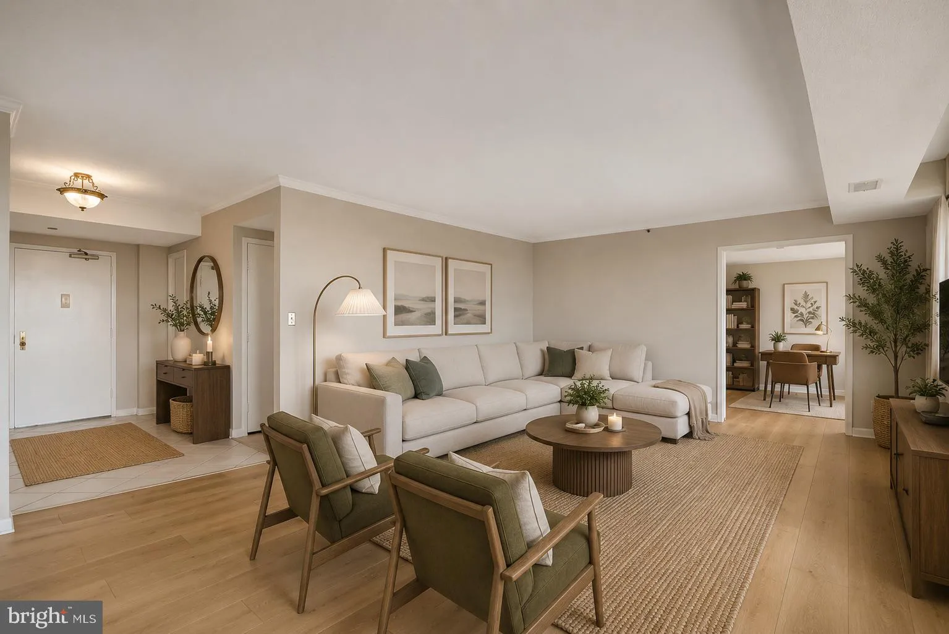
Discover the perfect blend of modern living and community charm in this stunning 3-bedroom, 2.5-bathroom condominium located in the desirable Skyline House. This mid-century modern gem, set to undergo tasteful updates in 2026, boasts an excellent condition with features that include a spacious kitchen with stainless...
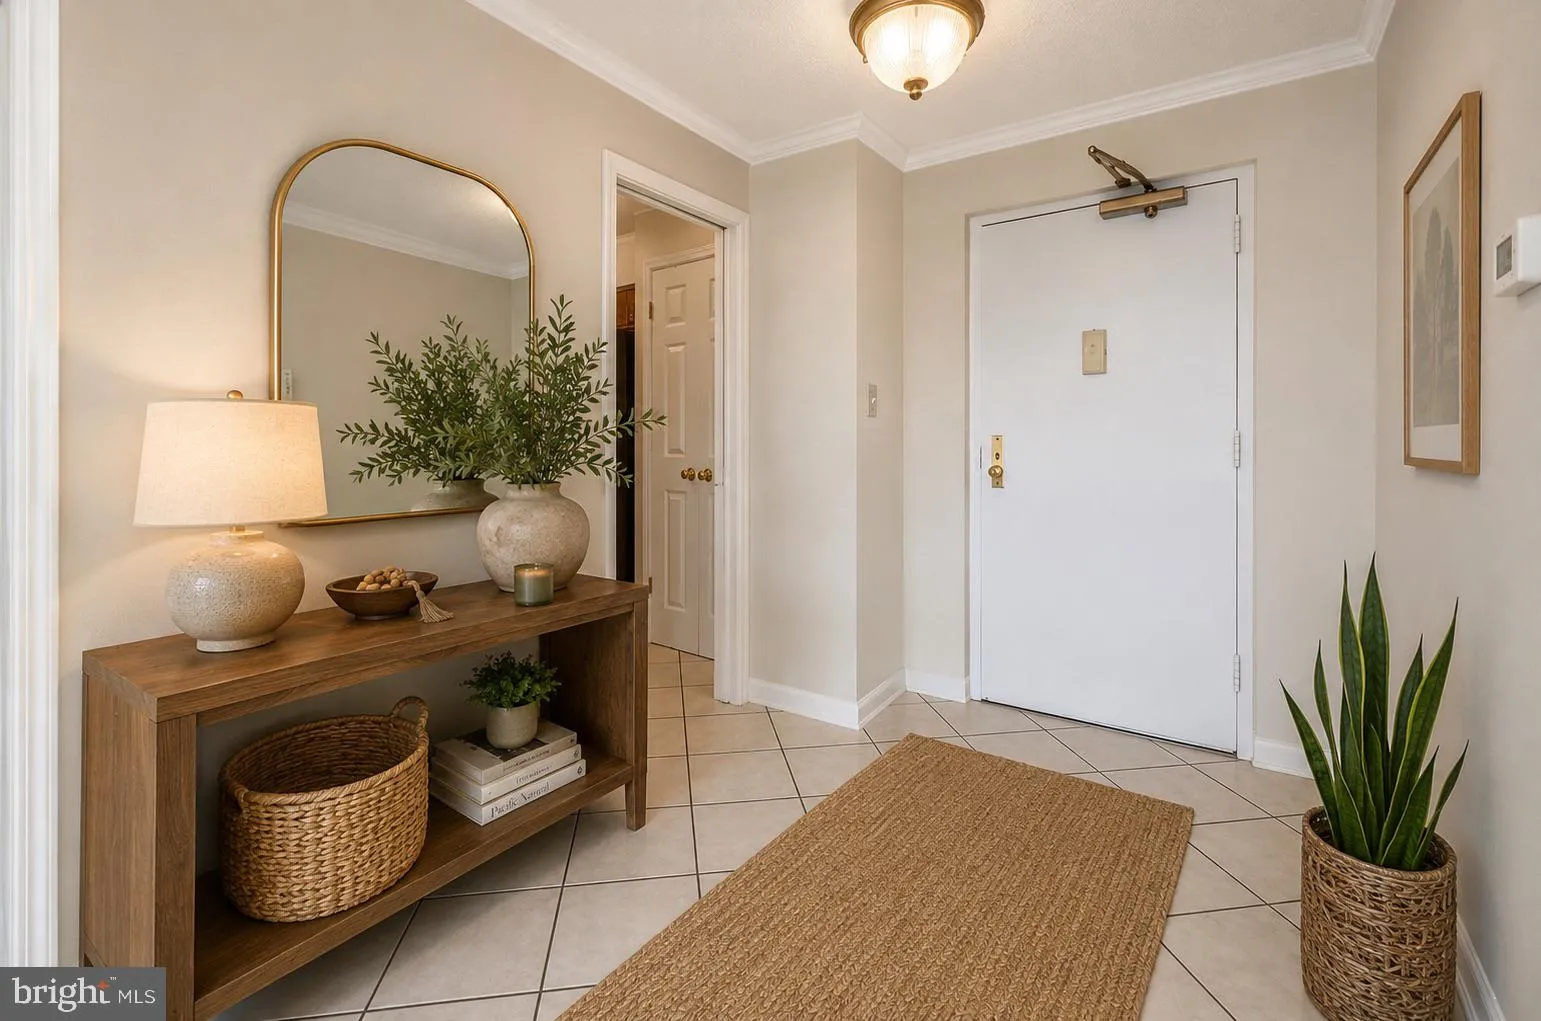
Discover the perfect blend of modern living and community charm in this stunning 3-bedroom, 2.5-bathroom condominium located in the desirable Skyline House. This mid-century modern gem, set to undergo tasteful updates in 2026, boasts an excellent condition with features that include a spacious kitchen with stainless steel appliances, a cozy breakfast area, and a traditional floor plan that invites both relaxation and entertaining. Step inside to find a welcoming ambiance enhanced by luxury vinyl plank flooring and plush carpeting for cozy bedrooms. The primary suite offers a walk-in closet and a beautifully appointed bathroom, while additional bedrooms provide ample space for guests or a home office. Enjoy the convenience of in-unit laundry with front-loading appliances and a private balcony perfect for morning coffee or evening sunsets. The Skyline House community is rich with amenities, including a fitness center, outdoor pool, billiard room, and a community center, ensuring there’s always something to do. With 24-hour security and concierge services, peace of mind is paramount. Located just minutes from public transportation, parks, and top-rated schools, this vibrant neighborhood offers easy access to everything you need. Enjoy the convenience of nearby shopping and dining, while the lush green spaces invite outdoor activities and relaxation. This is more than just a home; it’s a lifestyle. Embrace the opportunity to be part of a thriving community that values comfort, convenience, and connection. Don’t miss your chance to make this exceptional property your own! Disclaimer: Unit photos are Virtually Staged for marketing purposes only, the home is not furnished.
 Features & Appliances
 Ask Agent A Question
 Address Map
 Neighborhood
 MLS Addon
 Additional Information
 Financial
Listing Information
Financial
Listing Information
 Rob Spicer Broker, GRI
Spicer Real Estate
Rob Spicer Broker, GRI
Spicer Real Estate
7201 Wisconsin Avenue
 RobSpicer@SpicerRealEstate.com
 2403881030
 2403881030
 7201 Wisconsin Avenue


