
 Share
Share
 12812 STATON COURT, Upper Marlboro, MD 20774
 2,875 Sqft SQFT
 5
5
 4
4
 Basic Details
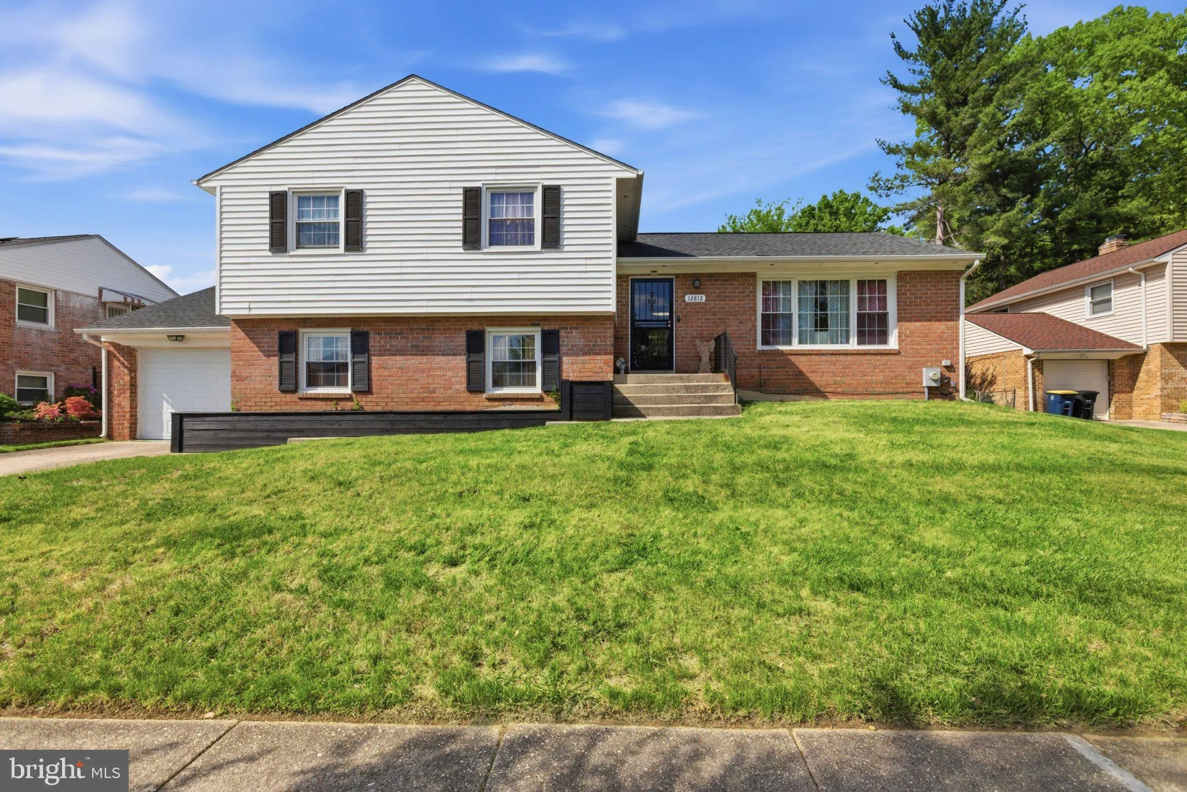
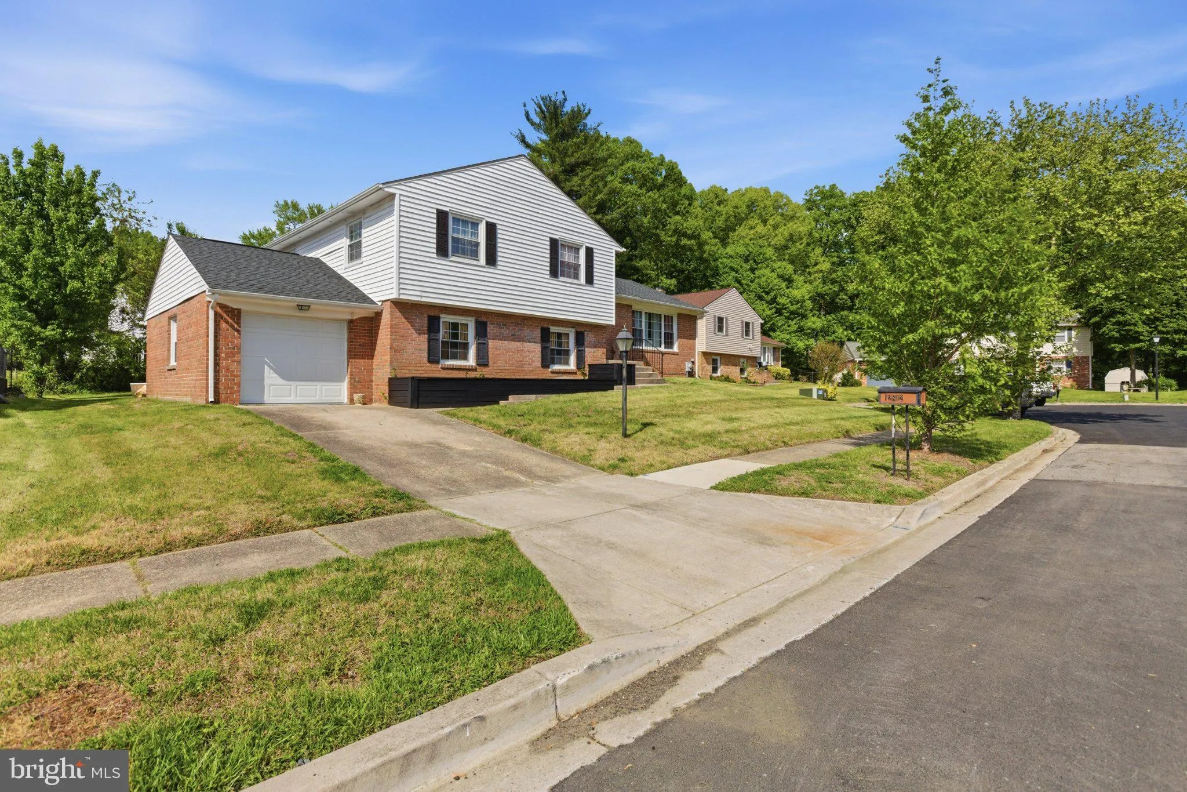
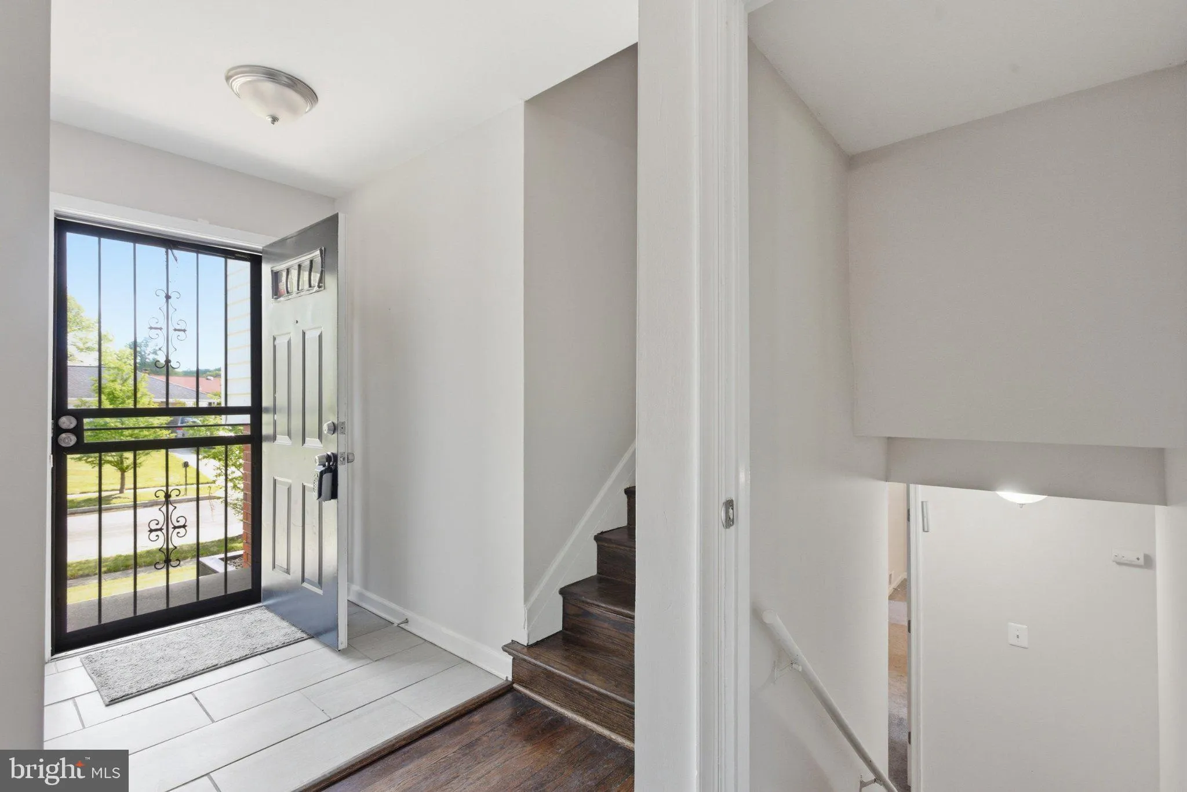
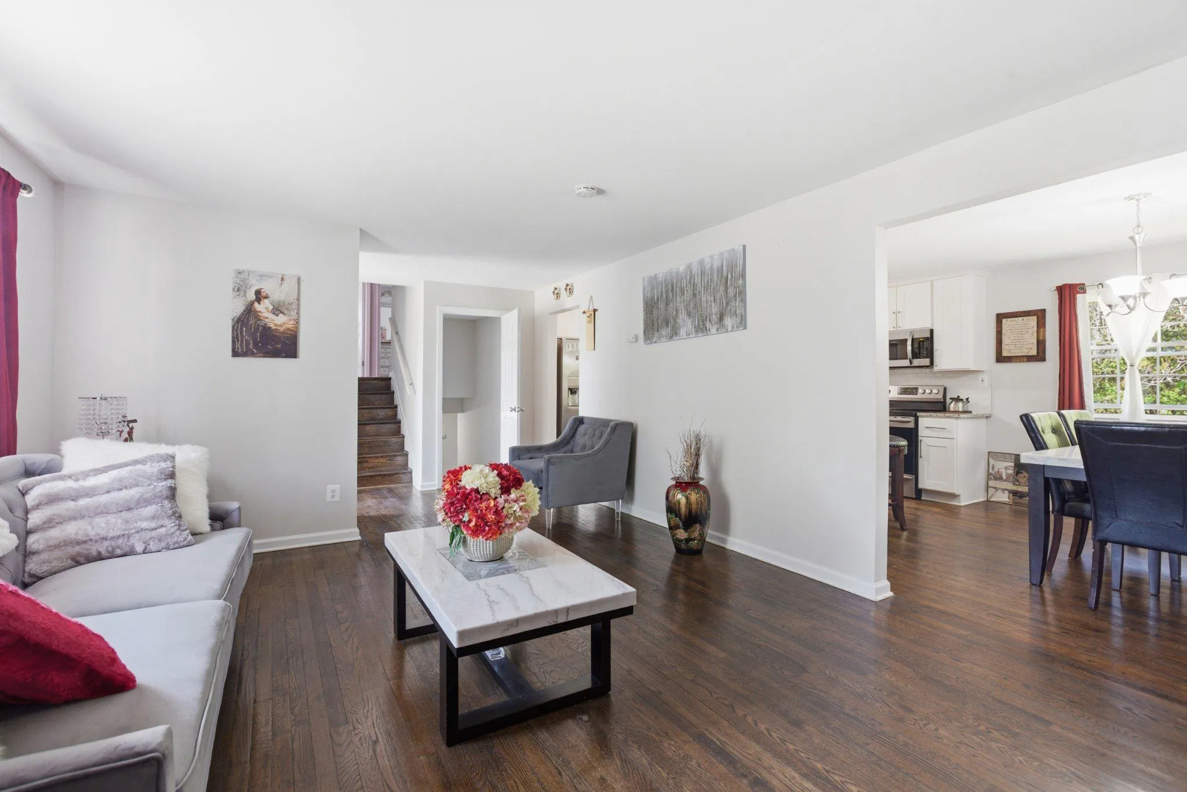
🌸 COMING SOON – Spring Into Your Next Chapter! A beautiful opportunity is about to hit the market! This spacious 4-level home with 5 bedrooms and 3.5 bathrooms is getting ready for its next owner. Renovated just five years ago, this home offers modern updates, generous living space, and incredible flexibility f...
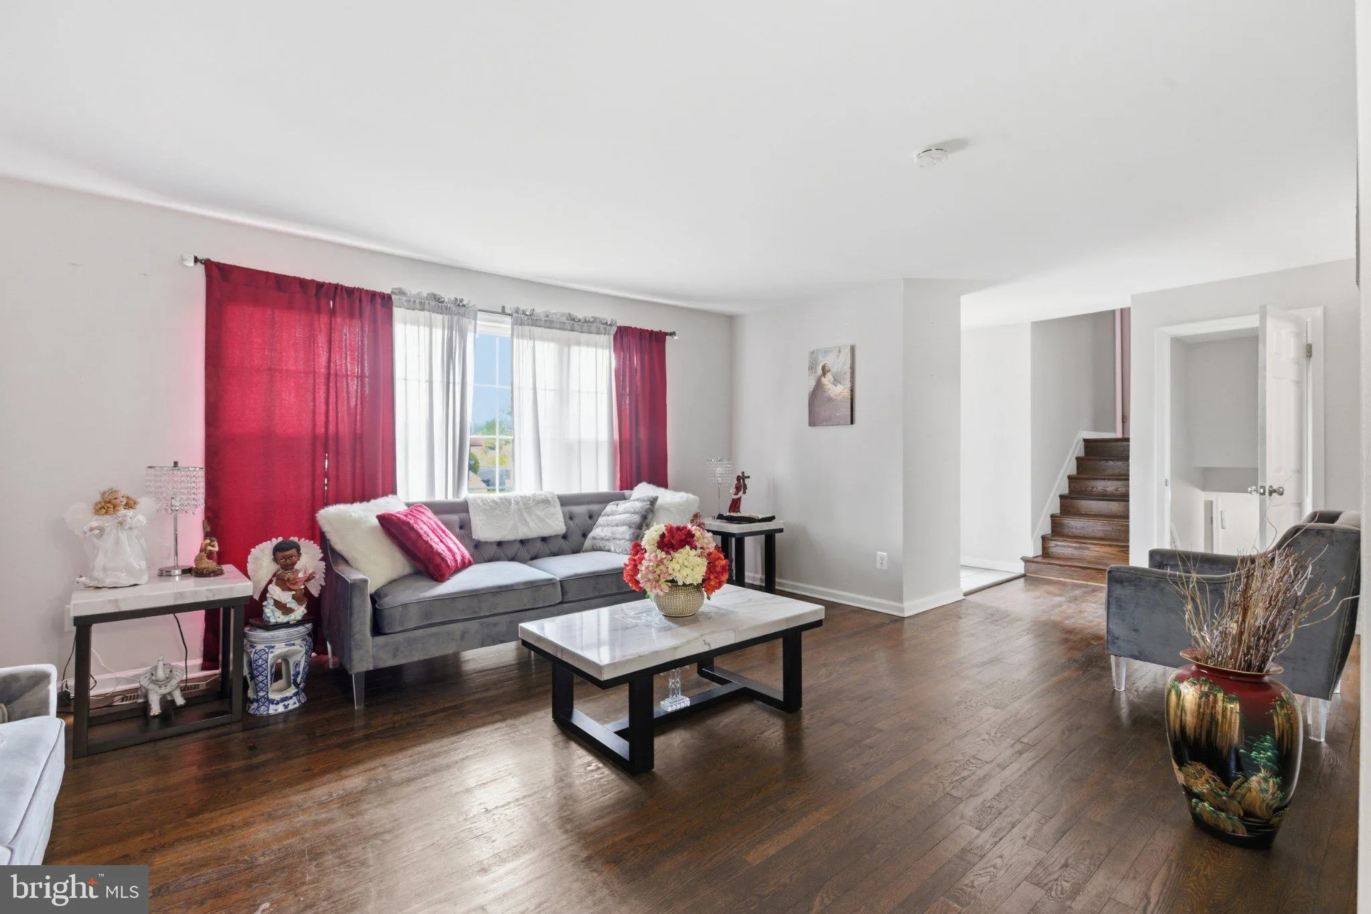
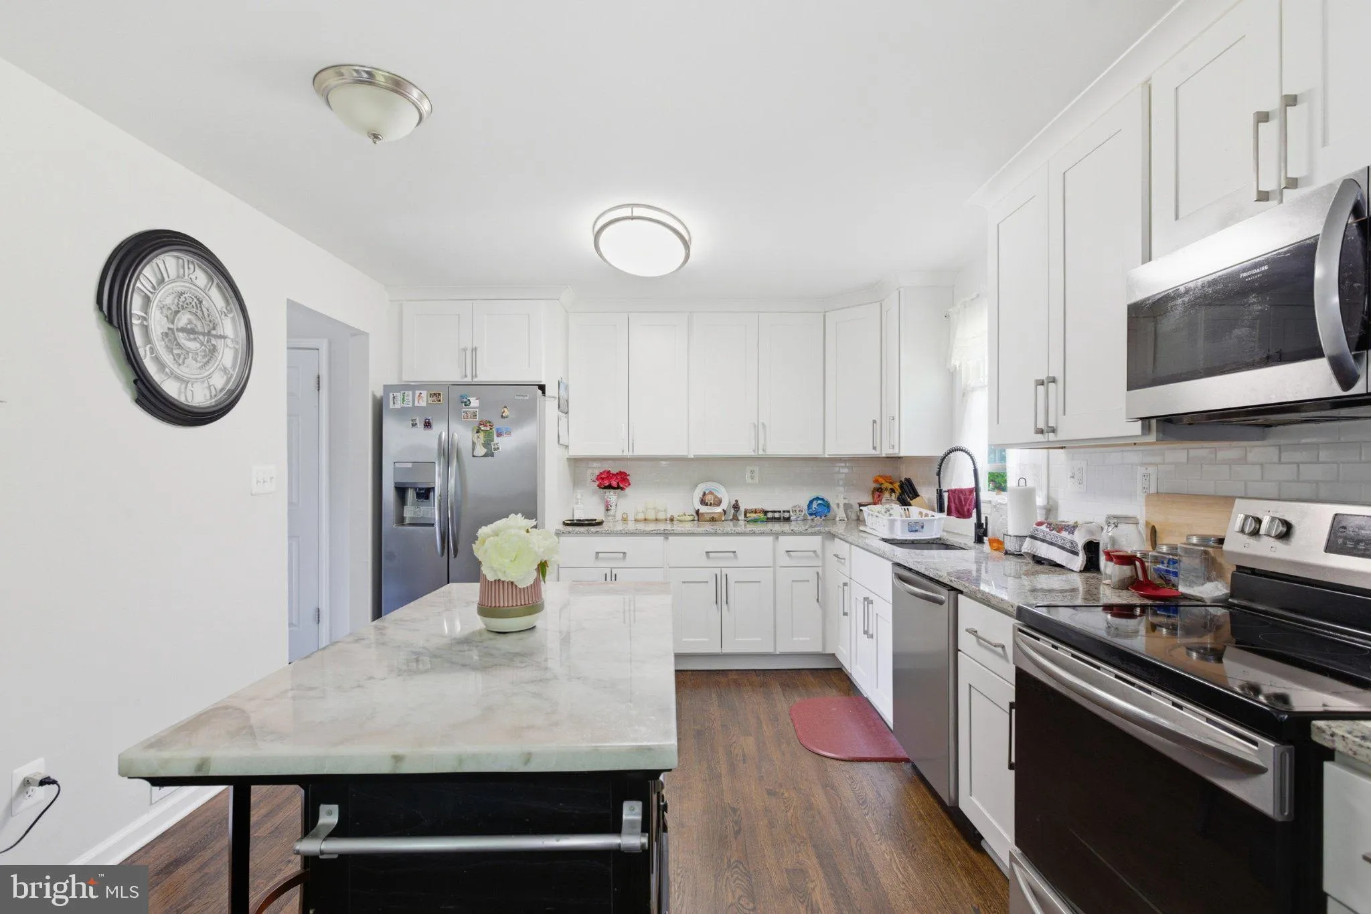
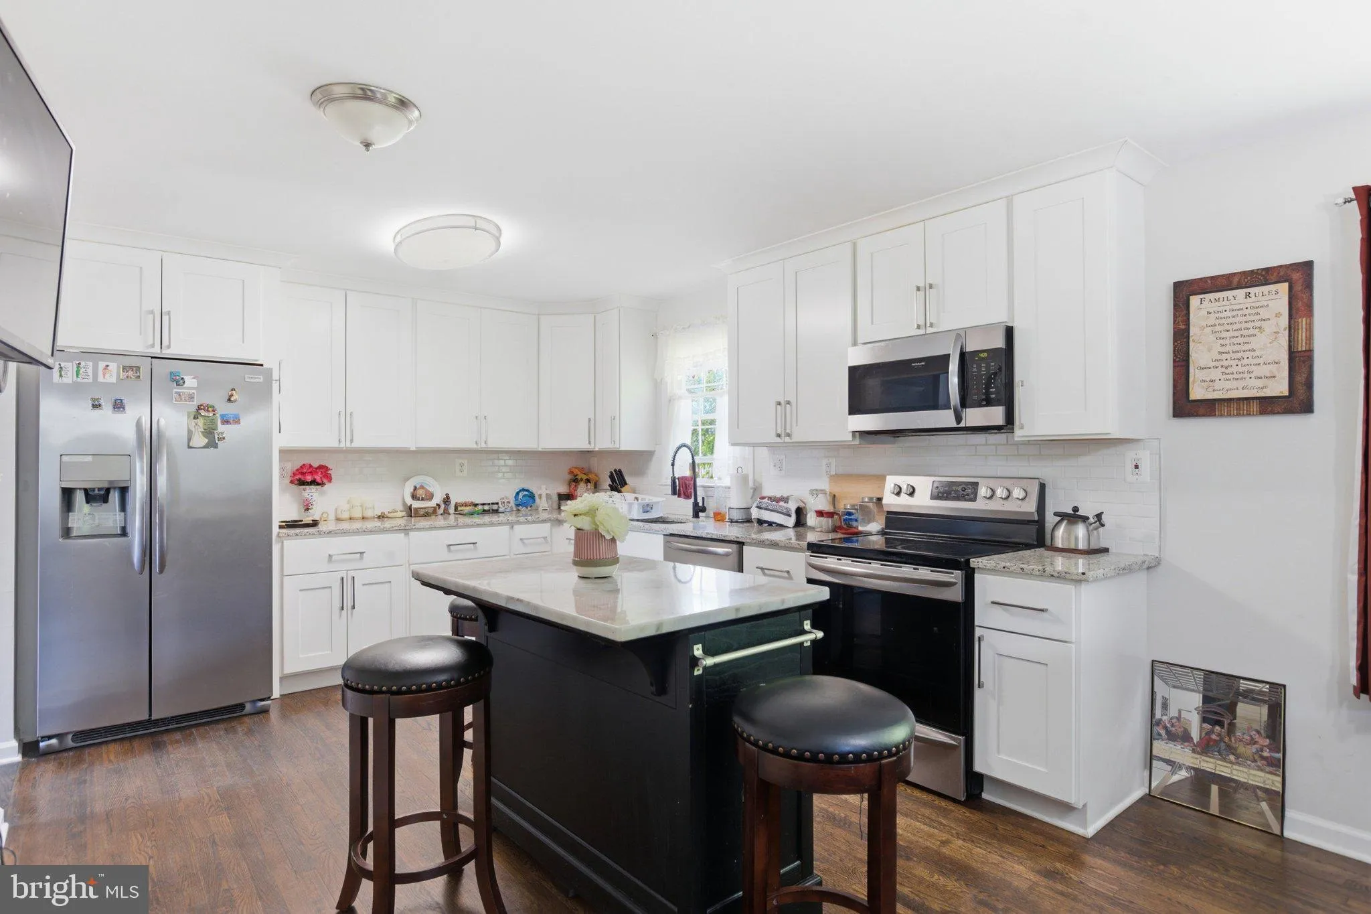
🌸 COMING SOON – Spring Into Your Next Chapter! A beautiful opportunity is about to hit the market! This spacious 4-level home with 5 bedrooms and 3.5 bathrooms is getting ready for its next owner. Renovated just five years ago, this home offers modern updates, generous living space, and incredible flexibility for today’s lifestyle. The large eat-in kitchen opens to the backyard, making it perfect for entertaining, summer barbecues, or relaxing evenings outdoors. The fully finished fourth level provides additional lounge space, storage, and a versatile bonus room—perfect for a home office, gym, or entertainment area. Step outside to enjoy the expansive backyard, ideal for gatherings, play, or peaceful mornings. 🚨 The seller is highly motivated and ready to relocate, creating a great opportunity for buyers looking for space, value, and a move-in-ready home. ✨ Homes like this don’t stay available long — stay tuned, this one is coming soon!
 Features & Appliances
 Ask Agent A Question
 Address Map
 MLS Addon
 Additional Information
 Financial
Listing Information
Financial
Listing Information
 Rob Spicer Broker, GRI
Spicer Real Estate
Rob Spicer Broker, GRI
Spicer Real Estate
7201 Wisconsin Avenue
 RobSpicer@SpicerRealEstate.com
 2403881030
 2403881030
 7201 Wisconsin Avenue


