
 Share
Share
 15609 THOROUGHFARE ROAD, Gainesville, VA 20155
 3,842 Sqft SQFT
 5
5
 4
4
 Basic Details
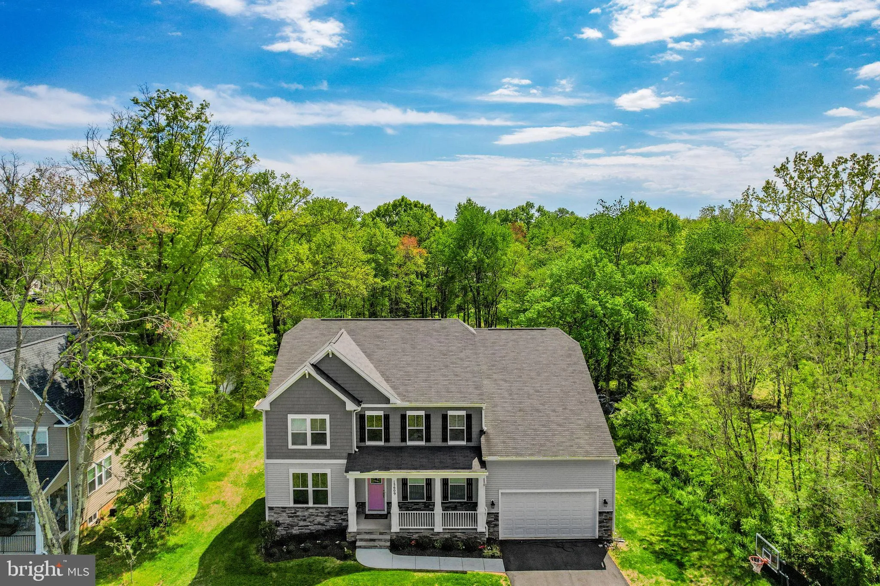
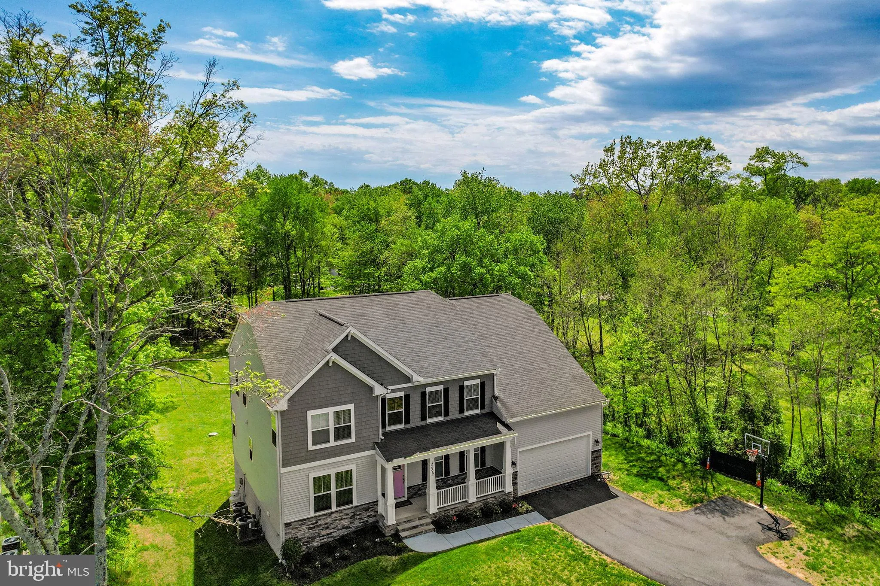
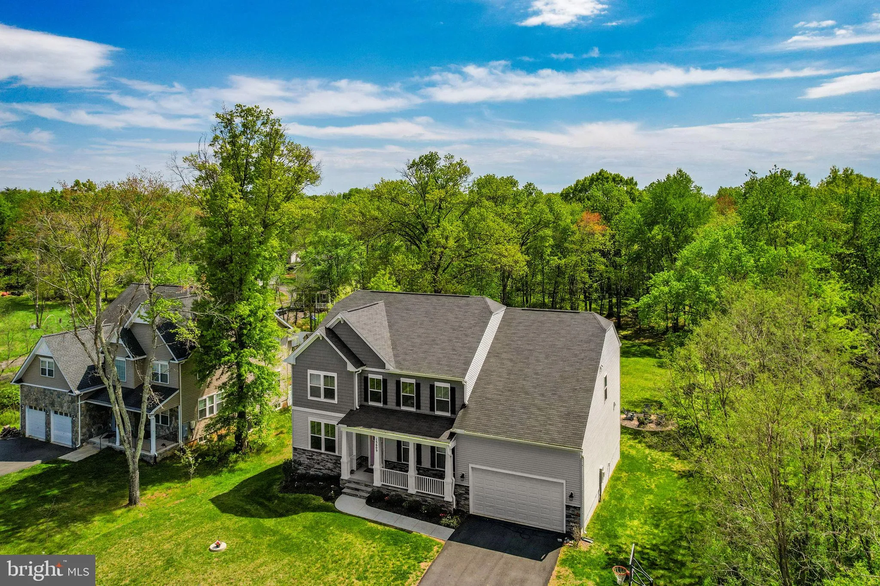
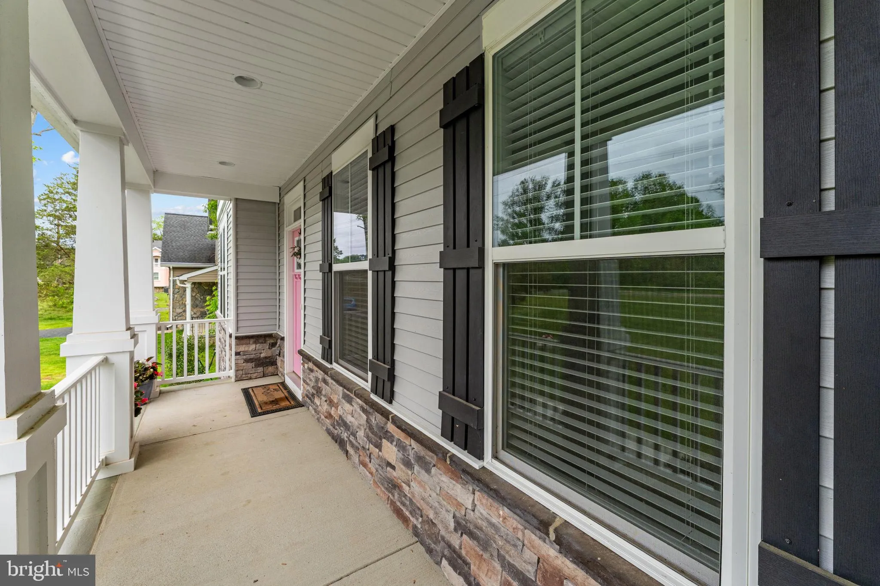
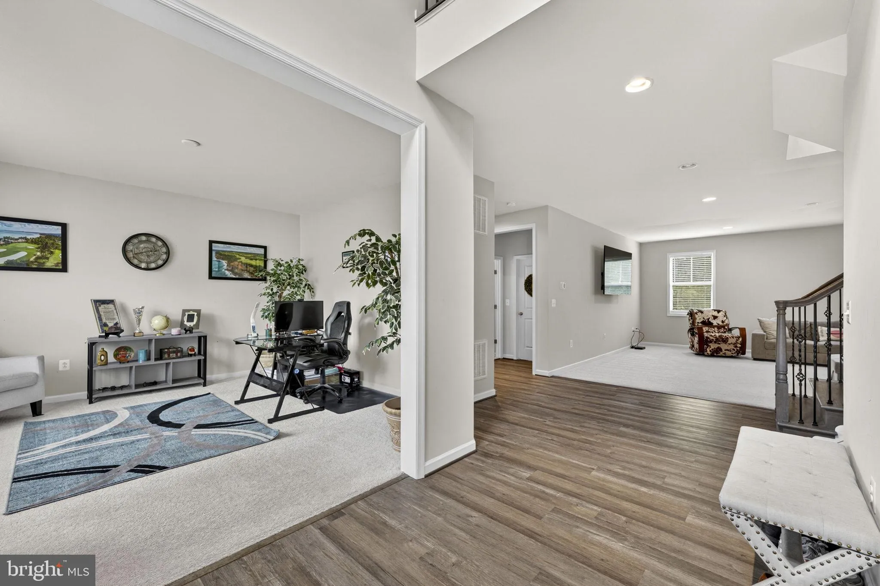
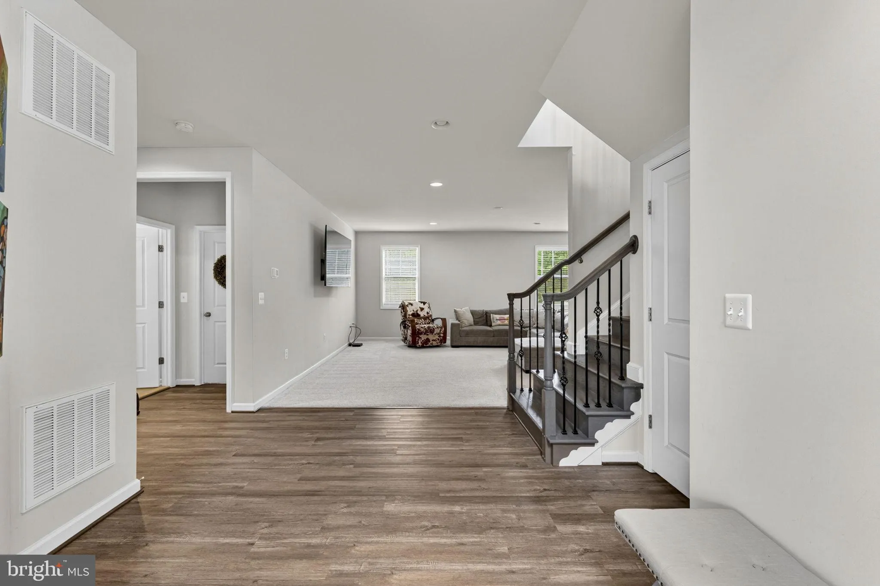
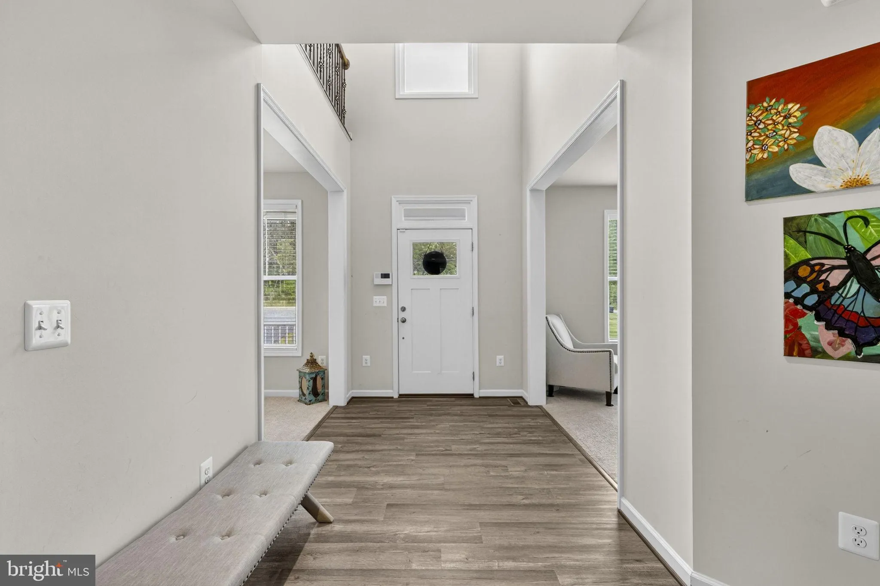
*Just Reduced*You’ll feel like you’re in your own private oasis on this one acre lot conveniently located just minutes from the charm of Haymarket and amenity filled Gainesville*With over 3800 square feet of luxurious living space, this home has 5 bedrooms and 4 full bathrooms on 2 levels with over 1700 ...
*Just Reduced*You’ll feel like you’re in your own private oasis on this one acre lot conveniently located just minutes from the charm of Haymarket and amenity filled Gainesville*With over 3800 square feet of luxurious living space, this home has 5 bedrooms and 4 full bathrooms on 2 levels with over 1700 square feet of additional space waiting to be customized in the walk-out lower level*The main level features formal living & dining rooms, main level bedroom with full bath & open concept great room with eat-in kitchen*Chefs will enjoy the gourmet kitchen with spacious island, stainless steel appliances & custom cabinet lighting*Huge mudroom & extra storage/pantry space*The upper level has loft/family room, an ensuite bedroom/bath & two additional bedrooms that share a full bath*Huge primary bedroom with two walk-in closets & luxury primary bath with double vanities*The lower level has a rough-in for an additional full bath & possible 6th bedroom*With No HOA, you’ll have fun customizing the yard – there is so much potential*Don’t miss the opportunity to call this gorgeous house your next home!!
 Features & Appliances
 Ask Agent A Question
 Address Map
 Neighborhood
 MLS Addon
 Additional Information
 Financial
Listing Information
Financial
Listing Information
 Rob Spicer Broker, GRI
Spicer Real Estate
Rob Spicer Broker, GRI
Spicer Real Estate
7201 Wisconsin Avenue
 RobSpicer@SpicerRealEstate.com
 2403881030
 2403881030
 7201 Wisconsin Avenue


