
 Share
Share
 10101 GROSVENOR, North Bethesda, MD 20852
 1,200 Sqft SQFT
 2
2
 2
2
 Basic Details
Welcome to this sun blessed Penthouse unit in the 10101 Grosvenor Park Condominium. This amenity rich You will find the finest in convenience and location in this amenity rich property which includes 24/7 secured lobby with a staffed front desk, a swimming pool, tennis courts, a fitness center, a business center, sa...
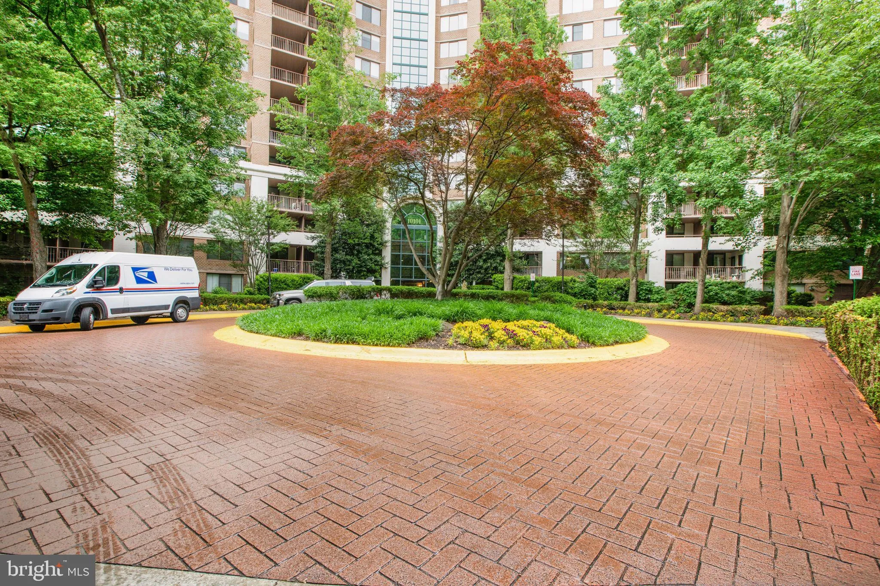
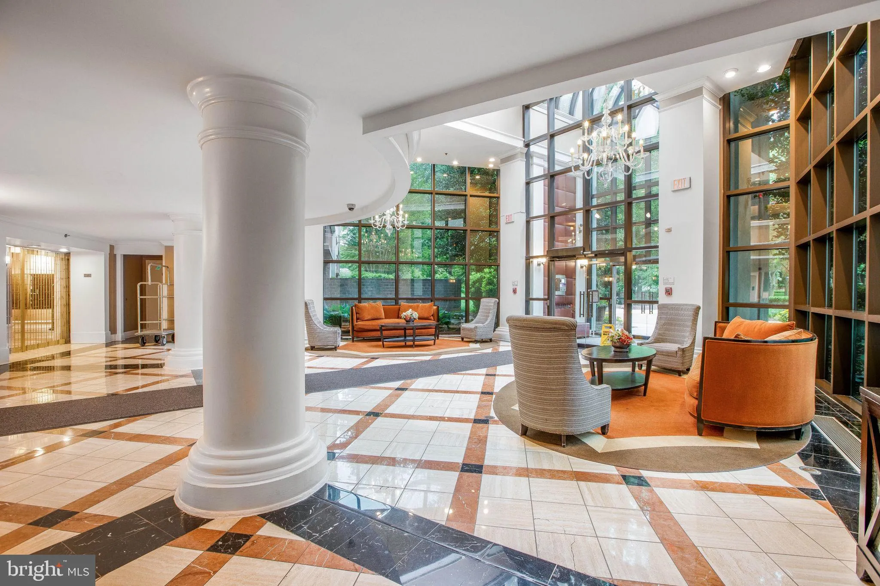
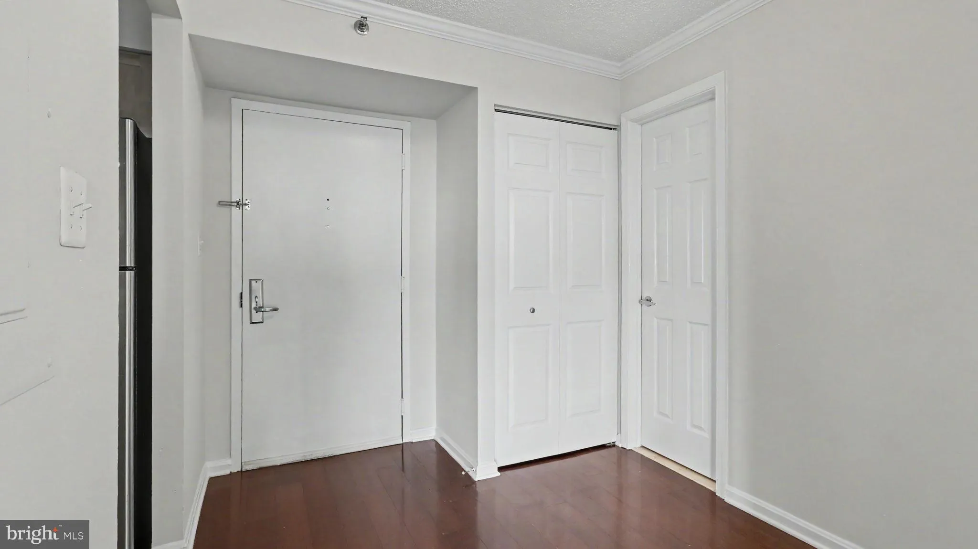
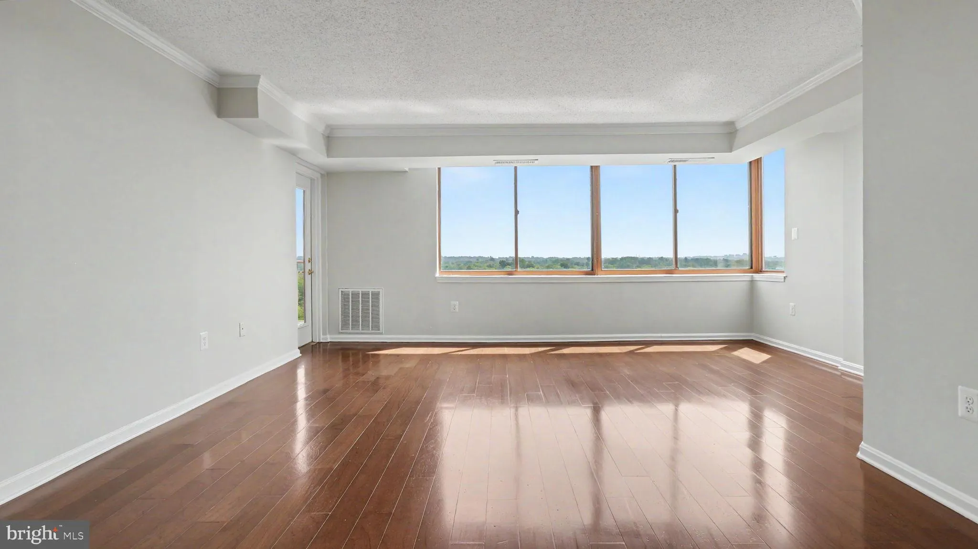
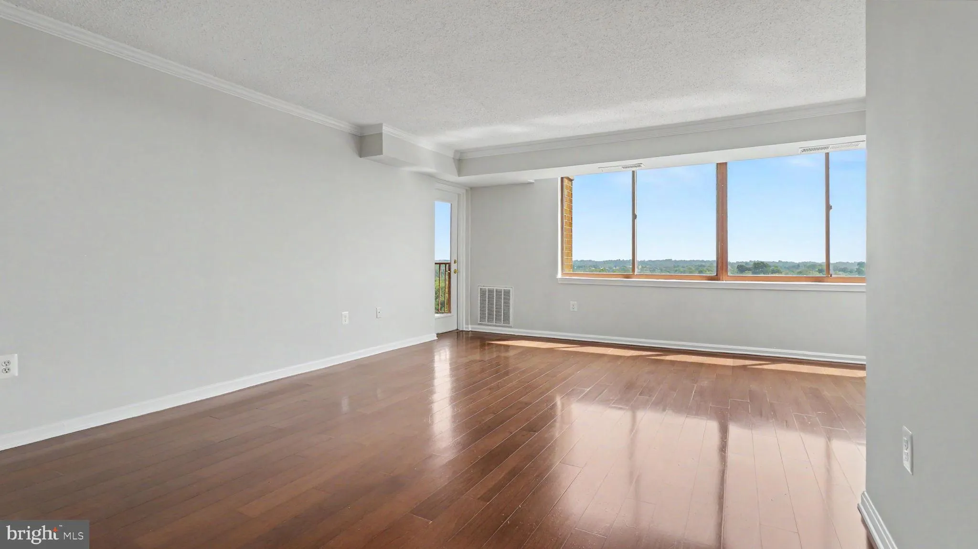
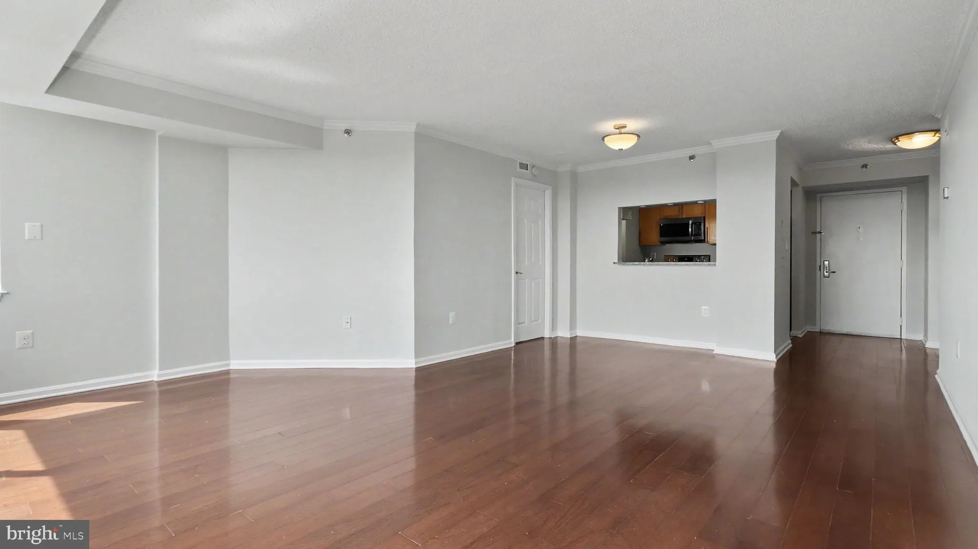
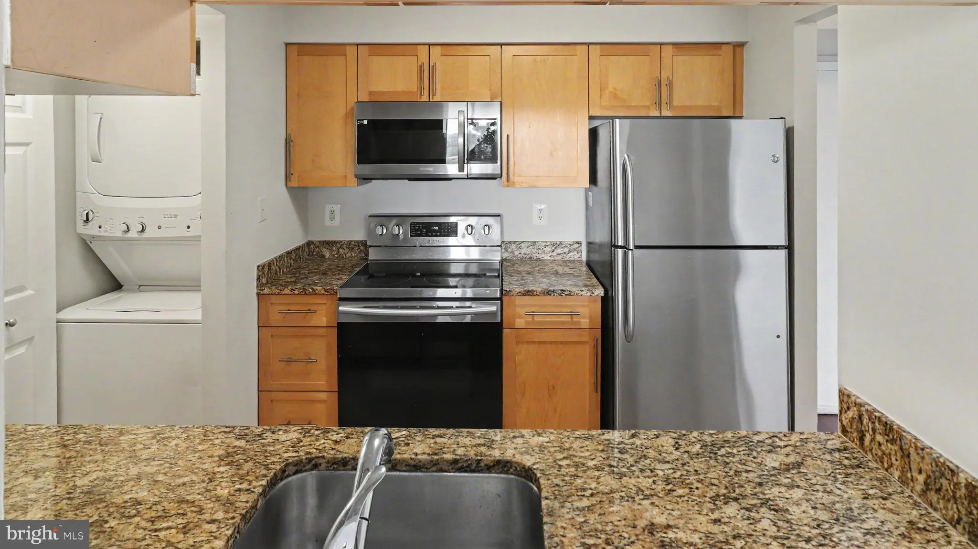
Welcome to this sun blessed Penthouse unit in the 10101 Grosvenor Park Condominium. This amenity rich You will find the finest in convenience and location in this amenity rich property which includes 24/7 secured lobby with a staffed front desk, a swimming pool, tennis courts, a fitness center, a business center, sauna and a party lounge. This awesome 1, 200 square two-bedroom, 2 full bath residence has top-of-the world views, gleaming wood floor in the living/dining area, new carpets in the bedrooms and fresh paint throughout. The recently updated kitchen offers granite counters, a breakfast bar, and stainless steel appliances and stacked washer and dryer units. The generous primary bedroom suite offers an en-suite bath and two closets. The unit comes with two assigned parking spaces – one in the secured parking garage and one assigned surface parking space.
 Features & Appliances
 Ask Agent A Question
 Address Map
 MLS Addon
 Additional Information
 Financial
Listing Information
Financial
Listing Information
 Rob Spicer Broker, GRI
Spicer Real Estate
Rob Spicer Broker, GRI
Spicer Real Estate
7201 Wisconsin Avenue
 RobSpicer@SpicerRealEstate.com
 2403881030
 2403881030
 7201 Wisconsin Avenue


