
 Share
Share
 43565 MICHIGAN SQUARE, Leesburg, VA 20176
 2,754 Sqft SQFT
 3
3
 3
3
 Basic Details
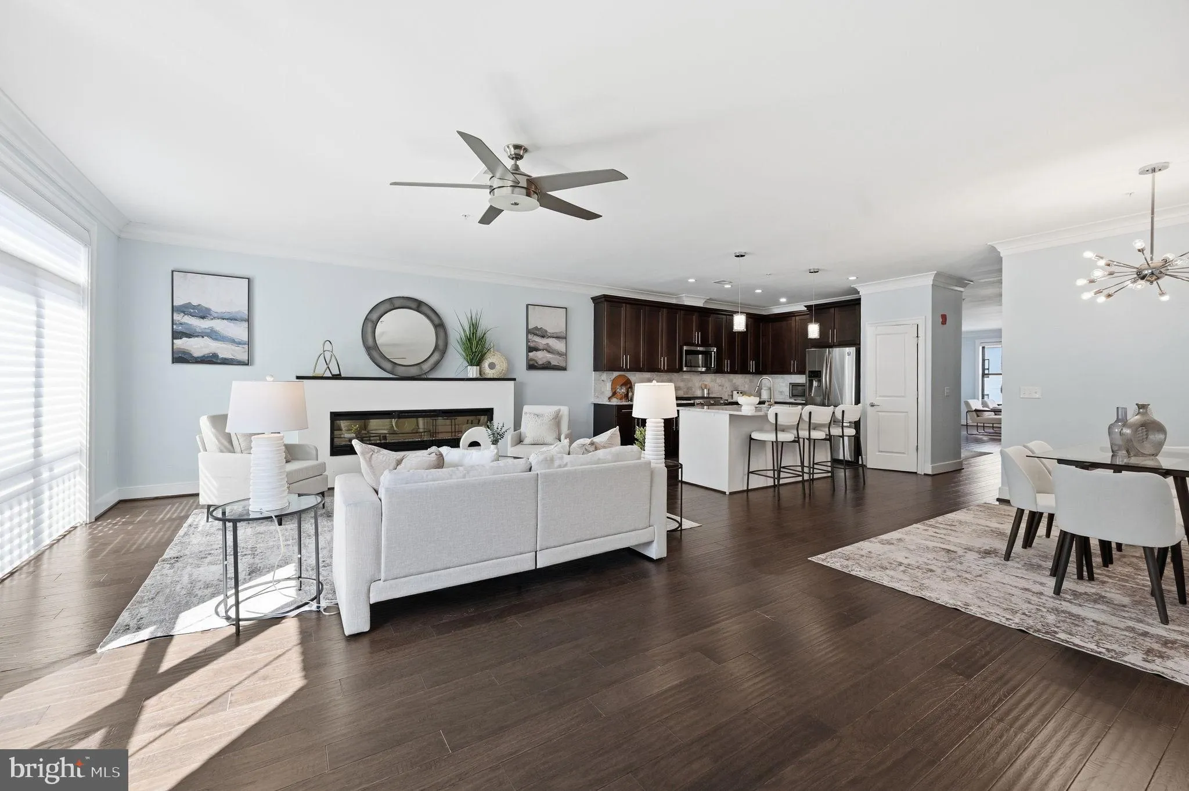
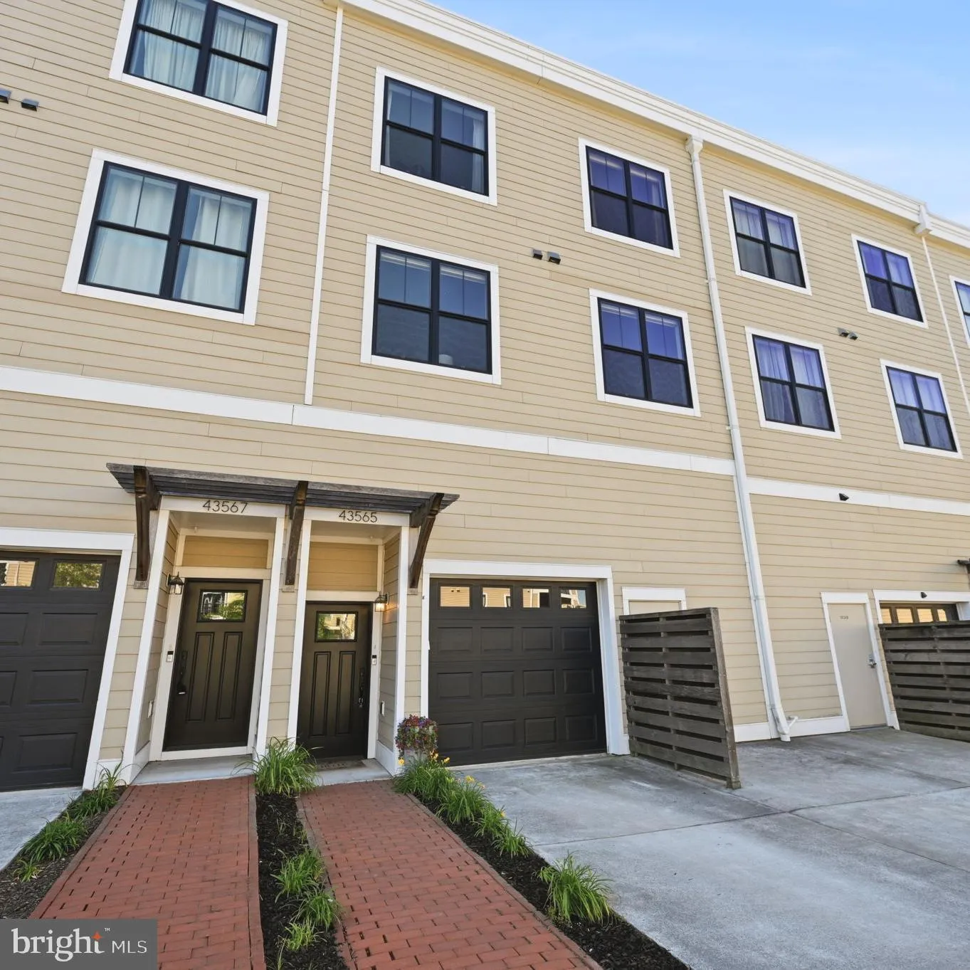
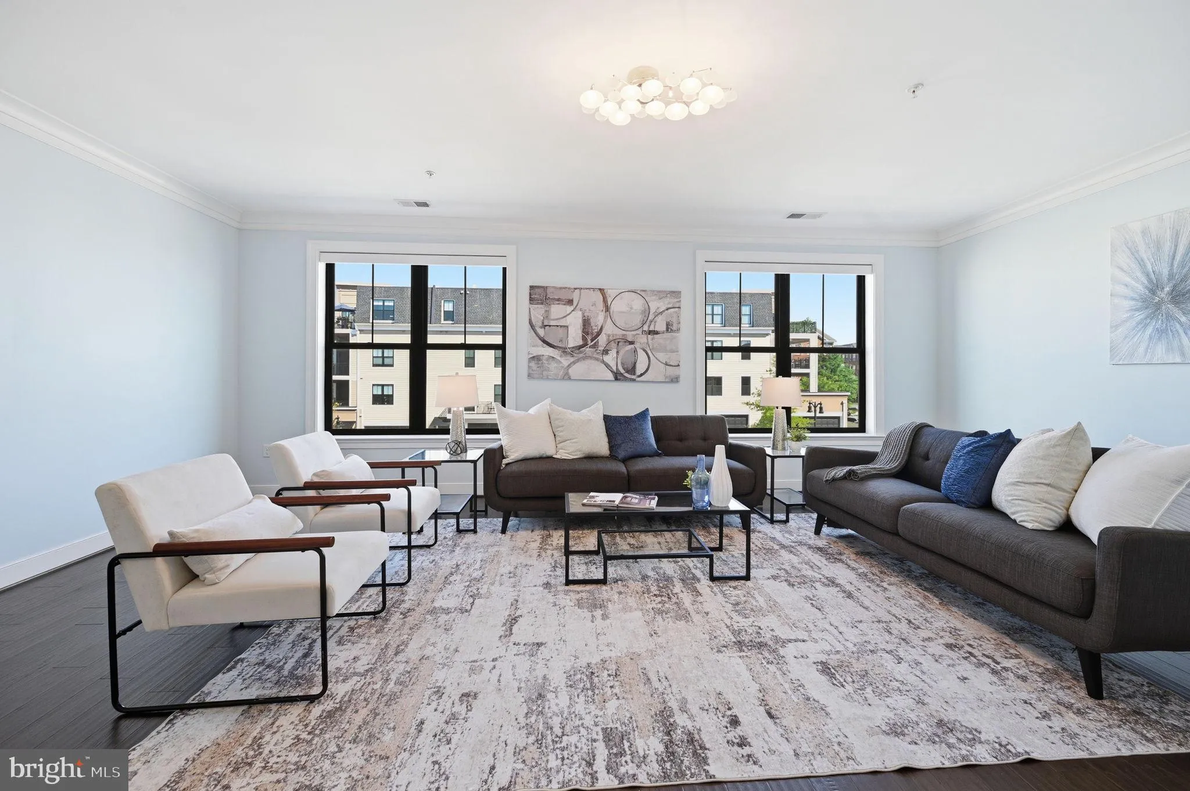
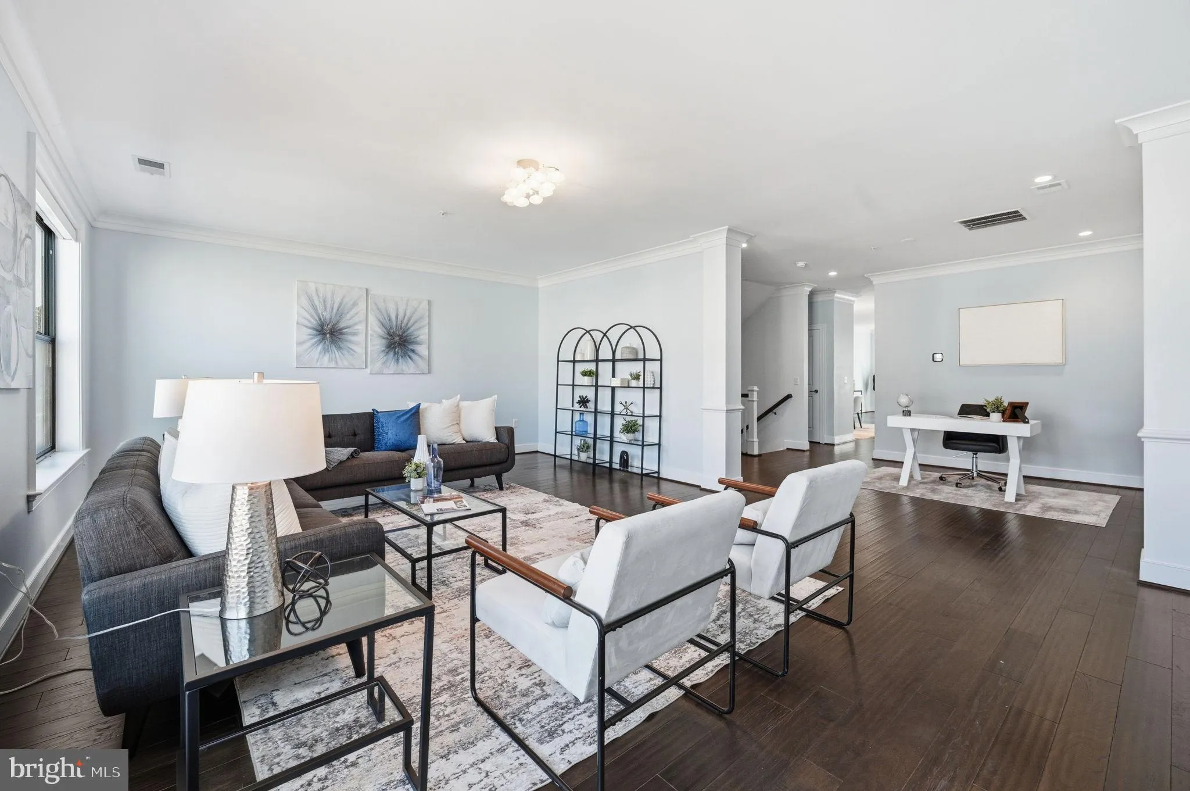
EXCEPTIONAL NEW PRICE—NOW $630, 000! A compelling opportunity in sought-after Lansdowne Town Center, 43565 Michigan Square offers more than 2, 700 square feet, three bedrooms, multiple outdoor living spaces, thoughtful updates, and a low-maintenance lifestyle—all with an impressive combination of space, features...
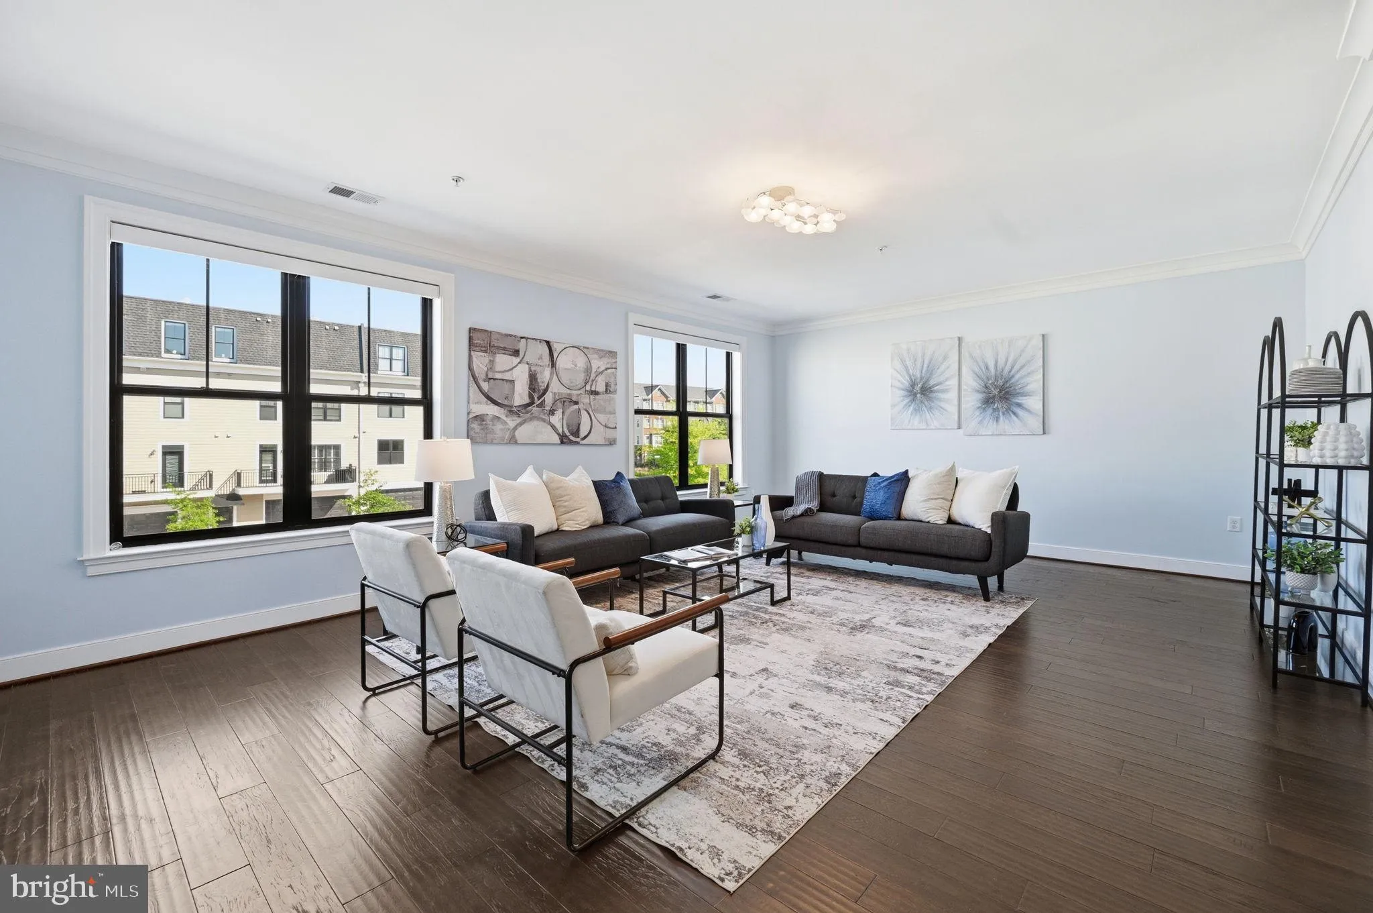
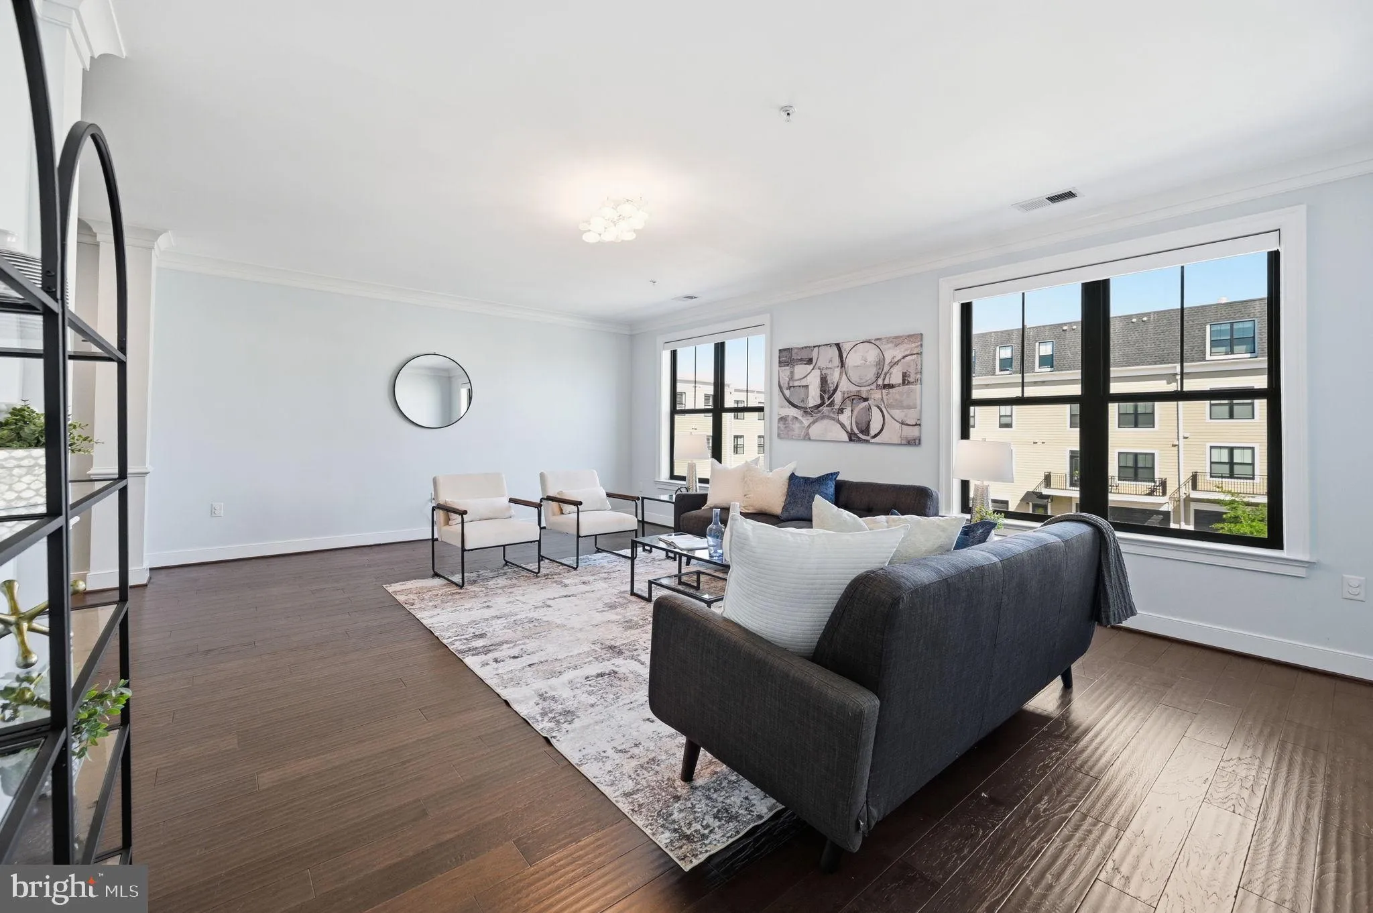
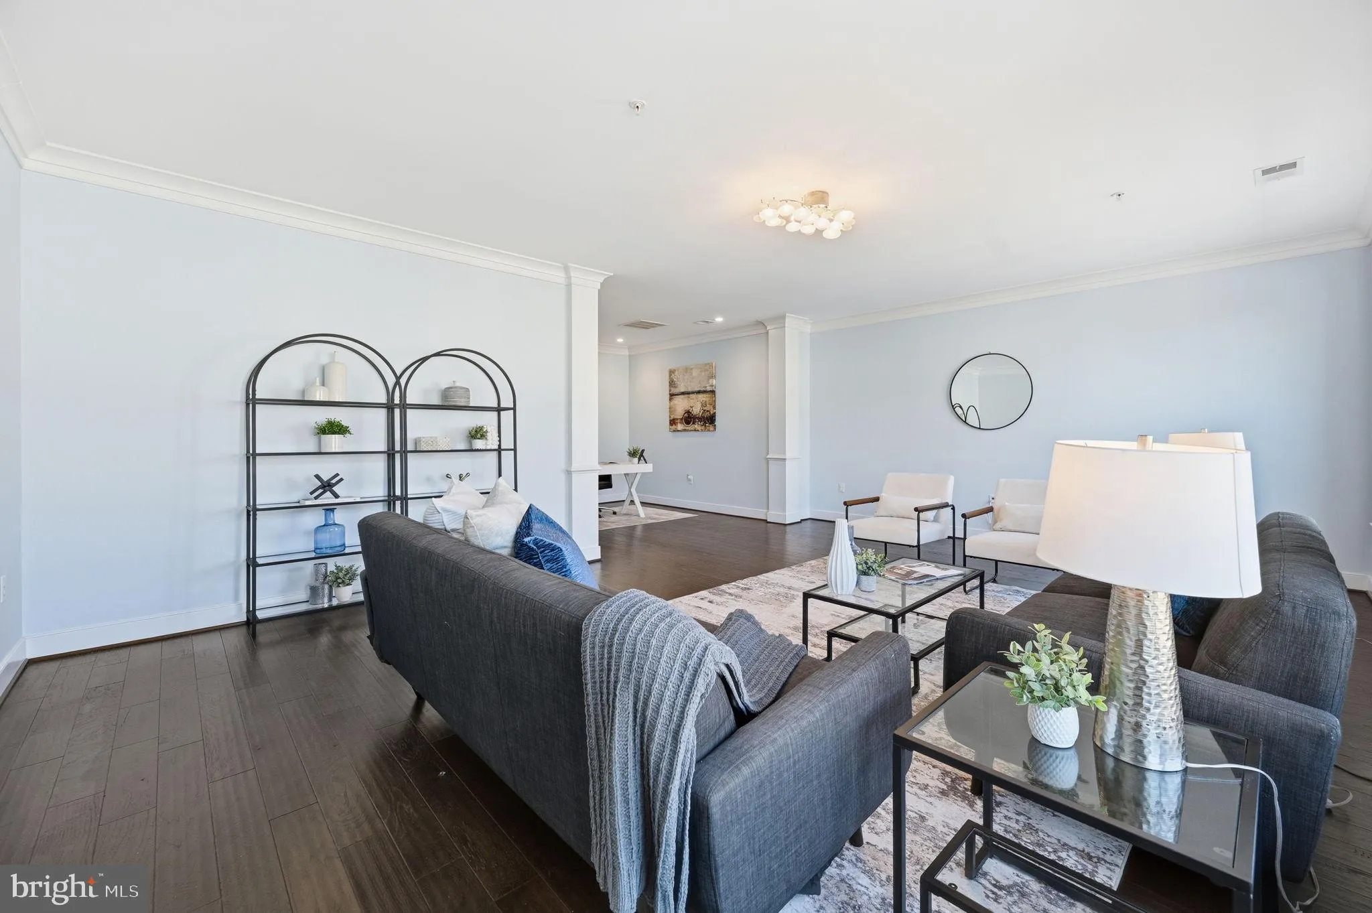
EXCEPTIONAL NEW PRICE—NOW $630, 000! A compelling opportunity in sought-after Lansdowne Town Center, 43565 Michigan Square offers more than 2, 700 square feet, three bedrooms, multiple outdoor living spaces, thoughtful updates, and a low-maintenance lifestyle—all with an impressive combination of space, features, and value. And if you’ve assumed condo ownership automatically means a higher overall cost, take a closer look at the numbers. When comparing the **total cost of ownership—not just the monthly payment—**this home may offer better value than you expect when compared with fee-simple townhomes. HOME HIGHLIGHTS: • 2, 700+ square feet of living space • 3 bedrooms | 2.5 baths • Bright, open main level with soaring ceilings and oversized windows • Kitchen with marble countertops and backsplash, five-burner gas range, generous island, and large pantry • Living room with electric fireplace and ceiling fan • Spacious primary suite with sitting area, balcony, soaking tub, tiled shower, double vanity, and large walk-in closet • Rooftop terrace with Trex decking and gas hookup for grilling • Luxury vinyl plank flooring throughout the upper level • Ceiling fans in all bedrooms and recessed lighting in the third bedroom • Automatic window treatments throughout the lower level and in the primary and third bedrooms • Newer HVAC, fresh paint throughout, digital thermostat, and new garbage disposal • Upper-level laundry The condo and HOA cover high-speed internet, lawn care, snow removal, trash, plus access to the clubhouse, fitness center, pool, playgrounds, and common areas. Enjoy the quiet neighborhood setting with shopping and dining right in Lansdowne Town Center, plus easy access to major commuter routes and Dulles International Airport. SPECIAL FINANCING: Qualified buyers may be eligible for down payments as low as 1% through the CMG Community ONE program, which includes a 2% grant of up to $6, 000 toward down payment and closing costs. All financing programs are subject to buyer qualification. Well-funded HOA reserves—a strong indicator for conventional loan eligibility. Confirm with your lender. If this home wasn’t on your list before, now is the time to take a closer look. Schedule your private showing today and see the value 43565 Michigan Square has to offer. PROPERTY IS ALSO AVAILABLE FOR LEASE. All information is deemed reliable but not guaranteed. Buyers are encouraged to independently verify features, measurements, systems, financing programs, and any information material to their purchasing decision.
 Features & Appliances
 Ask Agent A Question
 Address Map
 Neighborhood
 MLS Addon
 Additional Information
 Financial
Listing Information
Financial
Listing Information
 Rob Spicer Broker, GRI
Spicer Real Estate
Rob Spicer Broker, GRI
Spicer Real Estate
7201 Wisconsin Avenue
 RobSpicer@SpicerRealEstate.com
 2403881030
 2403881030
 7201 Wisconsin Avenue


