
 Share
Share
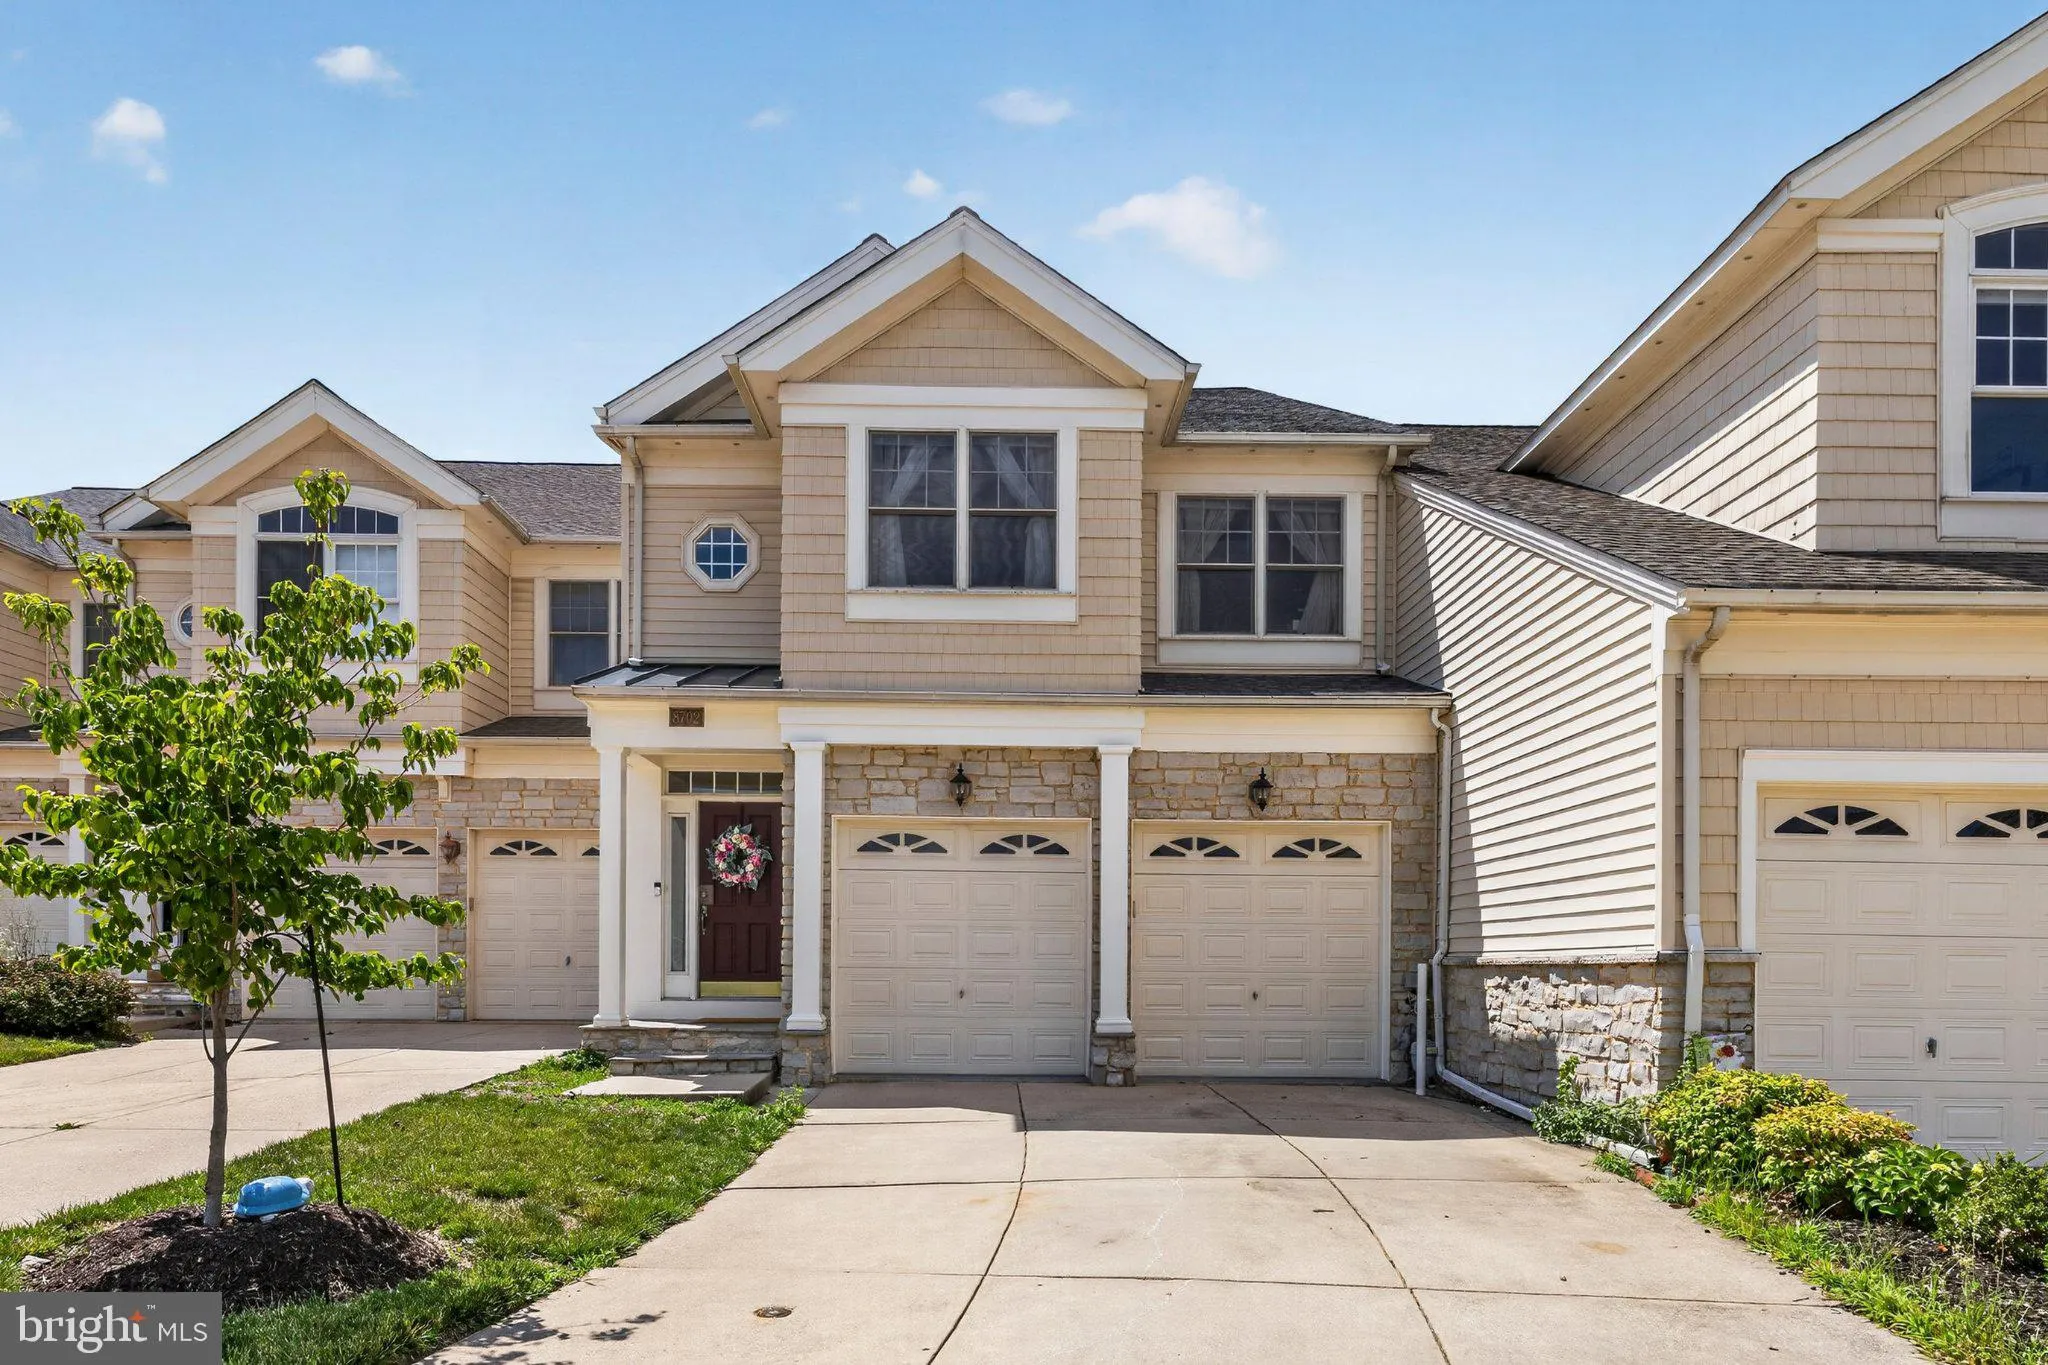
 8702 TIMBER OAK LANE, Laurel, MD 20723
 3,688 Sqft SQFT
 4
4
 4
4
 Basic Details
Nestled in the prestigious Stone Lake community, this exquisite townhouse offers a harmonious blend of luxury and comfort, perfect for those seeking an elevated lifestyle. With four spacious bedrooms and three and a half elegantly appointed bathrooms, this residence is designed for both relaxation and entertaining. ...
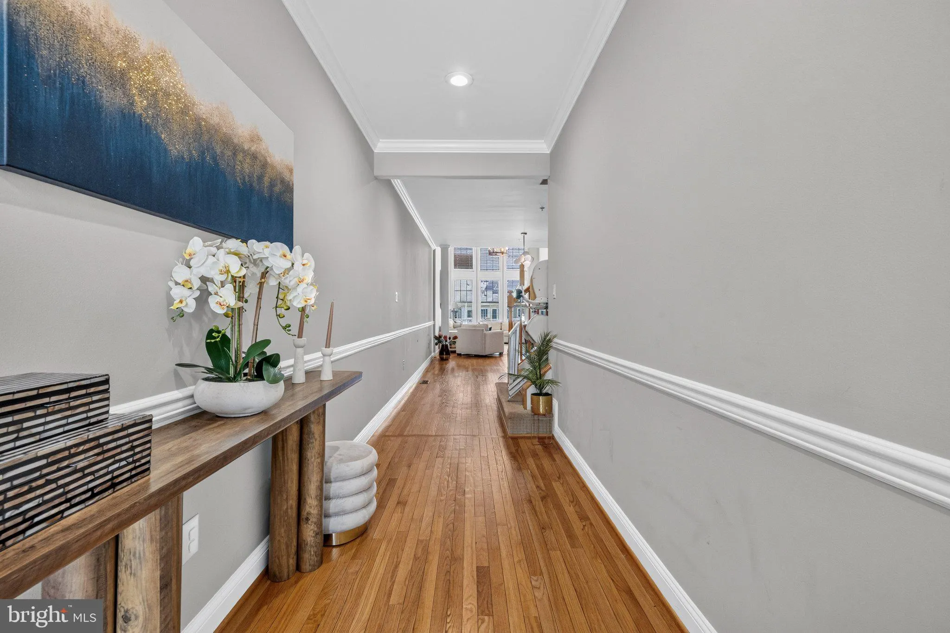
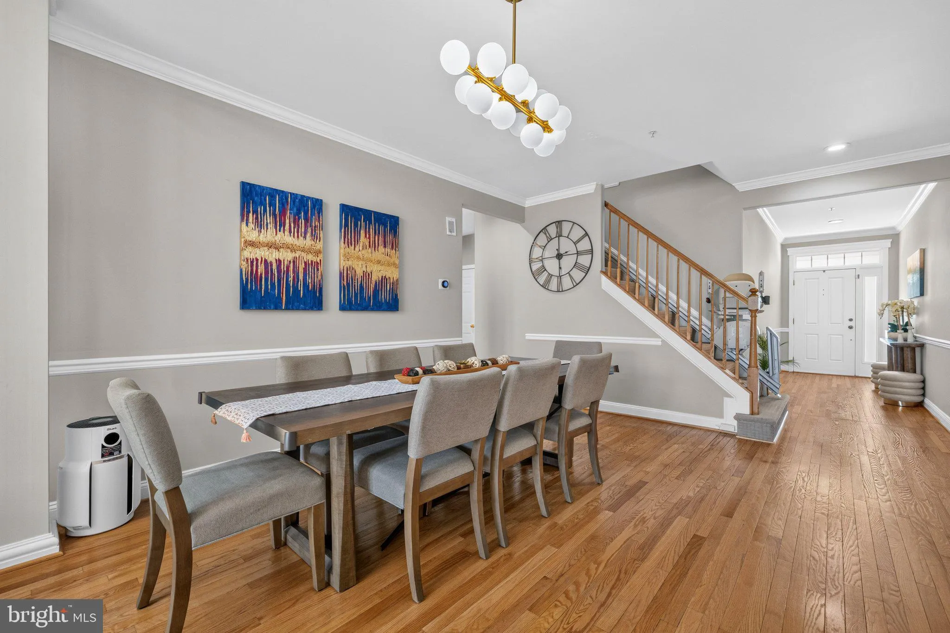
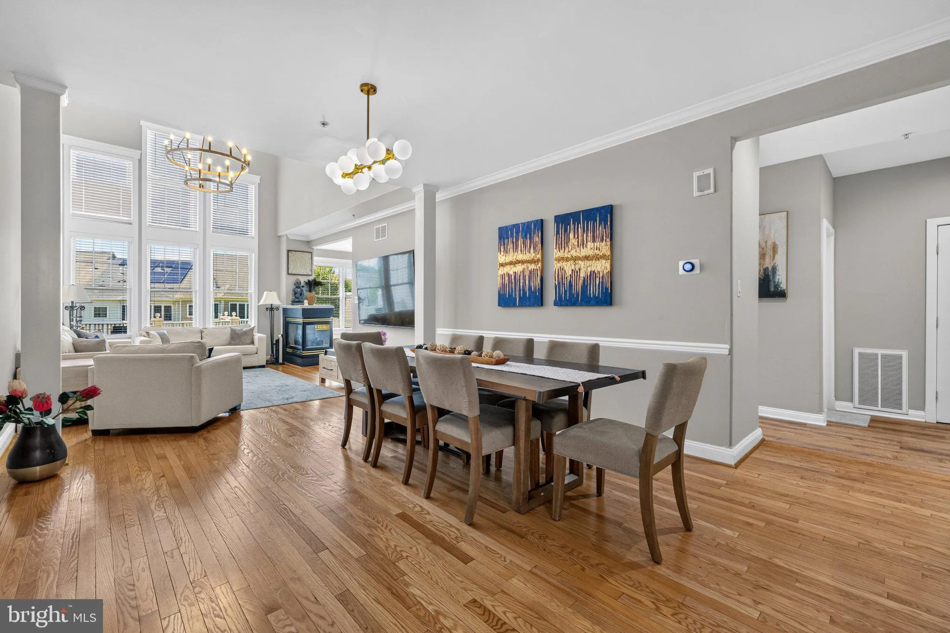
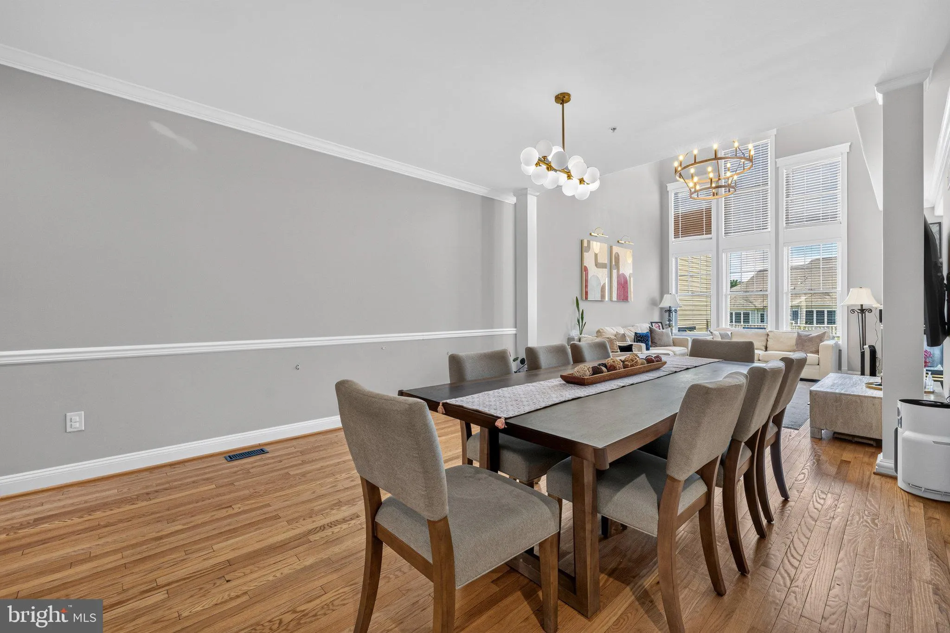
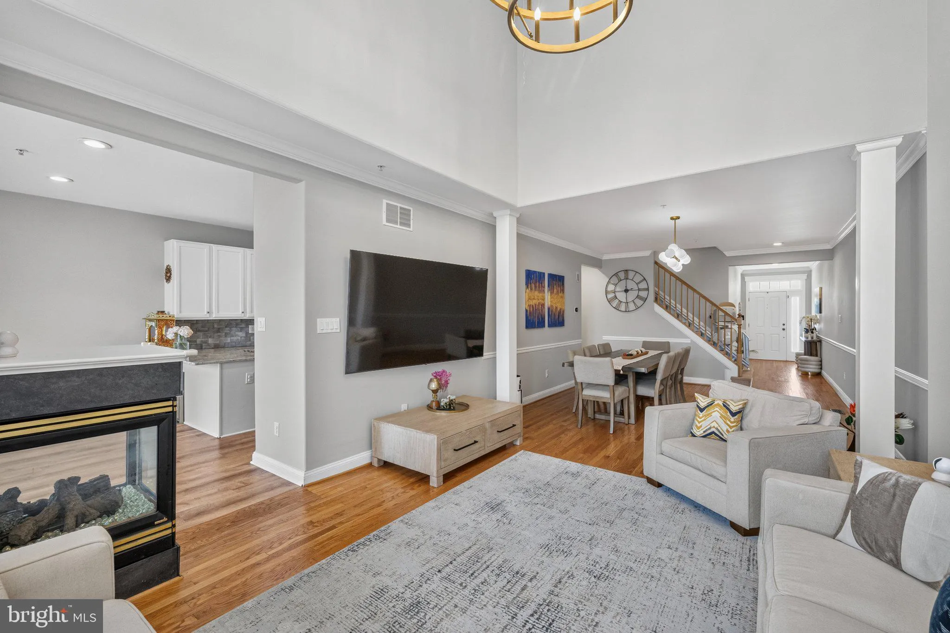
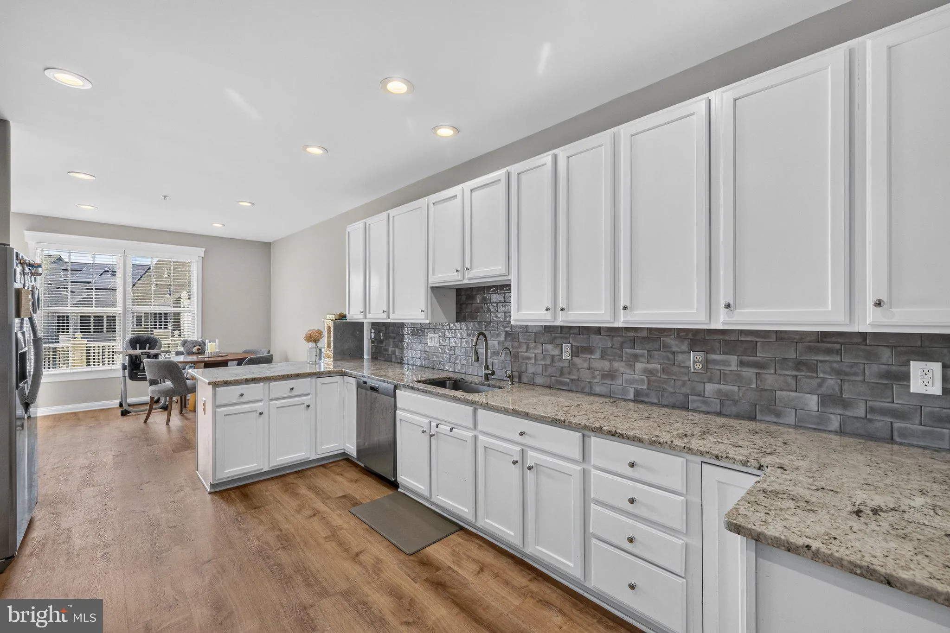
Nestled in the prestigious Stone Lake community, this exquisite townhouse offers a harmonious blend of luxury and comfort, perfect for those seeking an elevated lifestyle. With four spacious bedrooms and three and a half elegantly appointed bathrooms, this residence is designed for both relaxation and entertaining. Step inside to discover a stunning interior that boasts high-end finishes and thoughtful details. The open-concept layout features rich hardwood floors, crown moldings, and recessed lighting that create an inviting ambiance throughout. The gourmet kitchen is a chef’s dream, equipped a double oven, gas cooktop, and a sleek refrigerator, all complemented by a stylish breakfast area and a generous pantry. The formal dining room provides an elegant space for gatherings, while the cozy living area, complete with a glass-doored fireplace, invites you to unwind in style. Retreat to the luxurious primary suite, where you’ll find a spacious walk-in closet and a spa-like bathroom featuring a soaking tub and a separate stall shower, perfect for indulging in self-care. Each additional bedroom offers ample space and comfort, ensuring everyone has their own sanctuary. The exterior of the home is equally impressive, featuring a charming deck that overlooks beautifully landscaped gardens and serene park views. The property is situated on a peaceful cul-de-sac, providing a tranquil setting for relaxation. Enjoy the benefits of a gated community with 24-hour security, ensuring peace of mind while you embrace the exclusive lifestyle. Stone Lake offers an array of amenities that cater to your recreational desires. Spend sunny days at the pavilion, take leisurely strolls along the bike trails, or enjoy a game of tennis on the courts. With access to a private boat dock and slips, water enthusiasts will appreciate the convenience of launching their non-power boats just moments from home. This residence is not just a home; it’s a lifestyle. With its prime location near Stone Lake, you can enjoy the beauty of nature right at your doorstep while being part of a vibrant community. Experience the perfect blend of luxury, comfort, and convenience in this exceptional property.
 Features & Appliances
 Ask Agent A Question
 Address Map
 Neighborhood
 MLS Addon
 Additional Information
 Financial
Listing Information
Financial
Listing Information
 Rob Spicer Broker, GRI
Spicer Real Estate
Rob Spicer Broker, GRI
Spicer Real Estate
7201 Wisconsin Avenue
 RobSpicer@SpicerRealEstate.com
 2403881030
 2403881030
 7201 Wisconsin Avenue


